24 Park Avenue Mount Pearl, Newfoundland & Labrador A1N 1H9

$1,300,000
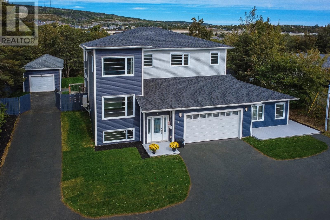
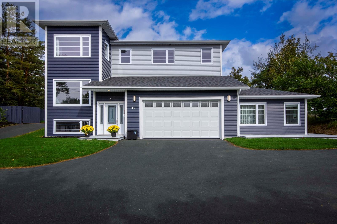
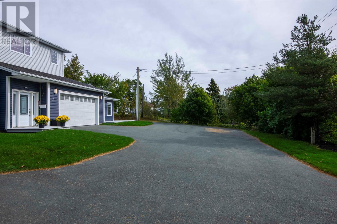
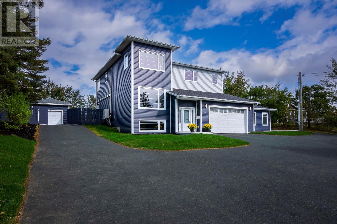
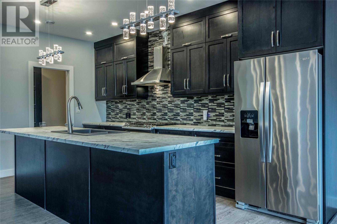
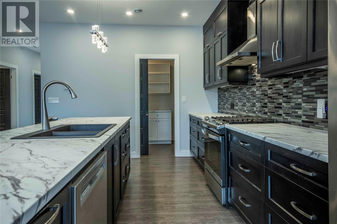
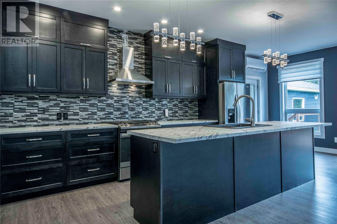
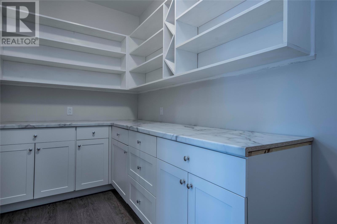
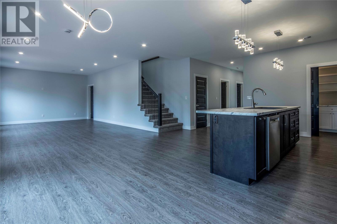
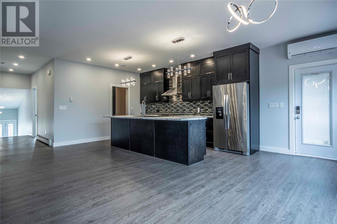
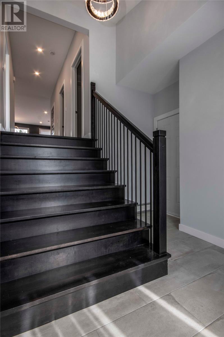
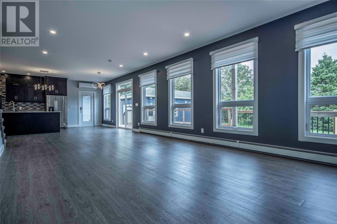
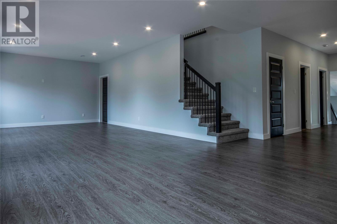
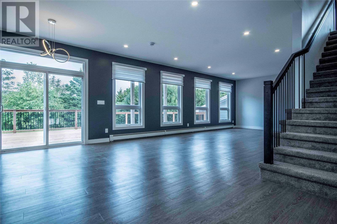
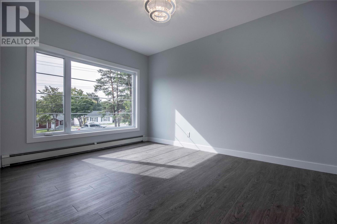
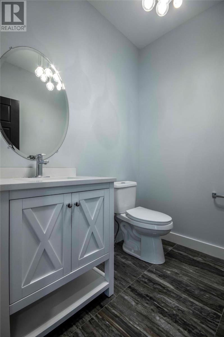
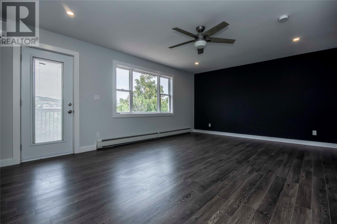
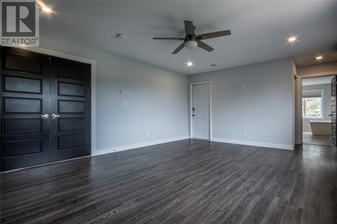
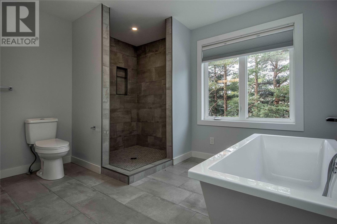
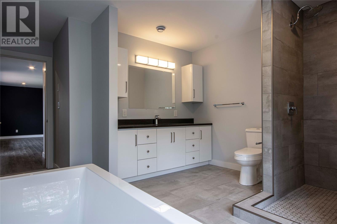
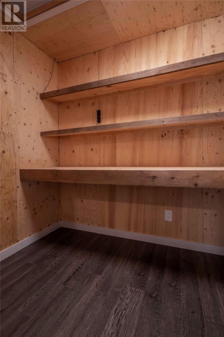
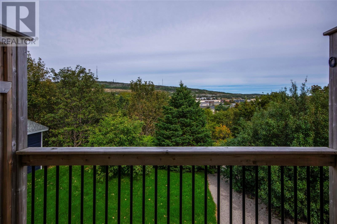
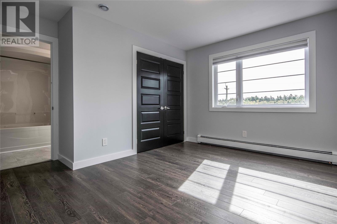
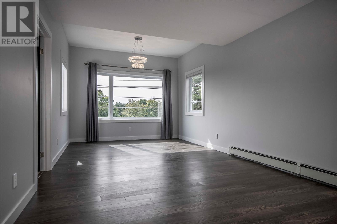
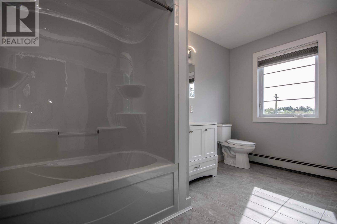
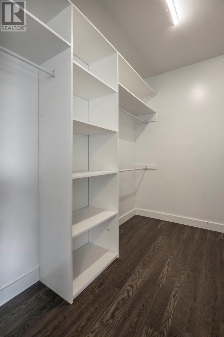
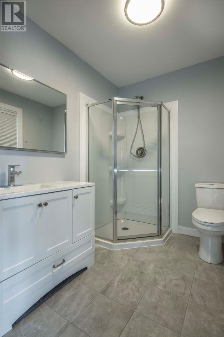
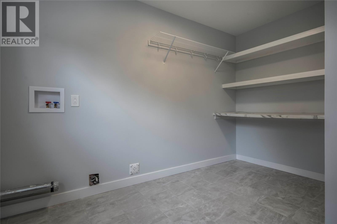
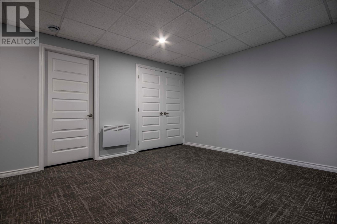
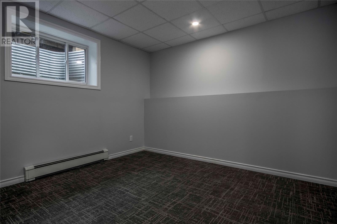
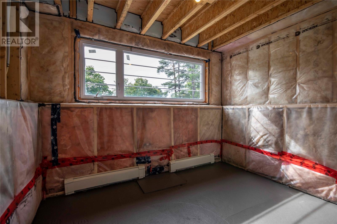
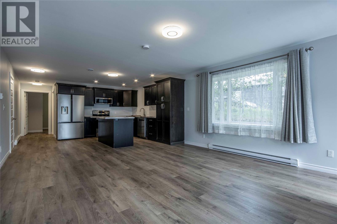
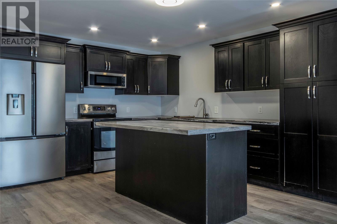
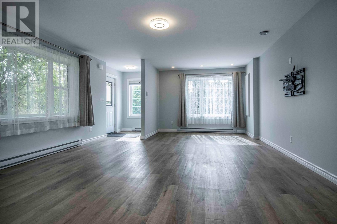
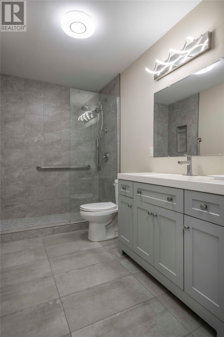
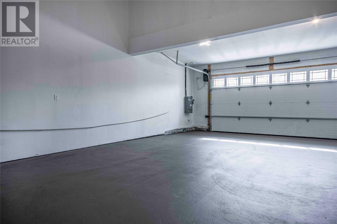
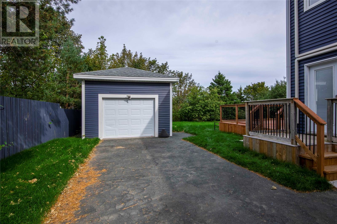
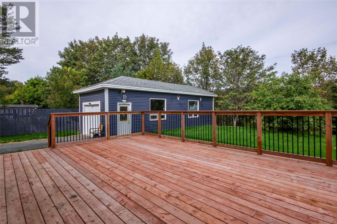
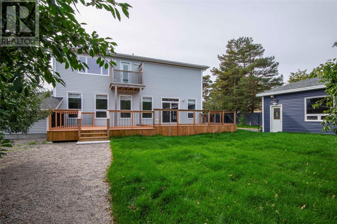
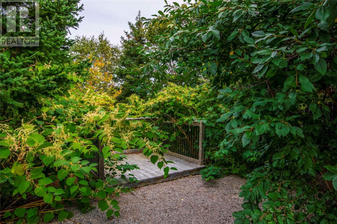
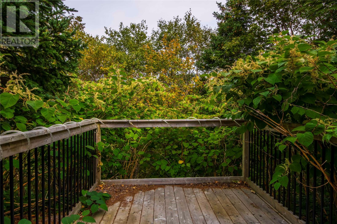
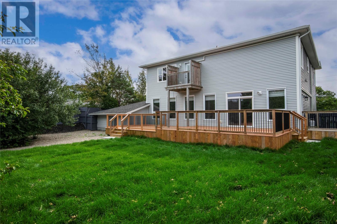
Nestled among mature hardwoods and backing directly onto the scenic Waterford River, this exceptional 4-year-old home offers unparalleled luxury in the heart of “The Park.” The main level welcomes you with 9-foot ceilings, commercial-grade vinyl plank flooring, and a versatile front room off the foyer perfect for an office or formal living room. At its heart is a gourmet kitchen equipped with high-end stainless steel appliances, a propane stove, a generous centre island, and a glorious walk-in pantry. The upper level features a convenient laundry room and a luxurious primary suite complete with a private viewing patio and a secure master safe room. Every second-floor bedroom boasts its own dedicated ensuite bathroom. For ultimate comfort and peace of mind, the home features a 3-head heat pump system, 7-zone electric hot water heating, and a clean underground electrical service equipped with separate 200-amp panels. Outside, a massive rear patio sits just steps from the peaceful riverbank. Complete parking and storage are a breeze thanks to an attached three-car garage—featuring direct access to both the basement and the main family room—as well as a huge 14' x 40' detached rear garage that can park 3 more. The property is completed by a fully developed basement recreation room and a bright, mostly above-ground 821-square-foot apartment, making this 4+1 bedroom, 4.5-bath home a rare masterpiece of design and functionality. (id:18358)
Property Details
| MLS® Number | 1303645 |
| Property Type | Single Family |
| Water Front Type | Waterfront |
Building
| Bathroom Total | 5 |
| Bedrooms Total | 5 |
| Appliances | Dishwasher |
| Architectural Style | 2 Level |
| Constructed Date | 2022 |
| Construction Style Attachment | Detached |
| Exterior Finish | Vinyl Siding |
| Flooring Type | Marble, Ceramic, Laminate |
| Foundation Type | Concrete, Poured Concrete |
| Half Bath Total | 1 |
| Heating Fuel | Electric |
| Heating Type | Baseboard Heaters, Mini-split |
| Roof Material | Fiberglass |
| Roof Style | Unknown |
| Size Interior | 5,305 Ft2 |
| Type | Two Apartment House |
| Utility Water | Municipal Water |
Parking
| Attached Garage | |
| Detached Garage | |
| Garage | 3 |
Land
| Acreage | No |
| Sewer | Municipal Sewage System |
| Size Irregular | 1/2 Acre |
| Size Total Text | 1/2 Acre|7,251 - 10,889 Sqft |
| Zoning Description | Res |
Rooms
| Level | Type | Length | Width | Dimensions |
|---|---|---|---|---|
| Second Level | Bath (# Pieces 1-6) | 4pc | ||
| Second Level | Bath (# Pieces 1-6) | 4pc | ||
| Second Level | Bath (# Pieces 1-6) | 4pc | ||
| Second Level | Bedroom | 11-9 x 13 | ||
| Second Level | Bedroom | 11-6 x 13 | ||
| Second Level | Laundry Room | 9 x 14 | ||
| Second Level | Primary Bedroom | 14 x 20 | ||
| Basement | Storage | 10 x 7-9 | ||
| Basement | Storage | 15 x 15 | ||
| Basement | Recreation Room | 17-3 x 13-3 | ||
| Basement | Storage | 17 x 10 | ||
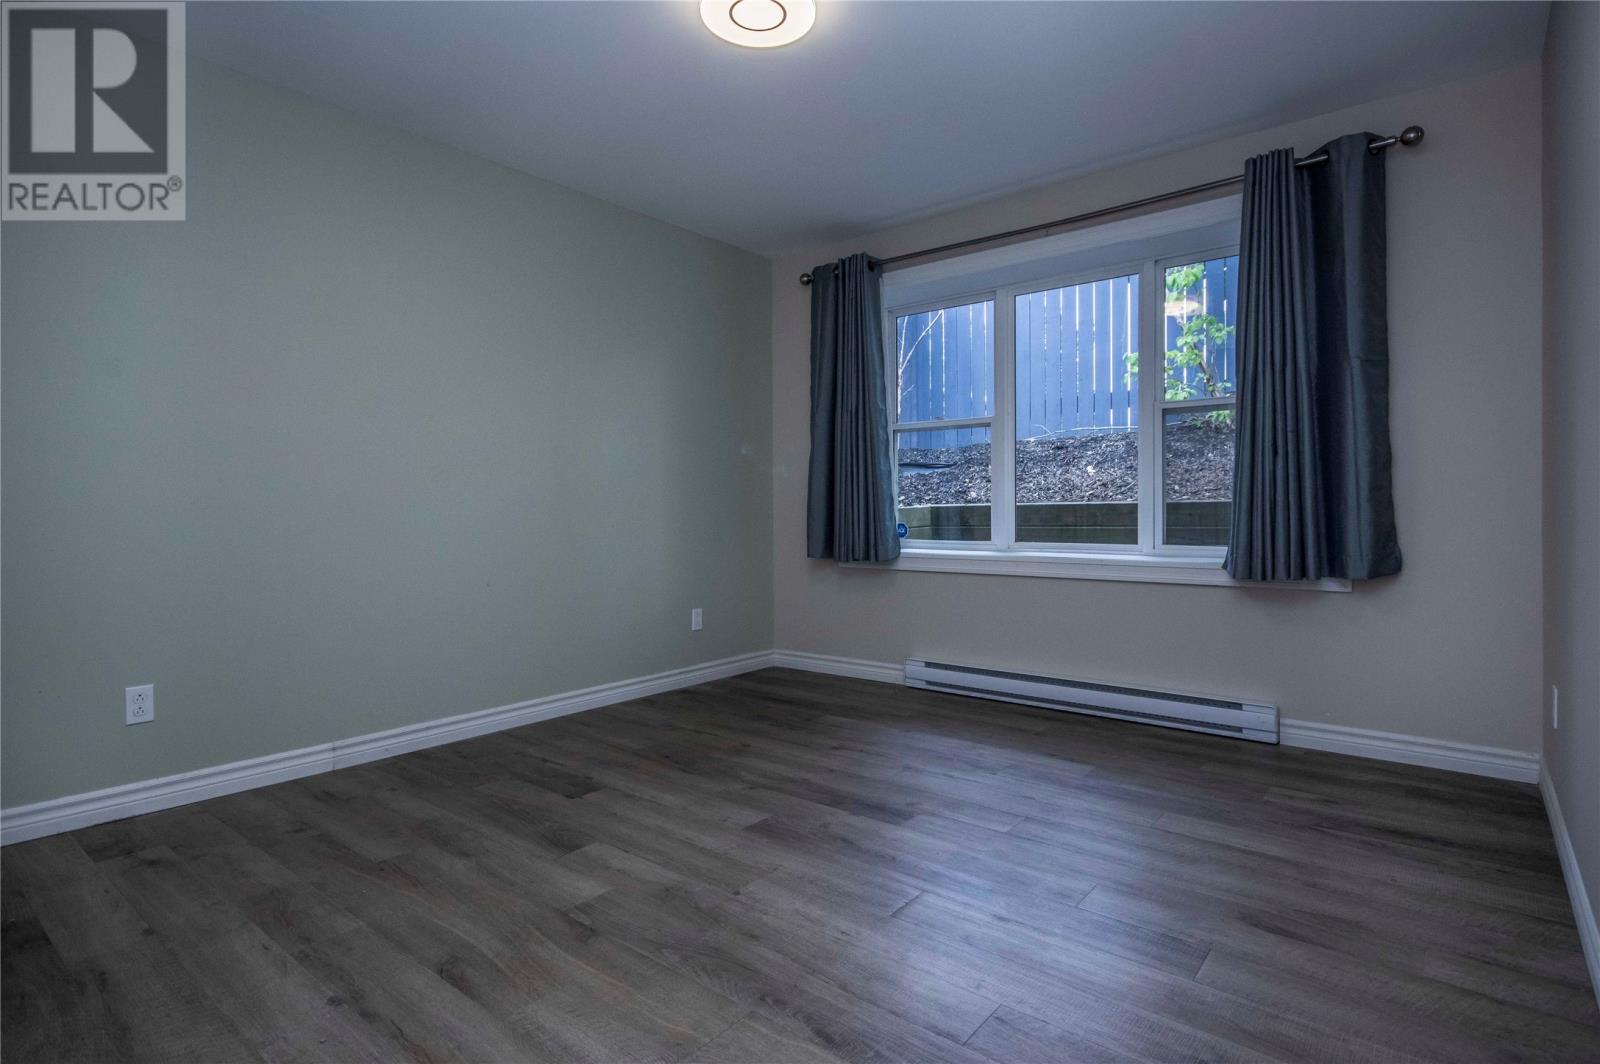
| Basement | Bedroom | 11 x 9-6 | ||
| Main Level | Foyer | 4 x 6 | ||
| Main Level | Not Known | 13-2 x 13-3 | ||
| Main Level | Not Known | 14 x 10 | ||
| Main Level | Not Known | 14 x 10 | ||
| Main Level | Bath (# Pieces 1-6) | 2pc | ||
| Main Level | Office | 14-4 x 11-8 | ||
| Main Level | Not Known | 11-8 x 6 | ||
| Main Level | Foyer | 14 x 10 | ||
| Main Level | Porch | 11-6 x 6-6 | ||
| Main Level | Dining Nook | 12-7 x 9-6 | ||
| Main Level | Kitchen | 13-4 x 12-4 | ||
| Main Level | Living Room | 28-4 x 14-3 |
https://www.realtor.ca/real-estate/30338862/24-park-avenue-mount-pearl
Contact Us
Contact us for more information

The trademarks REALTOR®, REALTORS®, and the REALTOR® logo are controlled by The Canadian Real Estate Association (CREA) and identify real estate professionals who are members of CREA. The trademarks MLS®, Multiple Listing Service® and the associated logos are owned by The Canadian Real Estate Association (CREA) and identify the quality of services provided by real estate professionals who are members of CREA. The trademark DDF® is owned by The Canadian Real Estate Association (CREA) and identifies CREA's Data Distribution Facility (DDF®)
September 29 2026 01:21:56
Newfoundland & Labrador Association of REALTORS®
RE/MAX Realty Specialists