47-49 William Street St. John's, Newfoundland & Labrador A1C 2C9

$399,900
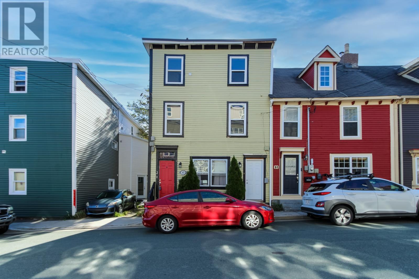
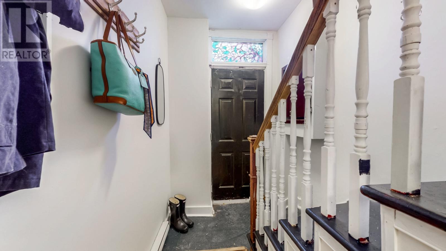
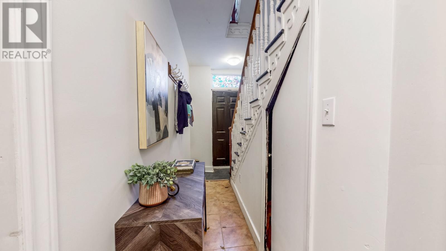
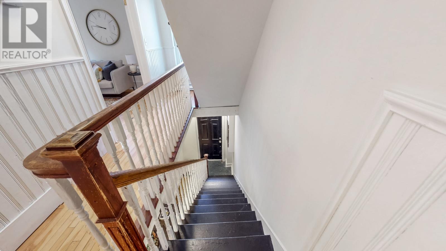
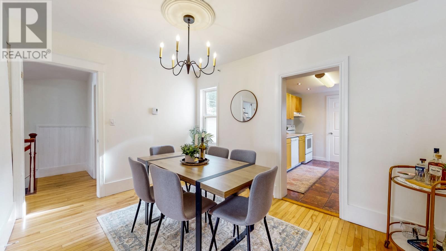
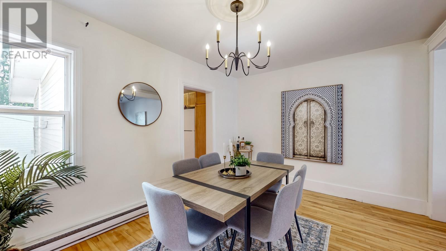
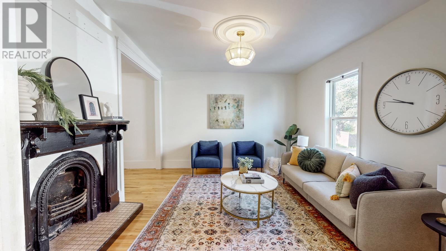
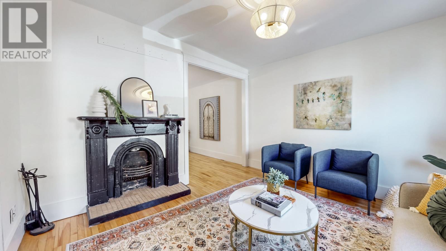
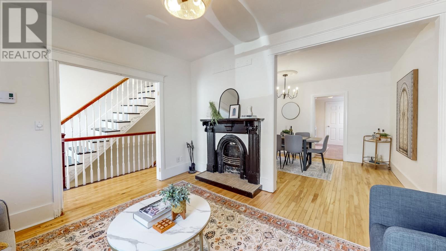
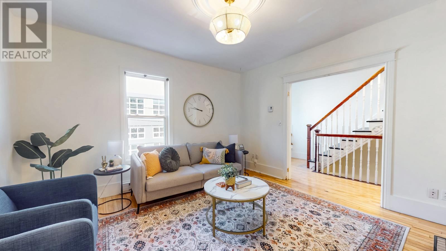
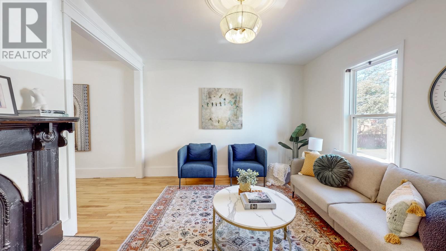
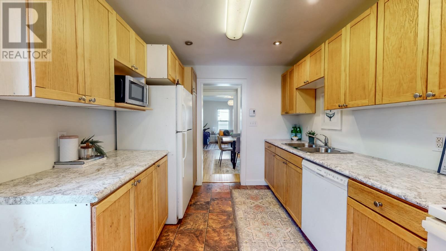
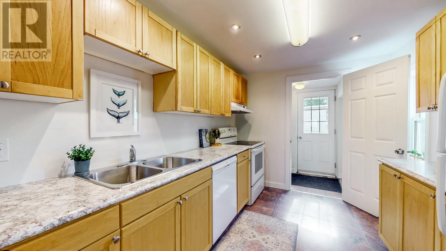
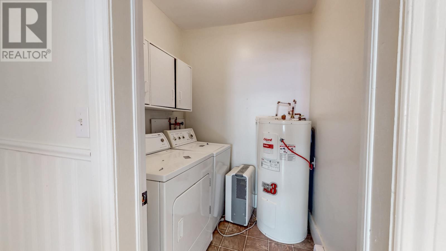
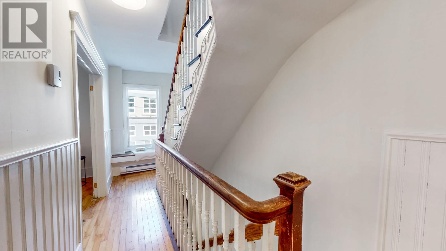
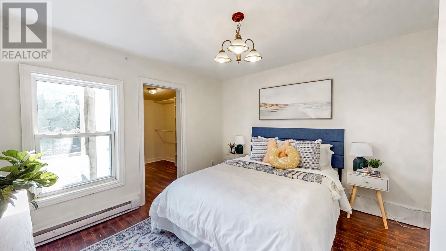
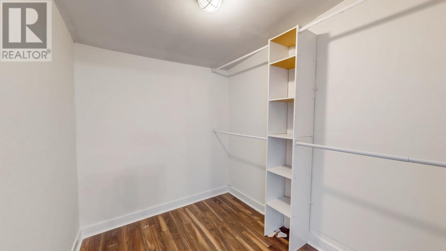
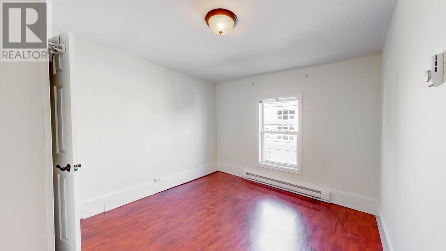
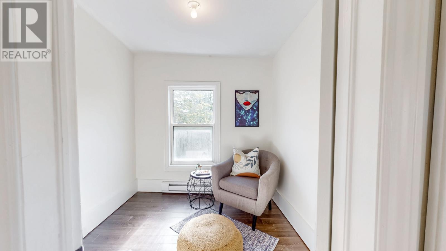
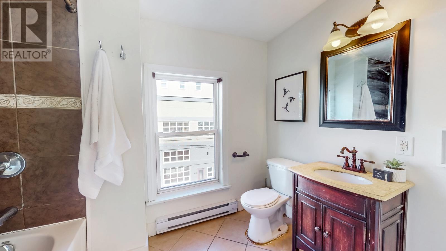
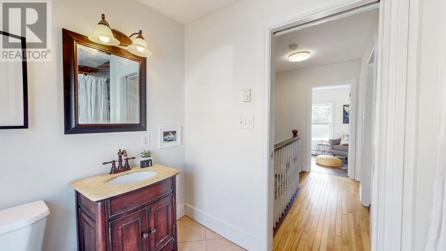
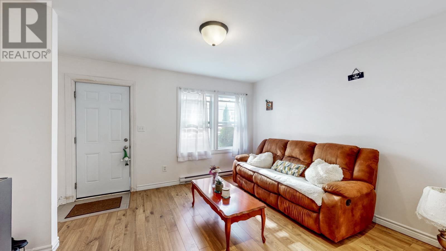
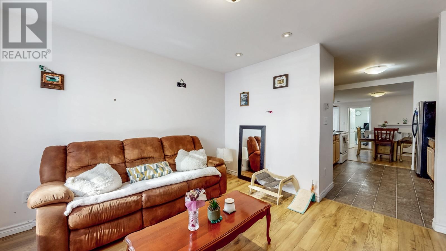
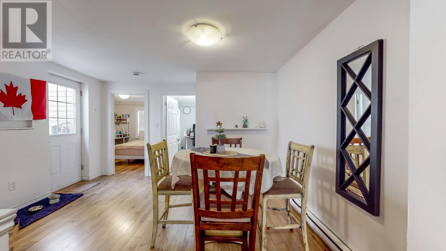
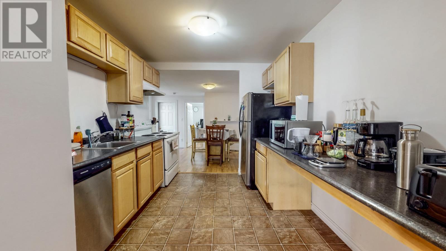
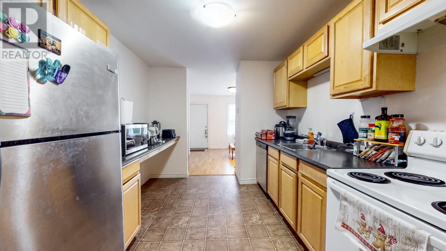
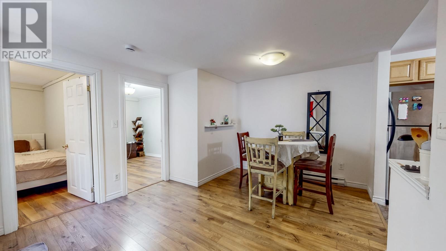
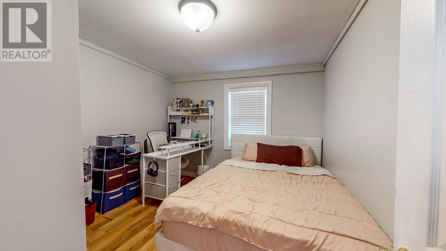
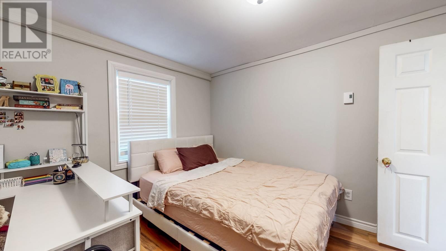
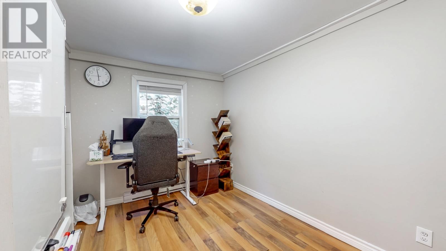
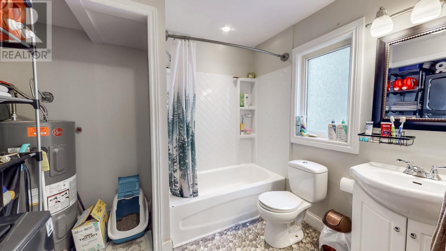
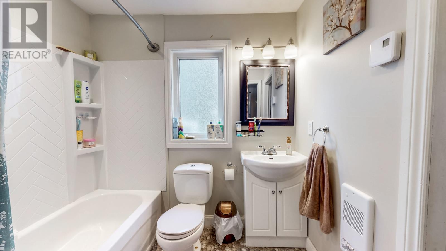
Welcome to this charming three-storey semi-detached home in the coveted Georgestown area, complete with RARE parking! Ideally located around the corner from some of the city’s best parks, cafés, restaurants and local shops while still being close to downtown nightlife, this home offers the best of both worlds-a vibrant location with a residential feel. Enter Unit 47 to a welcoming foyer and head upstairs to the second floor where the character of this home really shines. High ceilings, large windows and classic Victorian-style details create a warm and inviting atmosphere. The dining room is central and flows into the kitchen on the left, complete with a pantry closet, while the living room is located just to the other side and features a fireplace (not currently in us-being sold as-is). A separate laundry room adds convenience, while a charming hallway window seat provides the perfect little spot to curl up with a good book. Continue to the third floor where you’ll find three bedrooms and the main bathroom, including the primary bedroom with large walk-in closet. Large windows throughout the home fill the space with an abundance of natural light. The main-floor apartment, Unit 49, is currently rented to fabulous tenants who would love to stay. Enter into a bright living room with large windows that flows naturally into the kitchen and dining area. This level also features two generously sized bedrooms, a full bathroom and convenient laundry. Outside, the property offers off-street parking for one vehicle with additional on-street permit parking available. With its three-storey layout, separate two-bedroom apartment, beautiful natural light, original 133 yr old character and exceptional Georgestown location, this property offers flexibility for homeowners, investors or those looking to offset their mortgage with rental income. As per the Seller Directive, offers will be presented after 6pm on Fri Oct 2 with a response by 11pm that same day. (id:18358)
Property Details
| MLS® Number | 1303692 |
| Property Type | Single Family |
| Amenities Near By | Recreation, Shopping |
| Equipment Type | None |
| Rental Equipment Type | None |
Building
| Bathroom Total | 2 |
| Bedrooms Above Ground | 5 |
| Bedrooms Total | 5 |
| Appliances | Refrigerator, Washer, Dryer |
| Constructed Date | 1893 |
| Construction Style Attachment | Semi-detached |
| Exterior Finish | Other |
| Fireplace Present | Yes |
| Flooring Type | Marble, Ceramic, Hardwood, Laminate |
| Heating Fuel | Electric |
| Heating Type | Baseboard Heaters |
| Roof Material | Torch On Roof |
| Roof Style | Unknown |
| Size Interior | 1,941 Ft2 |
| Type | Two Apartment House |
| Utility Water | Municipal Water |
Land
| Access Type | Year-round Access |
| Acreage | No |
| Land Amenities | Recreation, Shopping |
| Sewer | Municipal Sewage System |
| Size Irregular | 32.7' X 20.8' X 11.1' X 25.9' X 20' X 48.1' |
| Size Total Text | 32.7' X 20.8' X 11.1' X 25.9' X 20' X 48.1'|0-4,050 Sqft |
| Zoning Description | Res |
Rooms
| Level | Type | Length | Width | Dimensions |
|---|---|---|---|---|
| Second Level | Laundry Room | 6.0 x 5.11 | ||
| Second Level | Not Known | 8.5 x 4.1 | ||
| Second Level | Kitchen | 11.5 x 8.5 | ||
| Second Level | Dining Room | 13.0 x 10.10 | ||
| Second Level | Living Room/fireplace | 13.0 x 12.5 | ||
| Third Level | Bath (# Pieces 1-6) | 9.0 x 6.0 | ||
| Third Level | Bedroom | 7.7 x 7.6 | ||
| Third Level | Bedroom | 13.0 x 12.1 | ||
| Third Level | Other | 8.3 x 6.1 | ||
| Third Level | Primary Bedroom | 13.0 x 10.11 | ||
| Main Level | Bedroom | 10.10 x 9.0 | ||
| Main Level | Primary Bedroom | 10.9 x 10.10 | ||
| Main Level | Bath (# Pieces 1-6) | 9.9 x 7.8 | ||
| Main Level | Dining Room | 15.0 x 11.10 | ||
| Main Level | Kitchen | 9.6 x 11.3 | ||
| Main Level | Living Room | 13.4 x 12.7 | ||
| Main Level | Foyer | 5.11 x 15.9 |
https://www.realtor.ca/real-estate/30334546/47-49-william-street-st-johns
Contact Us
Contact us for more information

The trademarks REALTOR®, REALTORS®, and the REALTOR® logo are controlled by The Canadian Real Estate Association (CREA) and identify real estate professionals who are members of CREA. The trademarks MLS®, Multiple Listing Service® and the associated logos are owned by The Canadian Real Estate Association (CREA) and identify the quality of services provided by real estate professionals who are members of CREA. The trademark DDF® is owned by The Canadian Real Estate Association (CREA) and identifies CREA's Data Distribution Facility (DDF®)
September 28 2026 03:02:21
Newfoundland & Labrador Association of REALTORS®
Hanlon Realty