25 Laumann Place Mount Pearl, Newfoundland & Labrador A1N 5B2

$349,900
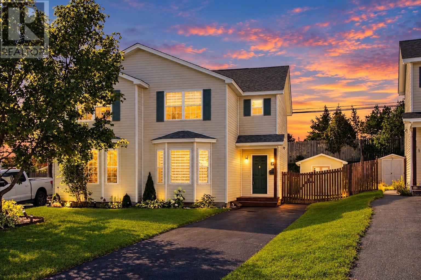
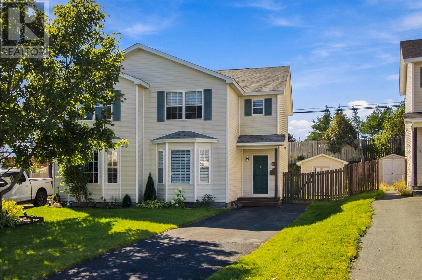
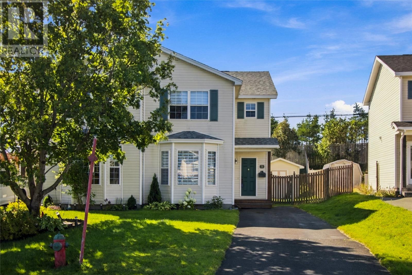
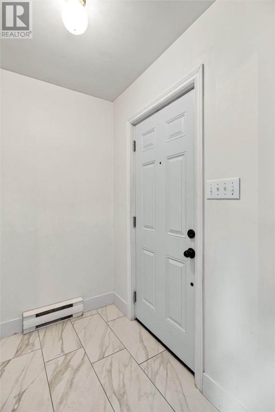
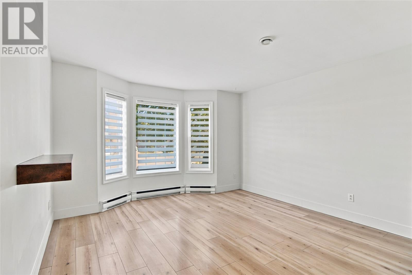
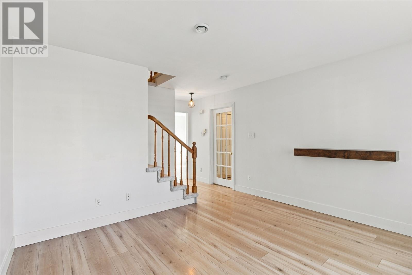
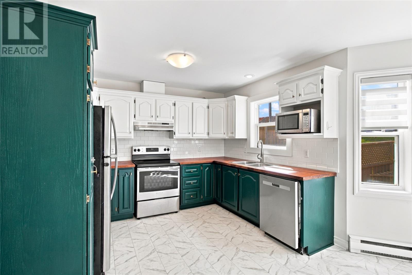
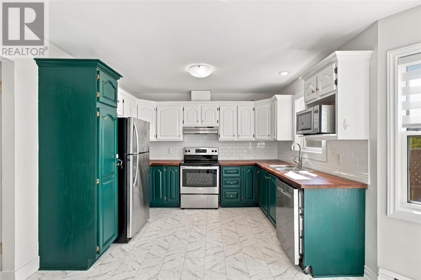
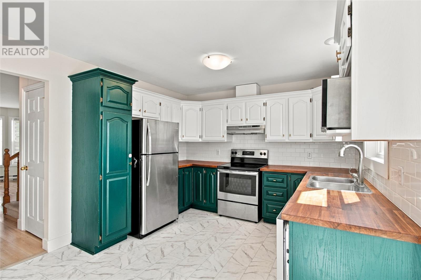
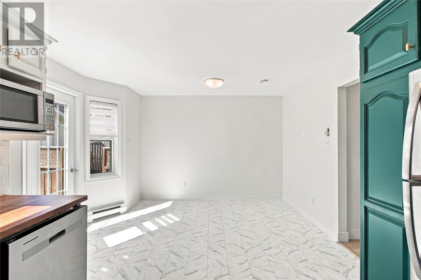
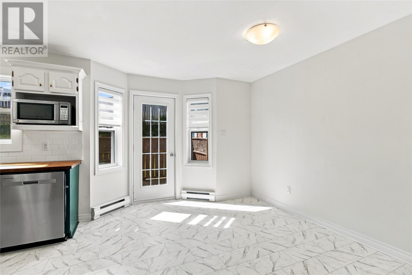
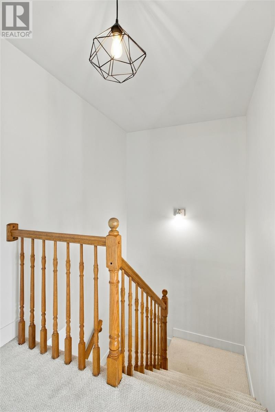
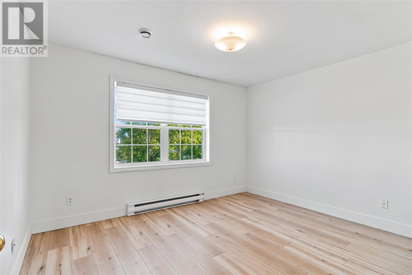
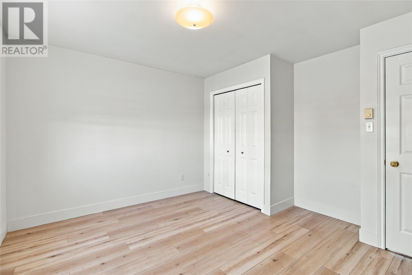
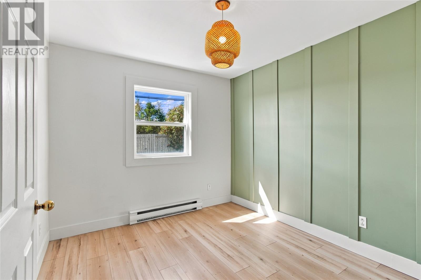
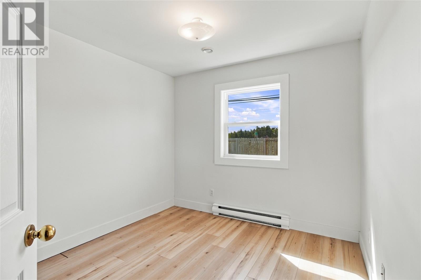
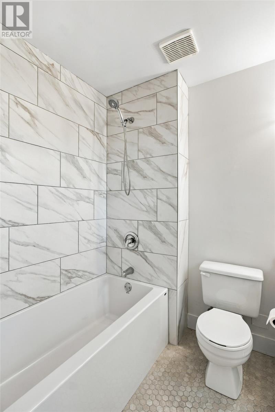
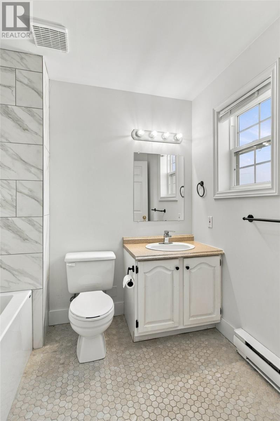
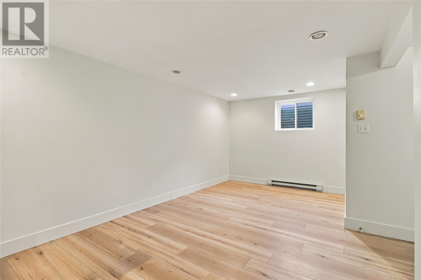
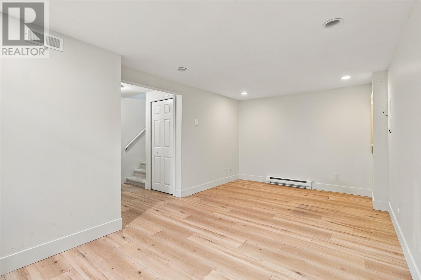
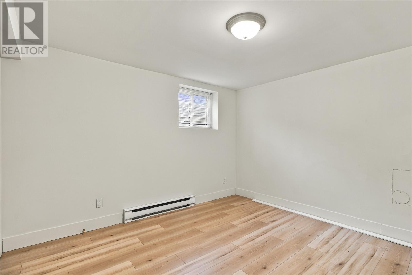
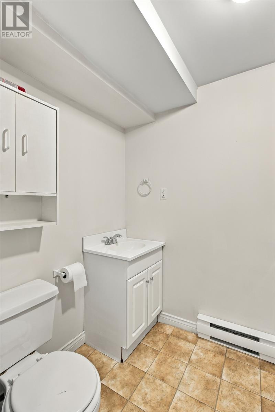
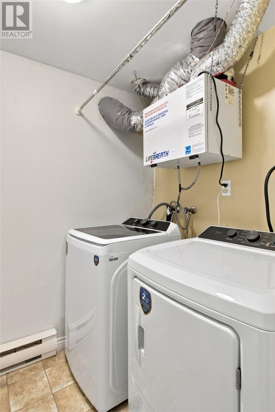
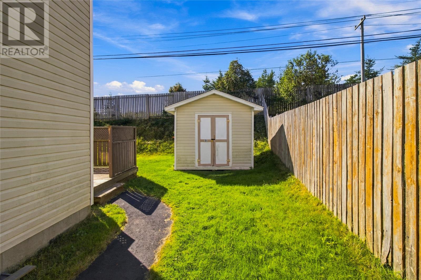
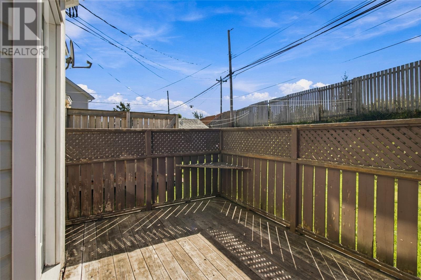
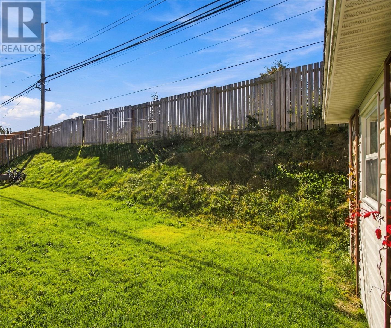
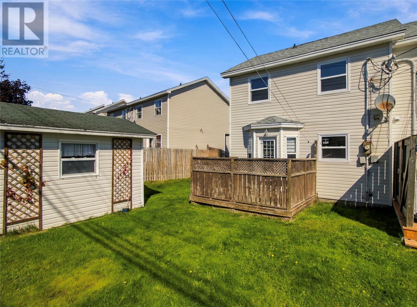
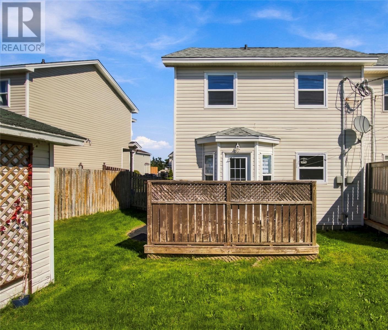
Welcome to this beautifully renovated semi-detached home nestled on a quiet cul-de-sac in Mount Pearl! Offering a modern, move-in-ready feel throughout, the main floor features a stylish kitchen with painted cabinetry and stainless steel appliances, along with bright dining and living spaces. Upstairs you’ll find three comfortable bedrooms and a beautifully updated full bathroom featuring a tile shower and new tub. The fully developed basement provides excellent bonus space, a convenient half bath, and laundry. Numerous updates include new windows, flooring throughout, air exchanger (2021), hot water tank (2022), washer and dryer (2022), and roof approximately 2016. Outside, enjoy a shed and deck with plenty of potential to refresh and make your own. A fantastic opportunity in a desirable Mount Pearl location close to schools, shopping, recreation, and amenities! (id:18358)
Property Details
| MLS® Number | 1303455 |
| Property Type | Single Family |
| Storage Type | Storage Shed |
Building
| Bathroom Total | 2 |
| Bedrooms Above Ground | 3 |
| Bedrooms Total | 3 |
| Constructed Date | 1998 |
| Construction Style Attachment | Semi-detached |
| Exterior Finish | Vinyl Siding |
| Flooring Type | Carpeted, Laminate, Mixed Flooring |
| Foundation Type | Concrete |
| Half Bath Total | 1 |
| Heating Fuel | Electric |
| Roof Material | Asphalt Shingle |
| Roof Style | Unknown |
| Stories Total | 1 |
| Size Interior | 1,640 Ft2 |
| Type | House |
| Utility Water | Municipal Water |
Land
| Acreage | No |
| Fence Type | Partially Fenced |
| Landscape Features | Landscaped |
| Sewer | Municipal Sewage System |
| Size Irregular | 24 X 109 X 40 X 106 |
| Size Total Text | 24 X 109 X 40 X 106|under 1/2 Acre |
| Zoning Description | Res |
Rooms
| Level | Type | Length | Width | Dimensions |
|---|---|---|---|---|
| Second Level | Bath (# Pieces 1-6) | 4 pcs | ||
| Second Level | Bedroom | 8.11 x 10.05 | ||
| Second Level | Bedroom | 9.03 x 10.04 | ||
| Second Level | Primary Bedroom | 12.04 x 11.11 | ||
| Basement | Laundry Room | 5.04 x 7.05 | ||
| Basement | Not Known | 12.04 x 11.11 | ||
| Basement | Recreation Room | 18.01 x 17.00 | ||
| Main Level | Dining Room | 10.01 x 12.07 | ||
| Main Level | Kitchen | 8.05 x 10.08 | ||
| Main Level | Living Room | 12.04 x 13.08 | ||
| Main Level | Porch | 5.10 x 4.07 |
https://www.realtor.ca/real-estate/30326844/25-laumann-place-mount-pearl
Contact Us
Contact us for more information

The trademarks REALTOR®, REALTORS®, and the REALTOR® logo are controlled by The Canadian Real Estate Association (CREA) and identify real estate professionals who are members of CREA. The trademarks MLS®, Multiple Listing Service® and the associated logos are owned by The Canadian Real Estate Association (CREA) and identify the quality of services provided by real estate professionals who are members of CREA. The trademark DDF® is owned by The Canadian Real Estate Association (CREA) and identifies CREA's Data Distribution Facility (DDF®)
October 01 2026 02:52:35
Newfoundland & Labrador Association of REALTORS®
3% Realty East Coast