223 Pennywell Road St.john's, Newfoundland & Labrador A1C 2L8

$339,900
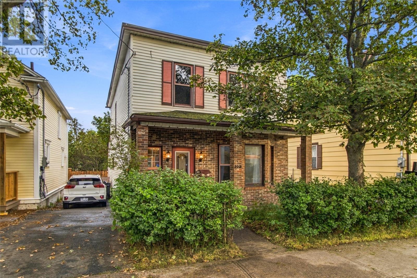
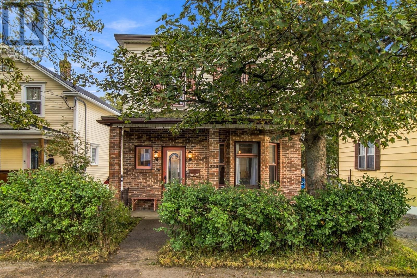
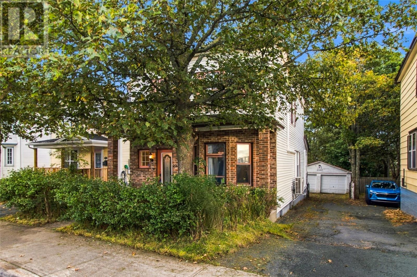
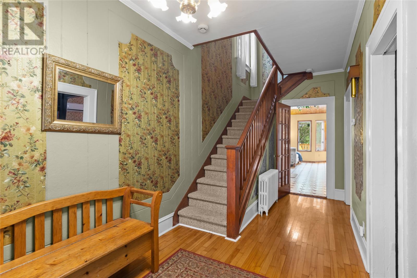
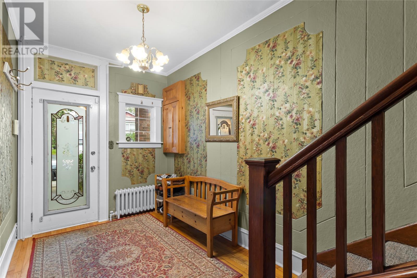
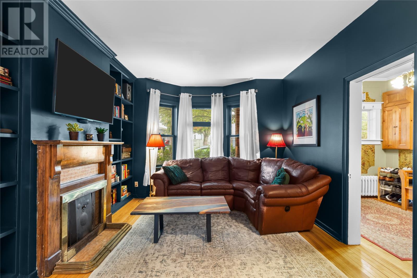
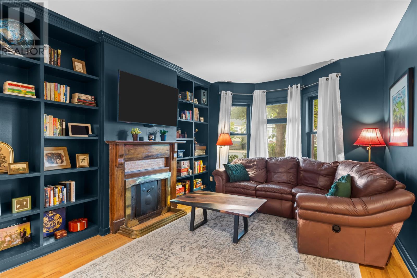
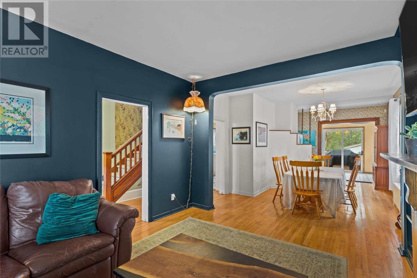
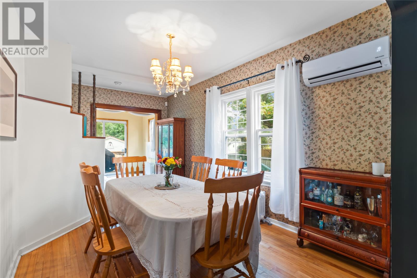
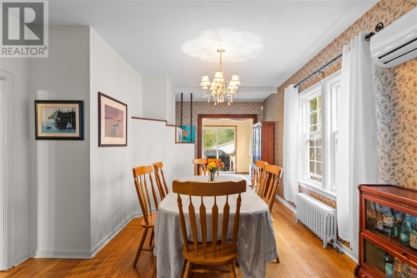
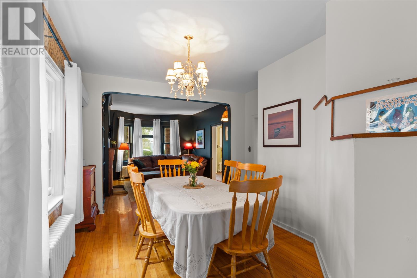
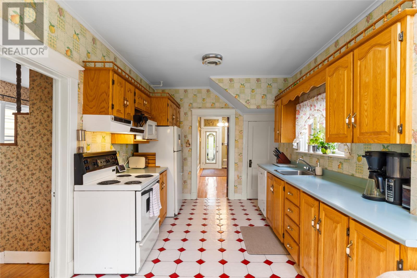
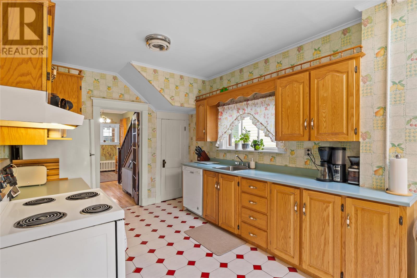
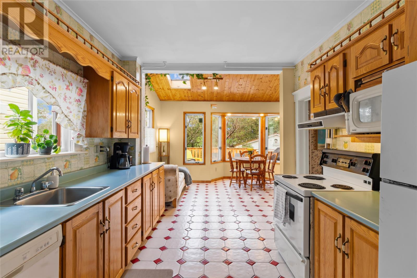
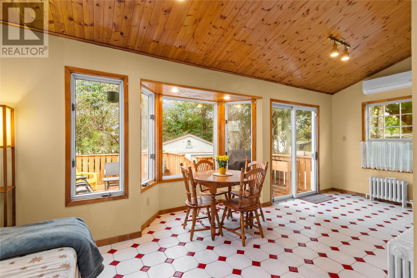
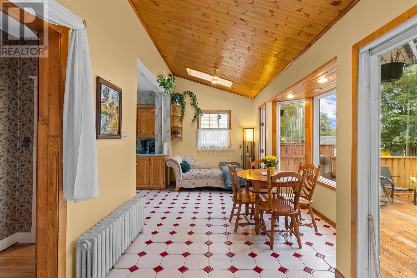
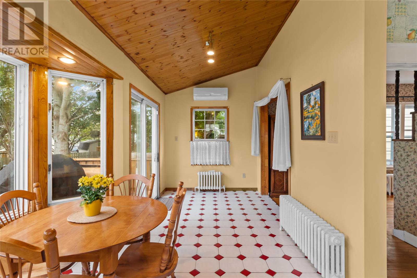
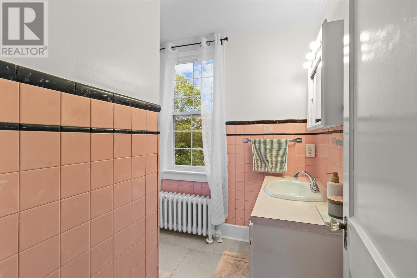
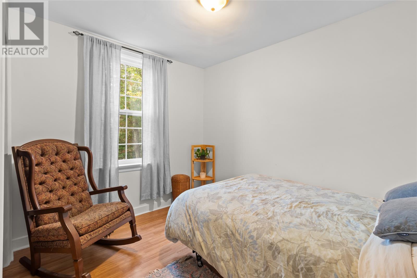
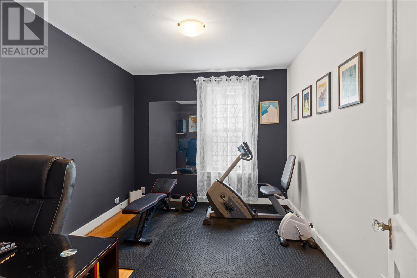
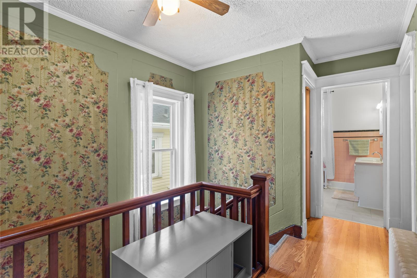
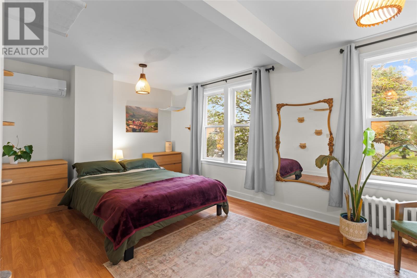
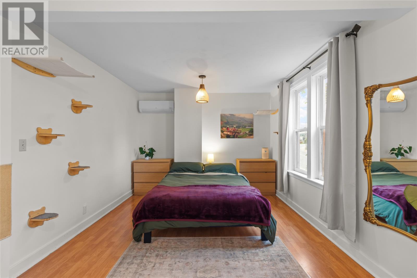
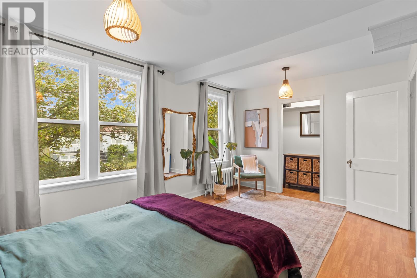
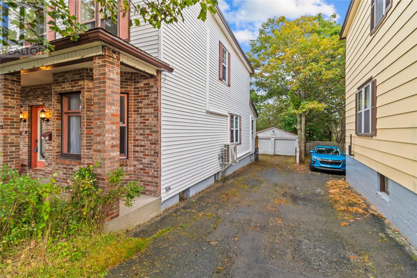
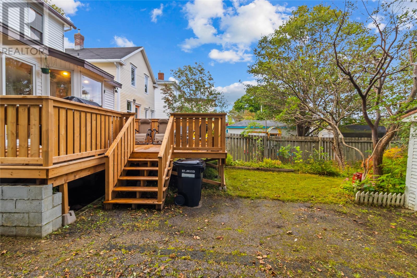
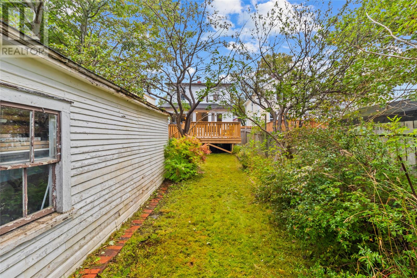
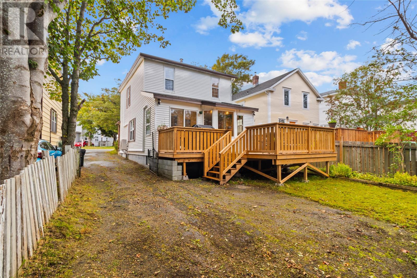
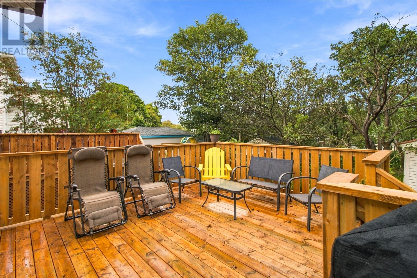
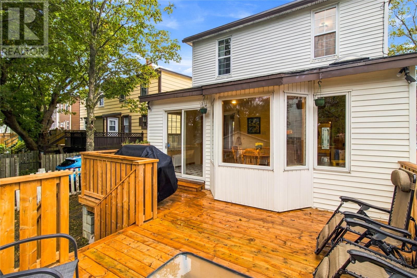
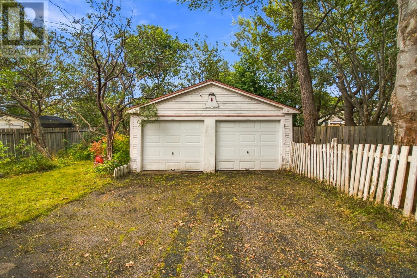
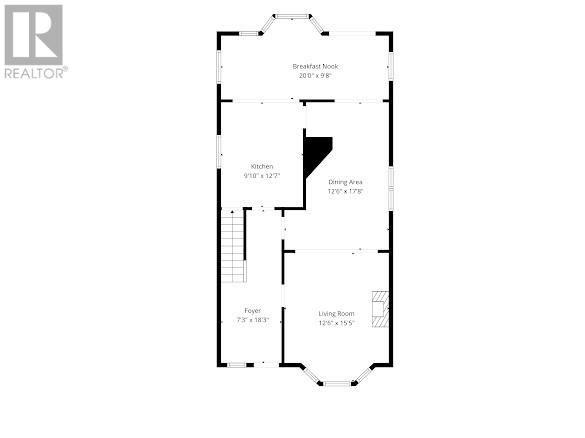
Welcome to 223 Pennywell Road — a well-kept 3 bedroom, 1 bathroom home that offers a great mix of character, space, and practical updates. Inside, the home still holds onto much of its original charm, while a bright kitchen extension adds extra living space and plenty of natural light. Mini-splits have also been added for efficient heating and cooling throughout the year. Outside is where this property really stands out. Sitting on a large, mature lot, there’s plenty of room to enjoy the outdoors, along with a new back deck that’s perfect for relaxing or entertaining. Drive-in access leads to a large double-car garage, providing excellent space for vehicles, storage, a workshop, or hobbies. There’s also convenient off-street parking. Located close to everyday amenities and just a short distance from everything you need, 223 Pennywell Road is a comfortable home with plenty of space inside and out, while still offering the character that makes an older home feel unique. Please note: Condition of The existing fireplace is unknown. WETT Certification will be the responsibility of the Purchaser. (id:18358)
Property Details
| MLS® Number | 1303374 |
| Property Type | Single Family |
Building
| Bathroom Total | 1 |
| Bedrooms Above Ground | 3 |
| Bedrooms Total | 3 |
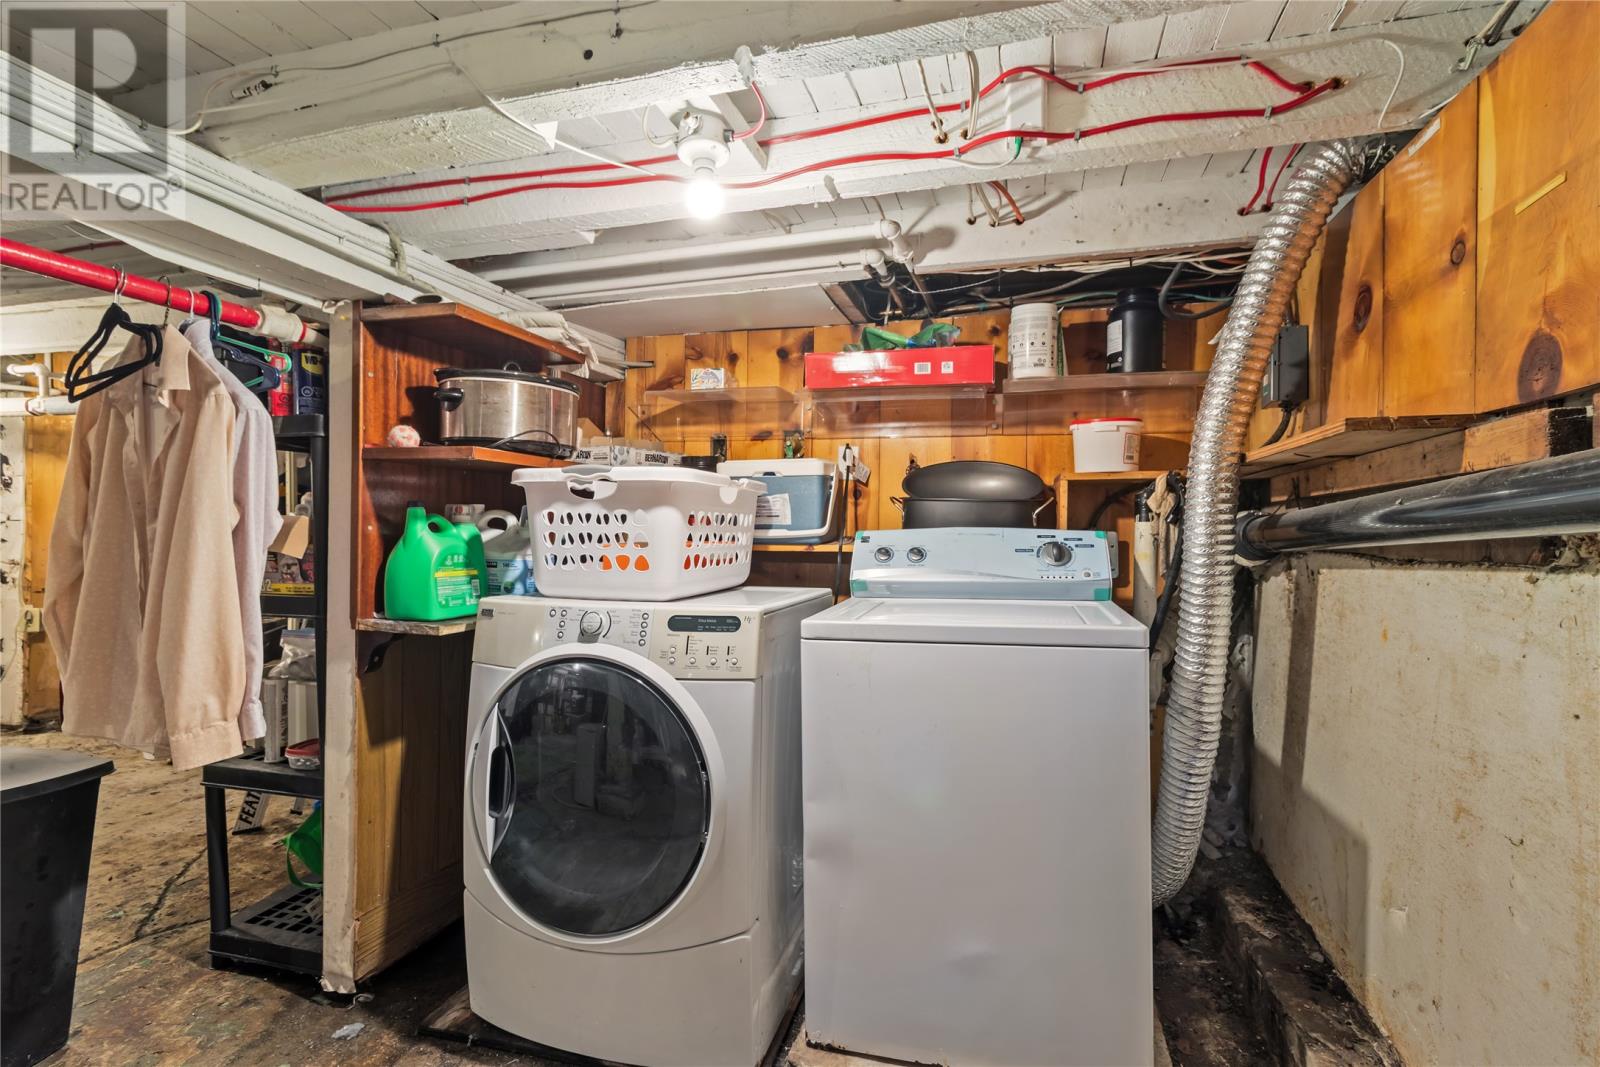
| Appliances | Dishwasher, Washer, Dryer |
| Architectural Style | 2 Level |
| Constructed Date | 1924 |
| Construction Style Attachment | Detached |
| Exterior Finish | Brick, Vinyl Siding |
| Flooring Type | Hardwood, Laminate, Mixed Flooring |
| Foundation Type | Block, Concrete |
| Heating Type | Hot Water Radiator Heat, Mini-split |
| Roof Material | Torch On Roof |
| Roof Style | Unknown |
| Stories Total | 2 |
| Size Interior | 2,227 Ft2 |
| Type | House |
| Utility Water | Municipal Water |
Parking
| Detached Garage |
Land
| Acreage | No |
| Fence Type | Partially Fenced |
| Sewer | Municipal Sewage System |
| Size Irregular | 30 X 103 |
| Size Total Text | 30 X 103|under 1/2 Acre |
| Zoning Description | Residential |
Rooms
| Level | Type | Length | Width | Dimensions |
|---|---|---|---|---|
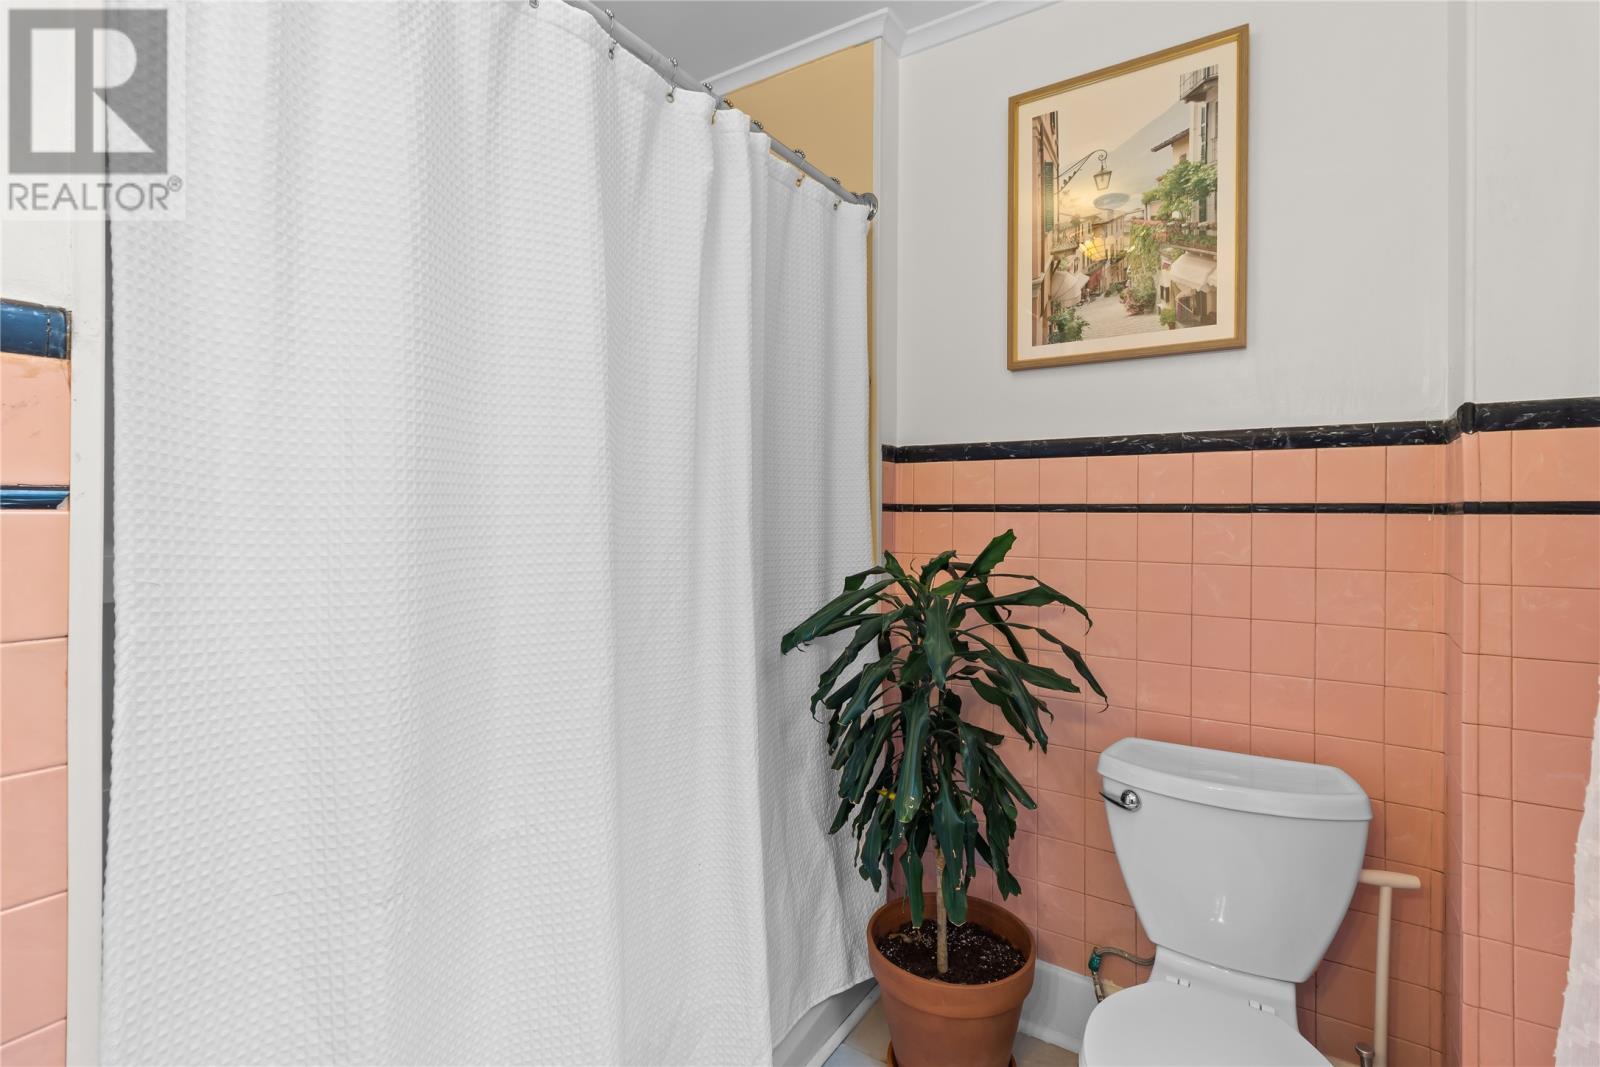
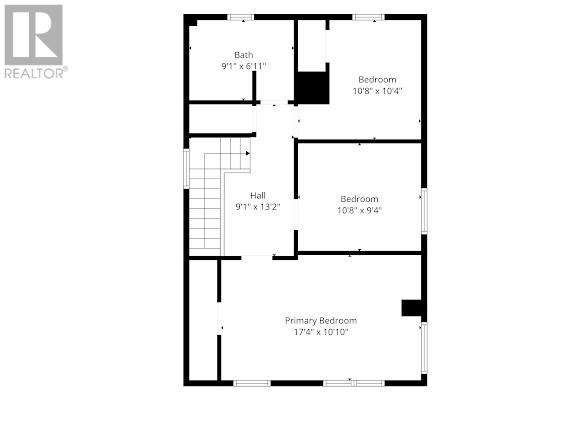
| Second Level | Bath (# Pieces 1-6) | 4 Piece | ||
| Second Level | Bedroom | 10.8 x 10.4 | ||
| Second Level | Bedroom | 10.8 x 9.4 | ||
| Second Level | Primary Bedroom | 17.4 x 10.10 | ||
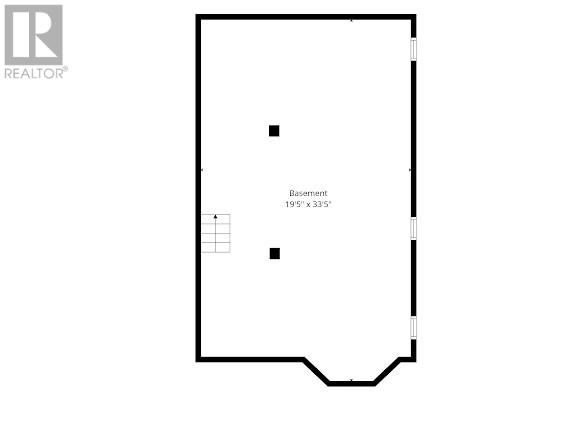
| Basement | Not Known | 33.5 x 19.5 | ||
| Main Level | Foyer | 18.3 x 7.3 | ||
| Main Level | Not Known | 20 x 9.8 | ||
| Main Level | Kitchen | 12.7 x 9.10 | ||
| Main Level | Dining Room | 17.5 x 12.6 | ||
| Main Level | Living Room | 15.5 x 12.6 |
https://www.realtor.ca/real-estate/30298033/223-pennywell-road-stjohns
Contact Us
Contact us for more information

The trademarks REALTOR®, REALTORS®, and the REALTOR® logo are controlled by The Canadian Real Estate Association (CREA) and identify real estate professionals who are members of CREA. The trademarks MLS®, Multiple Listing Service® and the associated logos are owned by The Canadian Real Estate Association (CREA) and identify the quality of services provided by real estate professionals who are members of CREA. The trademark DDF® is owned by The Canadian Real Estate Association (CREA) and identifies CREA's Data Distribution Facility (DDF®)
September 24 2026 01:21:46
Newfoundland & Labrador Association of REALTORS®
Keller Williams Platinum Realty