202 Pennywell Road St. John's, Newfoundland & Labrador A1C 2L6

$340,000
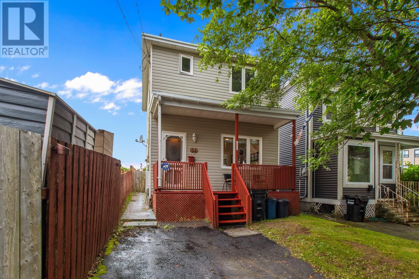
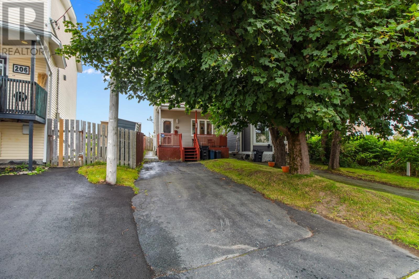
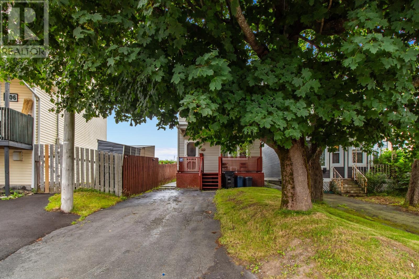
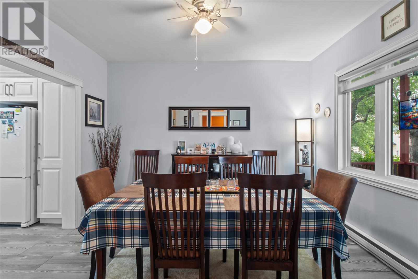
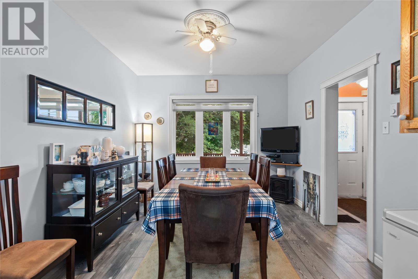
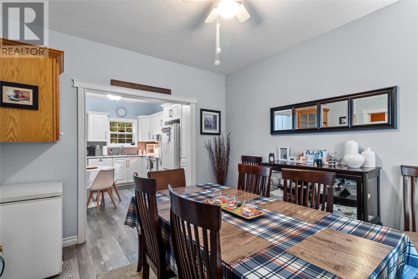
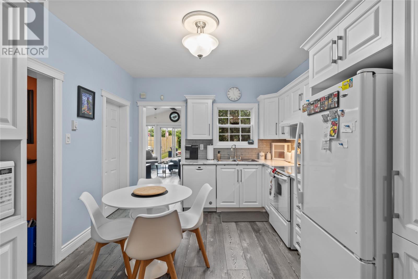
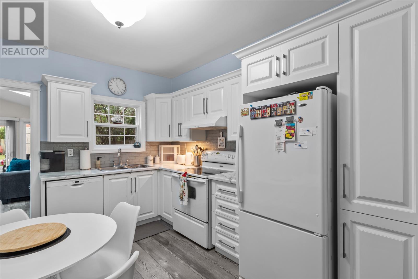
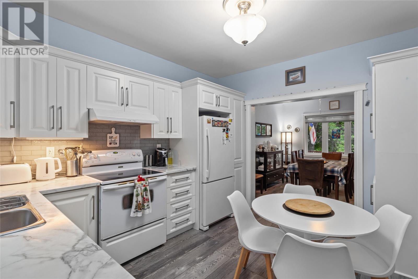
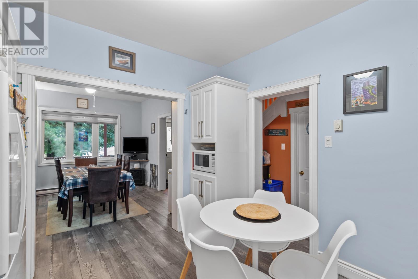
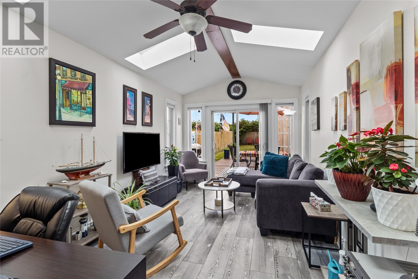
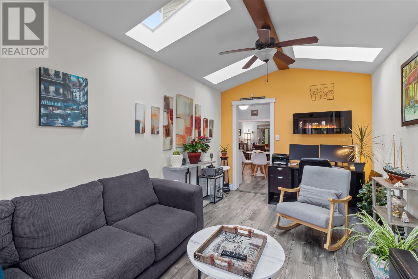
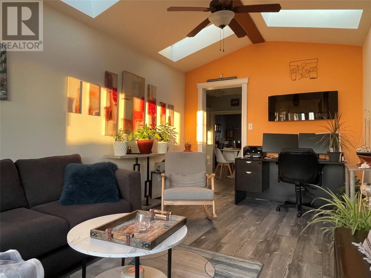
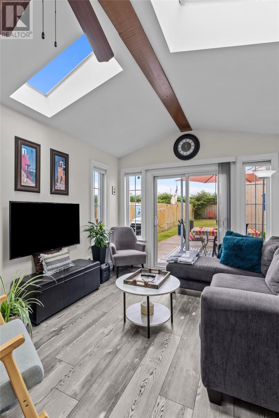
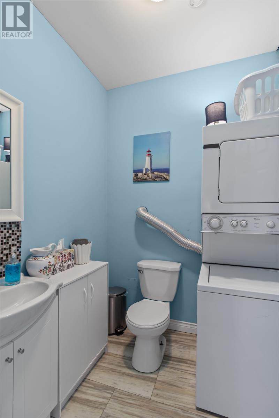
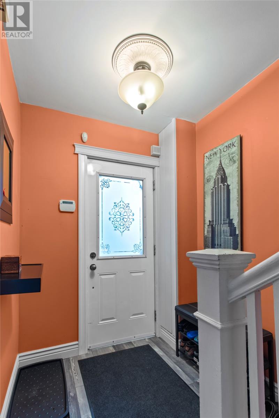
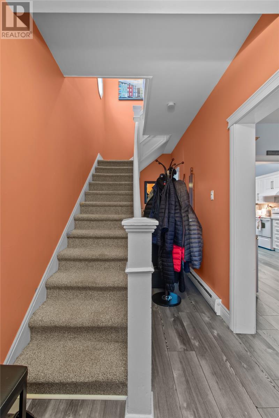
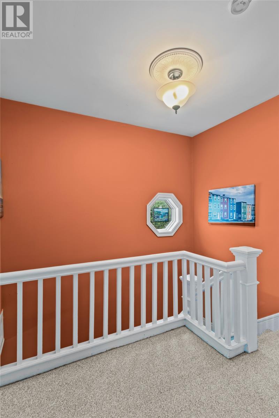
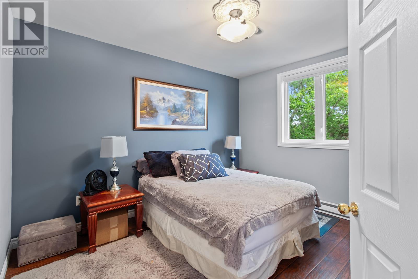
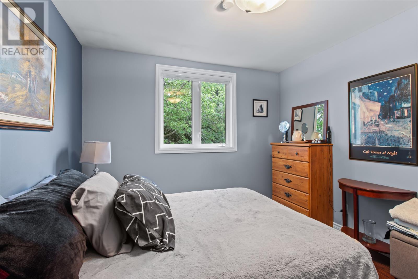
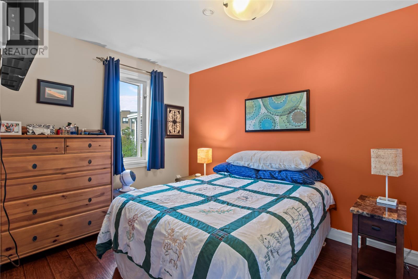
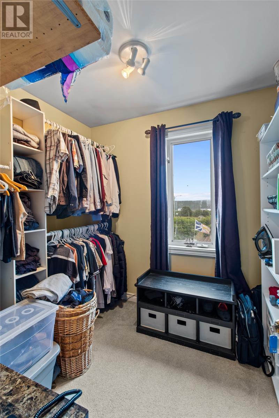
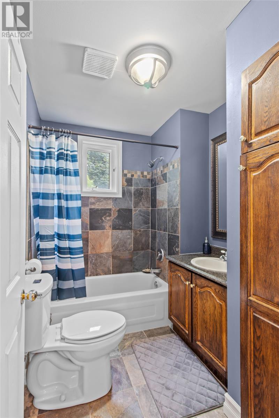
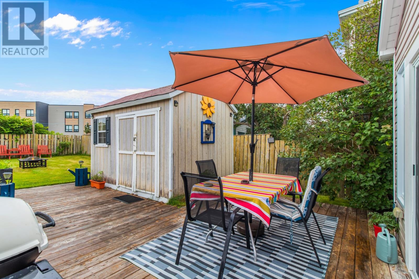
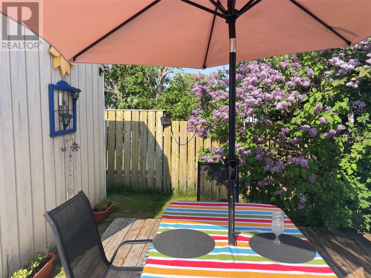
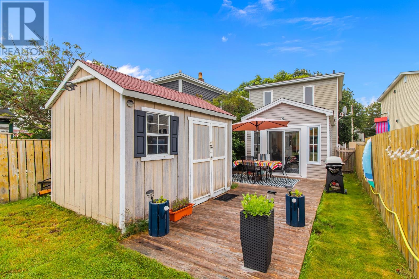
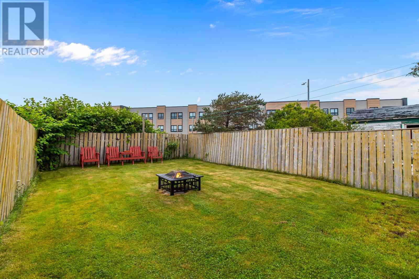
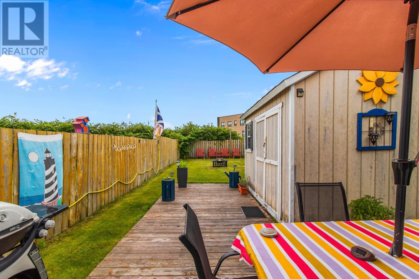
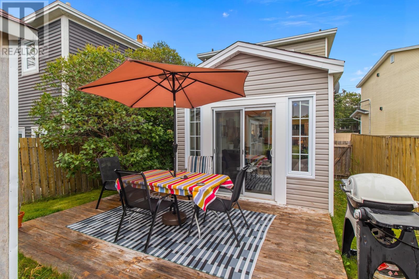
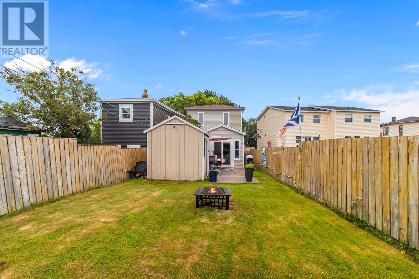
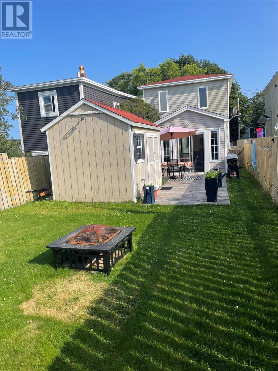
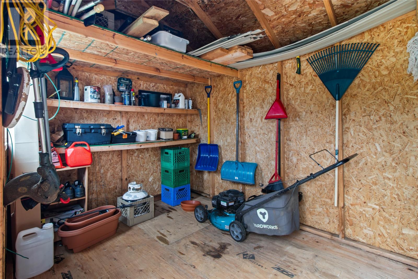
From the moment you step inside 202 Pennywell Road you will feel right at home The main floor offers large dining room (formerly used as the living room the choice is yours) eat in kitchen, laundry with half bath and bonus sunroom addition (2014) now used as the living room. New kitchen cabinetry, counter tops and laminate flooring throughout the main floor (2020). Sunroom with skylights adds additional living space and natural light with walk out access to patio and fully fenced deep rear yard with afternoon and evening sunlight perfect for recharging, BBQ's and entertaining. Second floor has 3 bedrooms and full bathroom (one bedroom currently used as walk in closet). Convenient garden storage shed, paved off street parking for several vehicles, concrete basement with 4 foot ceilings great for additional storage. Close to shopping, recreation and amenities. Move right in and relax. Listing is subject to Seller Directive. No Offers will be conveyed prior to 5:00 pm on Wednesday August 26th. Offers to be received by 5:00 pm and left open until 8:00 pm Wednesday August 26,2026 (id:18358)
Property Details
| MLS® Number | 1302191 |
| Property Type | Single Family |
| Amenities Near By | Recreation, Shopping |
| Storage Type | Storage Shed |
Building
| Bathroom Total | 2 |
| Bedrooms Total | 3 |
| Appliances | Dishwasher, Refrigerator |
| Architectural Style | 2 Level |
| Constructed Date | 1940 |
| Construction Style Attachment | Detached |
| Exterior Finish | Vinyl Siding |
| Flooring Type | Laminate, Mixed Flooring |
| Foundation Type | Concrete |
| Half Bath Total | 1 |
| Heating Fuel | Electric |
| Heating Type | Baseboard Heaters |
| Roof Material | Asphalt Shingle |
| Roof Style | Unknown |
| Stories Total | 2 |
| Size Interior | 1,640 Ft2 |
| Type | House |
| Utility Water | Municipal Water |
Land
| Acreage | No |
| Land Amenities | Recreation, Shopping |
| Sewer | Municipal Sewage System |
| Size Irregular | 23 X 144 X 23 X 143 |
| Size Total Text | 23 X 144 X 23 X 143|under 1/2 Acre |
| Zoning Description | Residential |
Rooms
| Level | Type | Length | Width | Dimensions |
|---|---|---|---|---|
| Second Level | Bath (# Pieces 1-6) | 5.11 x 7.11 | ||
| Second Level | Other | 7.10 x 7.4 | ||
| Second Level | Bedroom | 8.5 x 10.9 | ||
| Second Level | Primary Bedroom | 10.4 x11.4 | ||
| Main Level | Laundry Room | 5.11 x 5.10 | ||
| Main Level | Living Room | 16.9 X 9.6 | ||
| Main Level | Kitchen | 10.4 x12.2 | ||
| Main Level | Dining Room | 10.4 x 12 |
https://www.realtor.ca/real-estate/30182607/202-pennywell-road-st-johns
Contact Us
Contact us for more information

The trademarks REALTOR®, REALTORS®, and the REALTOR® logo are controlled by The Canadian Real Estate Association (CREA) and identify real estate professionals who are members of CREA. The trademarks MLS®, Multiple Listing Service® and the associated logos are owned by The Canadian Real Estate Association (CREA) and identify the quality of services provided by real estate professionals who are members of CREA. The trademark DDF® is owned by The Canadian Real Estate Association (CREA) and identifies CREA's Data Distribution Facility (DDF®)
August 21 2026 02:22:26
Newfoundland & Labrador Association of REALTORS®
Keller Williams Platinum Realty