
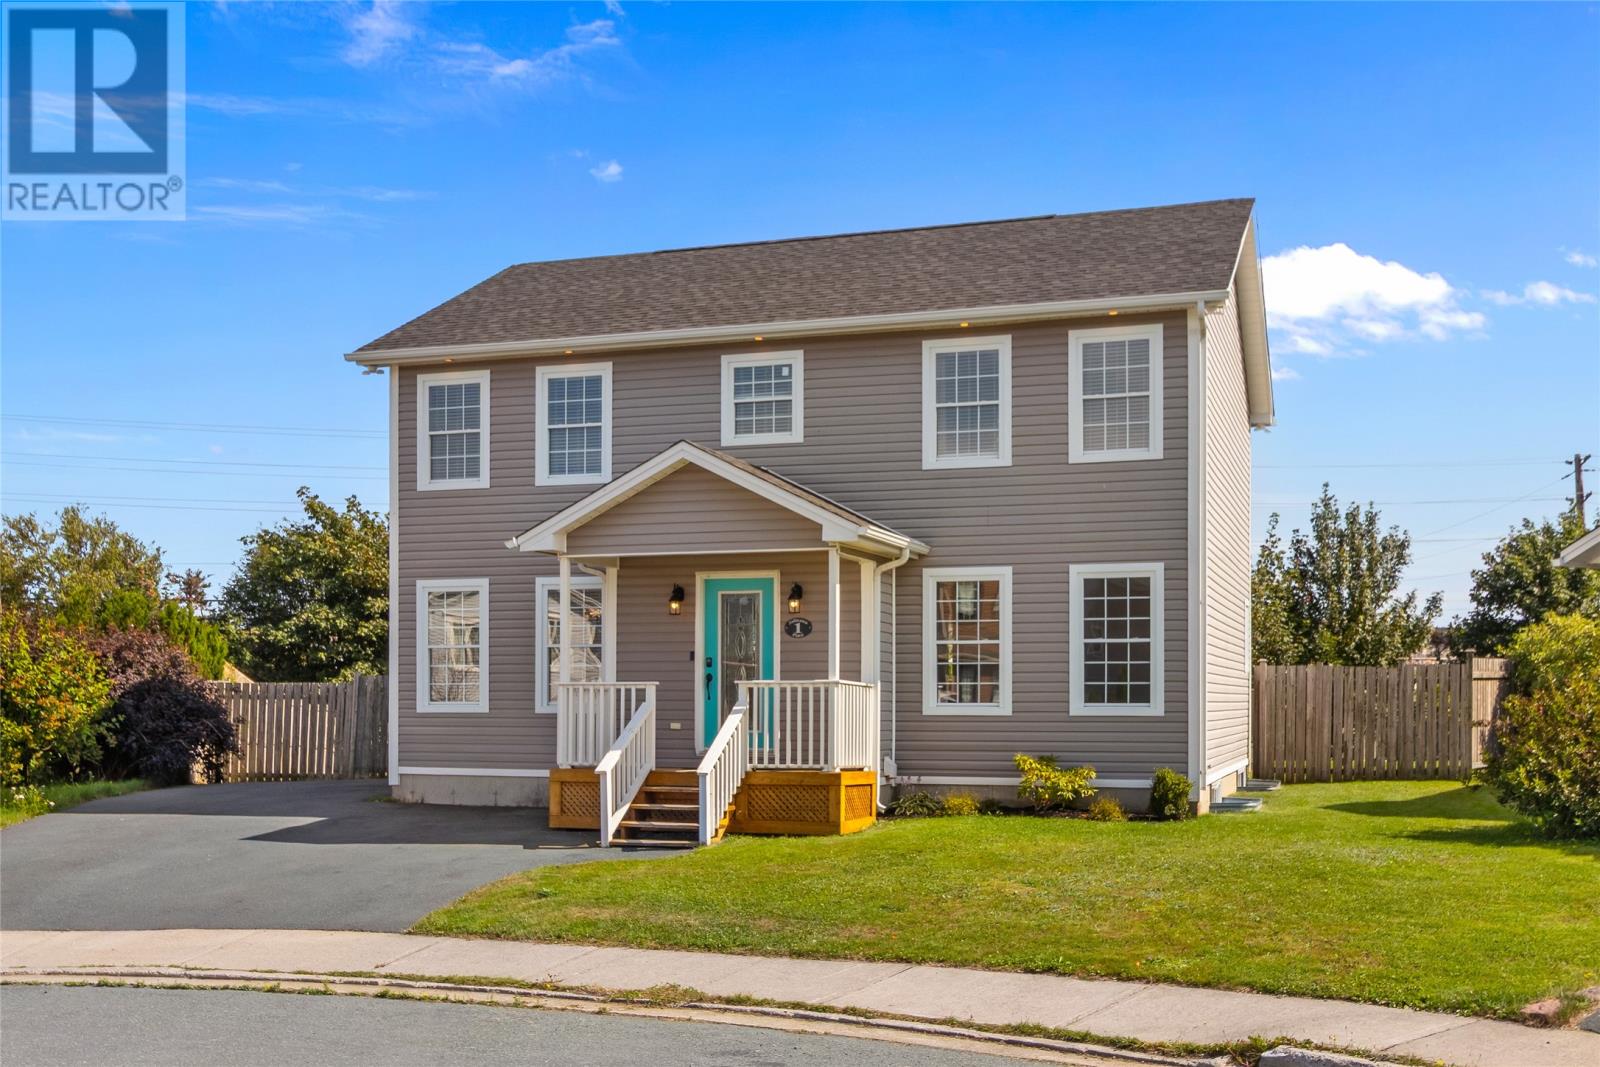
1 Julieann Place St. John's, Newfoundland & Labrador A1A 5Z5

$524,900
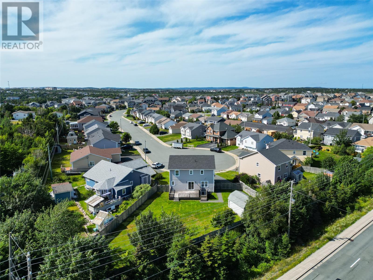
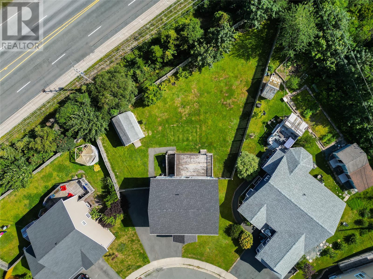
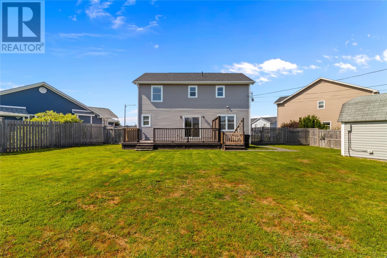
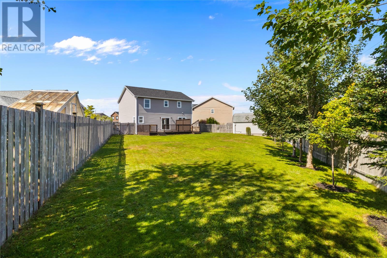
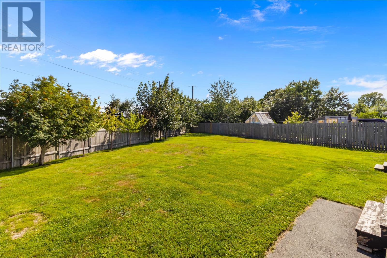
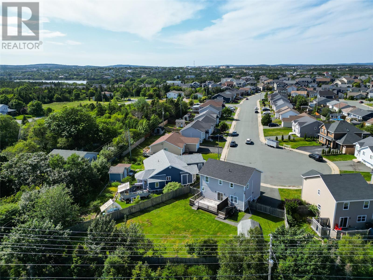
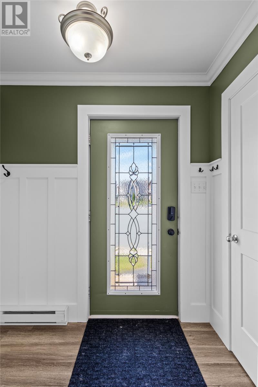
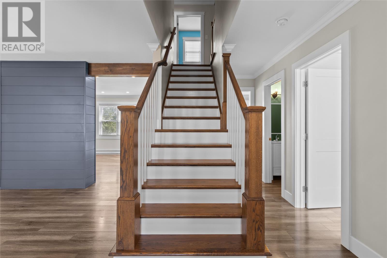
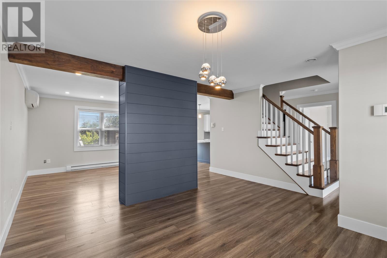
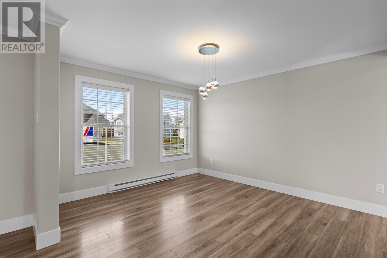
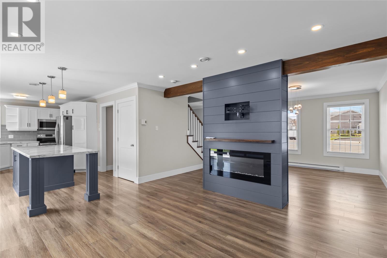
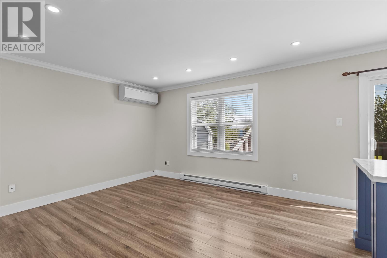
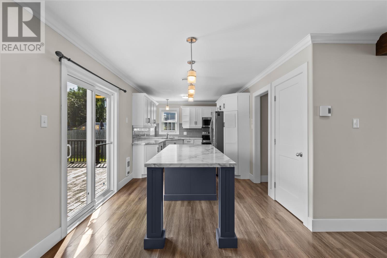
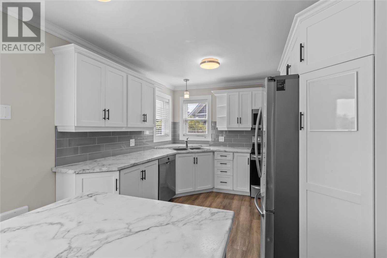
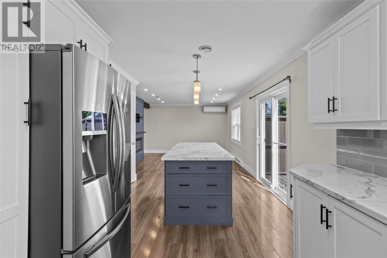
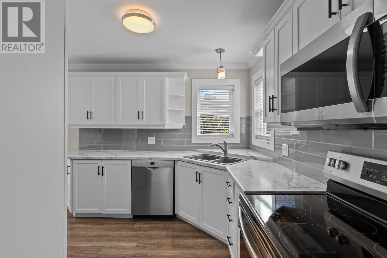
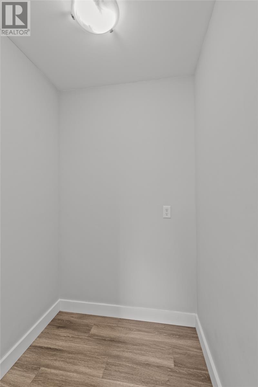
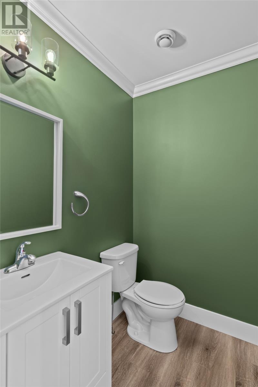
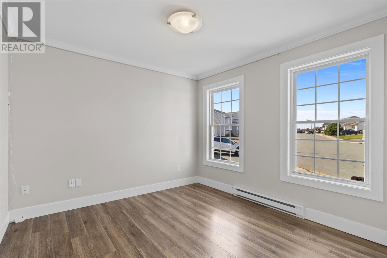
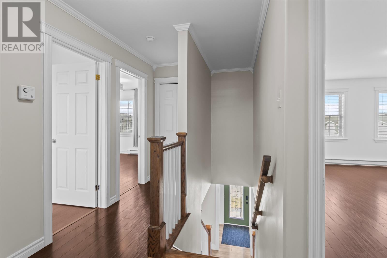
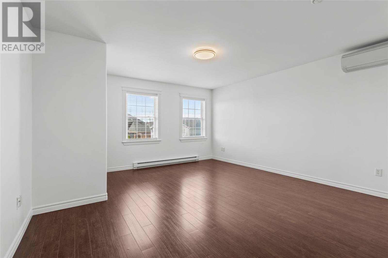
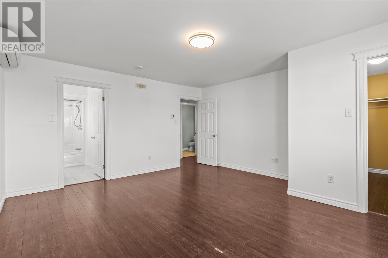
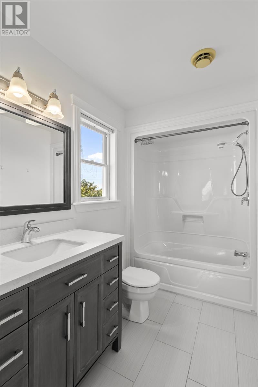
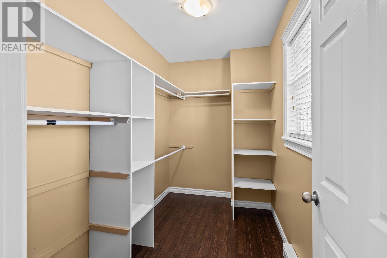
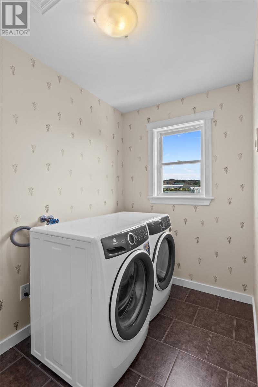
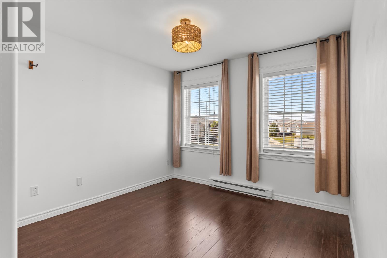
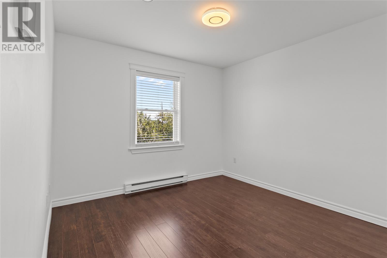
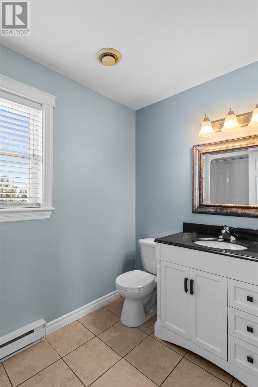
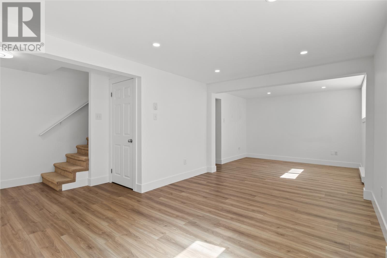
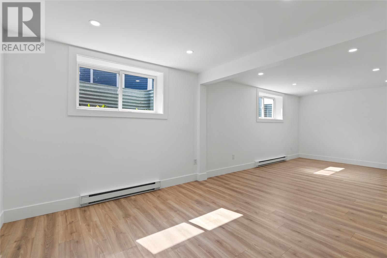
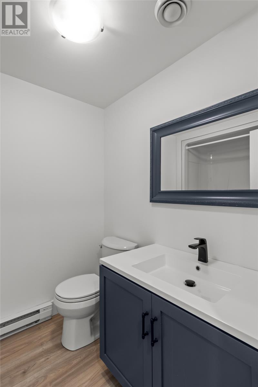
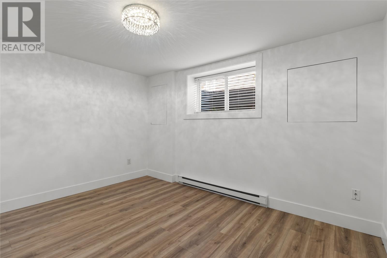
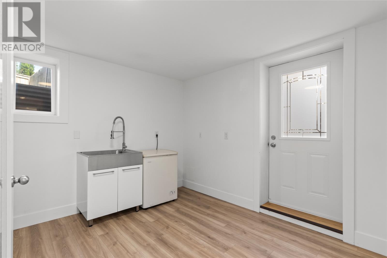
Welcome to this spacious 4-bedroom, 3.5-bathroom two-storey home located in the highly sought-after East Point Landing neighbourhood. Offering a functional layout, fully developed basement, large rear yard, and excellent potential for added versatility, this property is ideal for families or buyers looking for future income potential. The main floor features a dining room and bright open-concept living room with mini split, kitchen with centre island, and pantry. A convenient half bathroom and dedicated office space complete this level. Upstairs, the spacious primary suite features a second mini split, walk-in closet, full ensuite, along with two additional bedrooms, full bathroom, and laundry room. The fully developed lower level offers a large rec room, fourth bedroom, full bathroom, and storage area with direct access to the backyard. Currently used as a single-family home, the property was previously configured as a two-apartment home and still has two electrical meters and two water taxes. With some minor renovations the lower level could potentially be converted back to an apartment, offering an excellent opportunity for additional income. Outside, enjoy a large backyard, rear-yard access, and detached shed with plenty of room for storage, recreation, and outdoor entertaining. The home also features new shingles installed in 2022. A fantastic opportunity in East Point Landing offering generous living space, a family-friendly layout, and the flexibility to adapt the home to suit your needs. As per the Seller's Direction, there will be no conveyance of any written offers until August 24th at 3pm with offers to be left open until 8pm. (id:18358)
Open House
This property has open houses!
2:00 pm
Ends at:4:00 pm
Property Details
| MLS® Number | 1300520 |
| Property Type | Single Family |
| Neigbourhood | Virginia Waters |
| Amenities Near By | Highway |
| Equipment Type | None |
| Rental Equipment Type | None |
| Storage Type | Storage Shed |
Building
| Bathroom Total | 4 |
| Bedrooms Above Ground | 3 |
| Bedrooms Below Ground | 1 |
| Bedrooms Total | 4 |
| Appliances | Dishwasher, Refrigerator, Stove, Washer, Dryer |
| Architectural Style | 2 Level |
| Constructed Date | 2005 |
| Construction Style Attachment | Detached |
| Exterior Finish | Vinyl Siding |
| Fixture | Drapes/window Coverings |
| Flooring Type | Laminate, Mixed Flooring |
| Foundation Type | Concrete |
| Half Bath Total | 1 |
| Heating Fuel | Electric |
| Heating Type | Mini-split |
| Roof Material | Asphalt Shingle |
| Roof Style | Unknown |
| Stories Total | 2 |
| Size Interior | 2,868 Ft2 |
| Type | House |
| Utility Water | Municipal Water |
Land
| Access Type | Year-round Access |
| Acreage | No |
| Land Amenities | Highway |
| Landscape Features | Landscaped |
| Sewer | Municipal Sewage System |
| Size Irregular | 180 X 105 X 90 X 25 |
| Size Total Text | 180 X 105 X 90 X 25|under 1/2 Acre |
| Zoning Description | Res |
Rooms
| Level | Type | Length | Width | Dimensions |
|---|---|---|---|---|
| Second Level | Laundry Room | 9.1 x 5.7 | ||
| Second Level | Bedroom | 12.7 x 10.1 | ||
| Second Level | Bedroom | 12.7 x 10.1 | ||
| Second Level | Primary Bedroom | 16.1 x 14.10 | ||
| Lower Level | Mud Room | 12.4 x 10.2 | ||
| Lower Level | Bedroom | 12.1 x 10.5 | ||
| Lower Level | Recreation Room | 14.11 x 10.4 | ||
| Main Level | Office | 10.4 x 10.2 | ||
| Main Level | Kitchen | 17.9 x 9.6 | ||
| Main Level | Living Room | 14.10 x 12.10 | ||
| Main Level | Dining Room | 12.8 x 11.9 |
https://www.realtor.ca/real-estate/30177236/1-julieann-place-st-johns
Contact Us
Contact us for more information

The trademarks REALTOR®, REALTORS®, and the REALTOR® logo are controlled by The Canadian Real Estate Association (CREA) and identify real estate professionals who are members of CREA. The trademarks MLS®, Multiple Listing Service® and the associated logos are owned by The Canadian Real Estate Association (CREA) and identify the quality of services provided by real estate professionals who are members of CREA. The trademark DDF® is owned by The Canadian Real Estate Association (CREA) and identifies CREA's Data Distribution Facility (DDF®)
August 20 2026 01:02:05
Newfoundland & Labrador Association of REALTORS®
Exp Realty