10 O'flaherty Crescent Mount Pearl, Newfoundland & Labrador A1N 4L8

$469,900
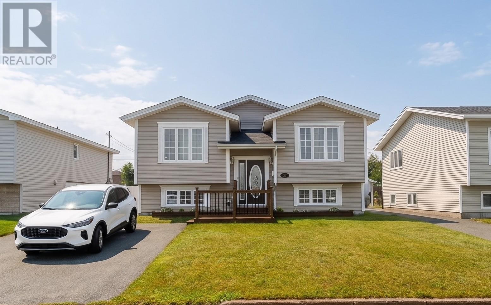
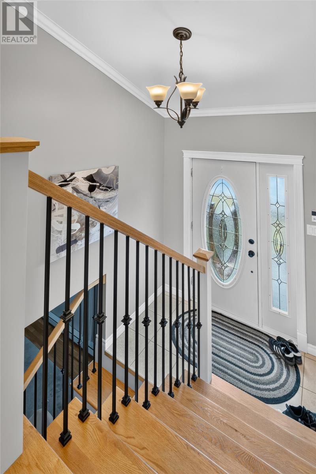
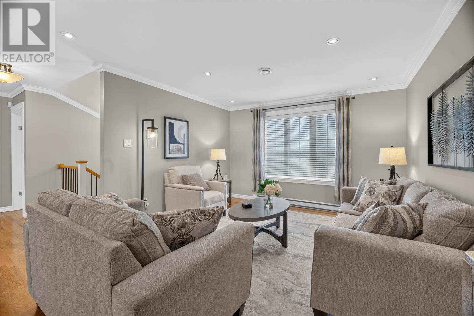
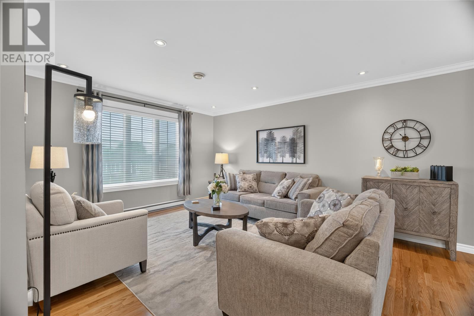
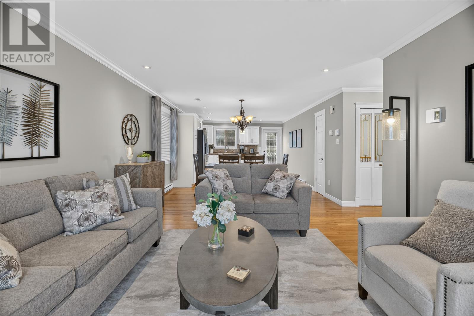
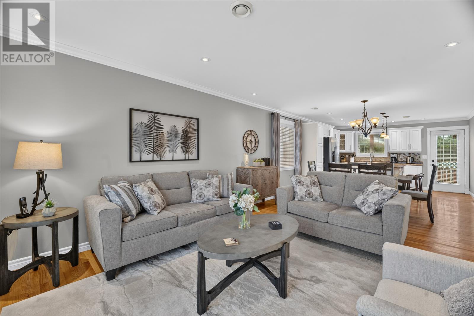
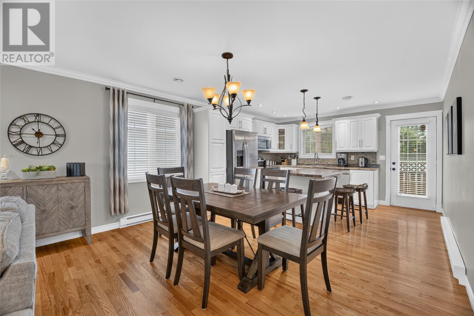
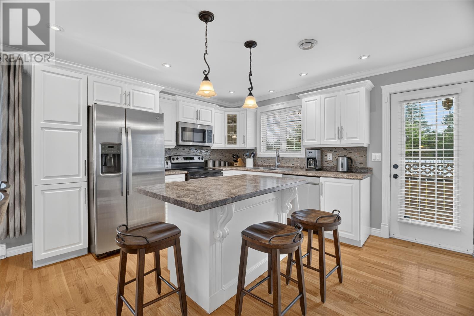
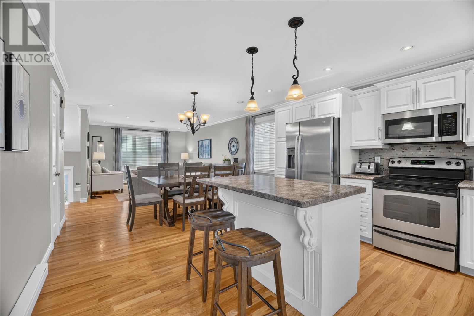
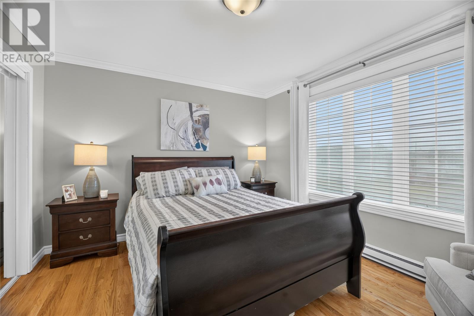
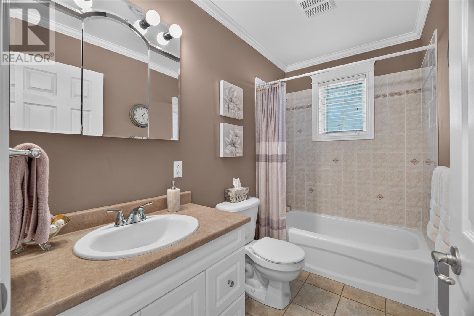

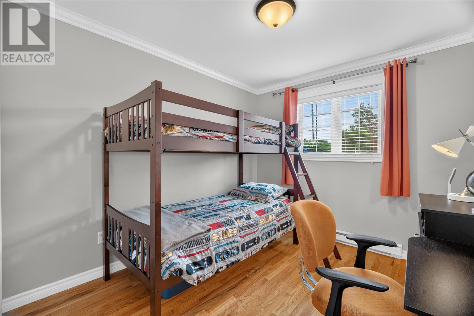
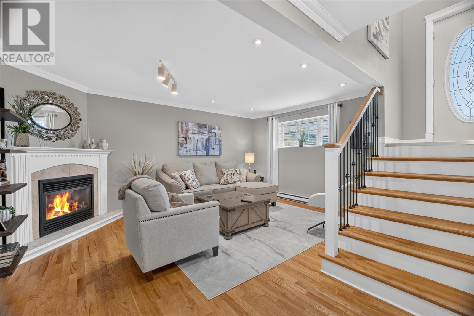
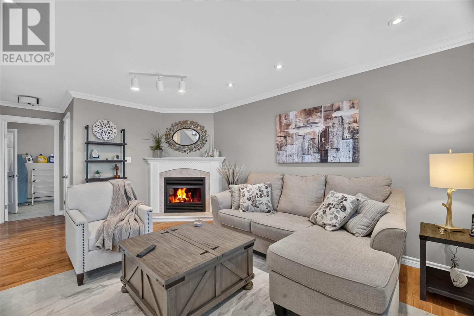
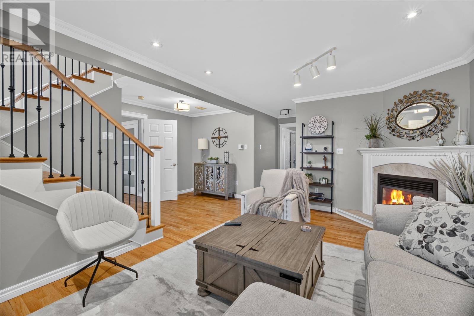
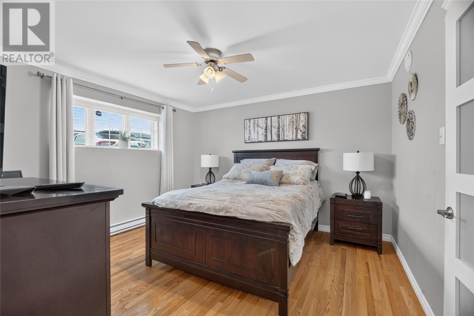
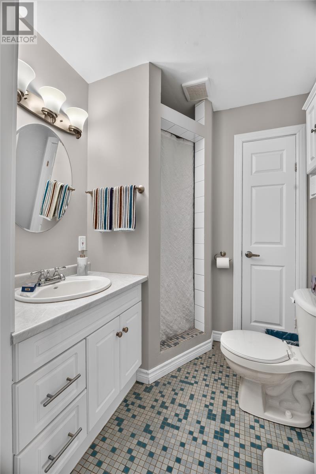
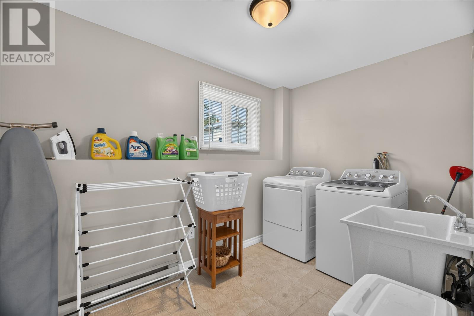
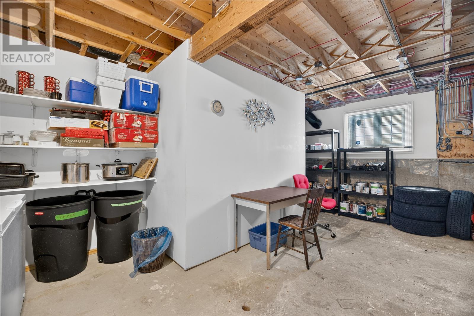
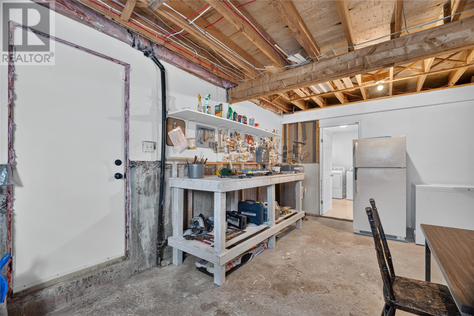
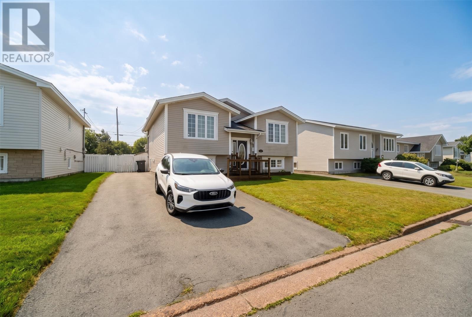
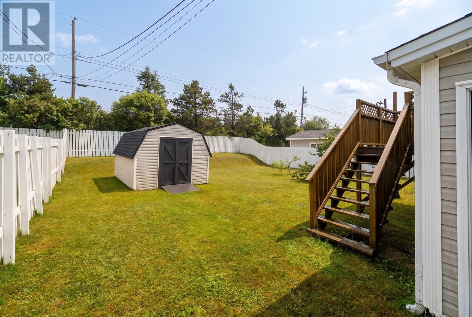
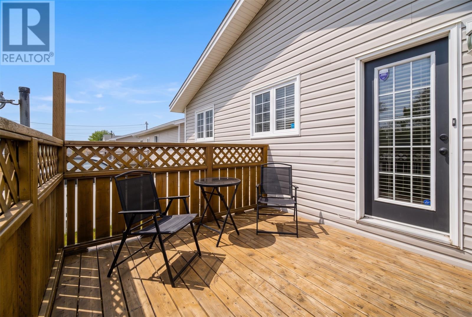
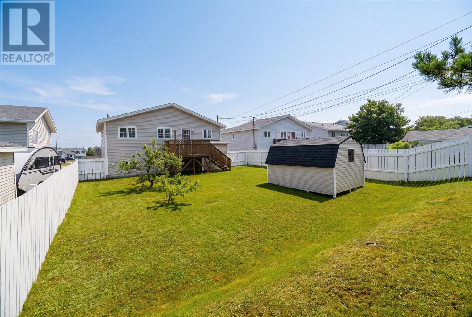
Welcome to 10 O'Flaherty Crescent, a meticulously maintained and thoughtfully updated split-entry home offering a bright, inviting layout with plenty of room to spread out. The main level features an open concept living room, dining nook and kitchen, creating a comfortable flow for everyday living and entertaining. The updated kitchen stands out with crisp white cabinetry, generous counter space, an island with seating and stainless steel appliances, while the adjoining living spaces feel fresh, polished and welcoming. Three bedrooms and a full bathroom complete the main floor. Downstairs, the fully developed basement adds even more flexibility with a spacious rec room, a second full bathroom and a fourth bedroom featuring a large walk in closet. A dedicated laundry area and additional utility/storage space add everyday practicality. Outside, the spacious and private backyard offers room to relax, entertain or enjoy the outdoors, with a storage shed providing added convenience. Carefully maintained and updated through the years, this move-in ready Mount Pearl home blends modern style, comfortable living spaces and excellent functionality from top to bottom. No conveyance of any written signed offers until 1 pm on Tuesday August 25, 2026. All offers are to remain open until 6 pm on Tuesday August 25, 2026, as per sellers direction. (id:18358)
Property Details
| MLS® Number | 1301837 |
| Property Type | Single Family |
| Amenities Near By | Recreation, Shopping |
Building
| Bathroom Total | 2 |
| Bedrooms Above Ground | 3 |
| Bedrooms Below Ground | 1 |
| Bedrooms Total | 4 |
| Appliances | Dishwasher, Refrigerator, Stove, Washer, Dryer |
| Constructed Date | 1990 |
| Construction Style Attachment | Detached |
| Construction Style Split Level | Split Level |
| Exterior Finish | Vinyl Siding |
| Fireplace Present | Yes |
| Flooring Type | Marble, Ceramic, Hardwood, Other |
| Foundation Type | Concrete |
| Heating Fuel | Electric |
| Roof Material | Asphalt Shingle |
| Roof Style | Unknown |
| Stories Total | 1 |
| Size Interior | 2,250 Ft2 |
| Type | House |
| Utility Water | Municipal Water |
Land
| Acreage | No |
| Land Amenities | Recreation, Shopping |
| Landscape Features | Landscaped |
| Sewer | Municipal Sewage System |
| Size Irregular | 50 X 100 |
| Size Total Text | 50 X 100|under 1/2 Acre |
| Zoning Description | Residential |
Rooms
| Level | Type | Length | Width | Dimensions |
|---|---|---|---|---|
| Basement | Bath (# Pieces 1-6) | 3 PC | ||
| Basement | Storage | 20 x 14 | ||
| Basement | Laundry Room | 7.2 x 14.4 | ||
| Basement | Family Room | 17.6 x 16.5 | ||
| Basement | Bedroom | 12 x 12.3 | ||
| Main Level | Bath (# Pieces 1-6) | 4 PC | ||
| Main Level | Bedroom | 10.4 x 9 | ||
| Main Level | Bedroom | 11.7 x 9 | ||
| Main Level | Primary Bedroom | 12.3 x 11 | ||
| Main Level | Living Room | 14 x 12.4 | ||
| Main Level | Dining Room | 10 x 9 | ||
| Main Level | Kitchen | 13.2 x 8 |
https://www.realtor.ca/real-estate/30177289/10-oflaherty-crescent-mount-pearl
Contact Us
Contact us for more information

The trademarks REALTOR®, REALTORS®, and the REALTOR® logo are controlled by The Canadian Real Estate Association (CREA) and identify real estate professionals who are members of CREA. The trademarks MLS®, Multiple Listing Service® and the associated logos are owned by The Canadian Real Estate Association (CREA) and identify the quality of services provided by real estate professionals who are members of CREA. The trademark DDF® is owned by The Canadian Real Estate Association (CREA) and identifies CREA's Data Distribution Facility (DDF®)
August 20 2026 01:22:02
Newfoundland & Labrador Association of REALTORS®
Royal LePage Vision Realty