11 Sarasota Court St. John's, Newfoundland & Labrador A1E 5Z7

$294,900Maintenance,
$495 Monthly
Maintenance,
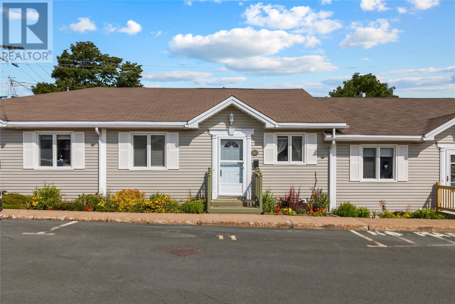
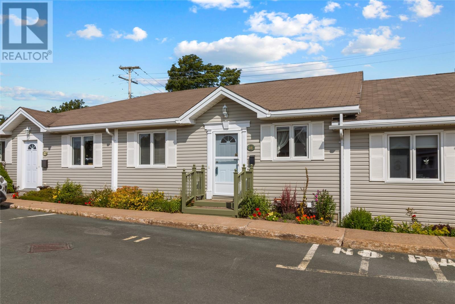
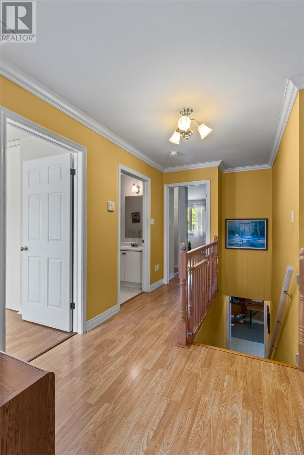
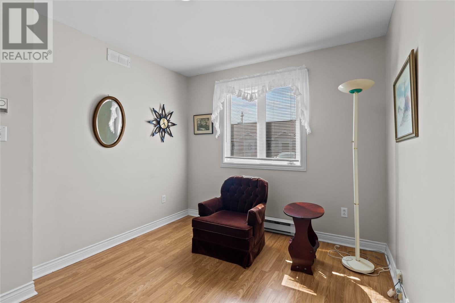
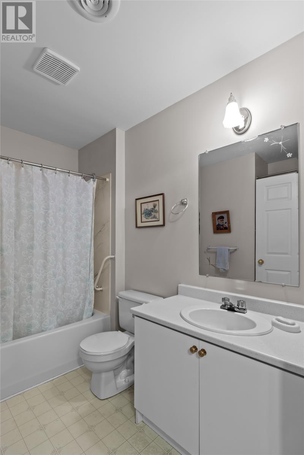
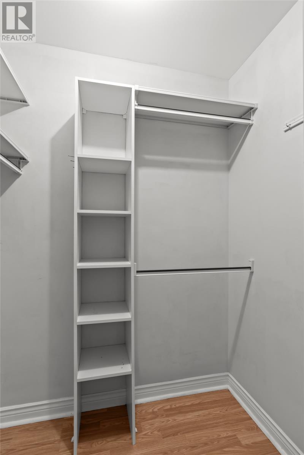
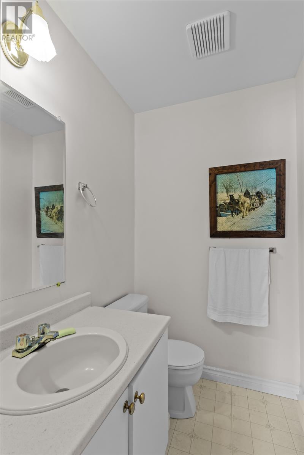
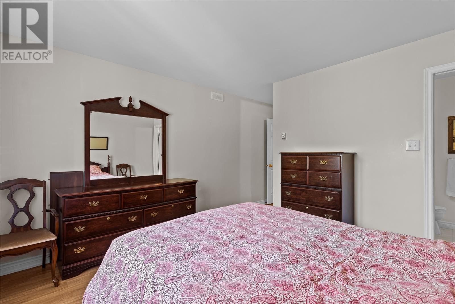
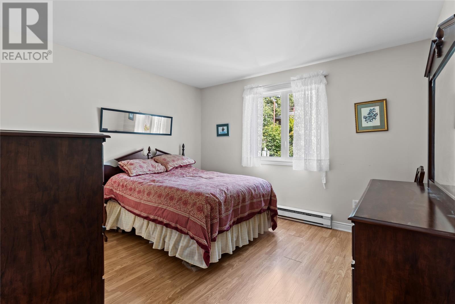
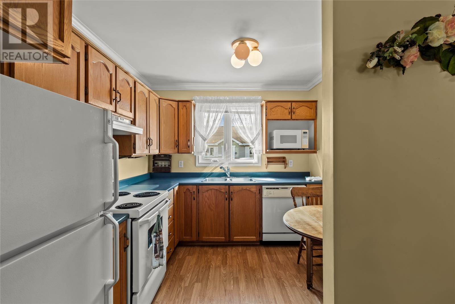
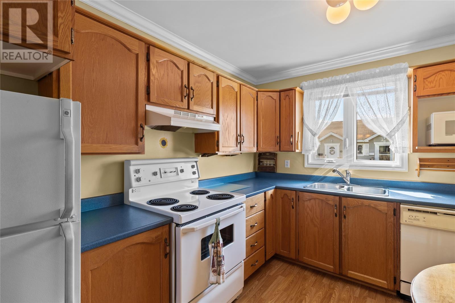
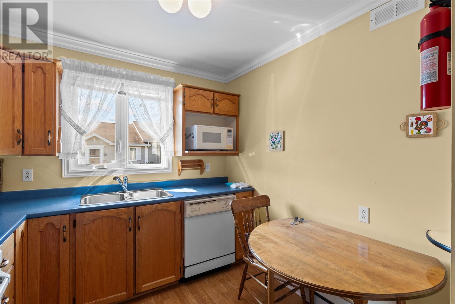
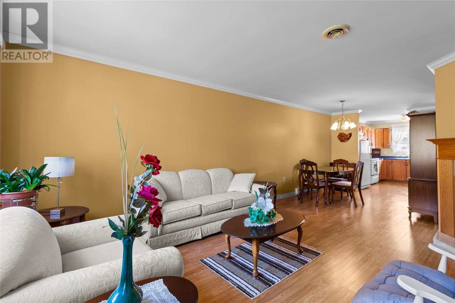
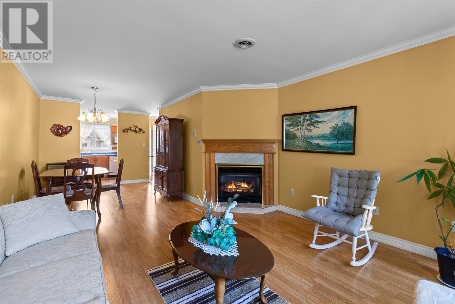
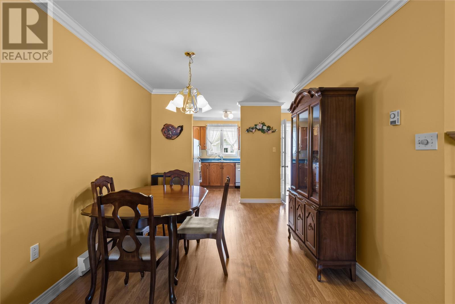
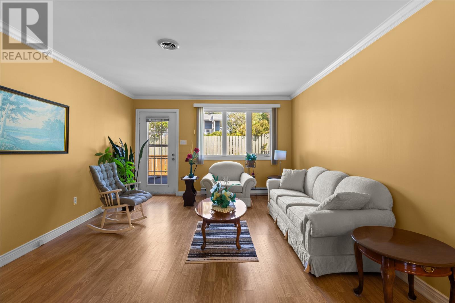
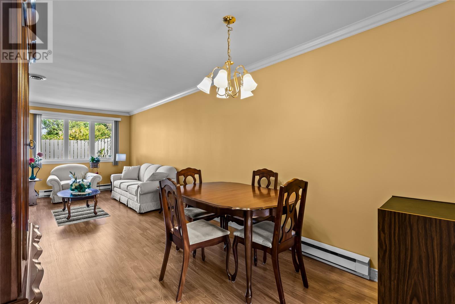
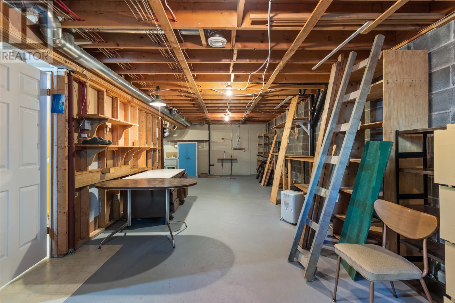
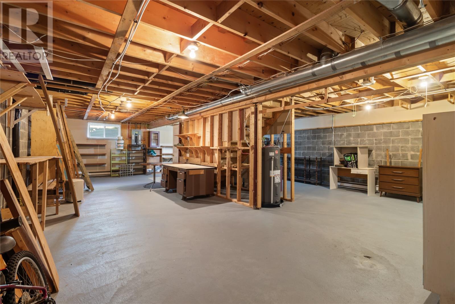
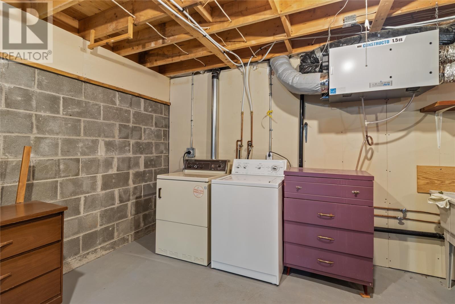
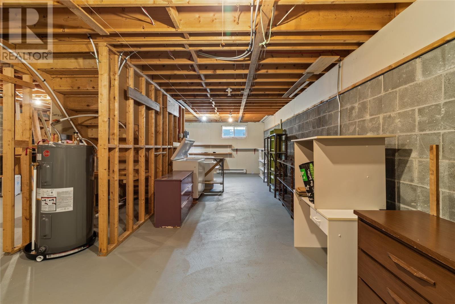
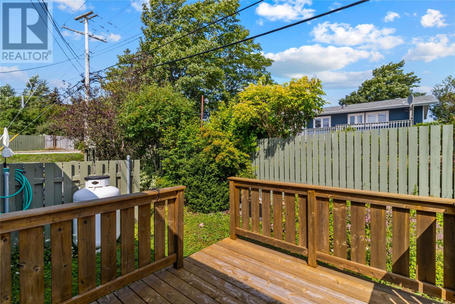
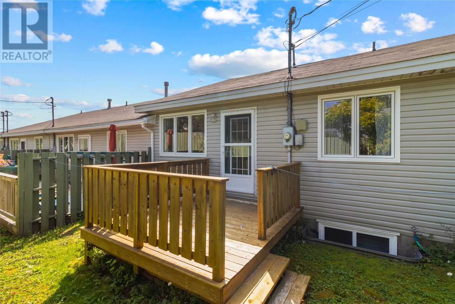
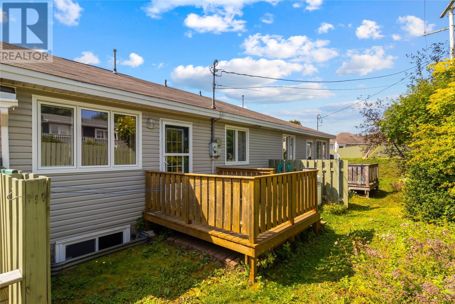
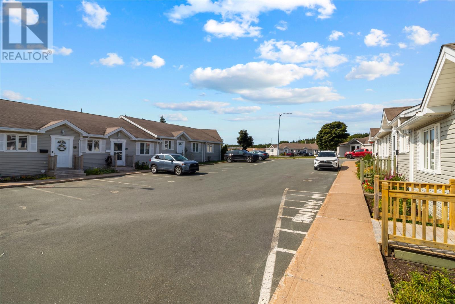
$495 MonthlyNO SELLERS DIRECTIONWelcome to West View Village! This beautiful bungalow-style condo offers comfortable, low-maintenance living in a desirable 50+ community. The inviting main level features a bright dining and living room with a propane fireplace and convenient access to the patio—perfect for relaxing or entertaining. The oak eat-in kitchen provides a warm, functional space for everyday meals. The spacious primary bedroom includes a walk-in closet and ensuite, complemented by a second bedroom and additional full bathroom. The full basement offers plenty of storage space with excellent potential for future development. A dedicated parking space is also included. Condo fees cover snow clearing and lawn maintenance, making this an ideal opportunity for anyone looking to downsize and enjoy a more carefree lifestyle. Come discover all that 11 Sarasota Court has to offer! (id:18358)
Property Details
| MLS® Number | 1302145 |
| Property Type | Single Family |
| Amenities Near By | Recreation, Shopping |
Building
| Bathroom Total | 2 |
| Bedrooms Above Ground | 2 |
| Bedrooms Total | 2 |
| Appliances | Dishwasher, Refrigerator, Stove |
| Constructed Date | 1997 |
| Construction Style Attachment | Attached |
| Exterior Finish | Vinyl Siding |
| Fireplace Fuel | Propane |
| Fireplace Present | Yes |
| Fireplace Type | Insert |
| Flooring Type | Laminate, Other |
| Foundation Type | Block, Concrete |
| Half Bath Total | 1 |
| Heating Fuel | Electric |
| Heating Type | Baseboard Heaters |
| Roof Material | Asphalt Shingle |
| Roof Style | Unknown |
| Size Interior | 2,050 Ft2 |
| Utility Water | Municipal Water |
Land
| Access Type | Year-round Access |
| Acreage | No |
| Land Amenities | Recreation, Shopping |
| Sewer | Municipal Sewage System |
| Size Irregular | 30 X 60 Approx |
| Size Total Text | 30 X 60 Approx|under 1/2 Acre |
| Zoning Description | Res. |
Rooms
| Level | Type | Length | Width | Dimensions |
|---|---|---|---|---|
| Basement | Other | 25.4 X 35.2 | ||
| Main Level | Bath (# Pieces 1-6) | 8.5 X 5.1 | ||
| Main Level | Bedroom | 9.1 X 11.8 | ||
| Main Level | Ensuite | 4.4 X 5.9 | ||
| Main Level | Primary Bedroom | 12.2 X 17.6 | ||
| Main Level | Living Room | 12.9 X 15.2 | ||
| Main Level | Dining Room | 9.3 X 12.10 | ||
| Main Level | Kitchen | 9.4 X 8.10 | ||
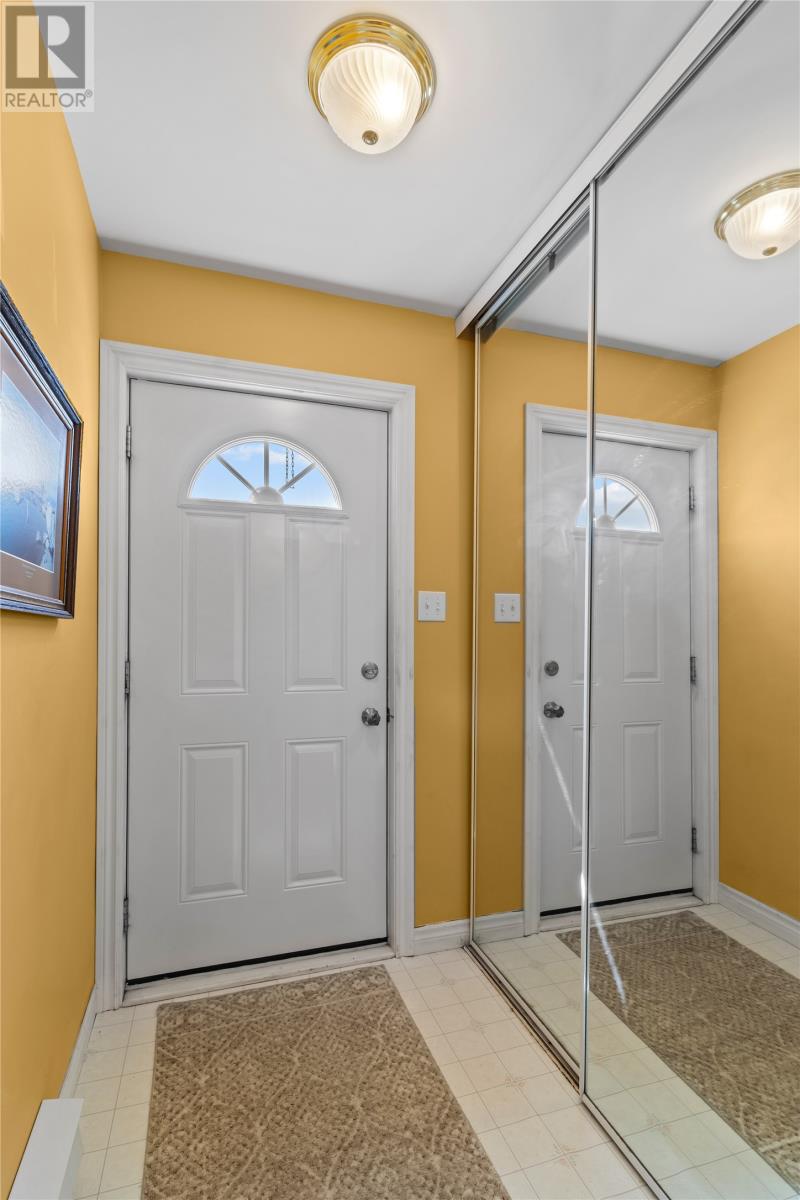
| Main Level | Foyer | 4.4 X 5.8 |
https://www.realtor.ca/real-estate/30177354/11-sarasota-court-st-johns
Contact Us
Contact us for more information

The trademarks REALTOR®, REALTORS®, and the REALTOR® logo are controlled by The Canadian Real Estate Association (CREA) and identify real estate professionals who are members of CREA. The trademarks MLS®, Multiple Listing Service® and the associated logos are owned by The Canadian Real Estate Association (CREA) and identify the quality of services provided by real estate professionals who are members of CREA. The trademark DDF® is owned by The Canadian Real Estate Association (CREA) and identifies CREA's Data Distribution Facility (DDF®)
August 20 2026 01:31:36
Newfoundland & Labrador Association of REALTORS®
3% Realty East Coast