59 Bayview Heights Conception Bay South, Newfoundland & Labrador A1X 7R7

$629,900
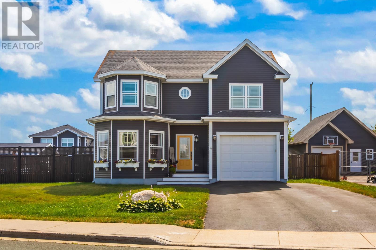
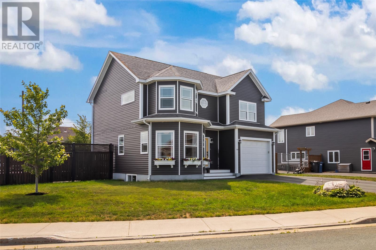
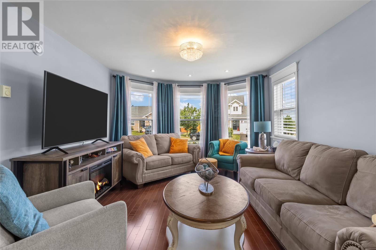
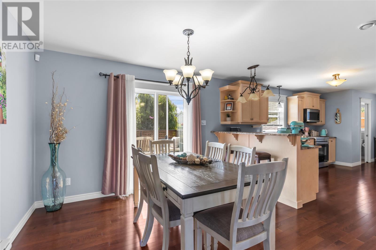
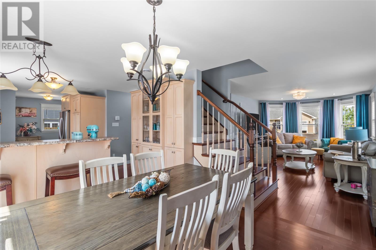
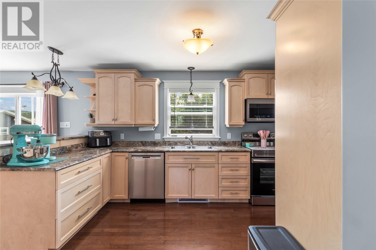
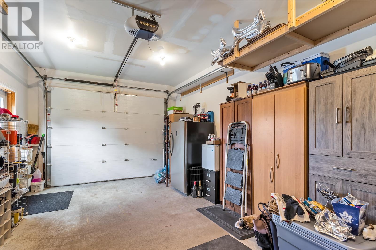
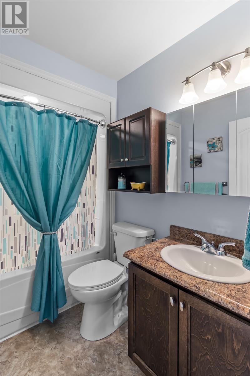
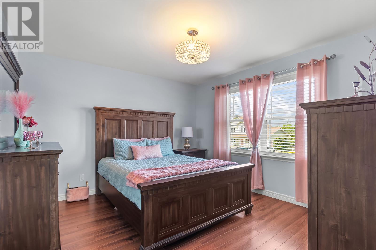
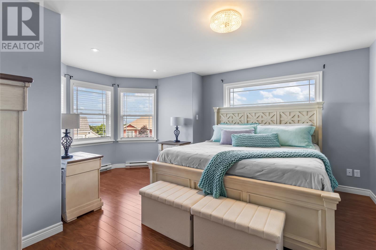
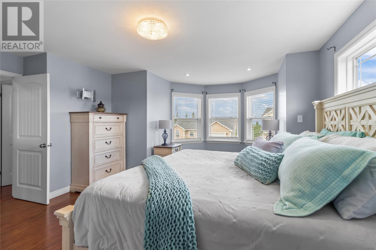
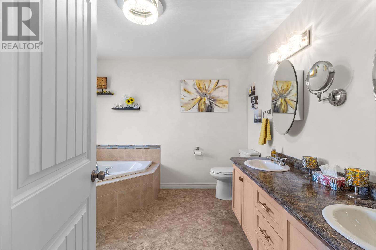
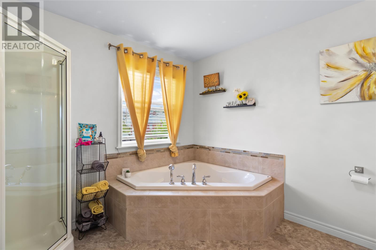
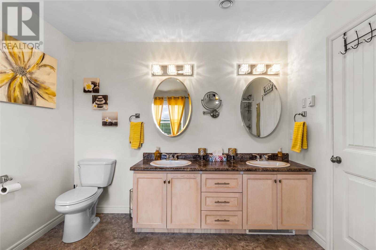
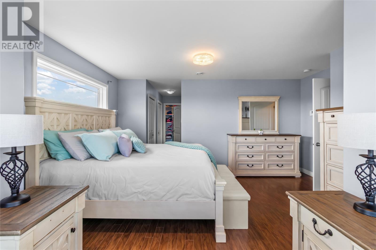
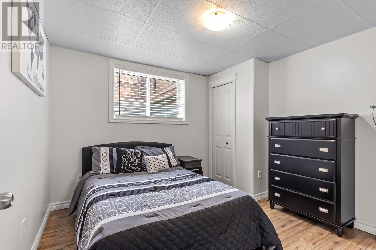
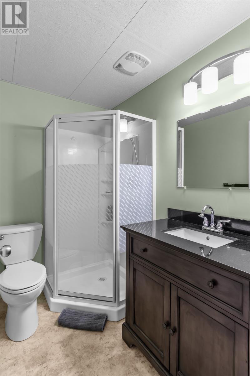
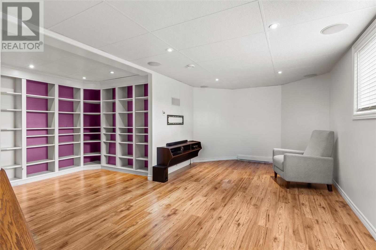
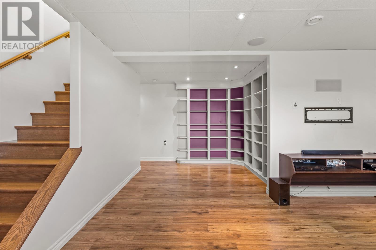
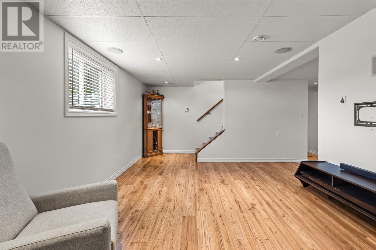
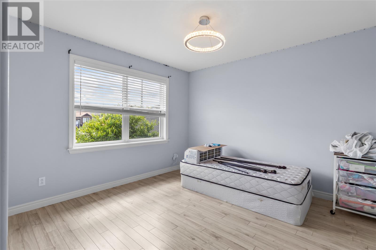
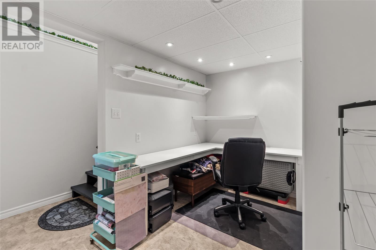
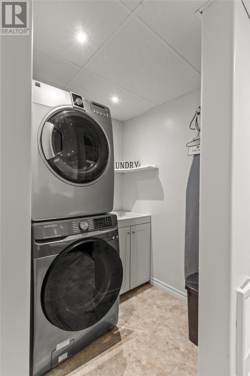
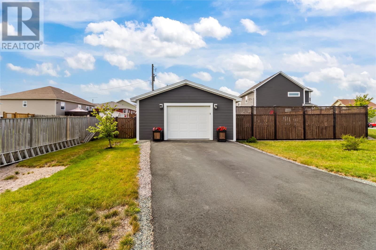
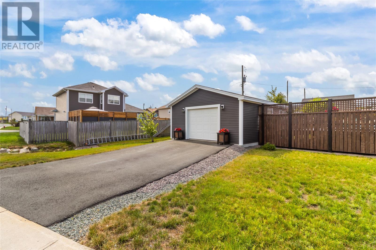
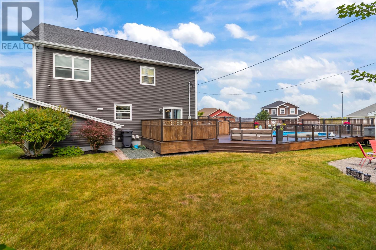
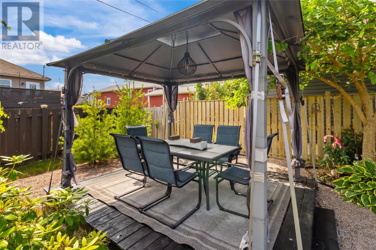
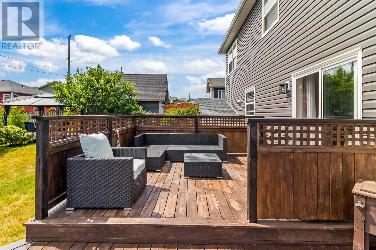
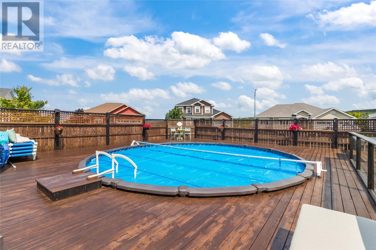
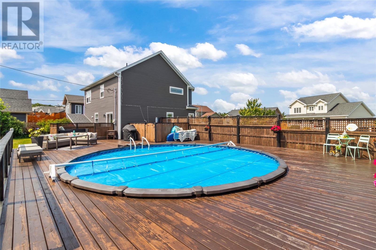
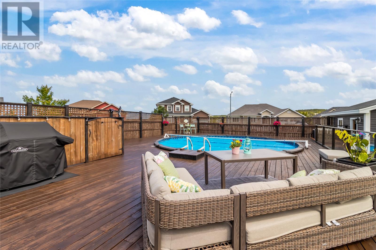
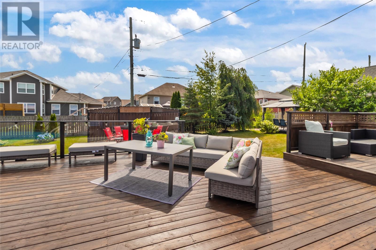
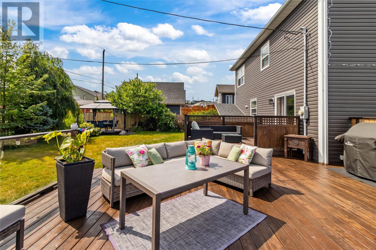
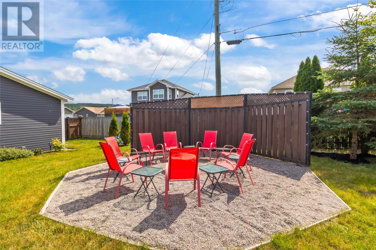
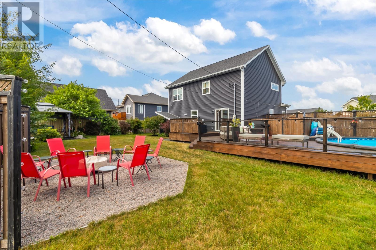
Welcome to this exceptional, fully developed two-story home, where meticulous care and high-end quality shine through every detail. Designed for family living and effortless entertaining, the main level features a bright, expansive living room flowing into a gorgeous dining area and chef’s kitchen with custom cabinetry and a spacious raised breakfast bar. Upstairs, you’ll find three massive bedrooms, each with a generous walk-in closet. The primary retreat boasts double “his and her” closets, an additional third walk-in closet, and a luxurious ensuite with double sinks, stand-up shower, and oversized soaking tub. The fully finished lower level offers a cozy rec room with custom built-in bookshelves, reading den, fourth bedroom, hobby room, and laundry. With its own exterior entrance, this level offers excellent potential for a basement apartment or guest suite. Adding comfort and value is a brand-new, uninstalled triple-head mini-split heat pump system, along with a heavy-duty generator (10,000-watt peak / 8,000-watt continuous). Outside, enjoy a private backyard oasis with beautifully landscaped gardens, a 24-foot pool, fire pit, and gazebo. Parking is exceptional, with an attached single garage, paved double driveway, and a second paved driveway to a wired 20' x 24' detached garage. Fully inspected and located on a quiet, low-traffic street with a playground just steps away and easy access to the bypass highway. The Sellers hereby direct the listing Brokerage that there will be NO CONVEYANCE OF ANY WRITTEN SIGNED OFFERS prior to 2:00 PM on August 27, 2026. All offers are to remain OPEN FOR ACCEPTANCE until 6:00 PM on August 27, 2026. Open House this Sunday, August 23rd from 2–4 PM! (id:18358)
Open House
This property has open houses!
2:00 pm
Ends at:4:00 pm
Property Details
| MLS® Number | 1301840 |
| Property Type | Single Family |
| Pool Type | Above Ground Pool |
| Structure | Patio(s) |
Building
| Bathroom Total | 4 |
| Bedrooms Above Ground | 3 |
| Bedrooms Below Ground | 1 |
| Bedrooms Total | 4 |
| Architectural Style | 2 Level |
| Constructed Date | 2012 |
| Construction Style Attachment | Detached |
| Exterior Finish | Vinyl Siding |
| Flooring Type | Concrete Slab, Hardwood, Laminate |
| Foundation Type | Poured Concrete |
| Half Bath Total | 1 |
| Heating Fuel | Electric |
| Roof Material | Asphalt Shingle |
| Roof Style | Unknown |
| Stories Total | 2 |
| Size Interior | 2,522 Ft2 |
| Type | House |
| Utility Water | Municipal Water |
Land
| Acreage | No |
| Fence Type | Fence |
| Landscape Features | Landscaped |
| Sewer | Municipal Sewage System |
| Size Irregular | 186x138x124 |
| Size Total Text | 186x138x124|21,780 - 32,669 Sqft (1/2 - 3/4 Ac) |
| Zoning Description | Res. |
Rooms
| Level | Type | Length | Width | Dimensions |
|---|---|---|---|---|
| Second Level | Bath (# Pieces 1-6) | 7.7 x 5.6 | ||
| Second Level | Ensuite | 10.1 x 10 | ||
| Second Level | Bedroom | 11 x 11.6 | ||
| Second Level | Bedroom | 12.5 x 11.6 | ||
| Second Level | Primary Bedroom | 17 x 15.8 | ||
| Lower Level | Hobby Room | 10.7 x 8.1 | ||
| Lower Level | Bath (# Pieces 1-6) | 8.1 x 6.8 | ||
| Lower Level | Bedroom | 10.2 x 9.1 | ||
| Lower Level | Den | 9.2 x 7.9 | ||
| Lower Level | Recreation Room | 18.5 x 10.6 | ||
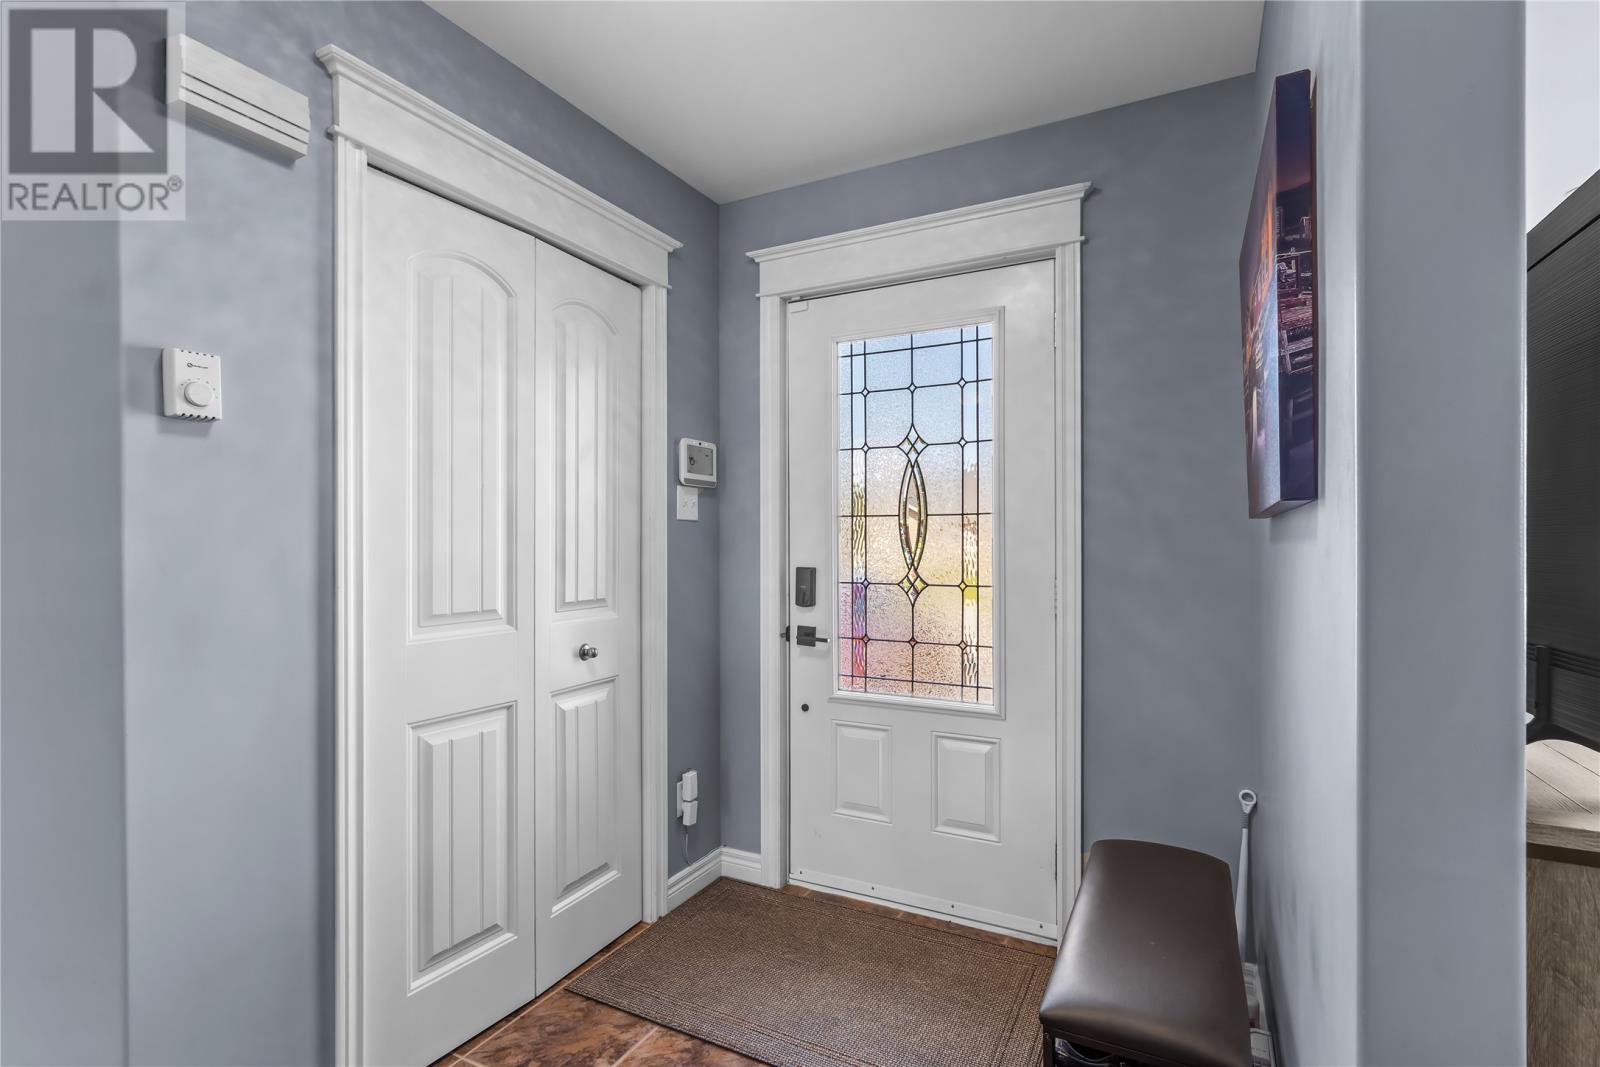
| Main Level | Foyer | 10.6 x 5.6 | ||
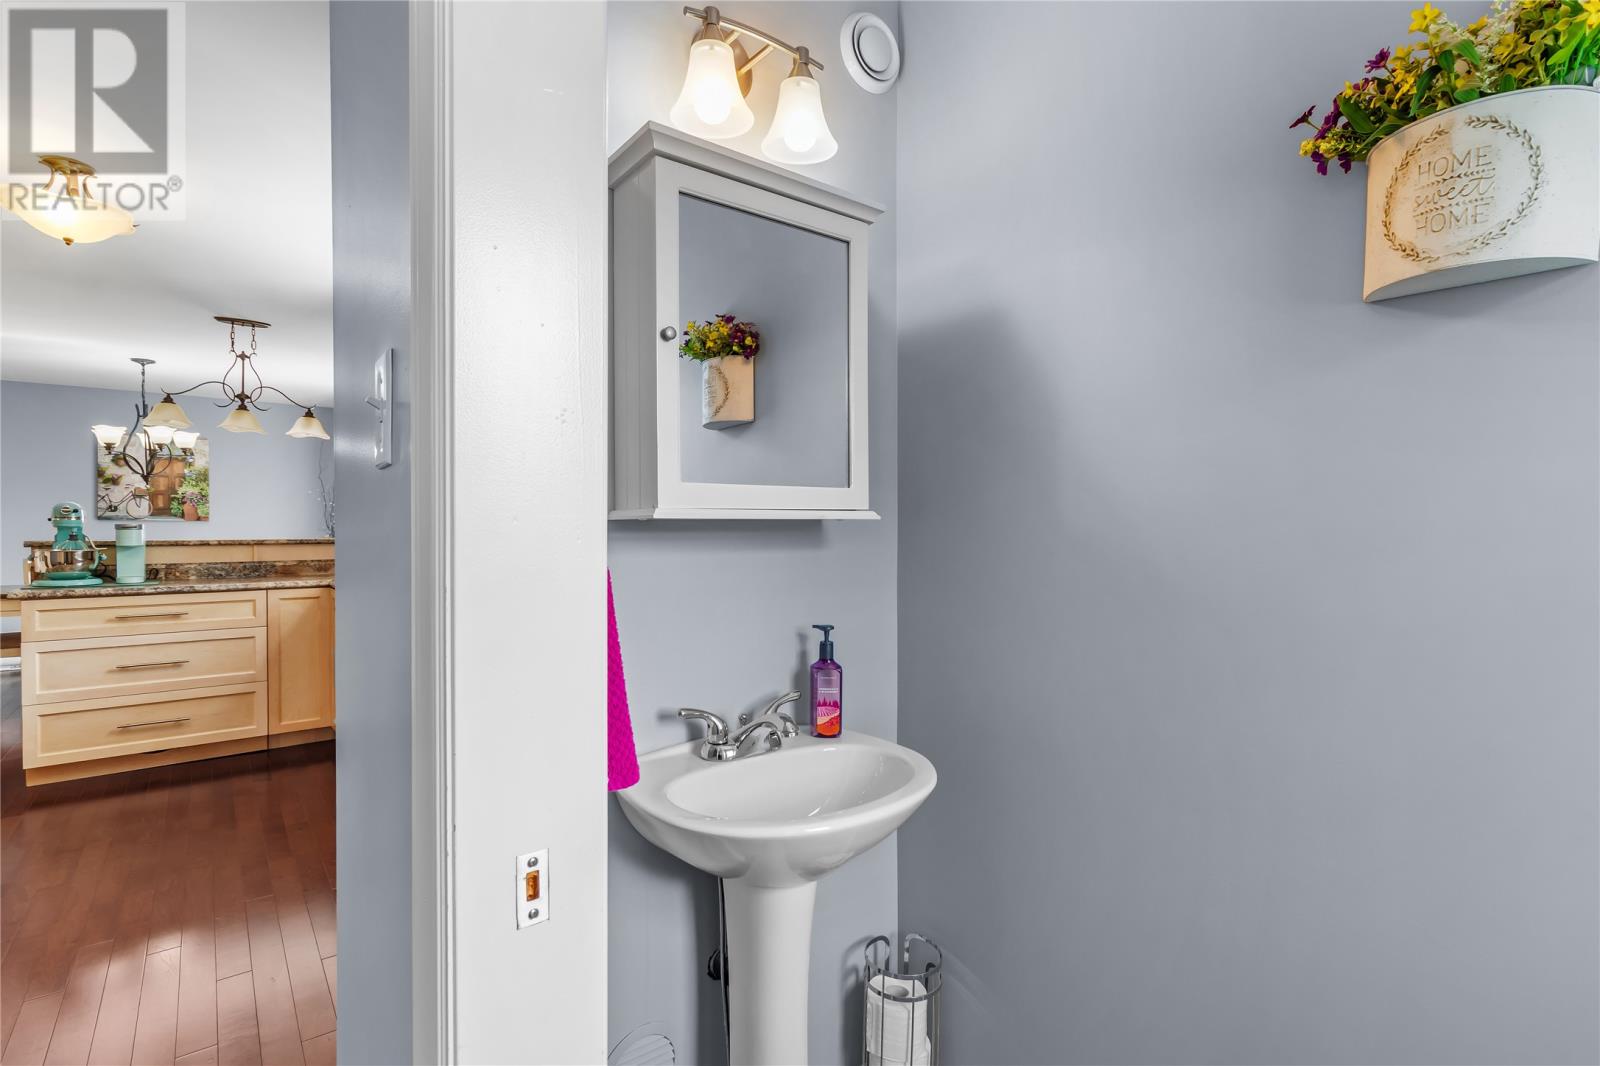
| Main Level | Bath (# Pieces 1-6) | 2 Pc | ||
| Main Level | Dining Room | 10.77 x 9.6 | ||
| Main Level | Living Room | 18.1 x11.1 | ||
| Main Level | Kitchen | 22 x 9.6 |
https://www.realtor.ca/real-estate/30177534/59-bayview-heights-conception-bay-south
Contact Us
Contact us for more information

The trademarks REALTOR®, REALTORS®, and the REALTOR® logo are controlled by The Canadian Real Estate Association (CREA) and identify real estate professionals who are members of CREA. The trademarks MLS®, Multiple Listing Service® and the associated logos are owned by The Canadian Real Estate Association (CREA) and identify the quality of services provided by real estate professionals who are members of CREA. The trademark DDF® is owned by The Canadian Real Estate Association (CREA) and identifies CREA's Data Distribution Facility (DDF®)
August 20 2026 07:31:43
Newfoundland & Labrador Association of REALTORS®
Exp Realty