24 Colorado Street Paradise, Newfoundland & Labrador A1L 4M1

$739,000
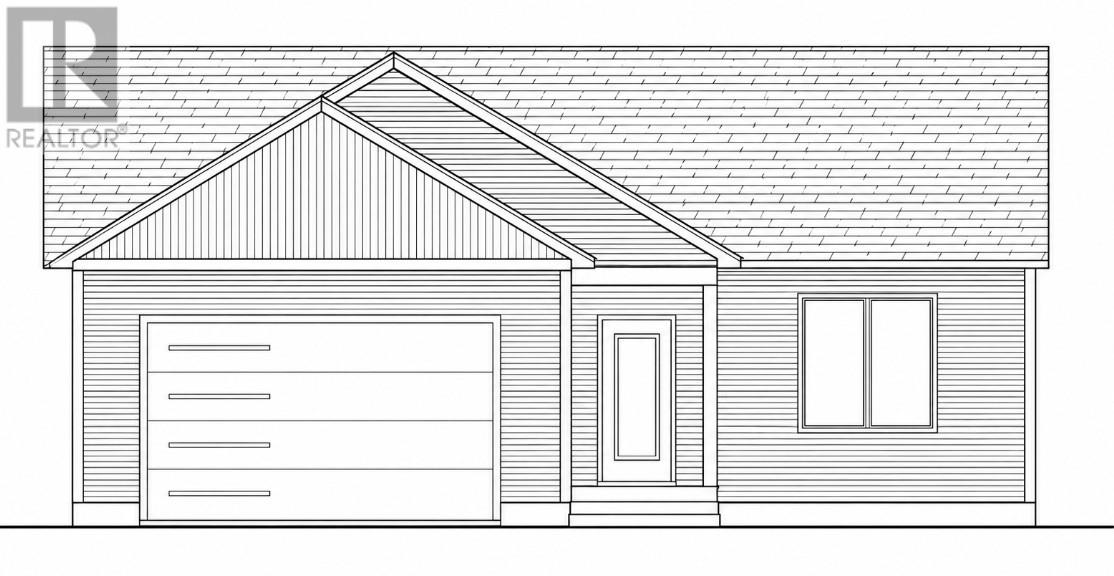
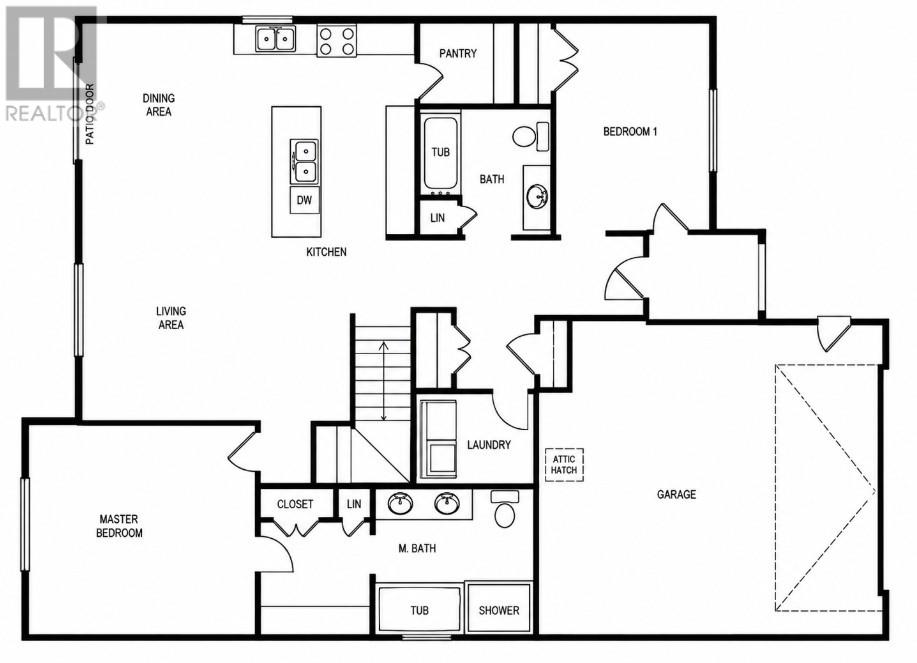
Welcome to this thoughtfully designed 2-bedroom, 2-bathroom home offering 1400 sq. ft. of a comfortable living space on the main level. The bright, open-concept layout seamlessly connects the living room, dining area, and spacious kitchen, creating the perfect setting for entertaining family and friends. This space also features a grand vaulted ceiling. The heart of the home features a large kitchen complete with a center island, ample cabinetry, and direct access to the dining area. The space also features a pantry for extra storage. Patio doors off the dining room lead to the backyard, making indoor-outdoor living effortless. The private primary suite offers a generous bedroom, a walk-in closet, and a well-appointed ensuite featuring a double vanity, a soaker tub, and a separate shower. One additional bedroom is located on the opposite side of the home, along with a full bathroom—ideal for children, guests, or a home office. The unfinished basement leaves the future of this home up to you with endless opportunities to make this house suitable for your needs. (id:18358)
Property Details
| MLS® Number | 1301833 |
| Property Type | Single Family |
| Neigbourhood | Fairview Estates |
Building
| Bathroom Total | 2 |
| Bedrooms Above Ground | 2 |
| Bedrooms Total | 2 |
| Architectural Style | Bungalow |
| Constructed Date | 2027 |
| Exterior Finish | Shingles |
| Flooring Type | Mixed Flooring |
| Heating Fuel | Electric |
| Heating Type | Mini-split |
| Roof Material | Asphalt Shingle |
| Roof Style | Unknown |
| Stories Total | 1 |
| Size Interior | 1,400 Ft2 |
| Type | House |
| Utility Water | Municipal Water |
Parking
| Attached Garage |
Land
| Acreage | No |
| Landscape Features | Partially Landscaped |
| Sewer | Municipal Sewage System |
| Size Irregular | 59x108 |
| Size Total Text | 59x108|4,051 - 7,250 Sqft |
| Zoning Description | Residential |
Rooms
| Level | Type | Length | Width | Dimensions |
|---|---|---|---|---|
| Main Level | Ensuite | 4PC | ||
| Main Level | Primary Bedroom | 13.0x14.0 | ||
| Main Level | Bedroom | 13.2x10.0 | ||
| Main Level | Bath (# Pieces 1-6) | 3PC | ||
| Main Level | Laundry Room | 5.8x7.8 | ||
| Main Level | Not Known | 5.2x6.0 | ||
| Main Level | Kitchen | 13.6x10.0 | ||
| Main Level | Dining Room | 11.0x9.10 | ||
| Main Level | Living Room | 14.8x11.4 |
https://www.realtor.ca/real-estate/30174219/24-colorado-street-paradise
Contact Us
Contact us for more information

The trademarks REALTOR®, REALTORS®, and the REALTOR® logo are controlled by The Canadian Real Estate Association (CREA) and identify real estate professionals who are members of CREA. The trademarks MLS®, Multiple Listing Service® and the associated logos are owned by The Canadian Real Estate Association (CREA) and identify the quality of services provided by real estate professionals who are members of CREA. The trademark DDF® is owned by The Canadian Real Estate Association (CREA) and identifies CREA's Data Distribution Facility (DDF®)
August 19 2026 05:42:28
Newfoundland & Labrador Association of REALTORS®
Bluekey Realty Inc.