112 Merrymeeting Road St. John's, Newfoundland & Labrador A1C 2W1

$220,000
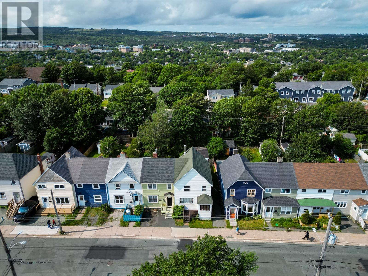
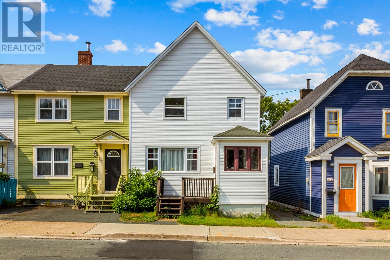
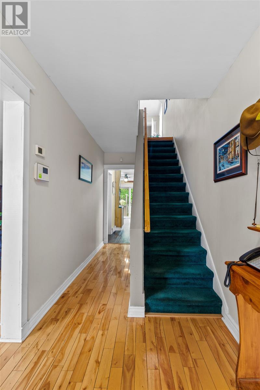
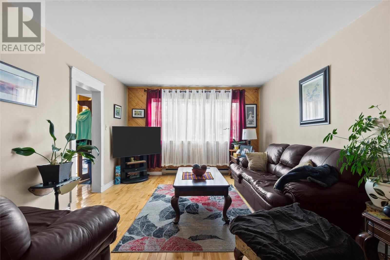
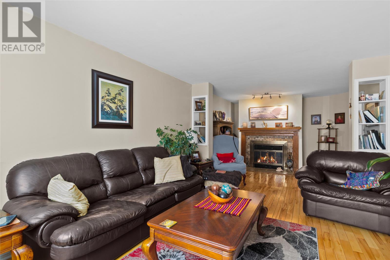
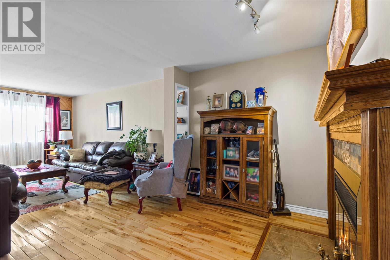
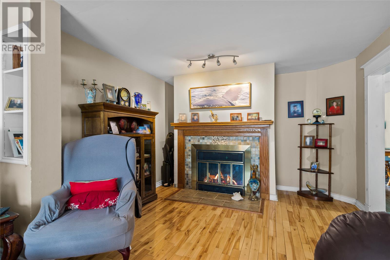
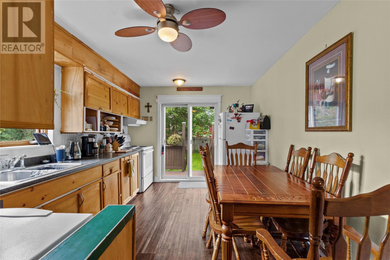
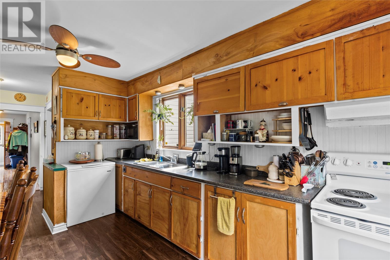
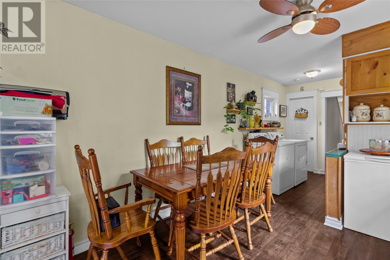
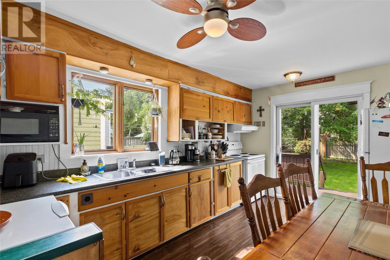
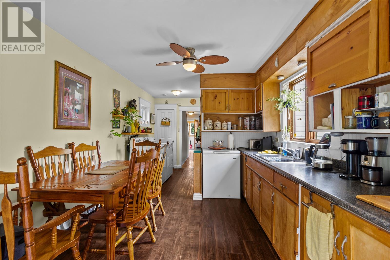
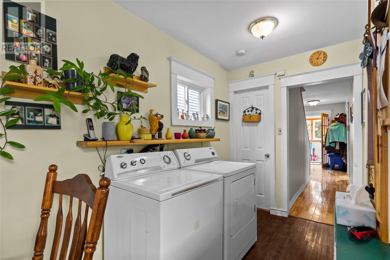
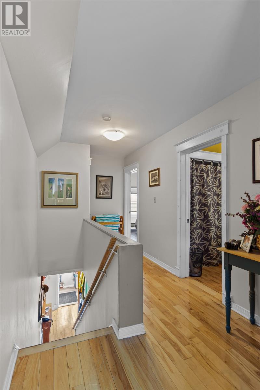
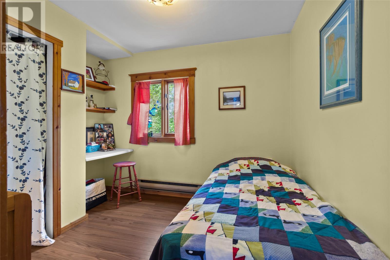
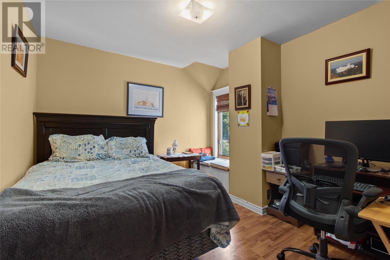
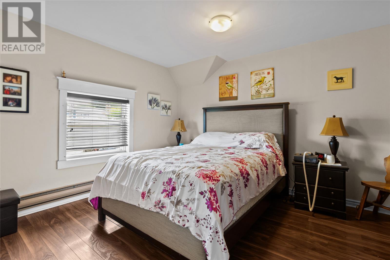
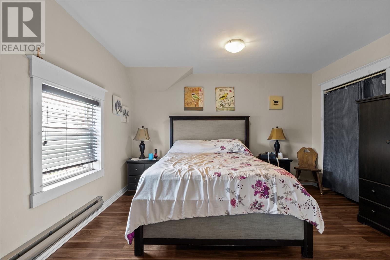
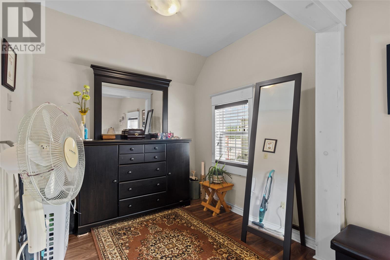
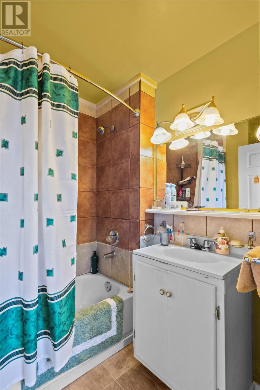
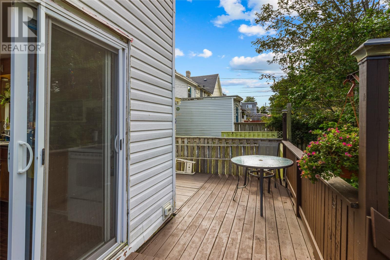
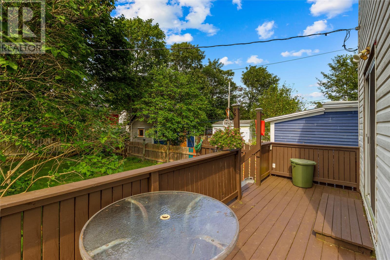
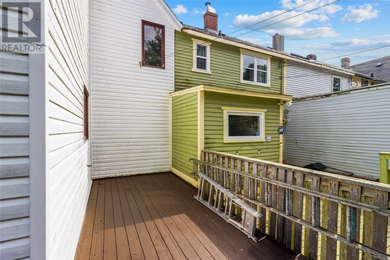
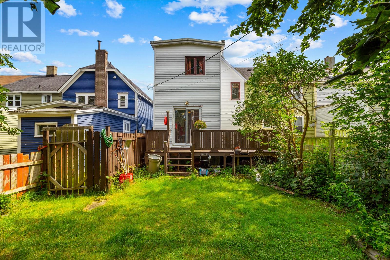
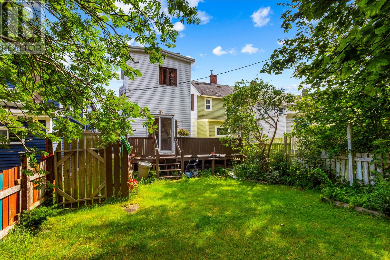
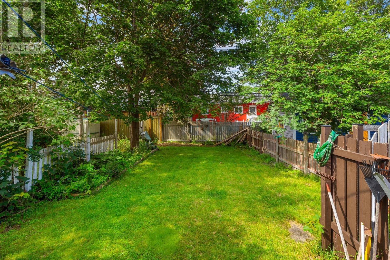
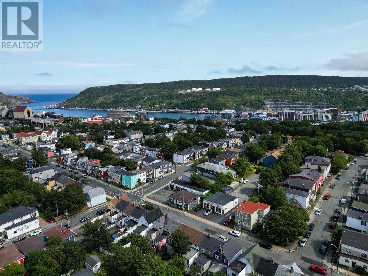
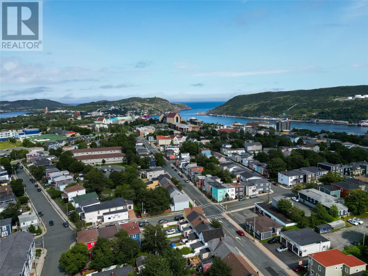
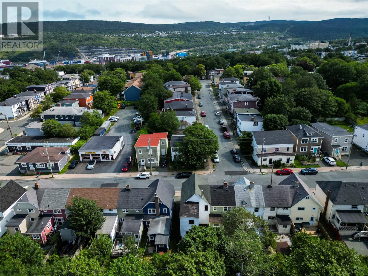
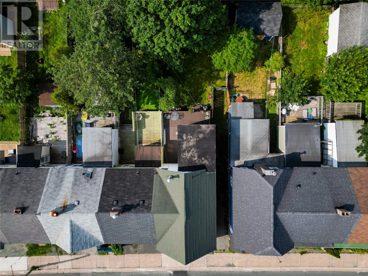
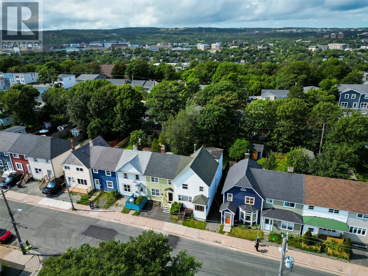
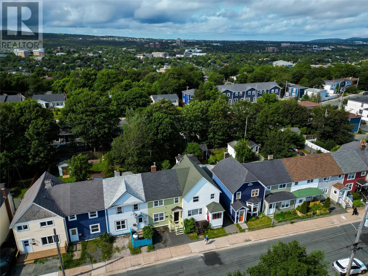
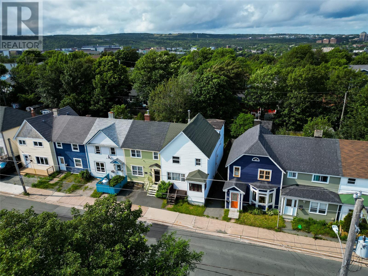
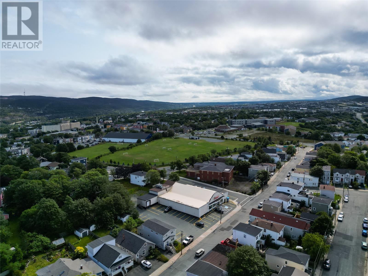
Set in the heart of Centre City with Southern Exposure, 112 Merrymeeting Road blends classic charm with unbeatable walkability. This well-maintained home showcases Birch hardwood floors(Sourced from Blaketown), adding warmth, durability, and timeless appeal throughout the main level. A bright living room, formal dining room, and a spacious eat-in kitchen flow seamlessly, with direct access to the fully fenced rear yard—perfect for pets, kids, or private outdoor space. Upstairs offers three bedrooms plus a versatile den off the primary, ideal for a nursery, home office, or dressing room. A 3-piece bathroom, main-floor laundry, and a 100-amp breaker panel add everyday practicality. The fireplace (as-is, where-is) brings timeless character and potential for cozy evenings. With its central location just minutes from MUN, downtown, shopping, parks, and transit, this property delivers space, lifestyle, and value in one of St. John’s most desirable urban neighbourhoods. (id:18358)
Property Details
| MLS® Number | 1302093 |
| Property Type | Single Family |
| Equipment Type | None |
| Rental Equipment Type | None |
Building
| Bathroom Total | 1 |
| Bedrooms Above Ground | 3 |
| Bedrooms Total | 3 |
| Constructed Date | 1926 |
| Construction Style Attachment | Semi-detached |
| Exterior Finish | Vinyl Siding |
| Flooring Type | Hardwood, Mixed Flooring |
| Foundation Type | Concrete |
| Heating Fuel | Electric |
| Heating Type | Baseboard Heaters |
| Roof Material | Asphalt Shingle |
| Roof Style | Unknown |
| Stories Total | 1 |
| Size Interior | 1,644 Ft2 |
| Type | House |
| Utility Water | Municipal Water |
Land
| Access Type | Year-round Access |
| Acreage | No |
| Landscape Features | Landscaped |
| Sewer | Municipal Sewage System |
| Size Irregular | 19x96 |
| Size Total Text | 19x96|under 1/2 Acre |
| Zoning Description | Res |
Rooms
| Level | Type | Length | Width | Dimensions |
|---|---|---|---|---|
| Second Level | Bedroom | 10.2X8.1 | ||
| Second Level | Other | 21.10X7 | ||
| Second Level | Bath (# Pieces 1-6) | 9.1X5.2 | ||
| Second Level | Bedroom | 11.2X9.11 | ||
| Second Level | Den | 7.3X7.7 | ||
| Second Level | Primary Bedroom | 12.6X10.11 | ||
| Basement | Utility Room | 25.4X16.10 | ||
| Main Level | Eat In Kitchen | 10.5X17.7 | ||
| Main Level | Laundry Room | 6X6 | ||
| Main Level | Dining Room | 8.3X12.8 | ||
| Main Level | Living Room | 12.8X15.6 | ||
| Main Level | Other | 5X15 | ||
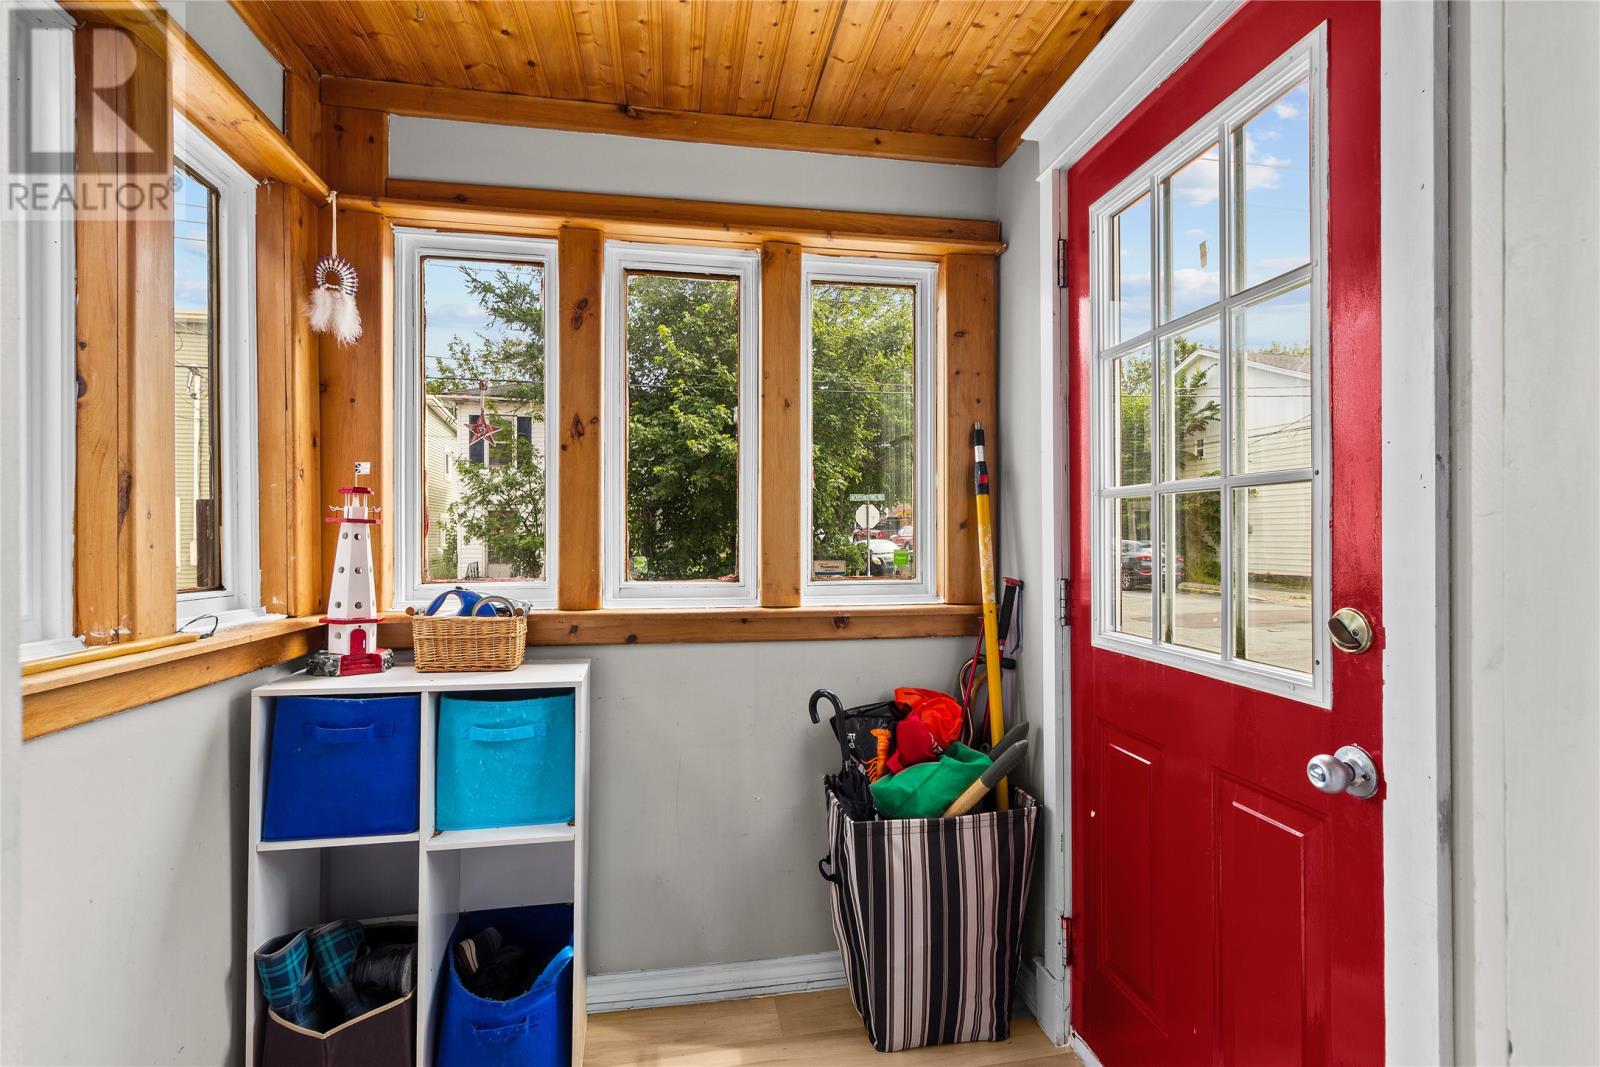
| Main Level | Porch | 5.5X5.11 |
https://www.realtor.ca/real-estate/30174216/112-merrymeeting-road-st-johns
Contact Us
Contact us for more information

The trademarks REALTOR®, REALTORS®, and the REALTOR® logo are controlled by The Canadian Real Estate Association (CREA) and identify real estate professionals who are members of CREA. The trademarks MLS®, Multiple Listing Service® and the associated logos are owned by The Canadian Real Estate Association (CREA) and identify the quality of services provided by real estate professionals who are members of CREA. The trademark DDF® is owned by The Canadian Real Estate Association (CREA) and identifies CREA's Data Distribution Facility (DDF®)
August 19 2026 05:42:25
Newfoundland & Labrador Association of REALTORS®
RE/MAX Infinity Realty Inc.