18 Alderberry Lane St. John's, Newfoundland & Labrador A1E 6A6

$399,900
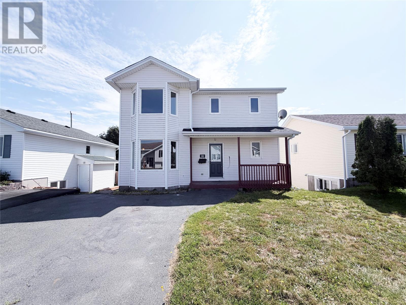
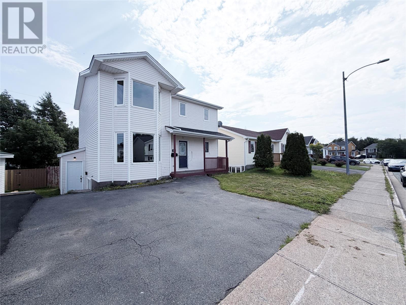
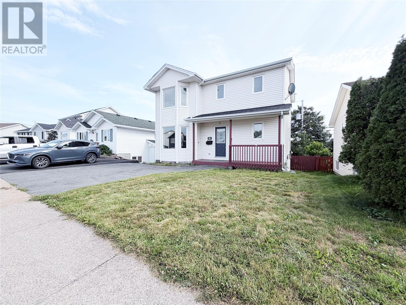
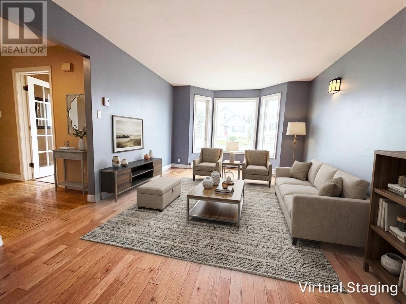
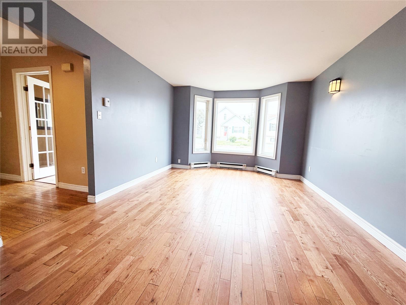
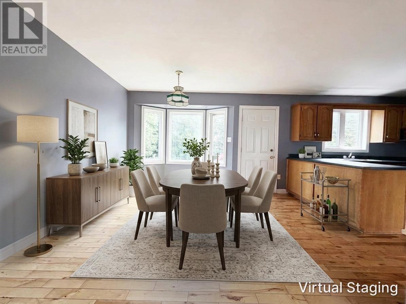
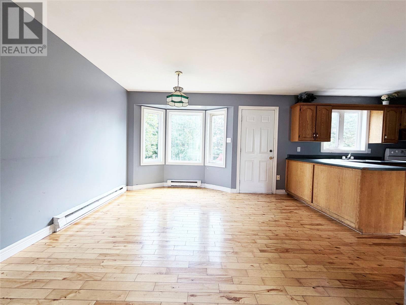
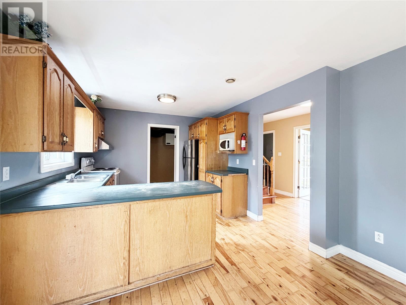
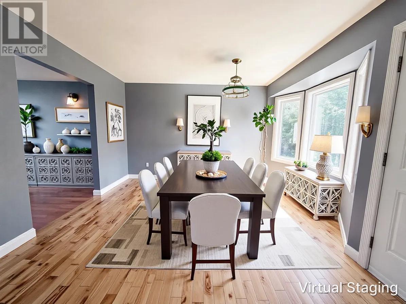
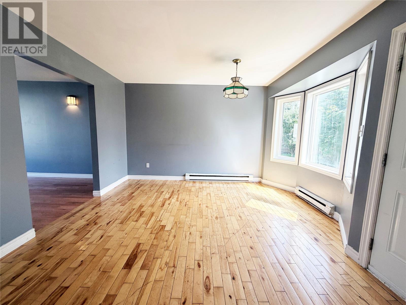
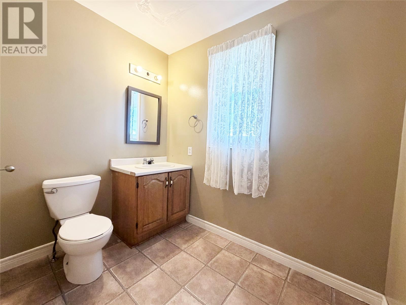
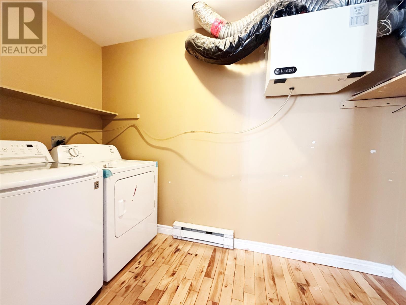
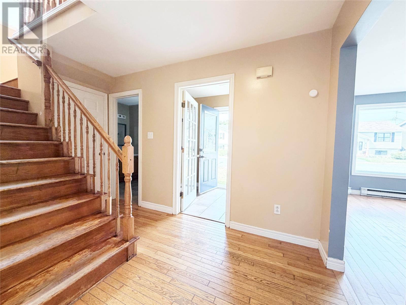
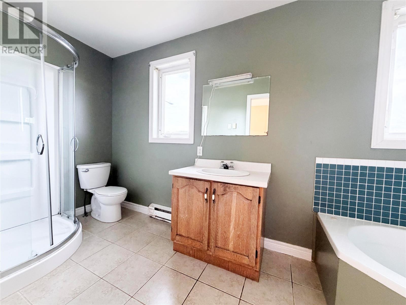
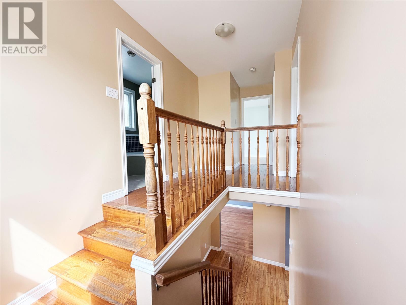
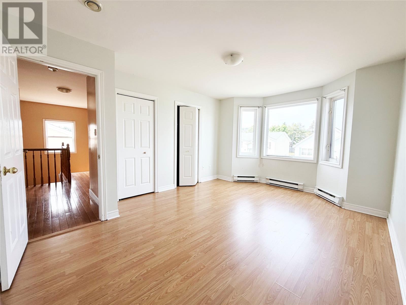
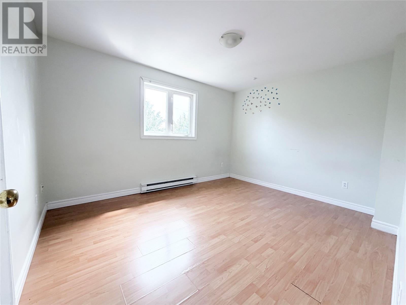
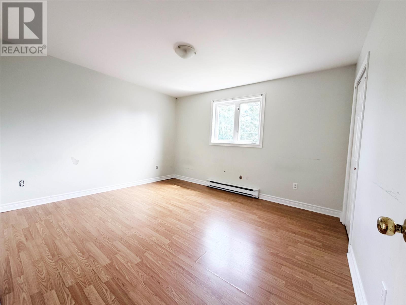
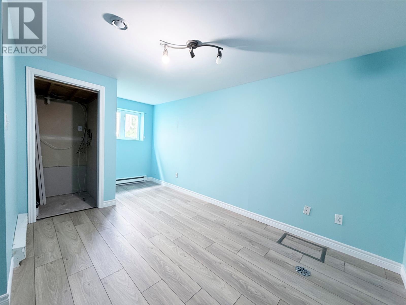
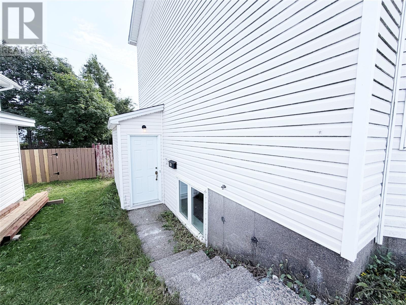
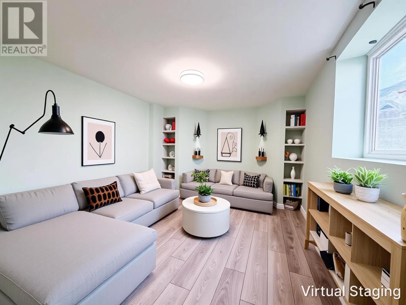
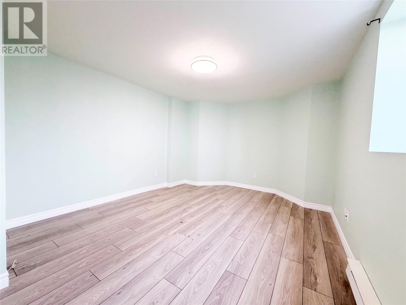
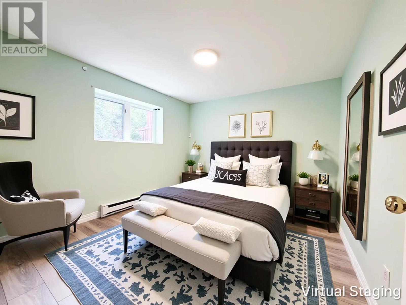
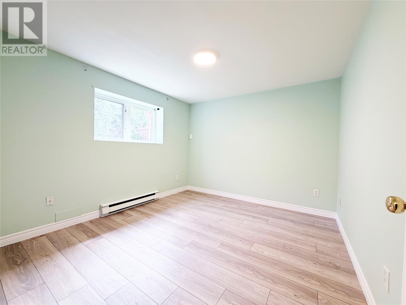
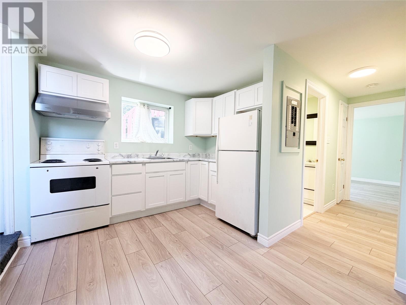
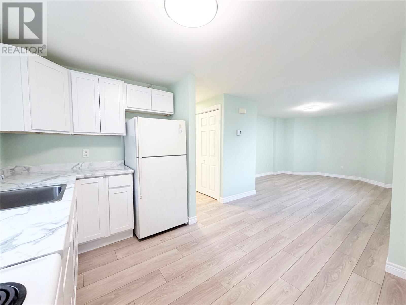
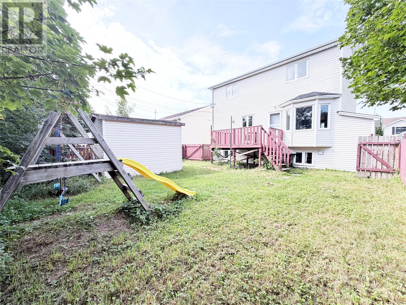
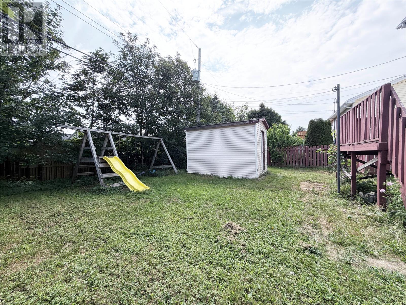
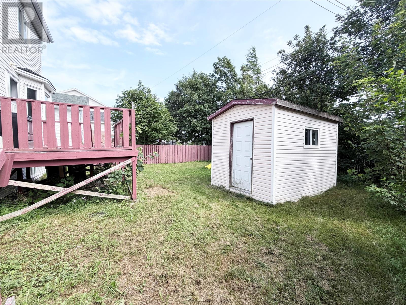
Welcome to 18 Alderberry Lane, St. John’s—a spacious two-storey, two-apartment home located on a quiet, family-friendly street. Centrally situated with easy access to shopping, bus routes and the highway, this property is approximately five minutes from Avalon Mall and ten minutes from Memorial University and the Health Sciences Centre. The main unit offers a comfortable and practical layout featuring a bright living room, dining room, convenient main-floor half bathroom and laundry area. Upstairs, you’ll find three generously sized bedrooms and a four-piece main bathroom. The basement also includes a rec room and additional storage space. The bright, spacious one-bedroom apartment has been newly renovated and benefits from plenty of natural light—an excellent mortgage helper or comfortable space for extended family. Outside, a backyard shed provides additional storage. While the main unit could benefit from some cosmetic updates, it offers plenty of potential and is an excellent opportunity for first-time homebuyers or investors. As per the Seller’s Directive, there will be no conveyance of offers prior to on Monday August. 24th.5PM. Offers are to remain open until 10pm the same day. (id:18358)
Property Details
| MLS® Number | 1302083 |
| Property Type | Single Family |
| Equipment Type | None |
| Rental Equipment Type | None |
| Storage Type | Storage Shed |
Building
| Bathroom Total | 3 |
| Bedrooms Above Ground | 3 |
| Bedrooms Below Ground | 1 |
| Bedrooms Total | 4 |
| Architectural Style | 2 Level |
| Constructed Date | 1996 |
| Construction Style Attachment | Detached |
| Cooling Type | Air Exchanger |
| Exterior Finish | Vinyl Siding |
| Flooring Type | Mixed Flooring |
| Half Bath Total | 1 |
| Heating Fuel | Electric |
| Heating Type | Baseboard Heaters |
| Roof Material | Asphalt Shingle |
| Roof Style | Unknown |
| Size Interior | 2,400 Ft2 |
| Type | Two Apartment House |
| Utility Water | Municipal Water |
Land
| Acreage | No |
| Sewer | Municipal Sewage System |
| Size Irregular | 45x100 |
| Size Total Text | 45x100|0-4,050 Sqft |
| Zoning Description | Residential |
Rooms
| Level | Type | Length | Width | Dimensions |
|---|---|---|---|---|
| Second Level | Bath (# Pieces 1-6) | 4PC | ||
| Second Level | Primary Bedroom | 16X11.1 | ||
| Second Level | Bedroom | 13X10.8 | ||
| Second Level | Bedroom | 13.2X11.7 | ||
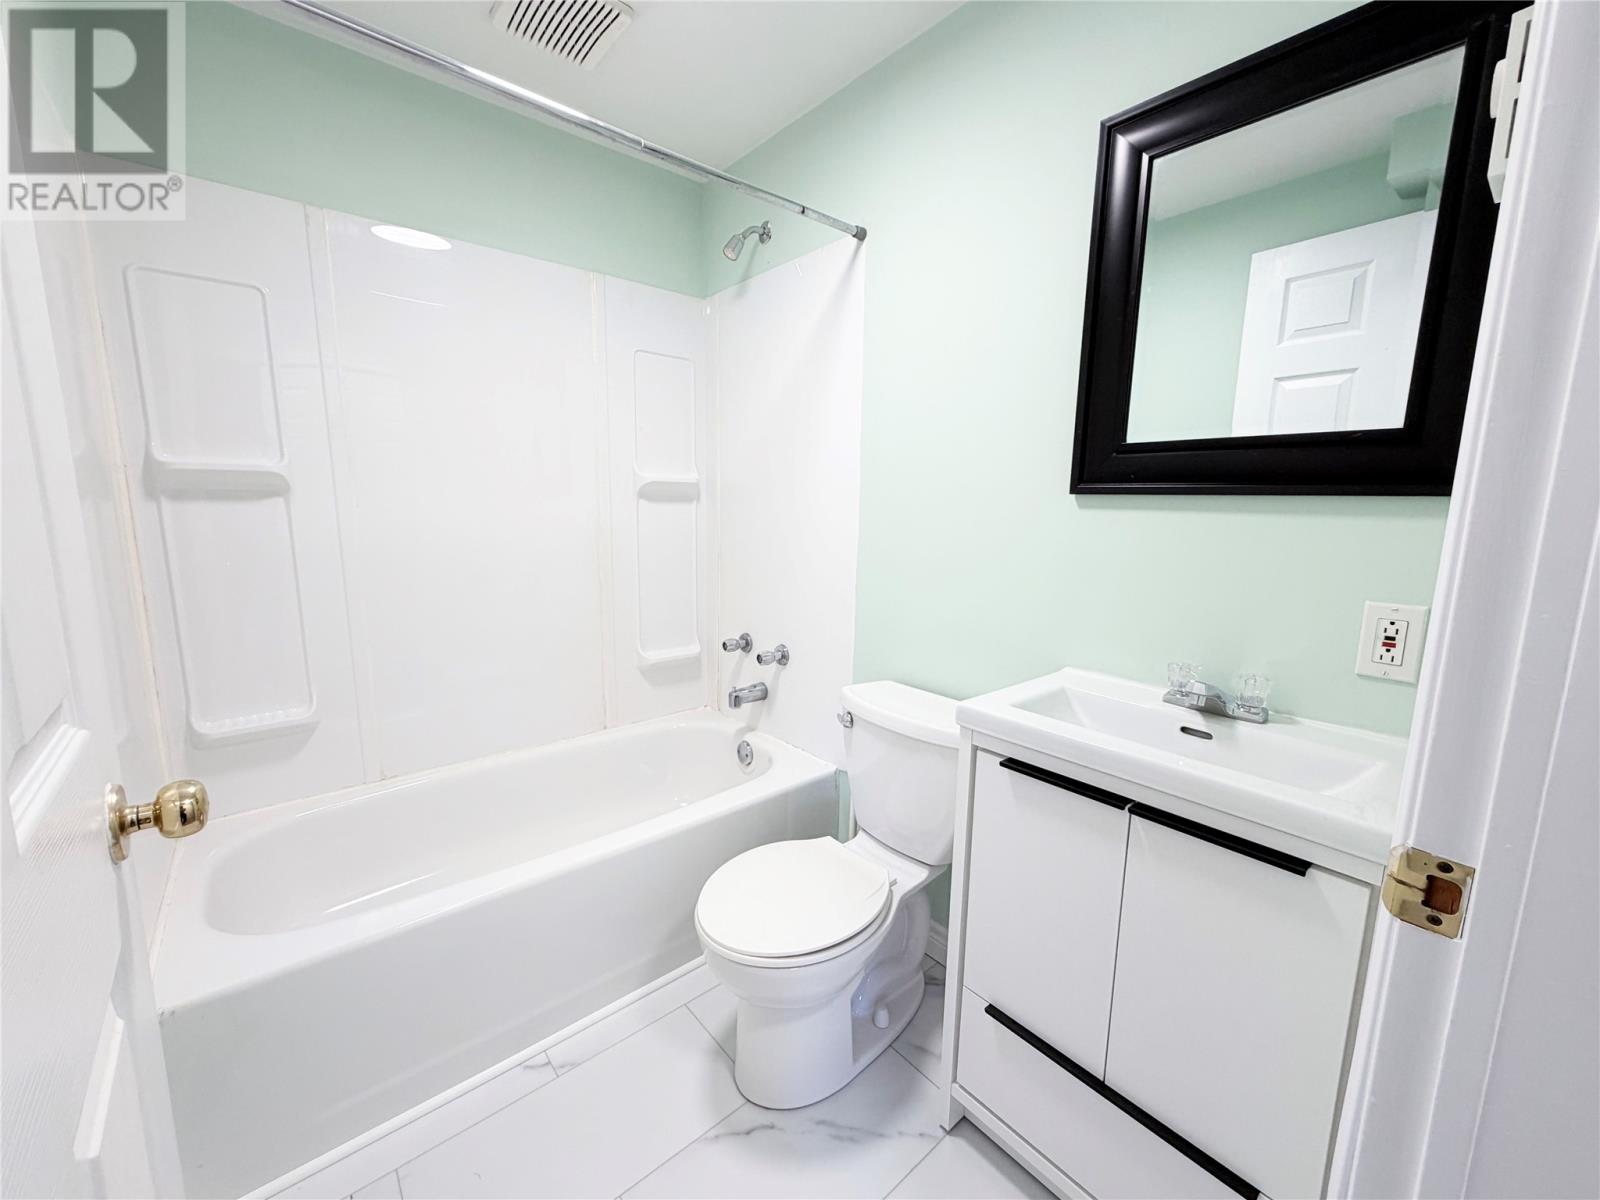
| Basement | Bath (# Pieces 1-6) | 4PC | ||
| Basement | Bedroom | 12X11 | ||
| Basement | Living Room | 17X13 | ||
| Basement | Kitchen | 12X10 | ||
| Main Level | Bath (# Pieces 1-6) | 2PC | ||
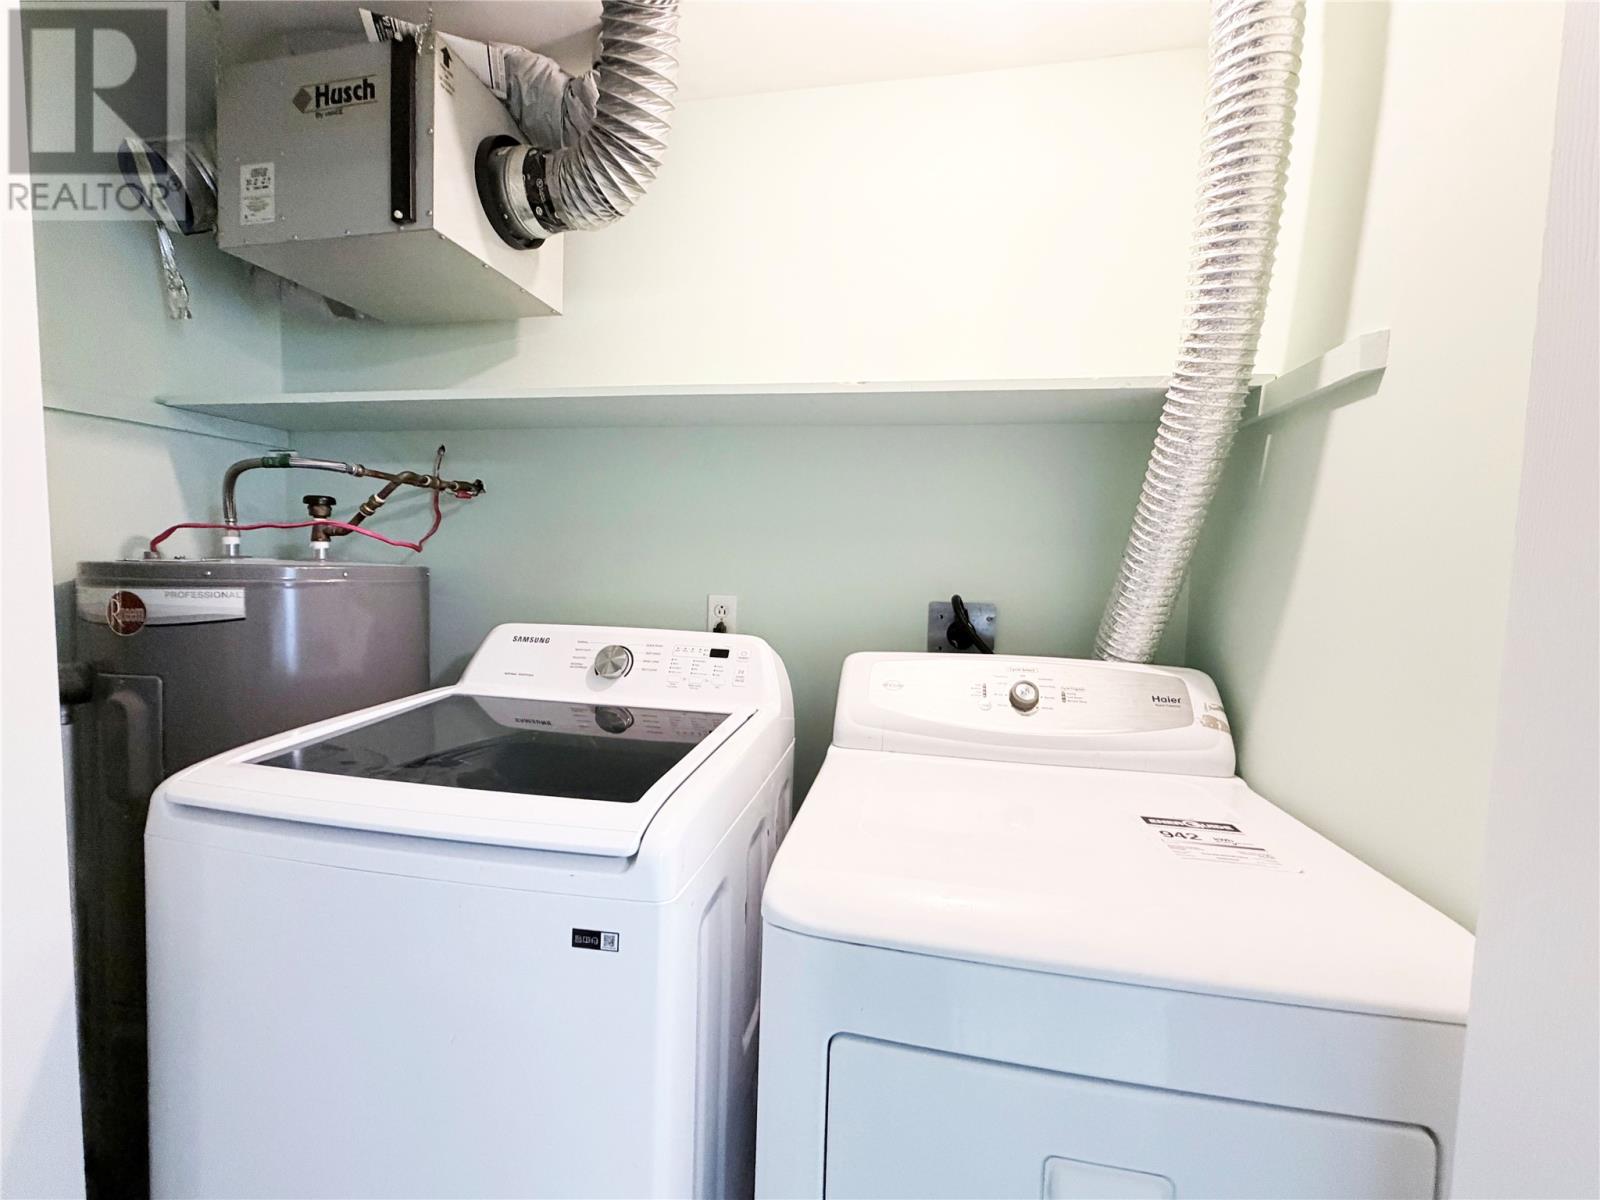
| Main Level | Laundry Room | 12.7X5.3 | ||
| Main Level | Kitchen | 11X10.7 | ||
| Main Level | Dining Room | 13X11.9 | ||
| Main Level | Living Room | 16X12 |
https://www.realtor.ca/real-estate/30178918/18-alderberry-lane-st-johns
Contact Us
Contact us for more information

The trademarks REALTOR®, REALTORS®, and the REALTOR® logo are controlled by The Canadian Real Estate Association (CREA) and identify real estate professionals who are members of CREA. The trademarks MLS®, Multiple Listing Service® and the associated logos are owned by The Canadian Real Estate Association (CREA) and identify the quality of services provided by real estate professionals who are members of CREA. The trademark DDF® is owned by The Canadian Real Estate Association (CREA) and identifies CREA's Data Distribution Facility (DDF®)
August 20 2026 04:51:49
Newfoundland & Labrador Association of REALTORS®
Royal LePage Property Consultants Limited