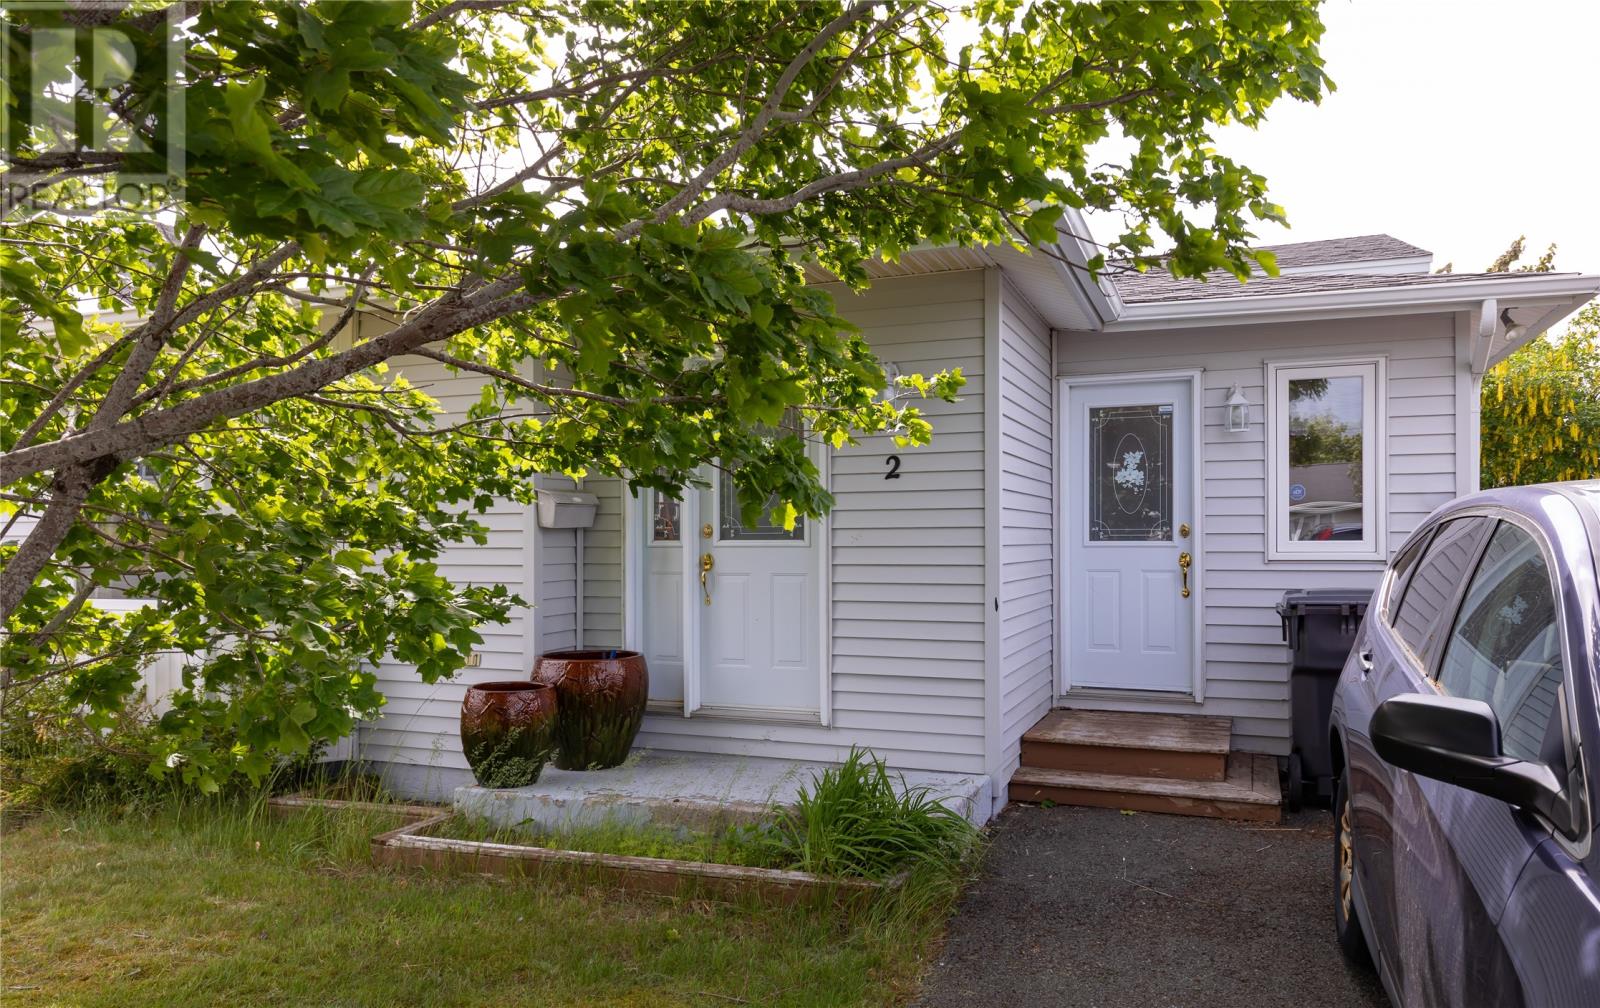
2 Benson Place Mount Pearl, Newfoundland & Labrador A1N 4J3

$419,000
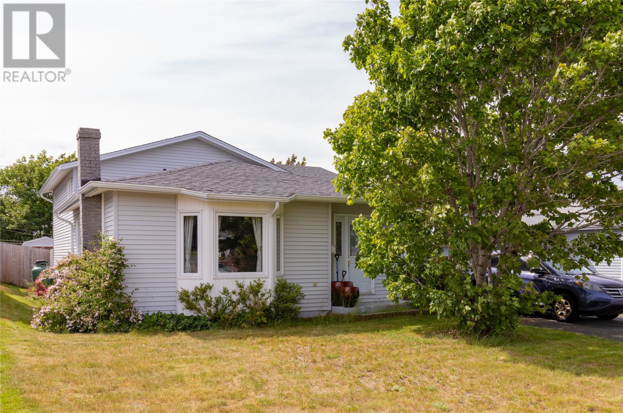
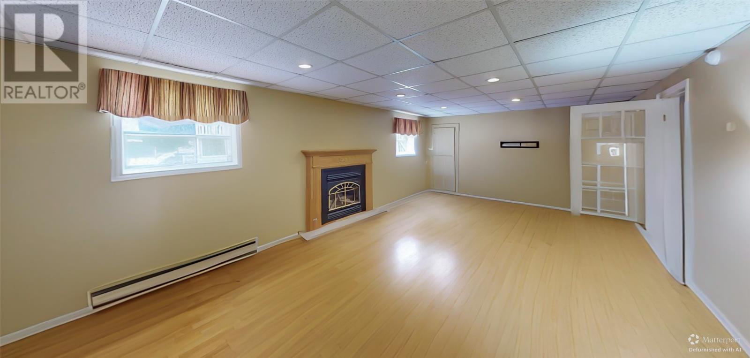
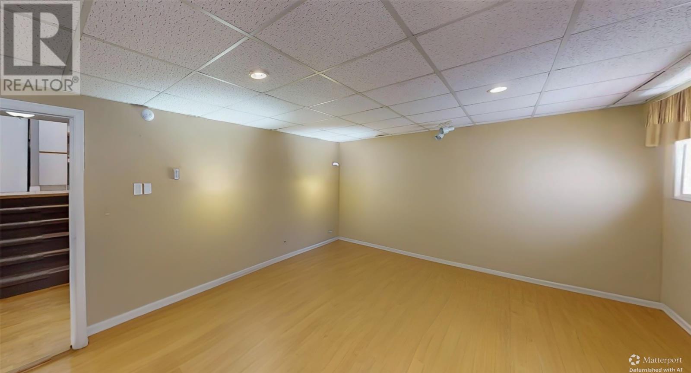
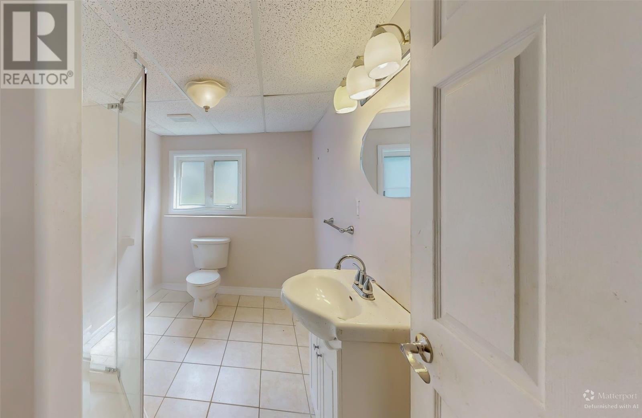
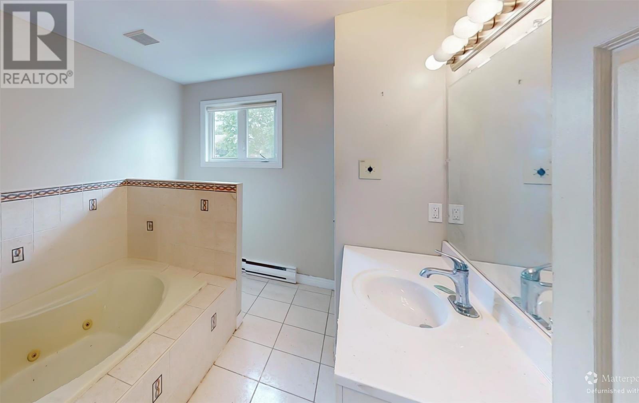

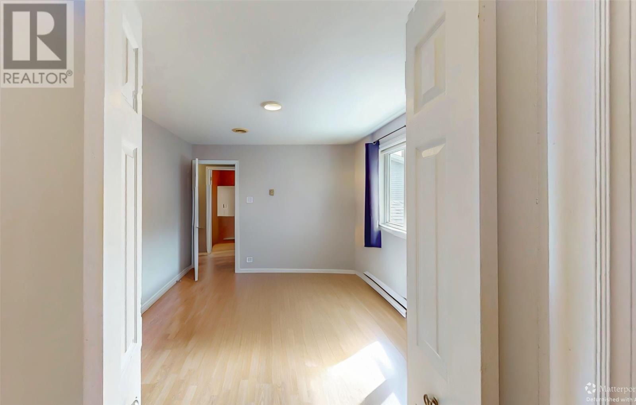
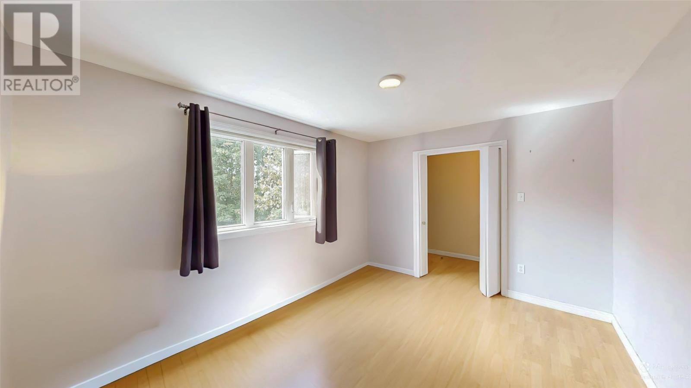
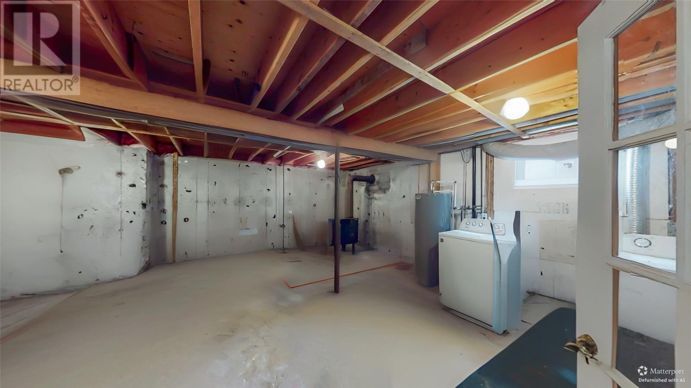
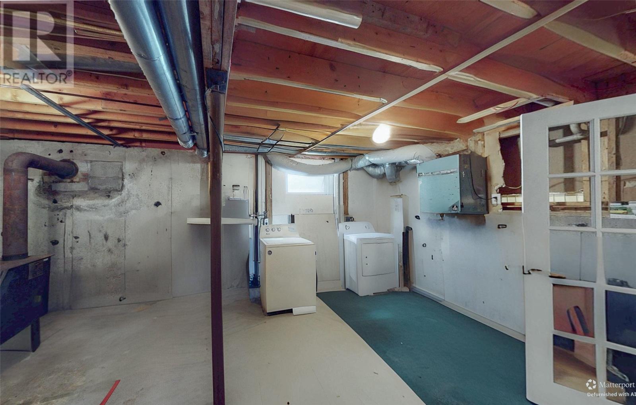
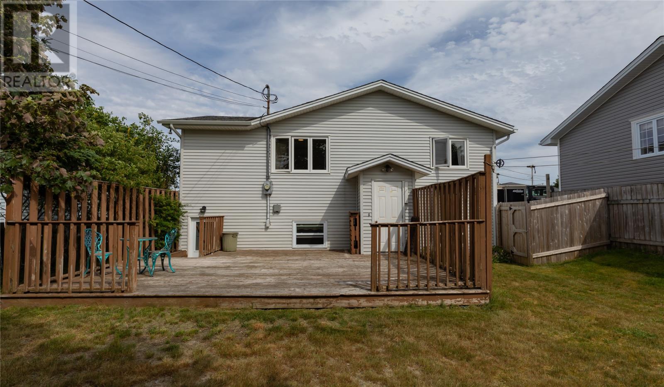
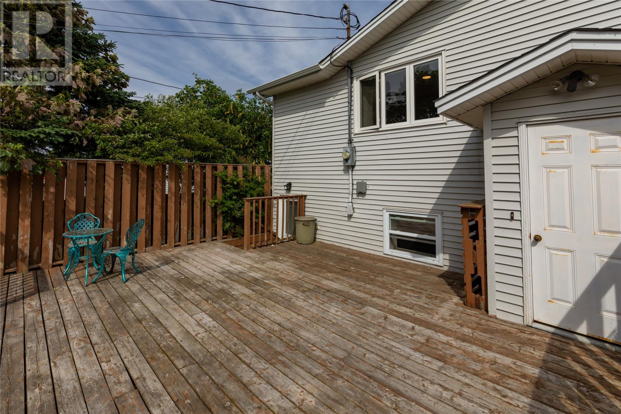
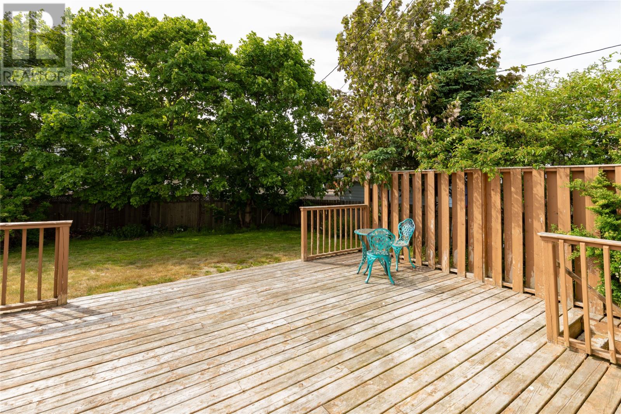
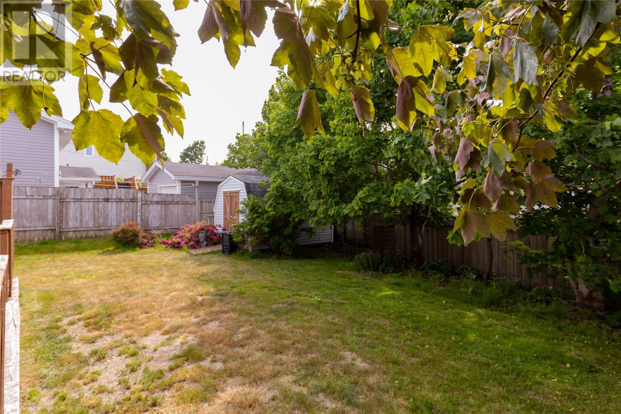
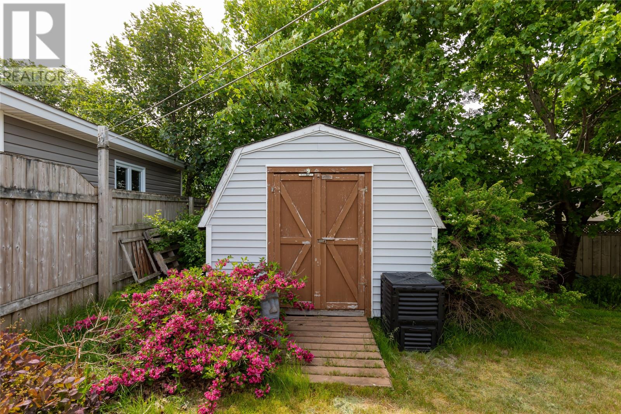
Welcome to #2 Benson Place. This split level home is within walking distance to all schools in Mount Pearl, elementary and high schools. The Master bedroom has a walk-in closet. The main bathroom has a jacuzzi tub. The third level has a huge rec room with propane fireplace and a 3 piece bathroom. The fourth level has the laundry area and open for storage or future development. An oversized patio deck at the back 16' x 24'. (id:18358)
Property Details
| MLS® Number | 1302094 |
| Property Type | Single Family |
| Amenities Near By | Highway, Recreation, Shopping |
| Equipment Type | Propane Tank |
| Rental Equipment Type | Propane Tank |
| Storage Type | Storage Shed |
| Structure | Sundeck, Patio(s) |
Building
| Bathroom Total | 2 |
| Bedrooms Above Ground | 3 |
| Bedrooms Total | 3 |
| Appliances | Dishwasher, Refrigerator, Microwave, Washer, Dryer |
| Constructed Date | 1988 |
| Construction Style Attachment | Detached |
| Cooling Type | Air Exchanger |
| Exterior Finish | Vinyl Siding |
| Fireplace Fuel | Propane |
| Fireplace Present | Yes |
| Fireplace Type | Insert |
| Fixture | Drapes/window Coverings |
| Flooring Type | Marble, Ceramic, Laminate, Mixed Flooring, Other |
| Foundation Type | Concrete, Wood |
| Half Bath Total | 1 |
| Heating Fuel | Electric |
| Heating Type | Baseboard Heaters |
| Roof Material | Asphalt Shingle |
| Roof Style | Unknown |
| Stories Total | 1 |
| Size Interior | 2,580 Ft2 |
| Type | House |
| Utility Water | Municipal Water |
Land
| Access Type | Year-round Access |
| Acreage | No |
| Land Amenities | Highway, Recreation, Shopping |
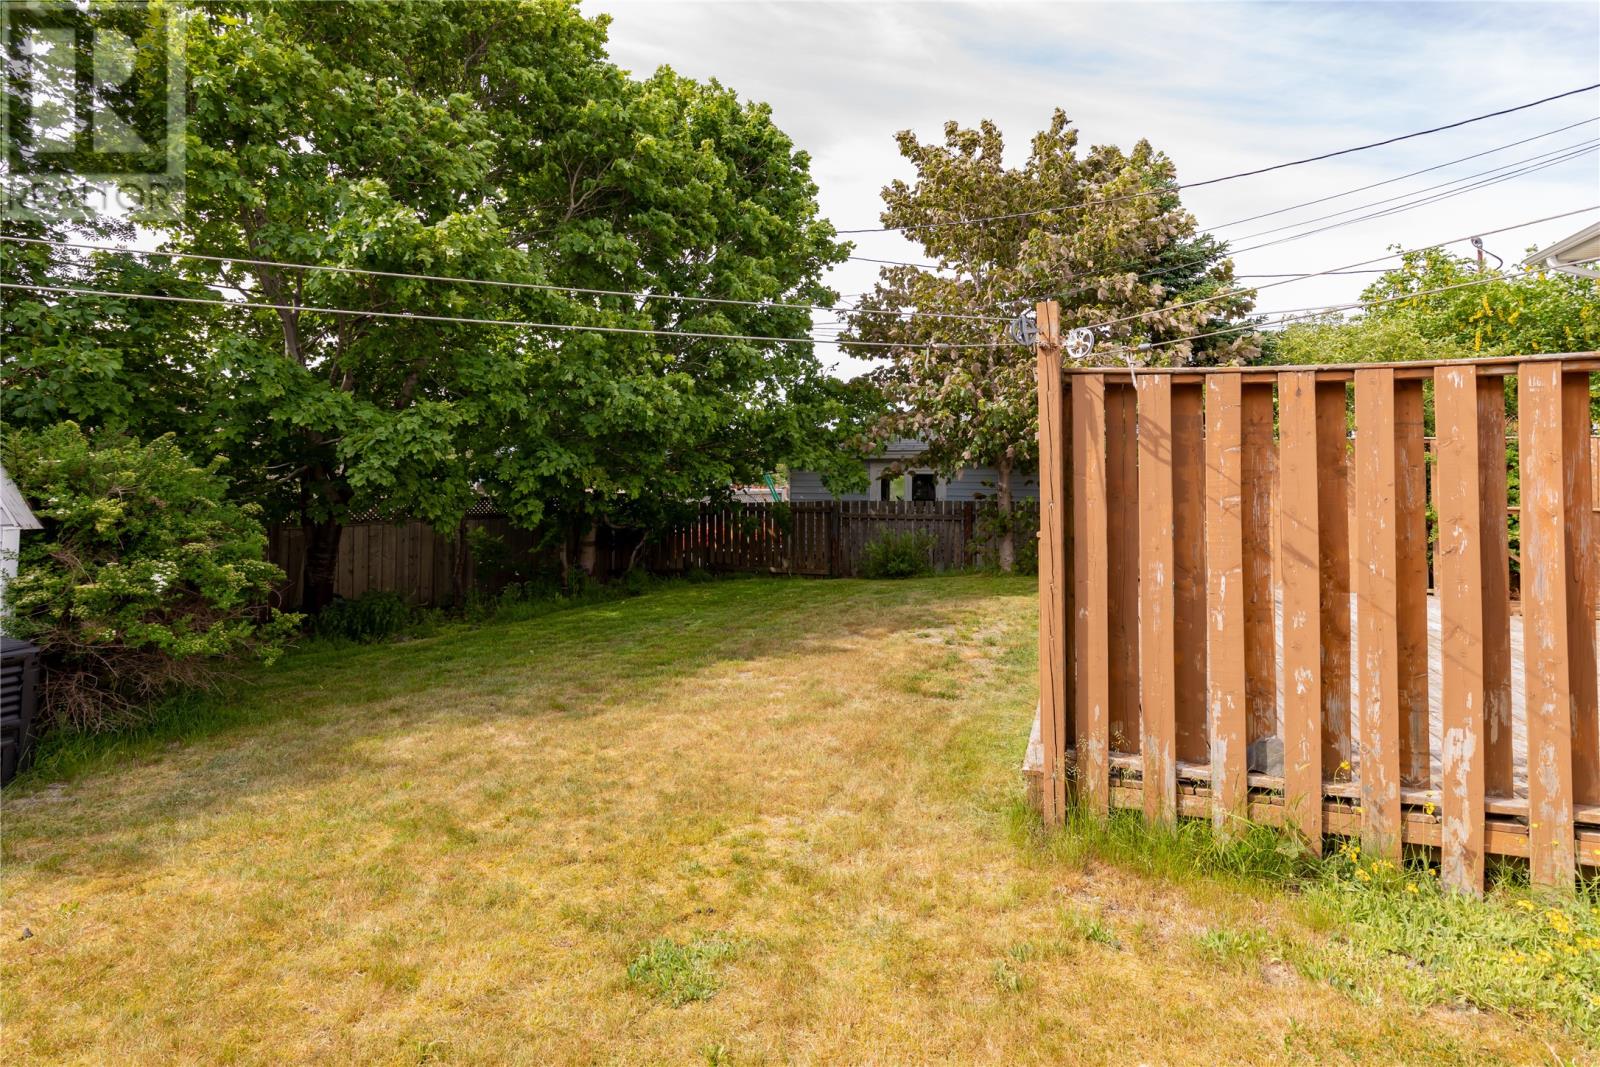
| Landscape Features | Landscaped |
| Sewer | Municipal Sewage System |
| Size Irregular | 50' X 100' |
| Size Total Text | 50' X 100'|under 1/2 Acre |
| Zoning Description | Residential |
Rooms
| Level | Type | Length | Width | Dimensions |
|---|---|---|---|---|
| Second Level | Bath (# Pieces 1-6) | 8.4 x 10.3 | ||
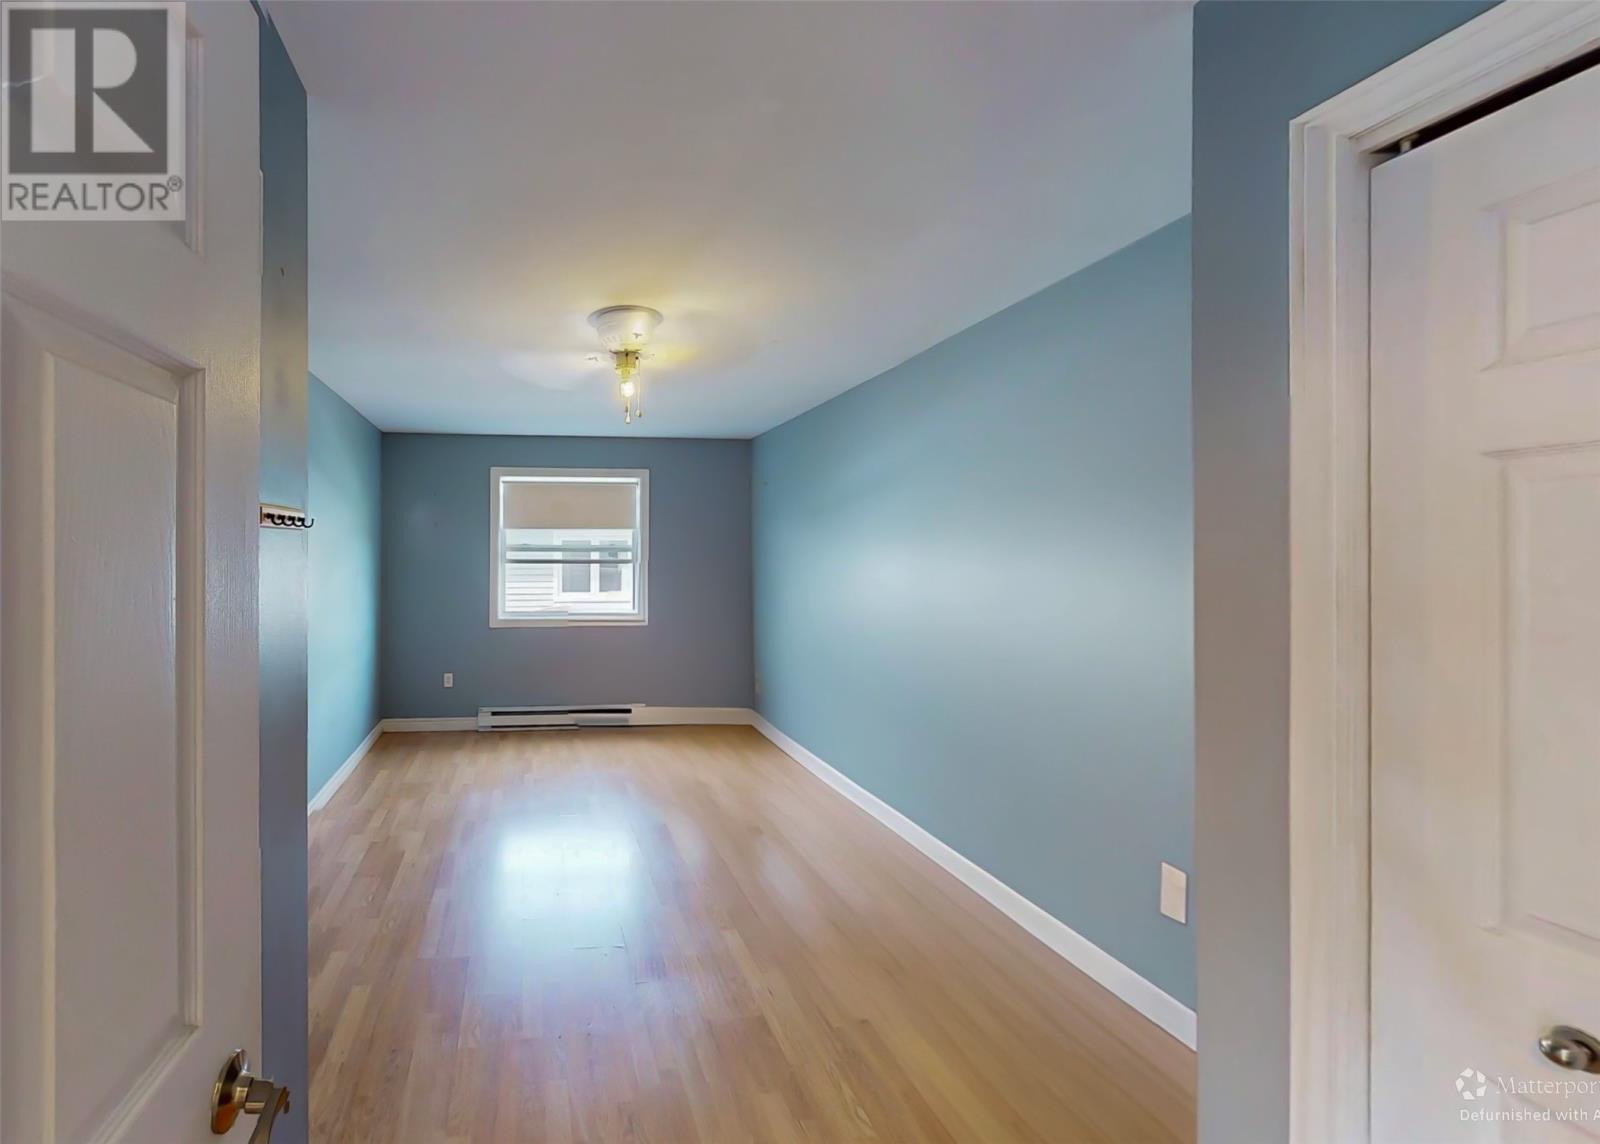
| Second Level | Bedroom | 10 x 18 | ||
| Second Level | Bedroom | 11.3 x 12 | ||
| Second Level | Primary Bedroom | 10.10 x 13.2 | ||
| Basement | Storage | 7 x11 | ||
| Basement | Bath (# Pieces 1-6) | 3 pc | ||
| Basement | Family Room/fireplace | 22.8 x 25 | ||
| Basement | Other | 7.5 x 13.8 | ||
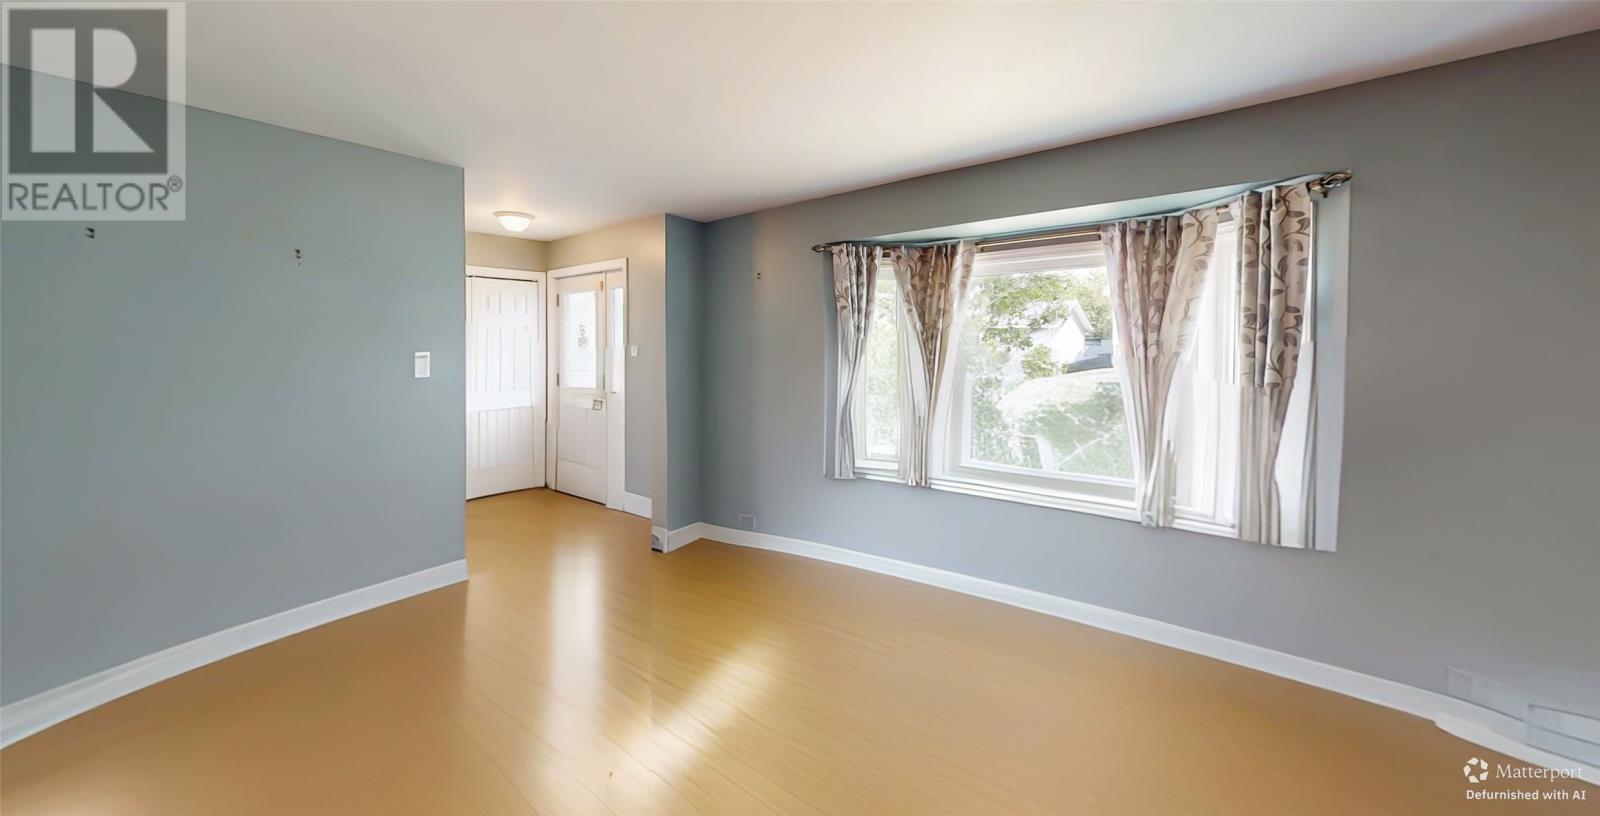
| Main Level | Living Room | 6.10 x 7.9 | ||
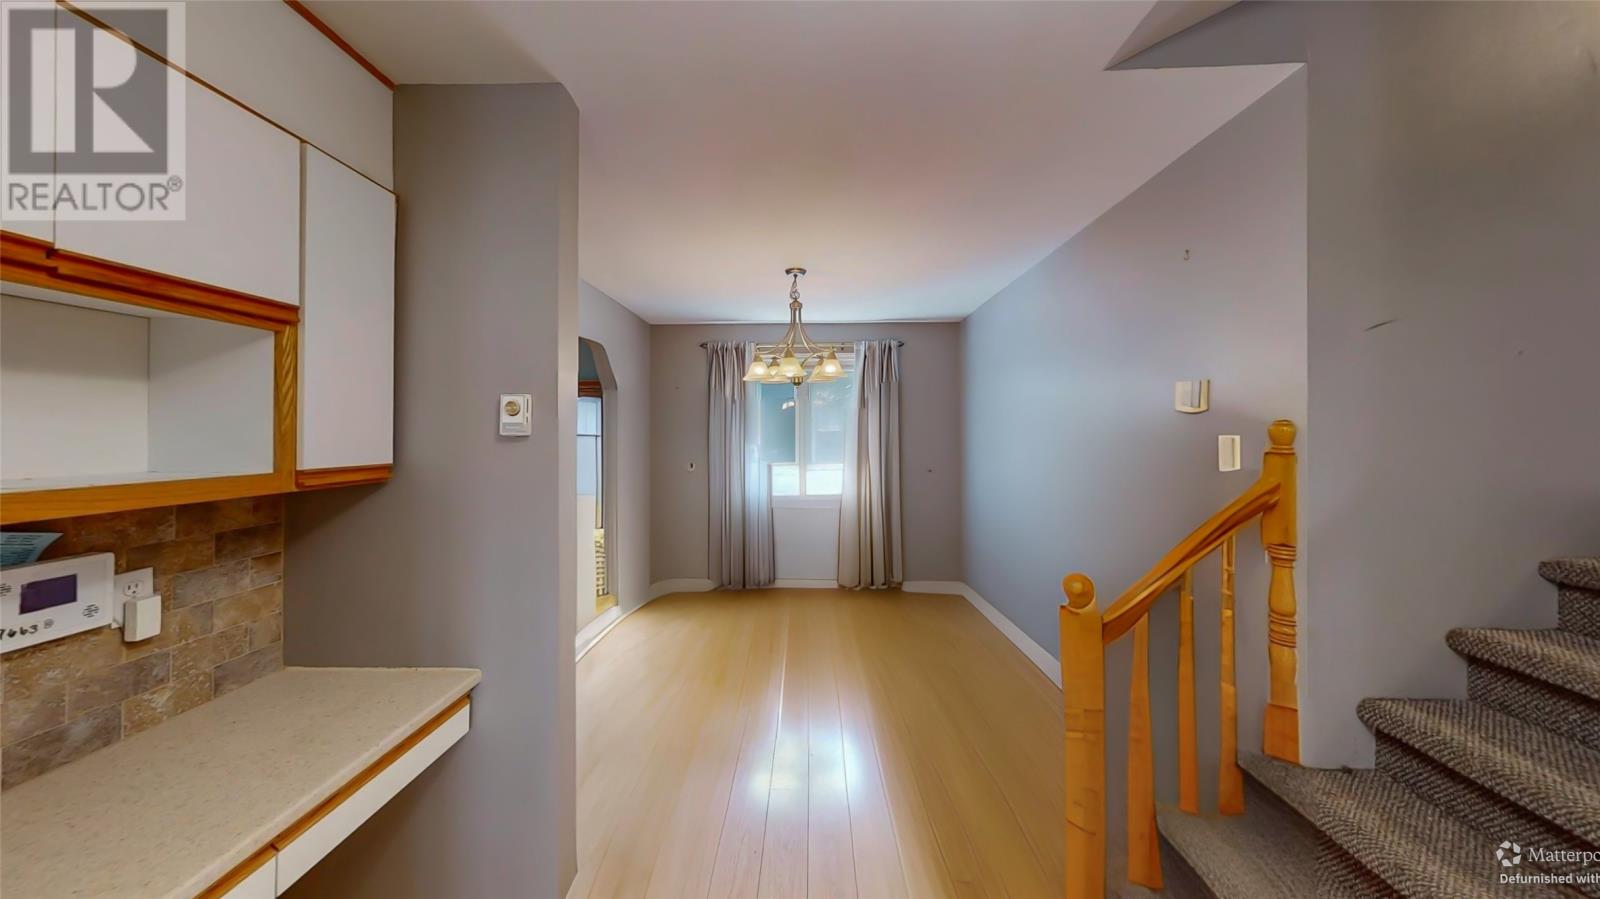
| Main Level | Dining Nook | 9.8 x10 | ||
| Main Level | Eating Area | 6.10 x 7.9 | ||
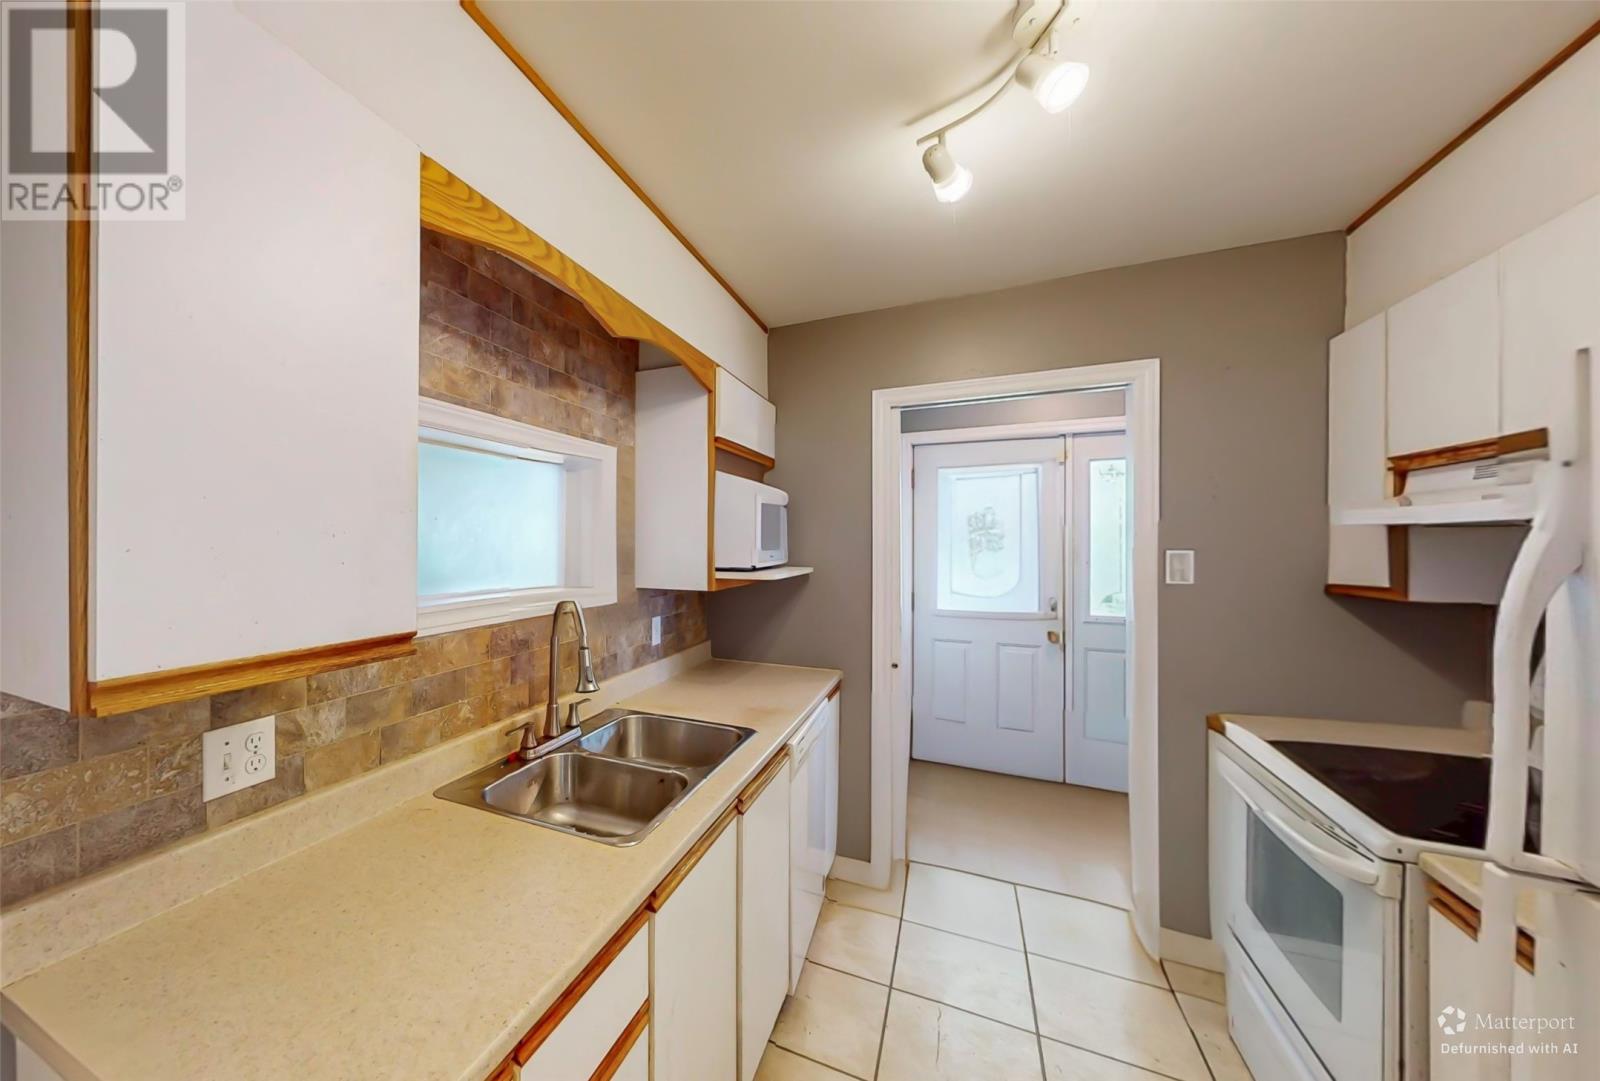
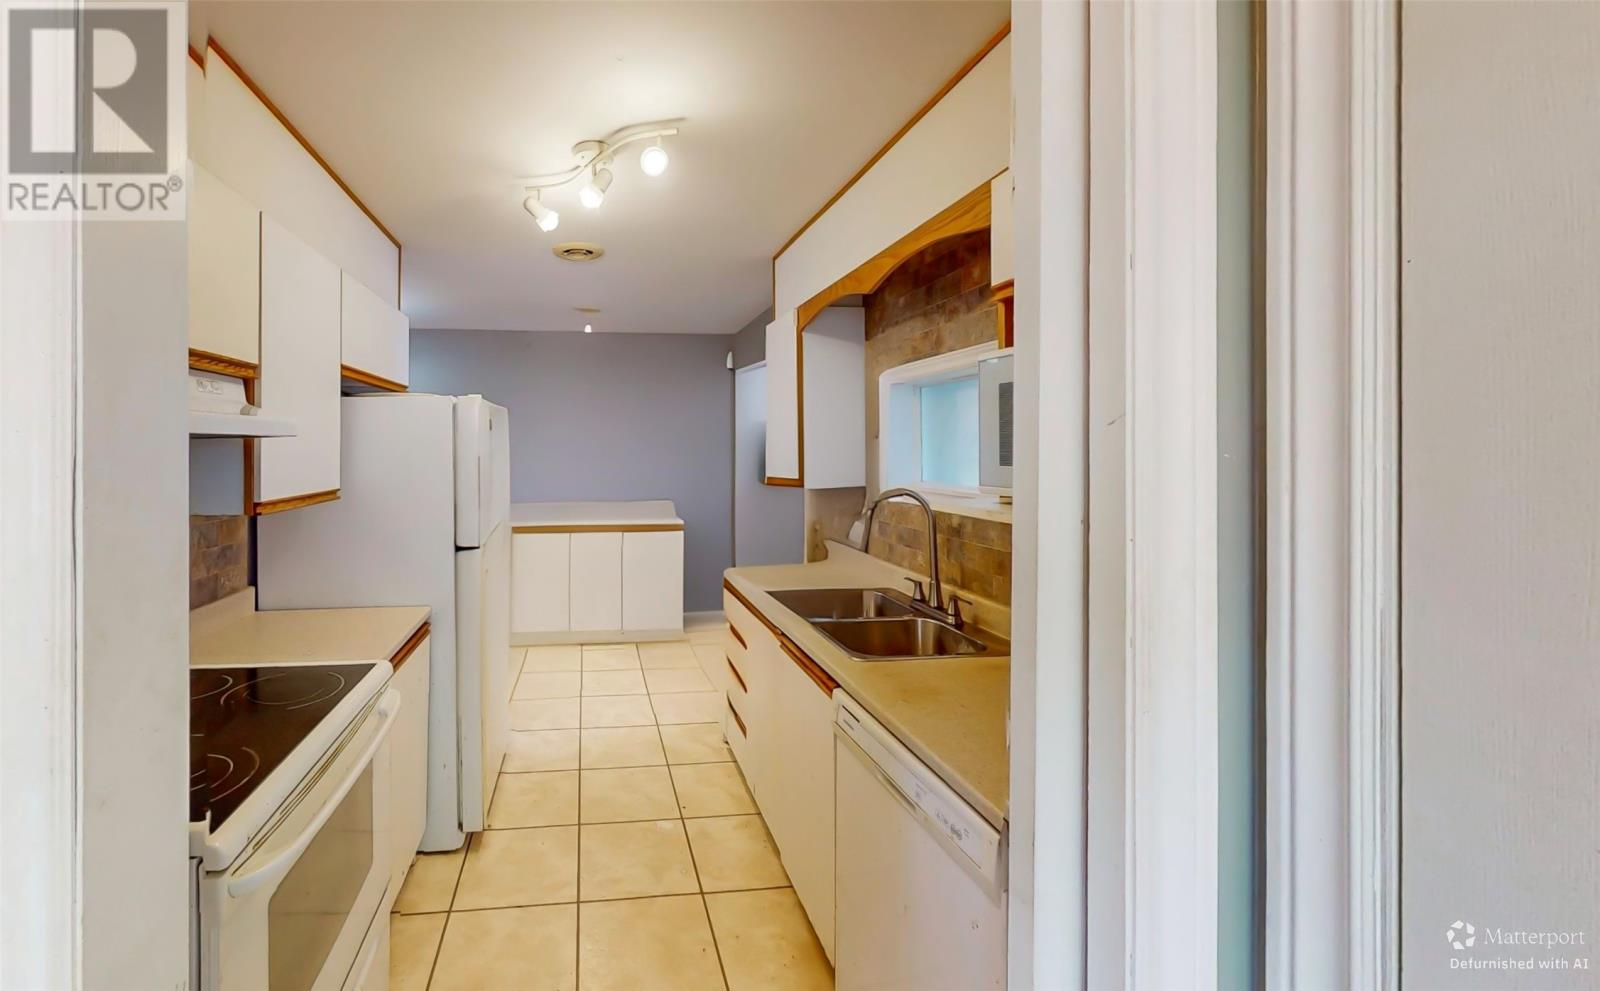
| Main Level | Kitchen | 7.9 x 14.7 | ||
| Main Level | Foyer | 4.6 x 6 |
https://www.realtor.ca/real-estate/30174872/2-benson-place-mount-pearl
Contact Us
Contact us for more information

The trademarks REALTOR®, REALTORS®, and the REALTOR® logo are controlled by The Canadian Real Estate Association (CREA) and identify real estate professionals who are members of CREA. The trademarks MLS®, Multiple Listing Service® and the associated logos are owned by The Canadian Real Estate Association (CREA) and identify the quality of services provided by real estate professionals who are members of CREA. The trademark DDF® is owned by The Canadian Real Estate Association (CREA) and identifies CREA's Data Distribution Facility (DDF®)
August 19 2026 07:02:13
Newfoundland & Labrador Association of REALTORS®
RE/MAX Realty Specialists