1 Penmore Drive Mount Pearl, Newfoundland & Labrador A1N 1T3

$392,500
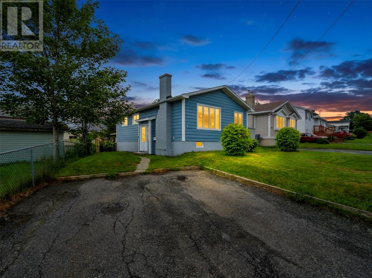
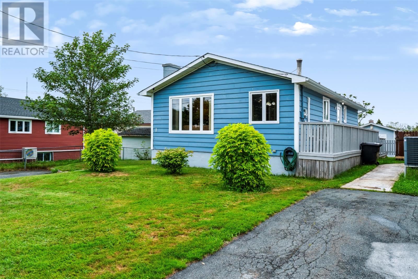
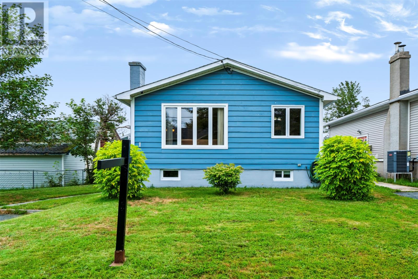
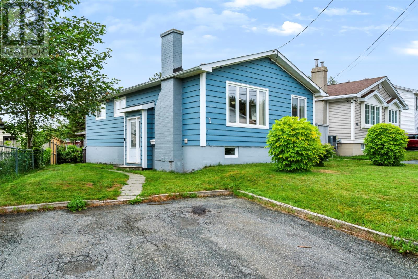
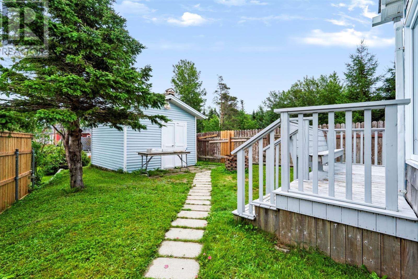
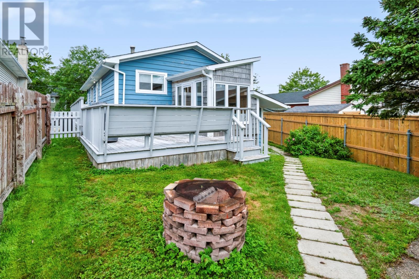
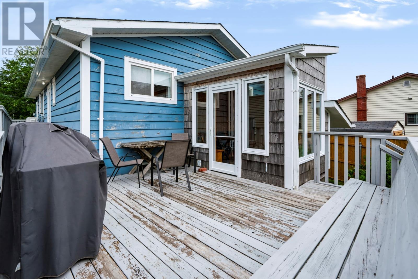
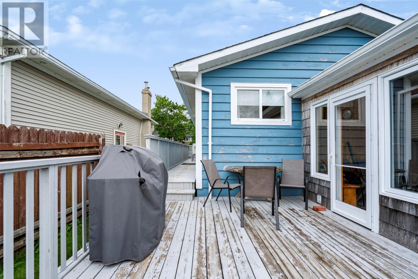
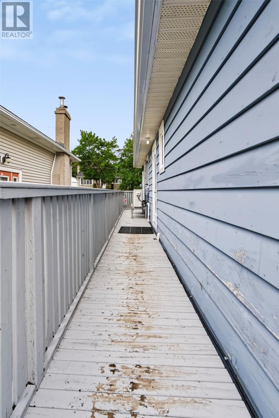
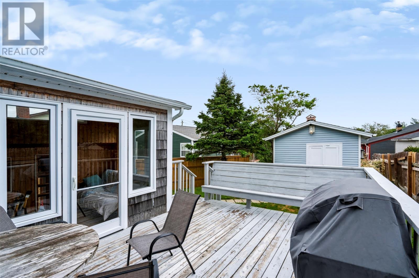
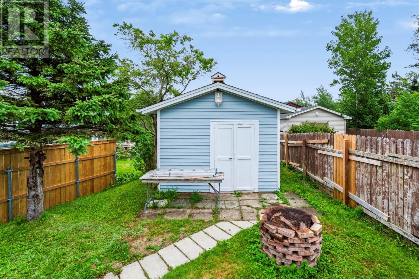
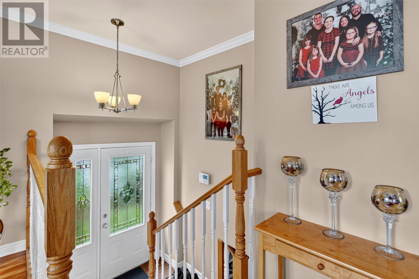
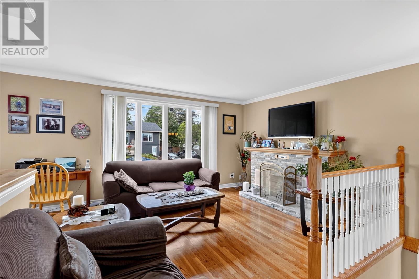
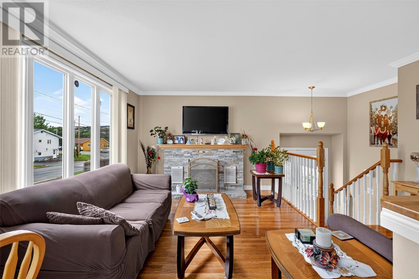
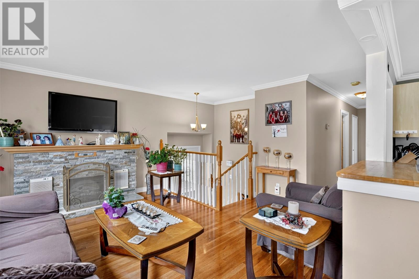
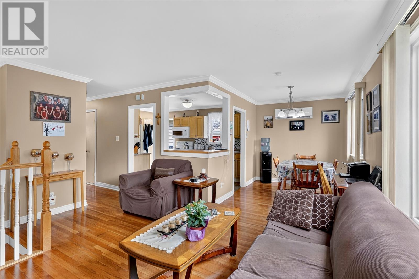
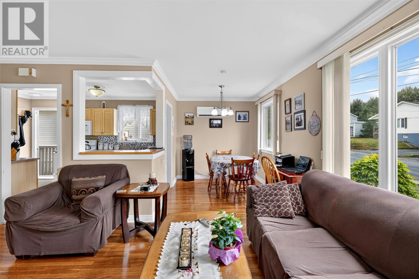
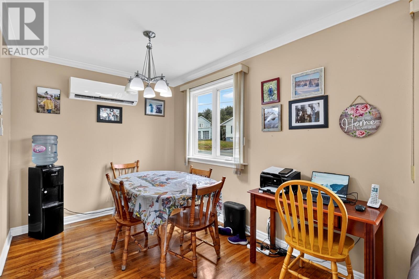
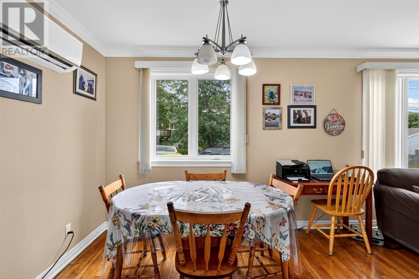
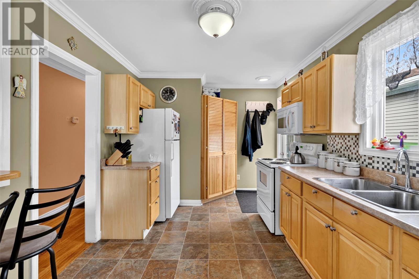
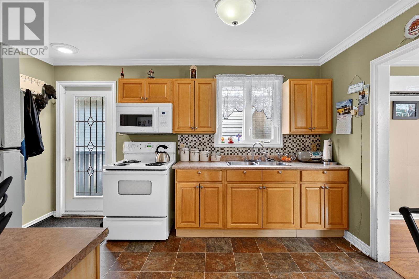
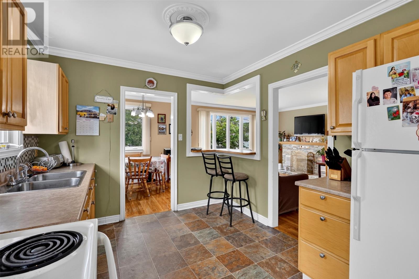
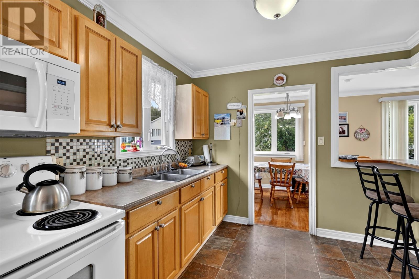
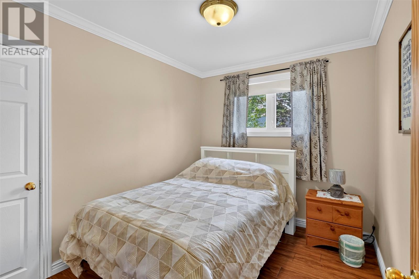
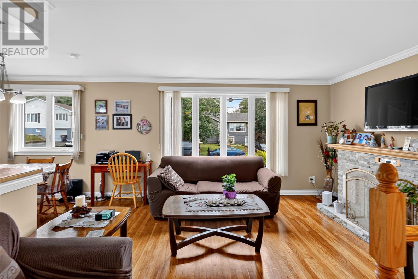
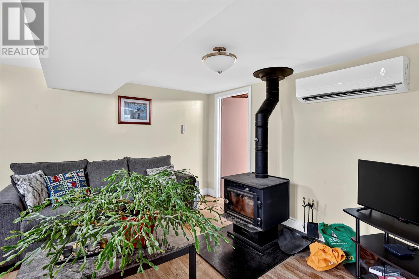
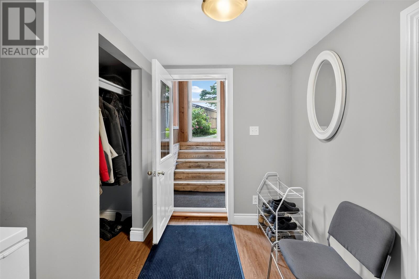
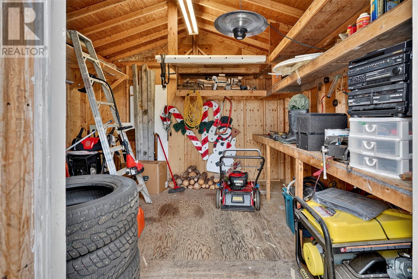
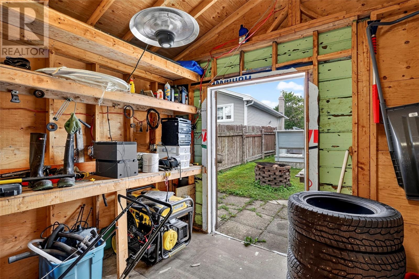
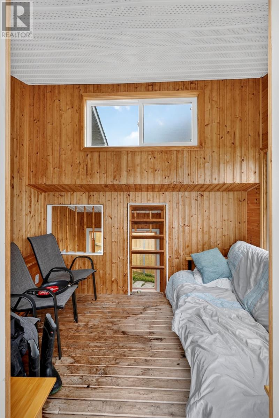
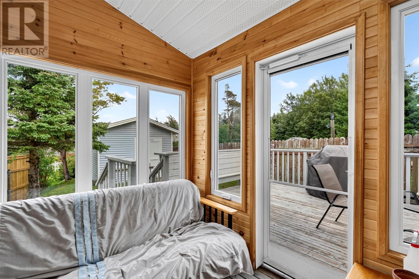
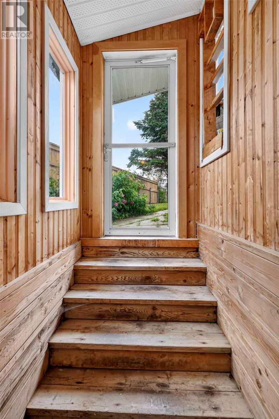
A rare find in Mount Pearl close to most amenities and Centennial Square This well kept side split is packed with features. A sunroom at the rear ,wired-in back up 10000 watt generator, as well as recent upgrades including 2 mini-splits ,most new windows and new shingles, A large wrap around deck leads to the spacious garden shed with the generator and snowblower. It also has a hidden entry to sunroom to access in winter months without going outside. Most furnishings can be included You will not want to pass up the opportunity to view this property. Book your viewing today through BROKER BAY (id:18358)
Property Details
| MLS® Number | 1302025 |
| Property Type | Single Family |
| Amenities Near By | Recreation, Shopping |
Building
| Bathroom Total | 1 |
| Bedrooms Above Ground | 3 |
| Bedrooms Below Ground | 1 |
| Bedrooms Total | 4 |
| Appliances | Dishwasher, Refrigerator, Microwave, Stove, Washer, Dryer |
| Constructed Date | 1970 |
| Construction Style Attachment | Detached |
| Construction Style Split Level | Sidesplit |
| Exterior Finish | Vinyl Siding |
| Fireplace Fuel | Wood |
| Fireplace Present | Yes |
| Fireplace Type | Woodstove |
| Fixture | Drapes/window Coverings |
| Flooring Type | Hardwood, Mixed Flooring, Other |
| Foundation Type | Concrete, Poured Concrete, Wood |
| Heating Fuel | Electric, Wood |
| Heating Type | Baseboard Heaters, Mini-split |
| Roof Material | Asphalt Shingle |
| Roof Style | Unknown |
| Stories Total | 1 |
| Size Interior | 1,890 Ft2 |
| Type | House |
| Utility Water | Municipal Water |
Land
| Access Type | Year-round Access |
| Acreage | No |
| Land Amenities | Recreation, Shopping |
| Landscape Features | Landscaped |
| Sewer | Municipal Sewage System |
| Size Irregular | 60.00ftx170.00ftx154.56ftx07.94 Ft |
| Size Total Text | 60.00ftx170.00ftx154.56ftx07.94 Ft|0-4,050 Sqft |
| Zoning Description | Residential |
Rooms
| Level | Type | Length | Width | Dimensions |
|---|---|---|---|---|
| Lower Level | Porch | 8.10 x10.10 | ||
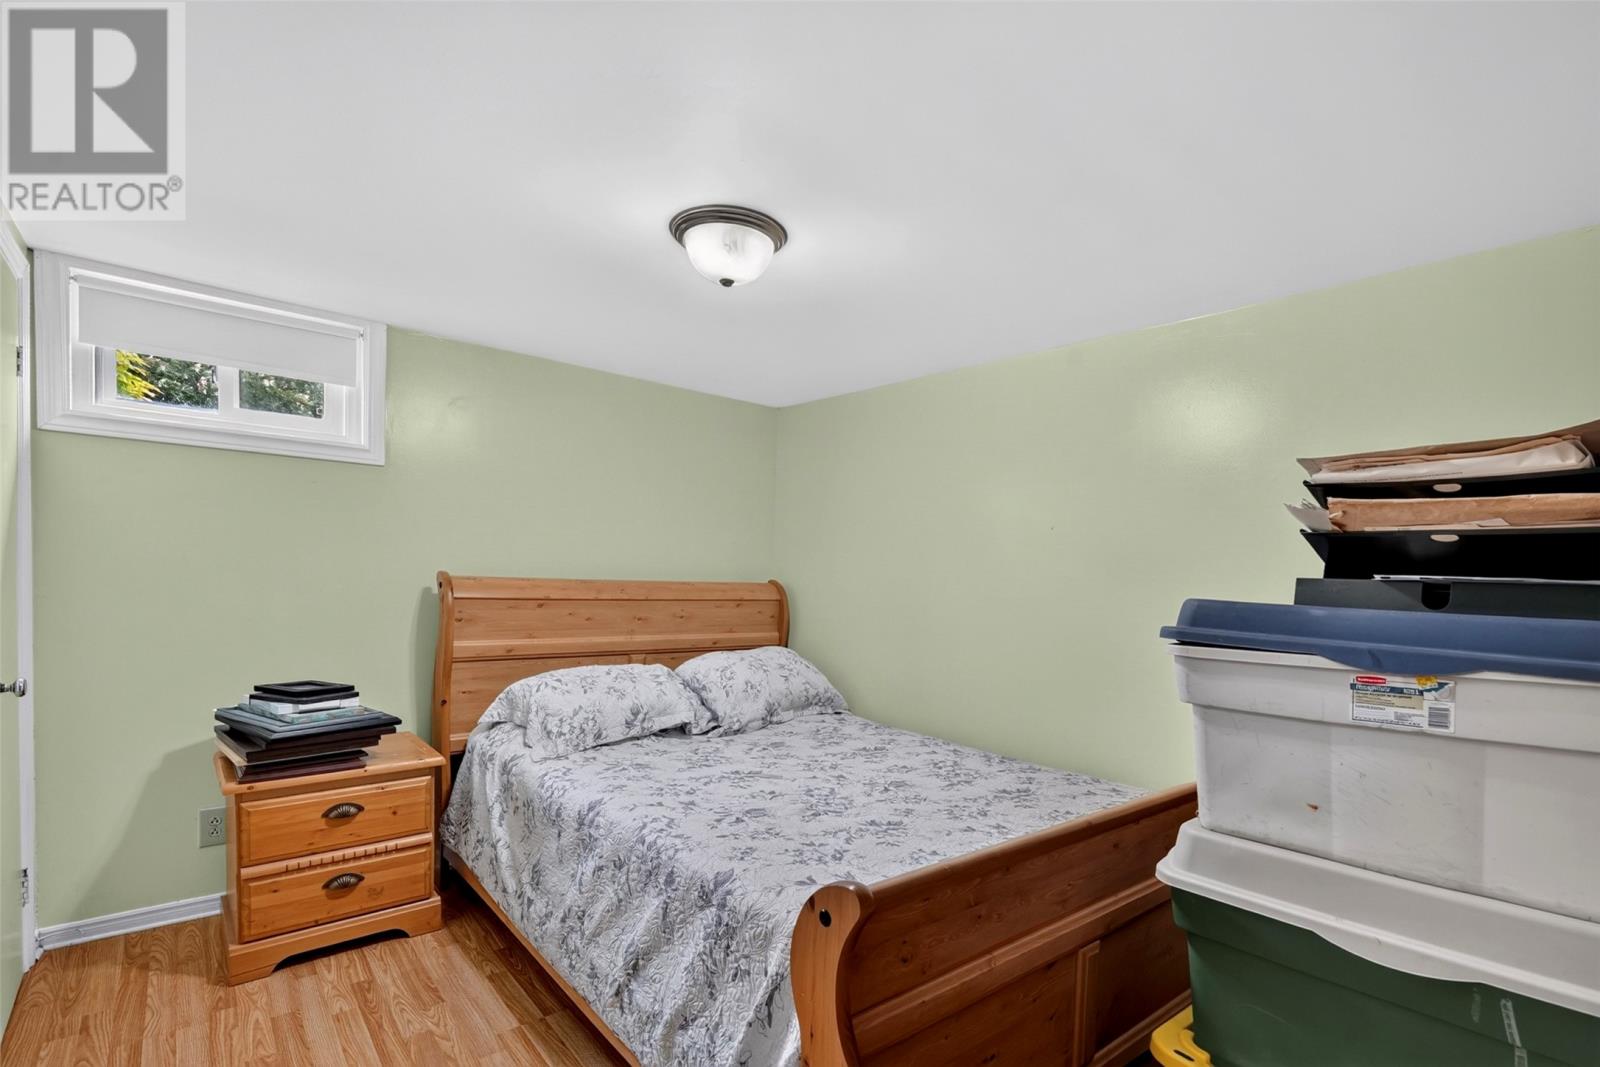
| Lower Level | Bedroom | 11.70 x 14.40 | ||
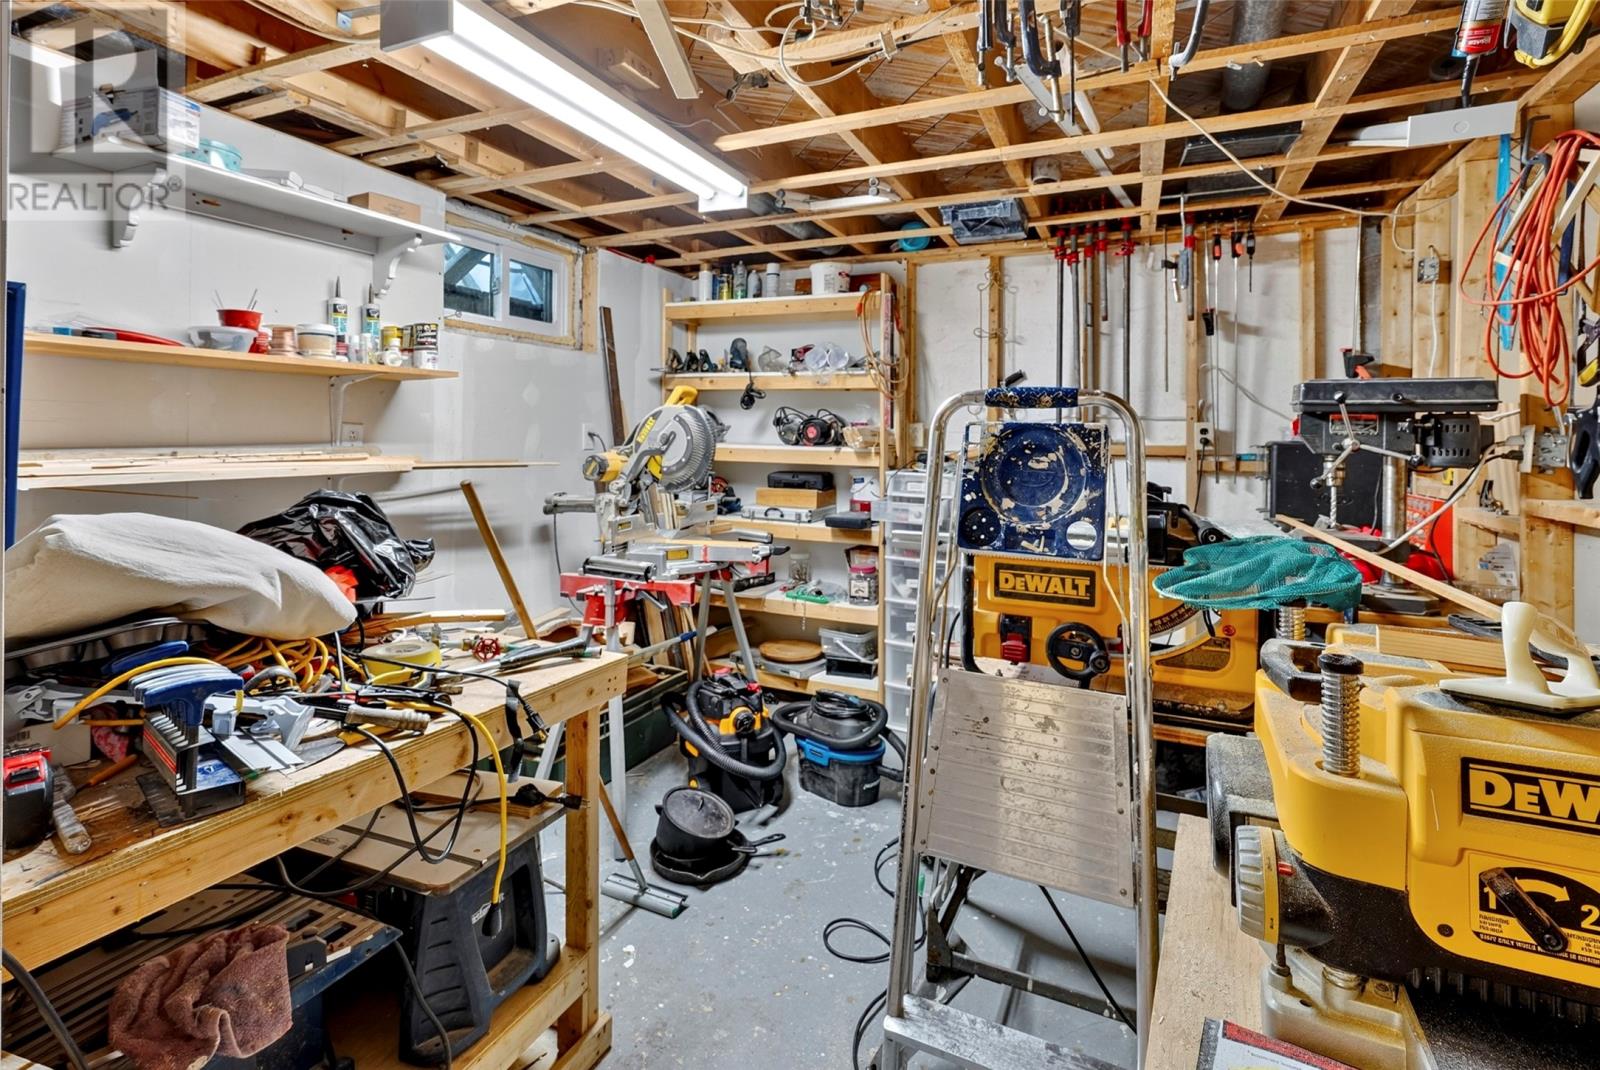
| Lower Level | Workshop | 10.10 x 13.40 | ||
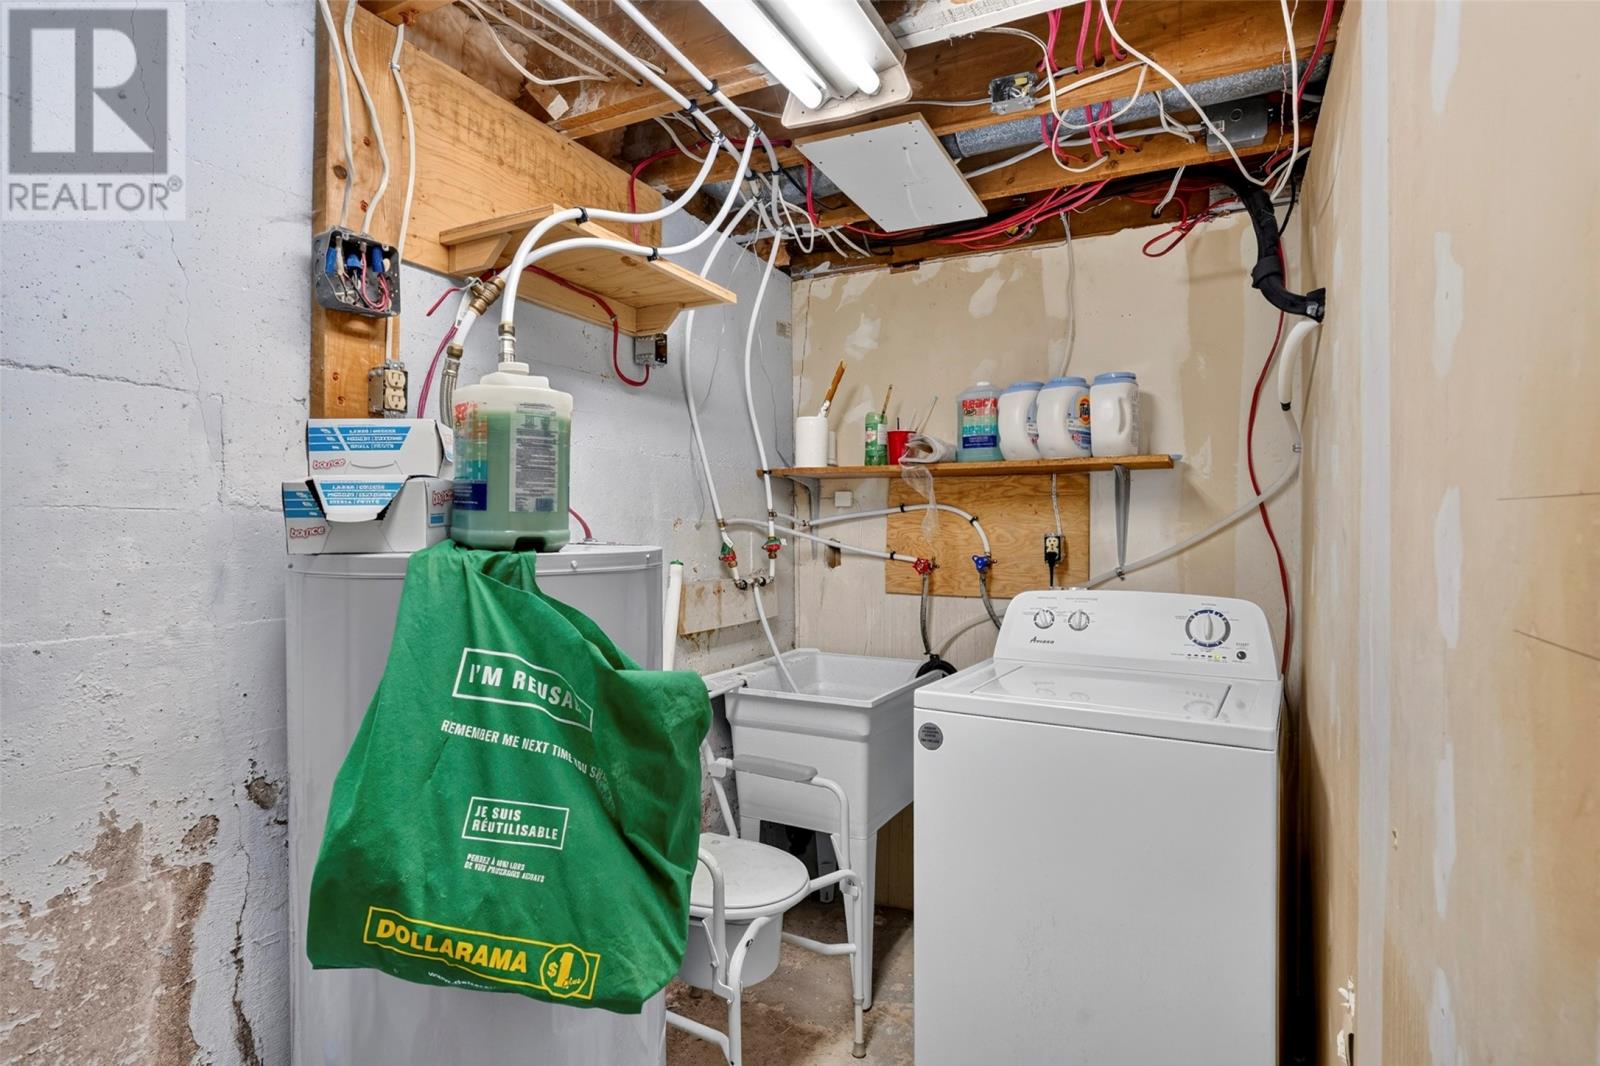
| Lower Level | Laundry Room | 4.80 x 11.50 | ||
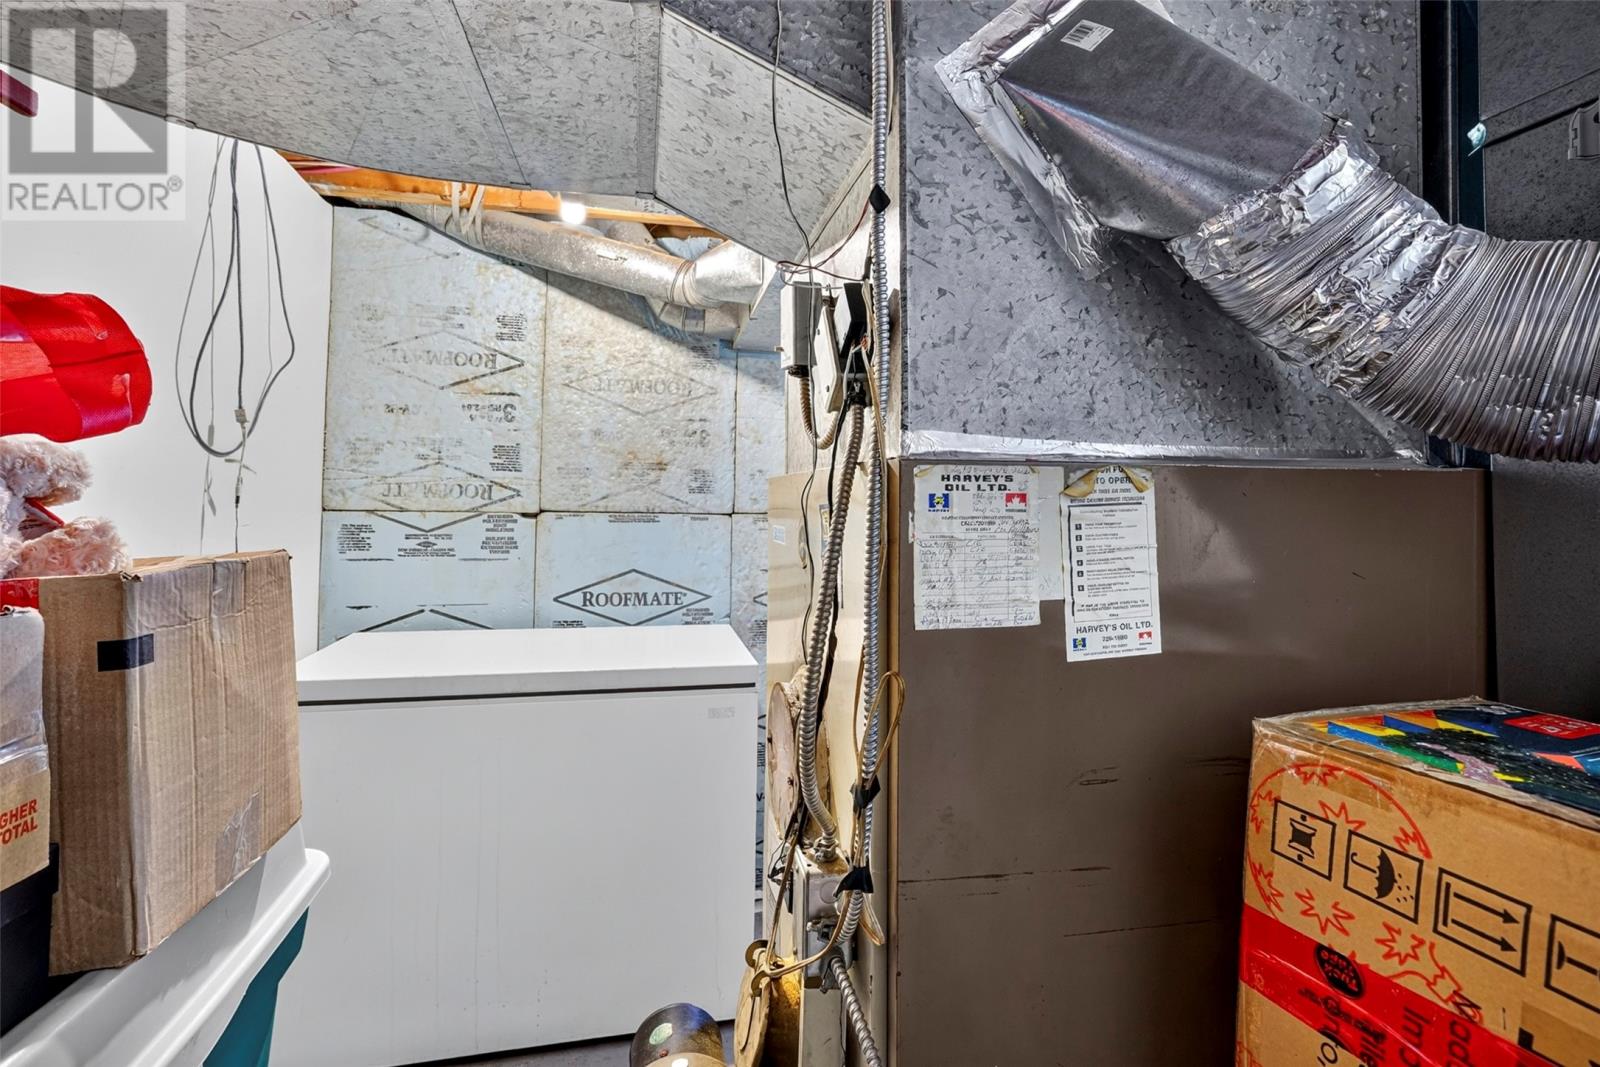
| Lower Level | Utility Room | 10.08 x 11.30 | ||
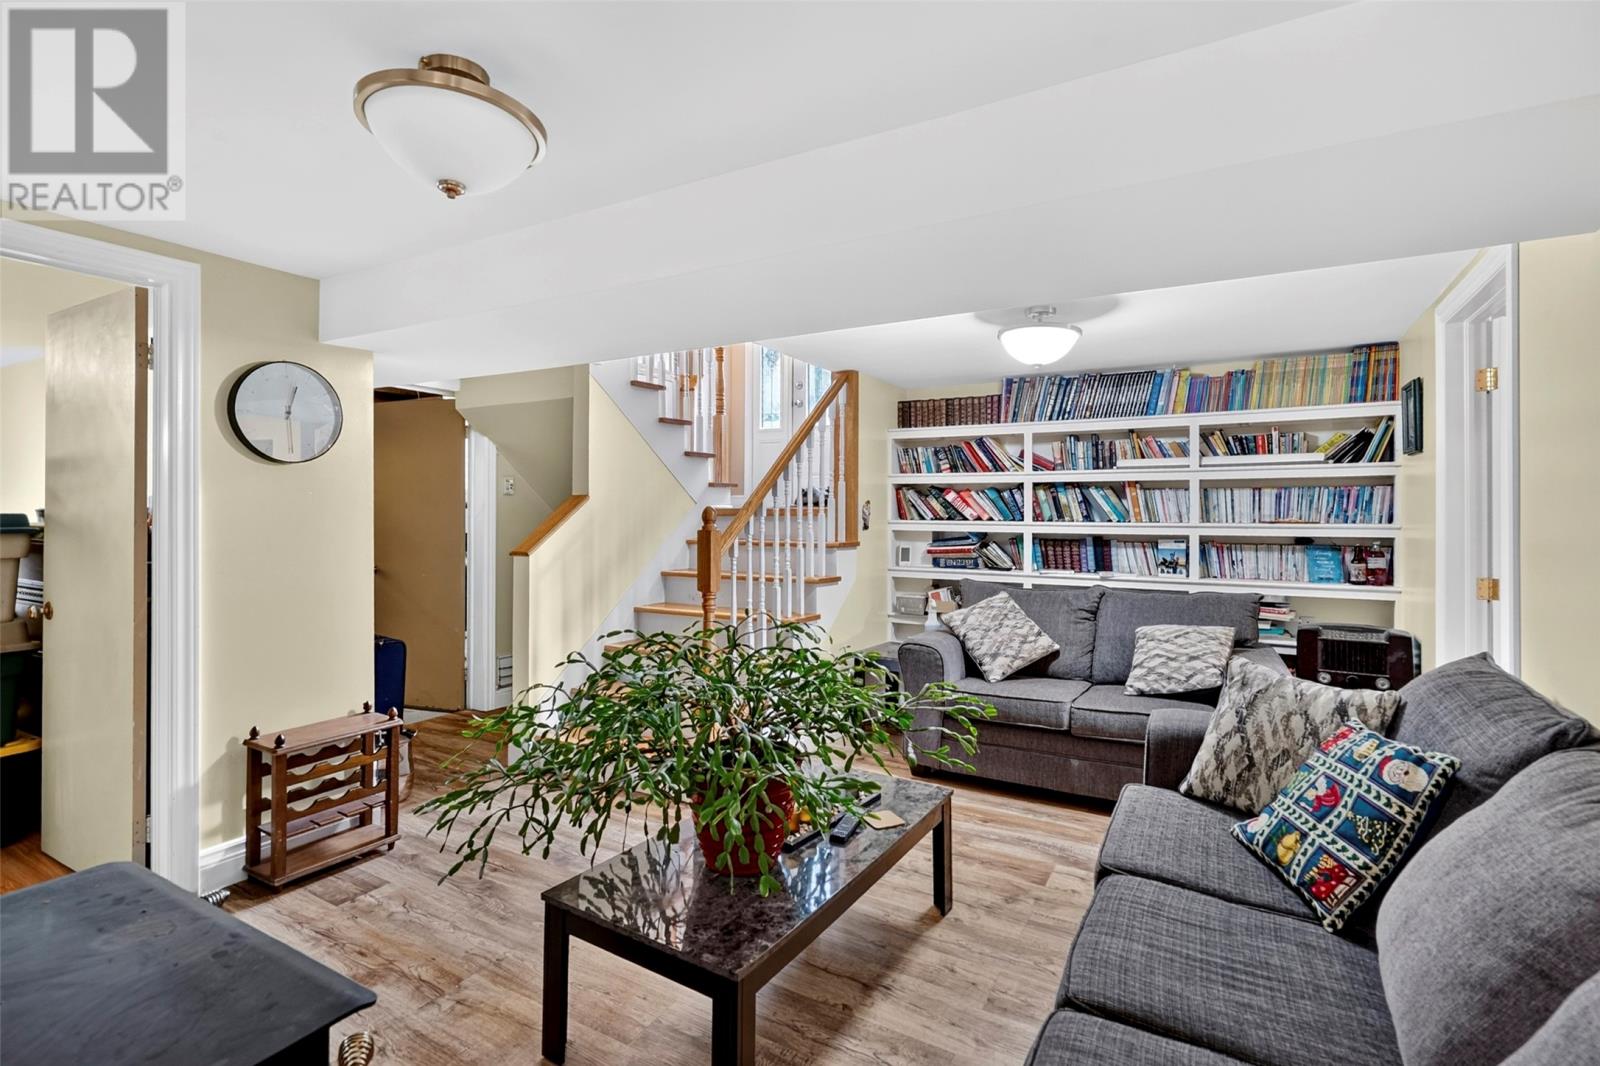
| Lower Level | Recreation Room | 14.70 x 17.60 | ||
| Main Level | Not Known | 7.60 x 09.50 | ||
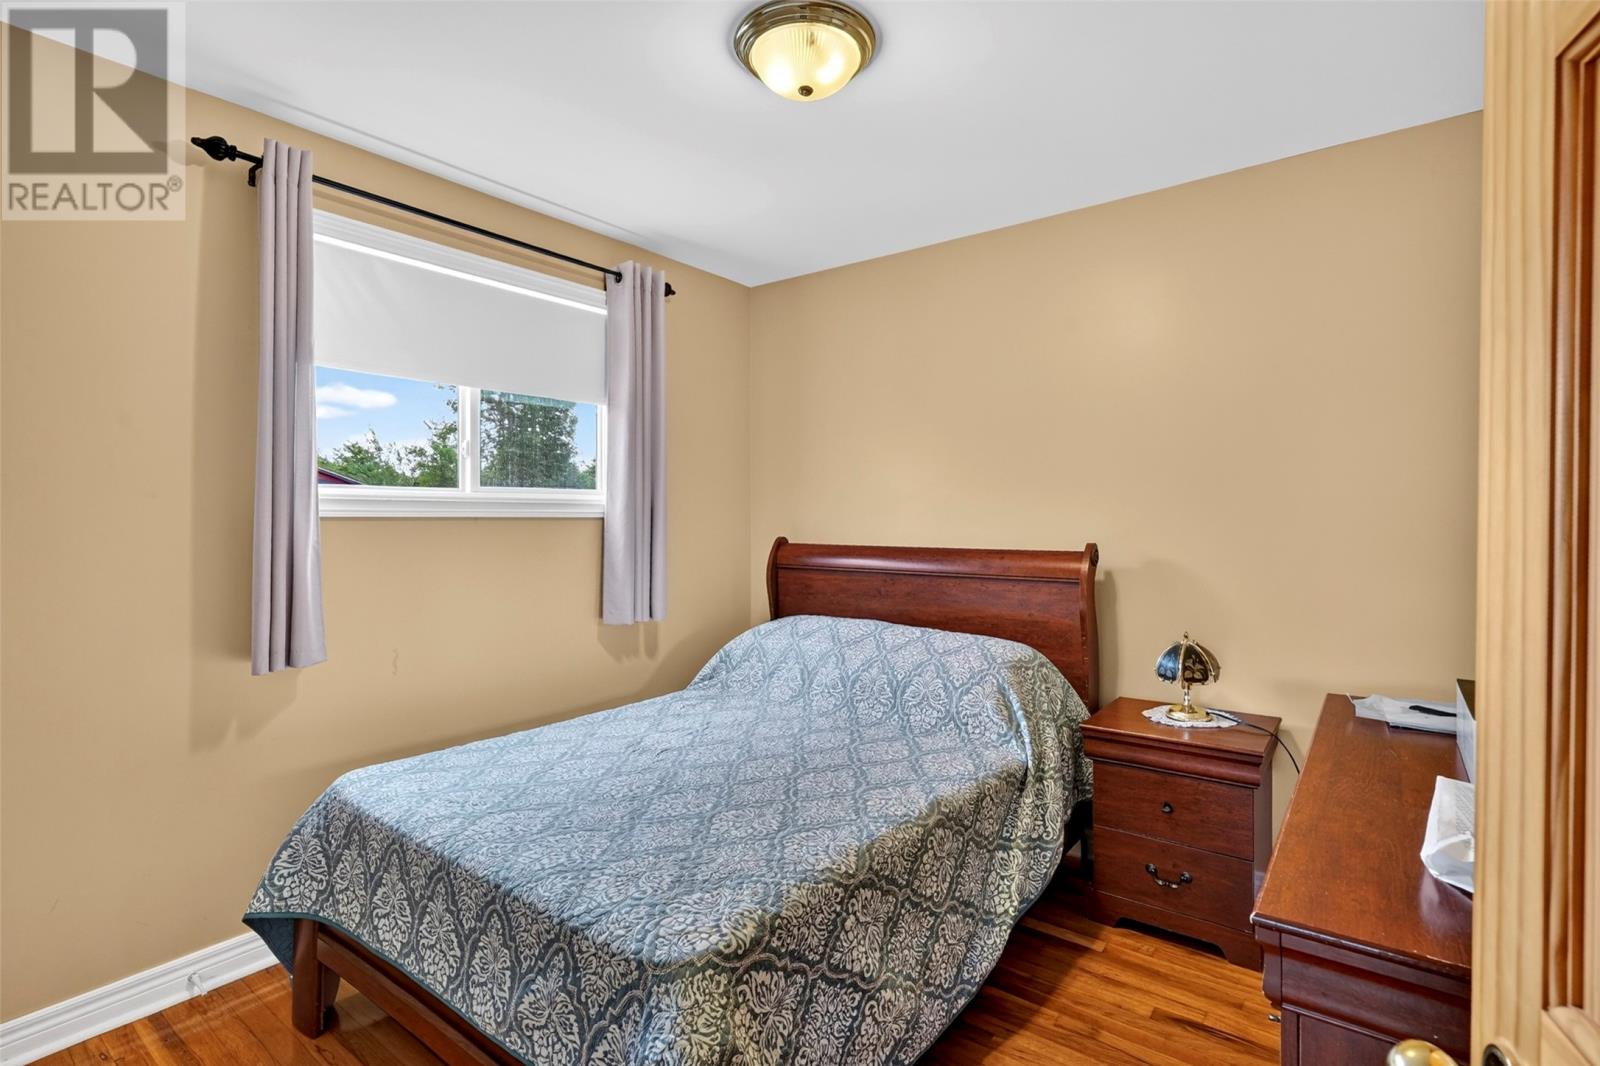
| Main Level | Bedroom | 8.40 x 09.11 | ||
| Main Level | Bedroom | 9.50 x 09.97 | ||
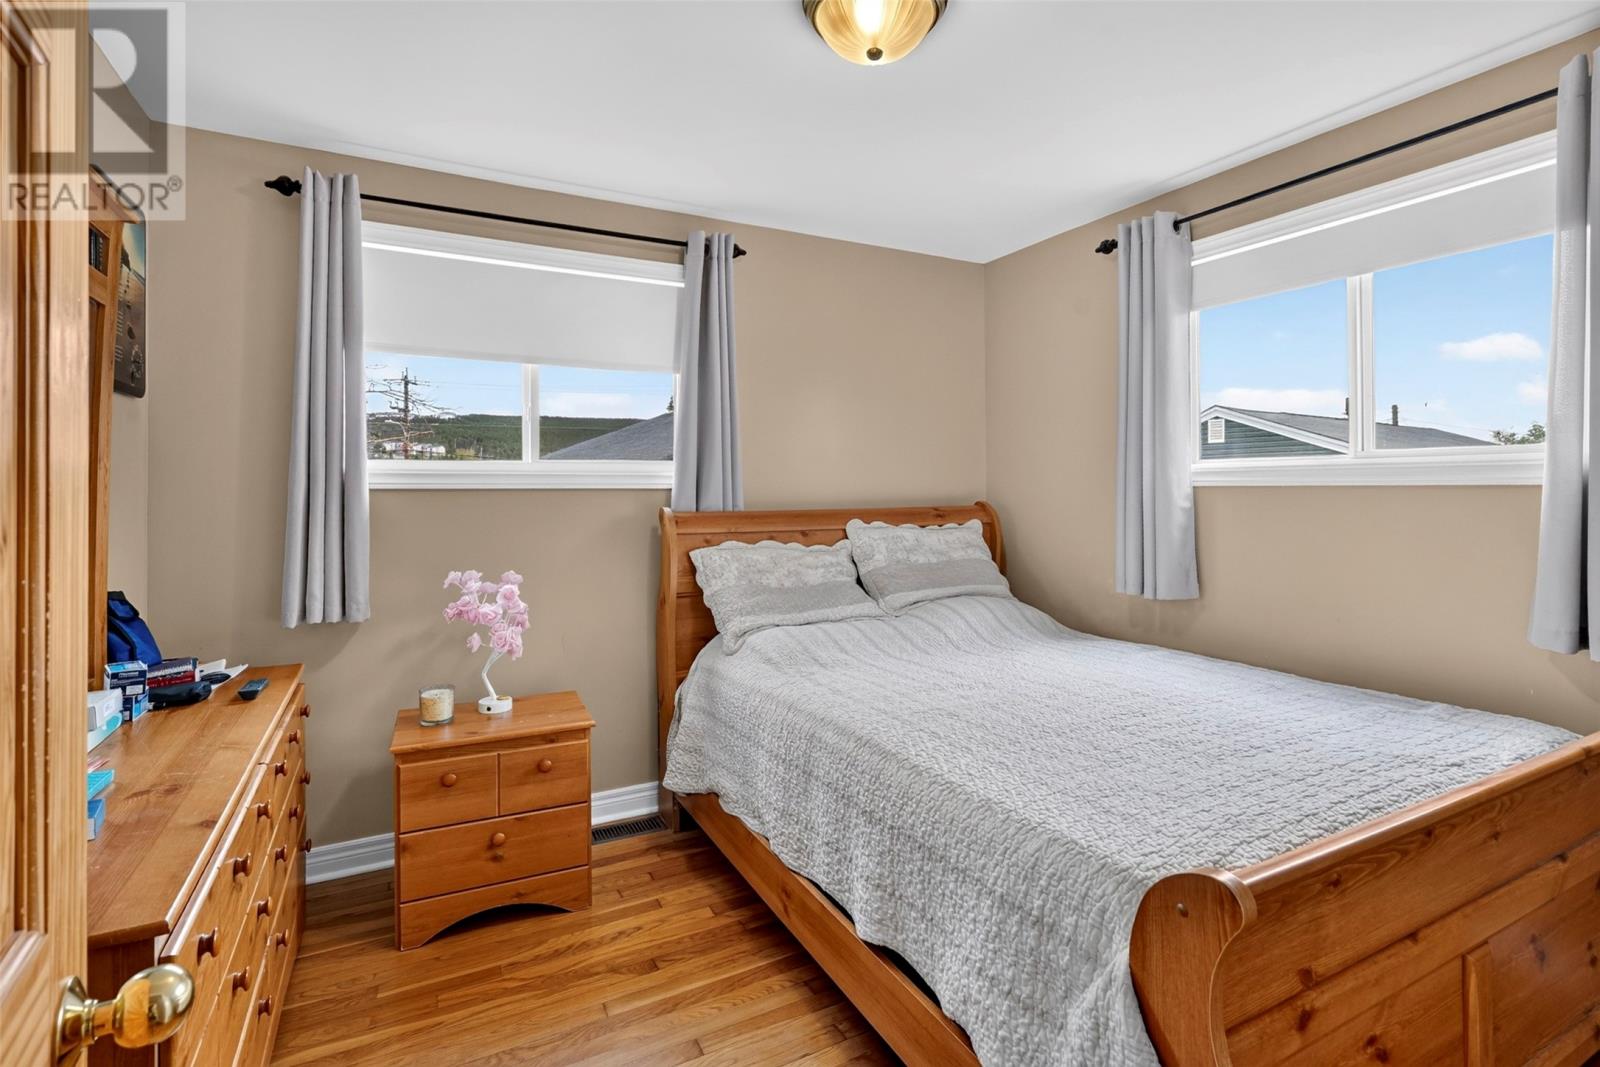
| Main Level | Primary Bedroom | 10.10 x 11.10 | ||
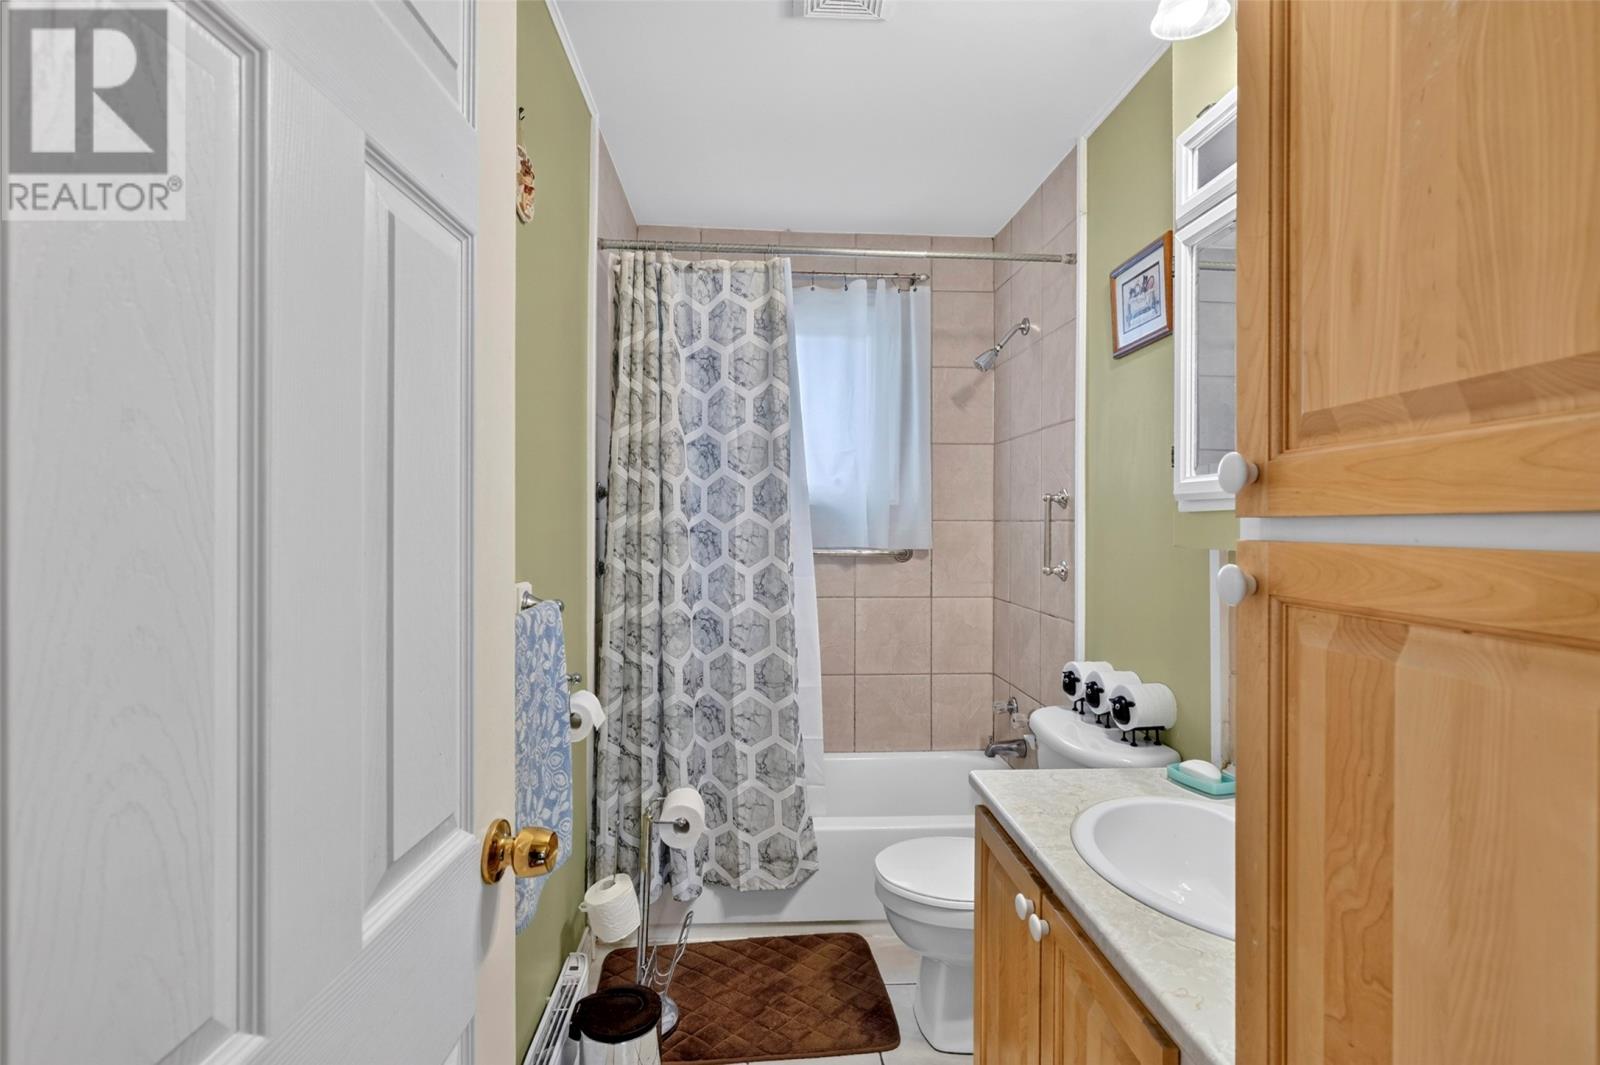
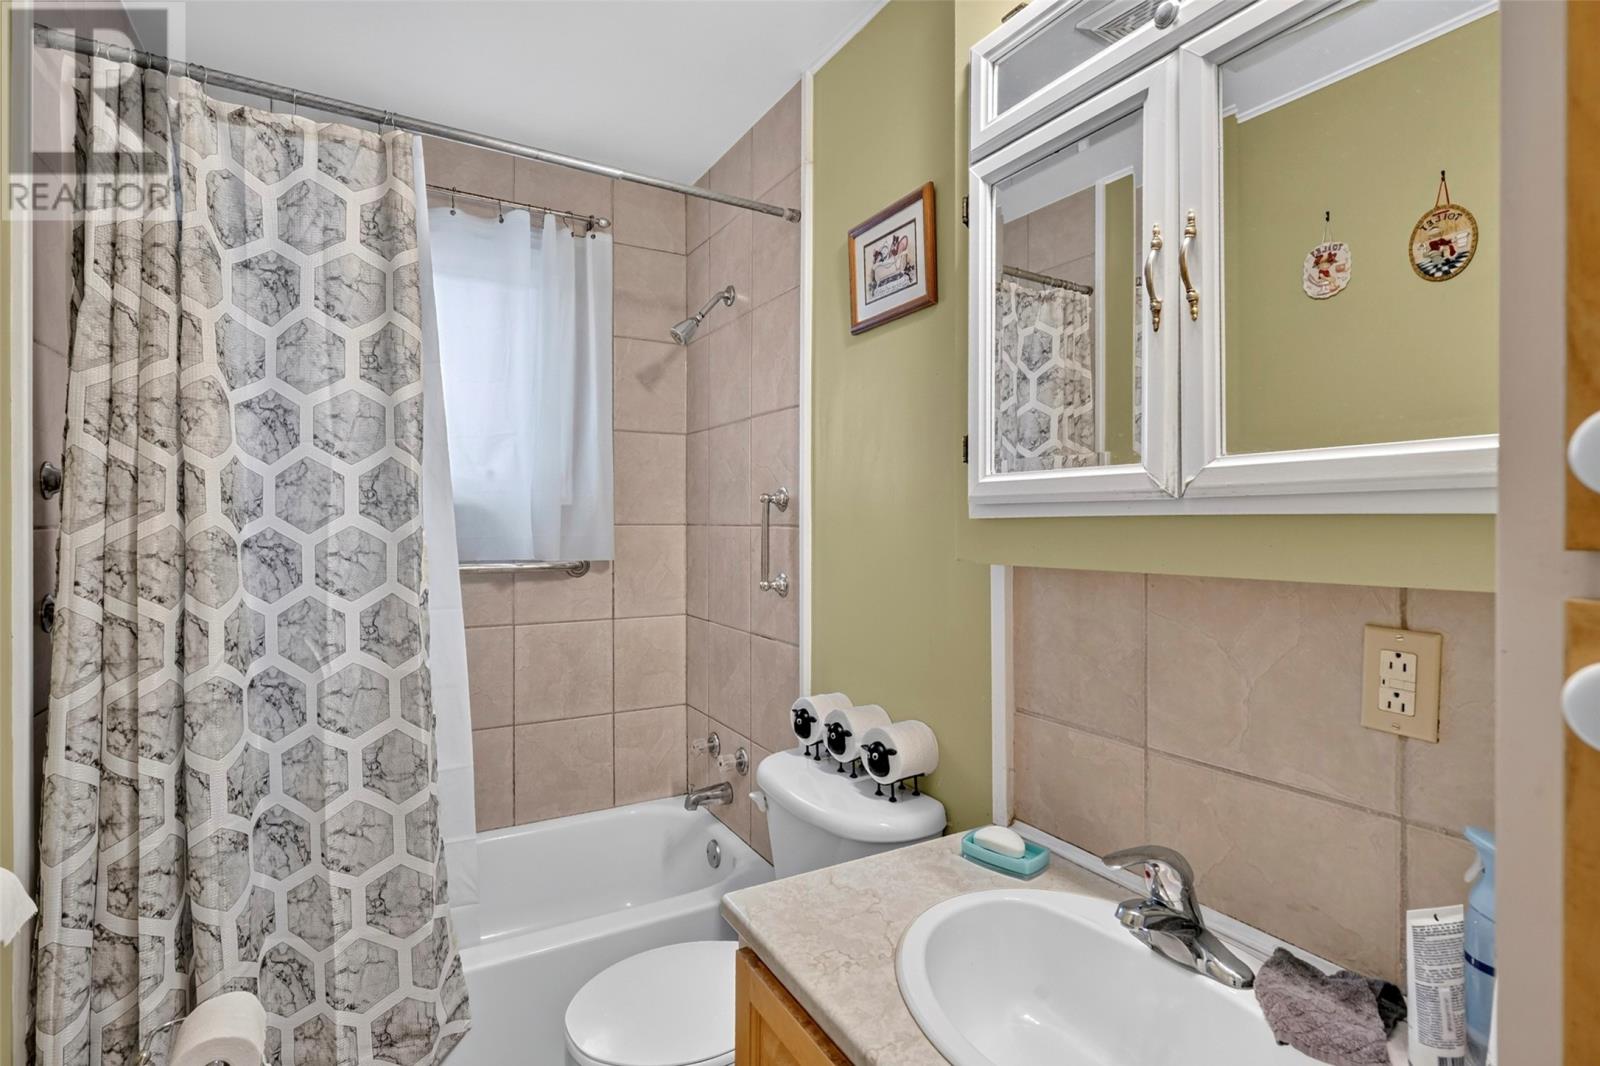
| Main Level | Bath (# Pieces 1-6) | 4.11 x 09.50 | ||
| Main Level | Kitchen | 9.50 x 14.00 | ||
| Main Level | Dining Room | 7.90 x 09.90 | ||
| Main Level | Living Room | 13.10 x 15.20 | ||
| Main Level | Foyer | 5.11 x 07.60 |
https://www.realtor.ca/real-estate/30172328/1-penmore-drive-mount-pearl
Contact Us
Contact us for more information

The trademarks REALTOR®, REALTORS®, and the REALTOR® logo are controlled by The Canadian Real Estate Association (CREA) and identify real estate professionals who are members of CREA. The trademarks MLS®, Multiple Listing Service® and the associated logos are owned by The Canadian Real Estate Association (CREA) and identify the quality of services provided by real estate professionals who are members of CREA. The trademark DDF® is owned by The Canadian Real Estate Association (CREA) and identifies CREA's Data Distribution Facility (DDF®)
August 19 2026 01:22:11
Newfoundland & Labrador Association of REALTORS®
Exit Realty Aspire