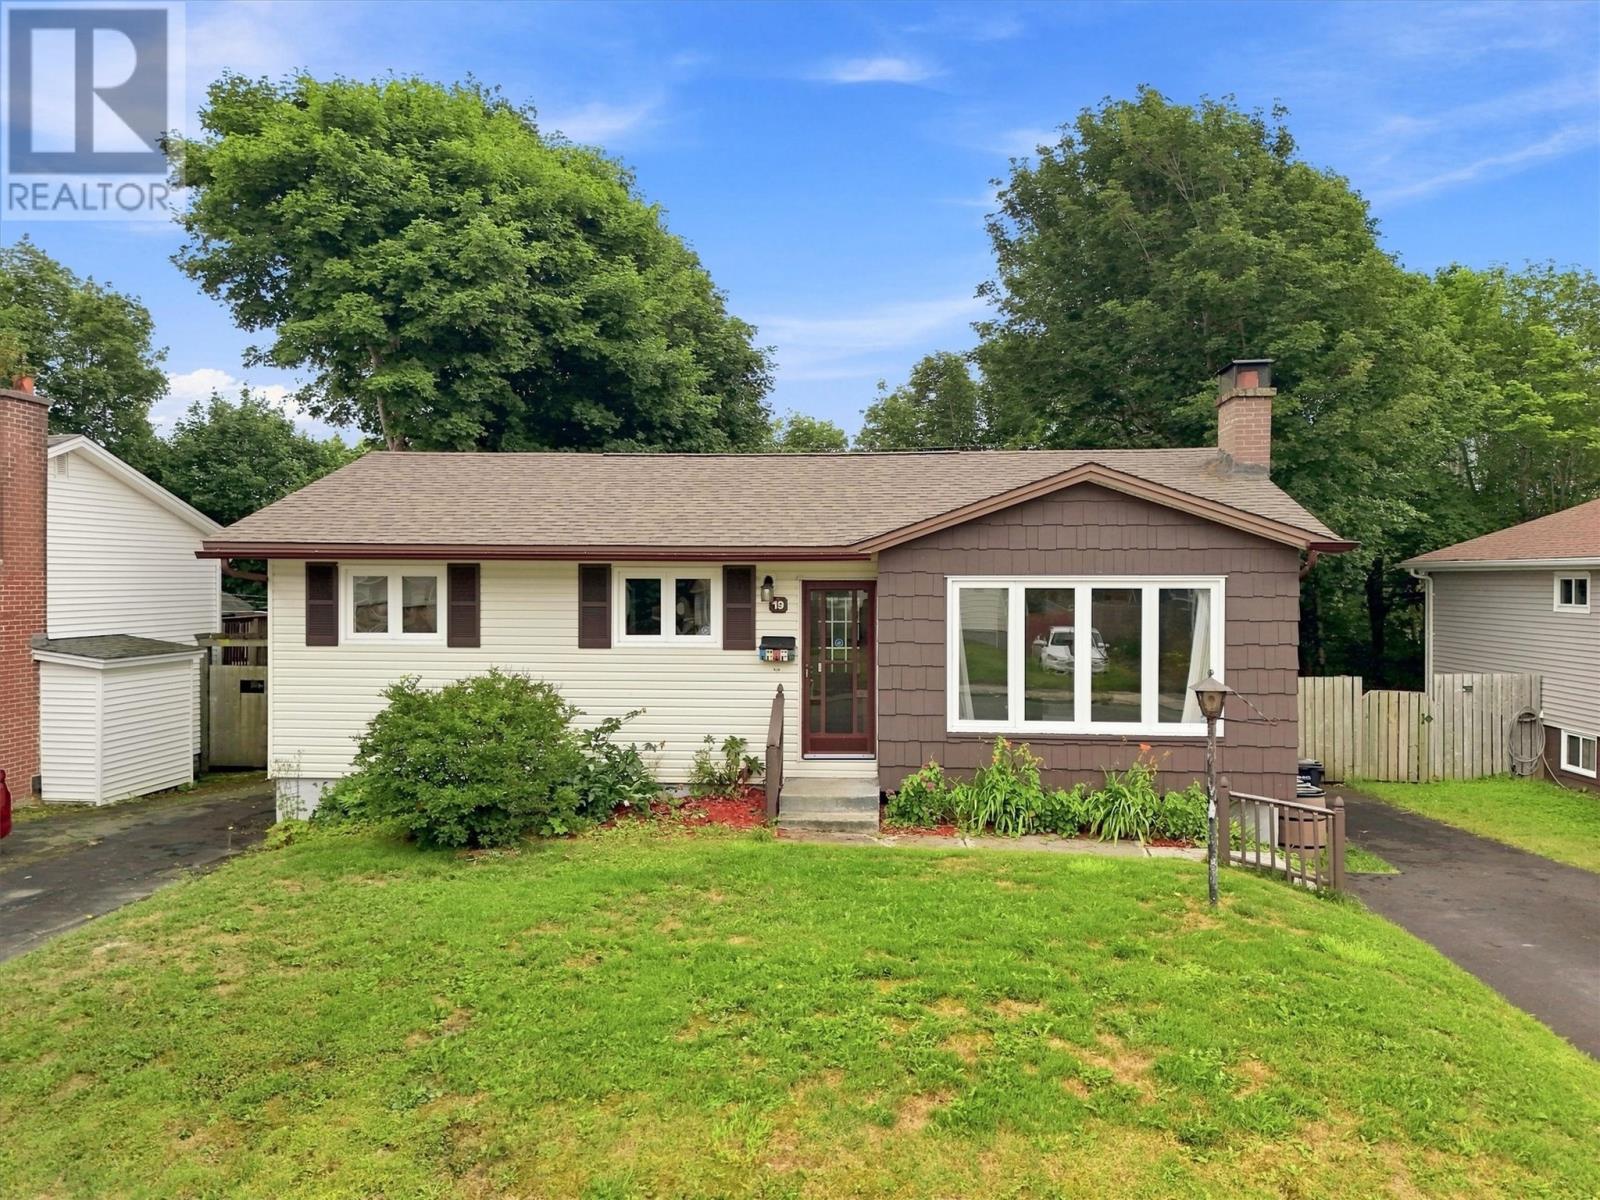
19 Knowling Street St. John's, Newfoundland & Labrador A1E 2N8

$339,900
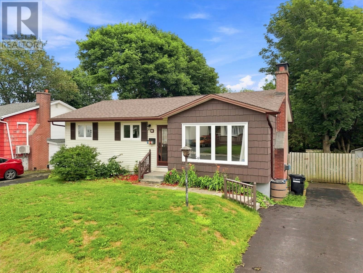

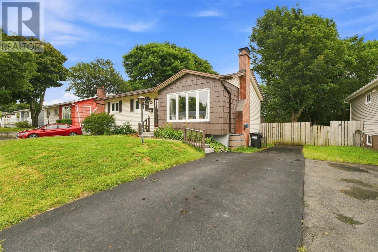
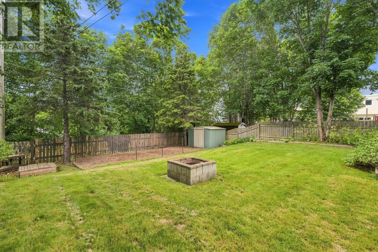
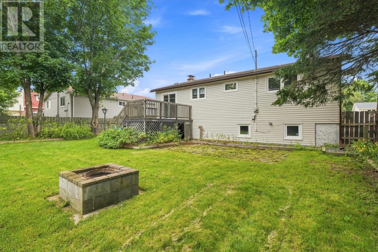
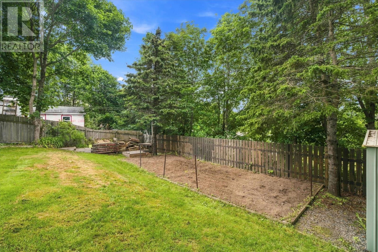
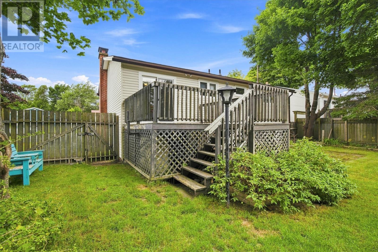
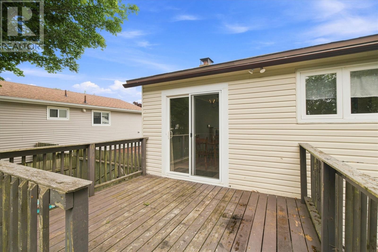
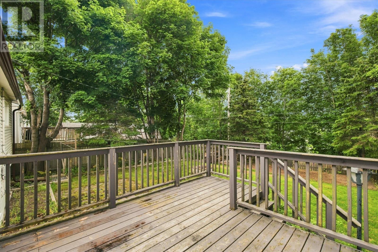
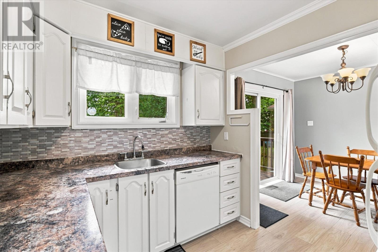
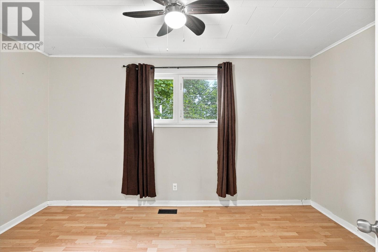
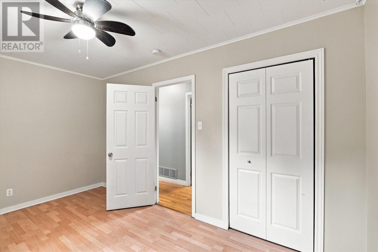
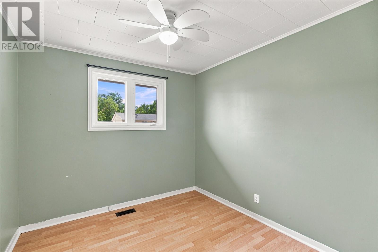
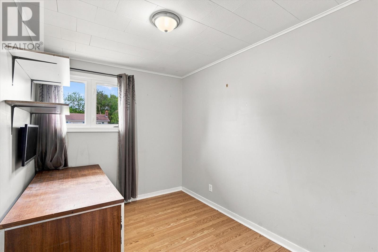
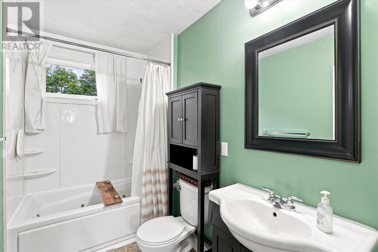
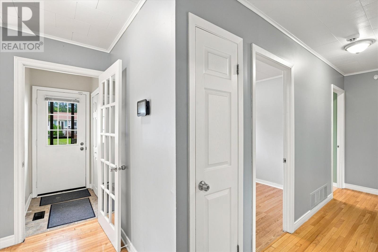
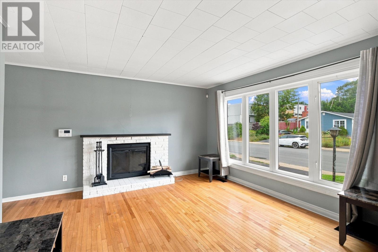
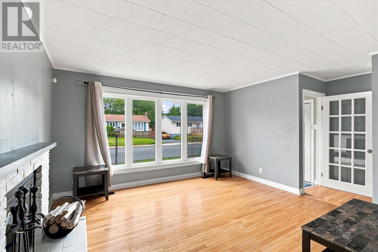
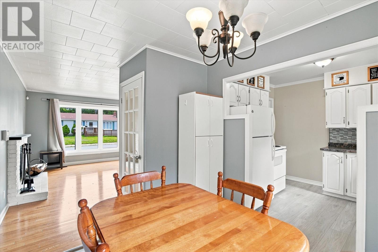
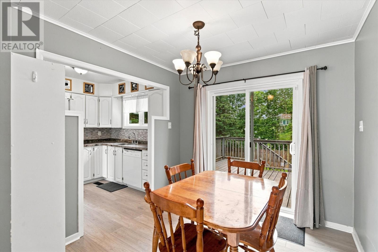
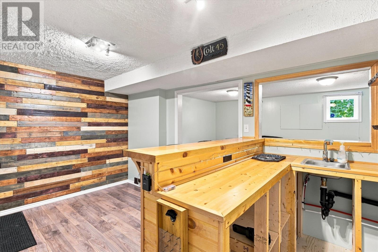
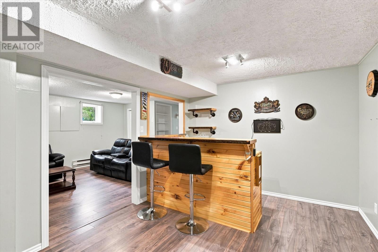
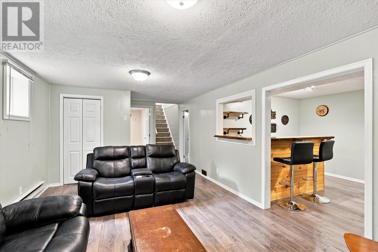
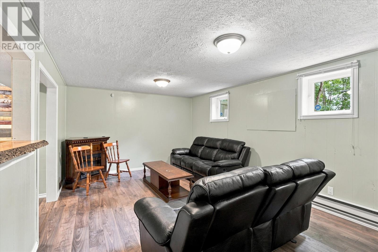
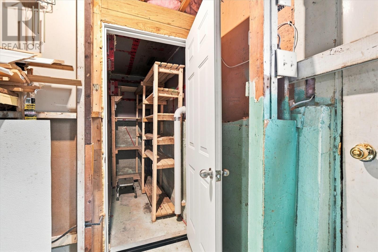
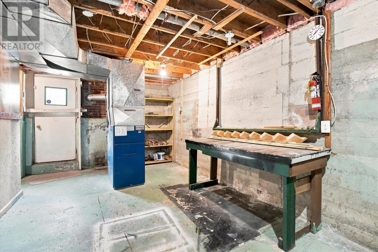
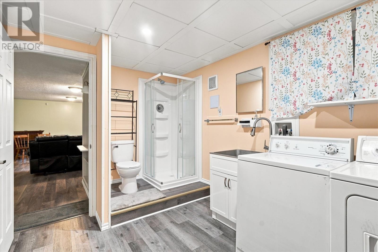
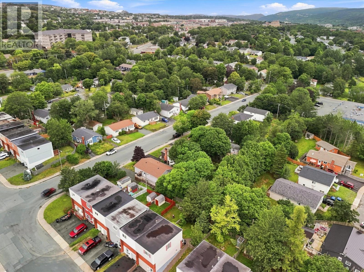
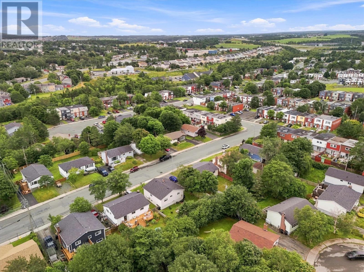
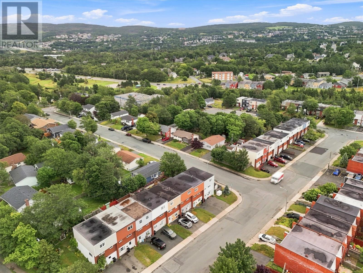
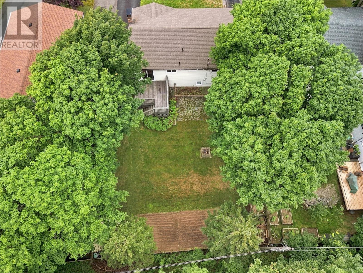
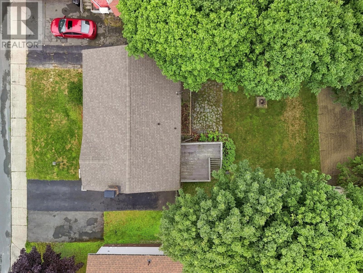
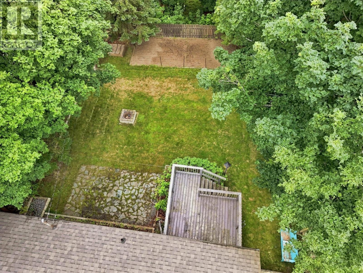
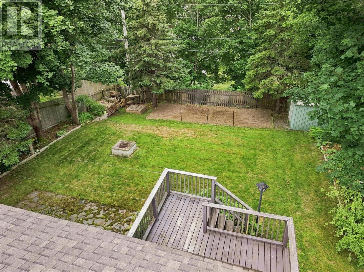
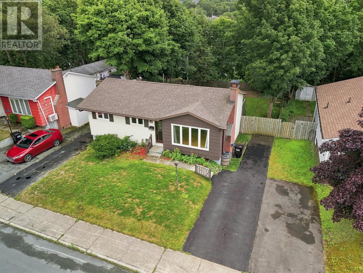
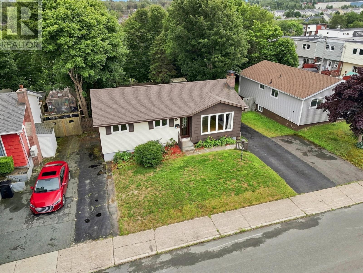
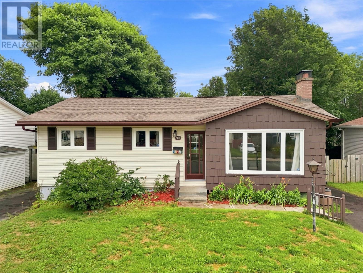
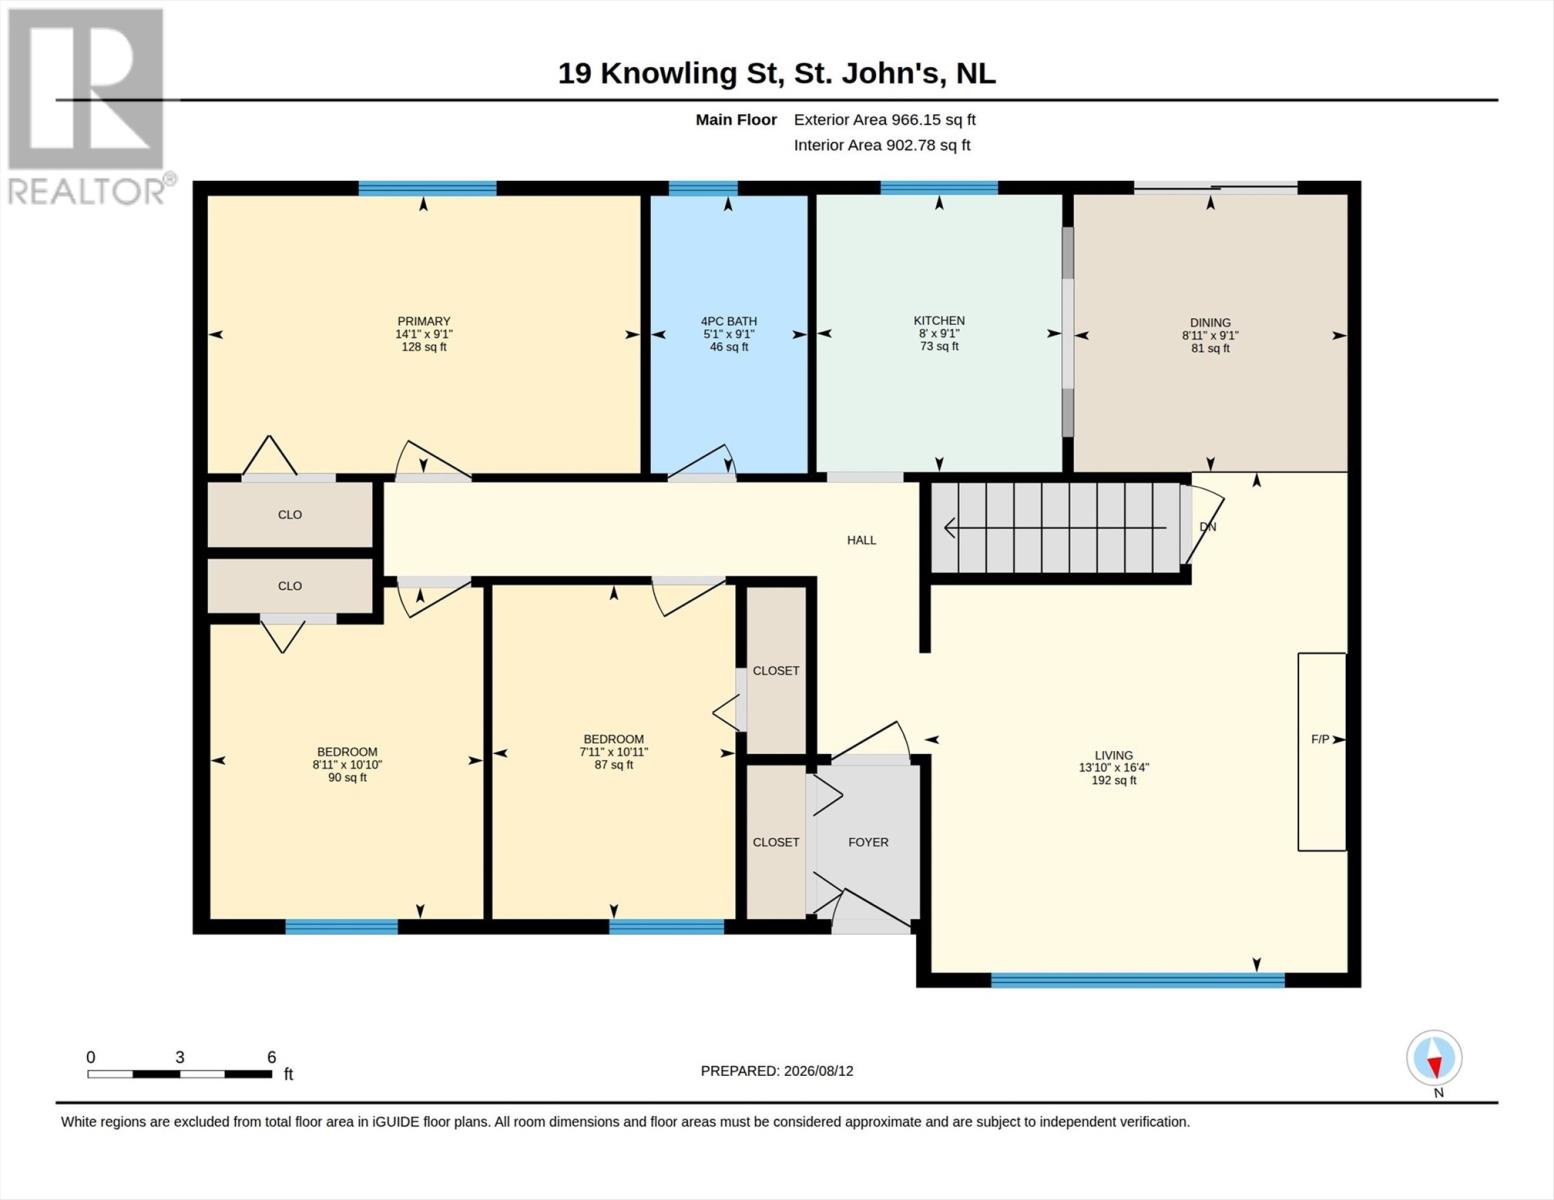
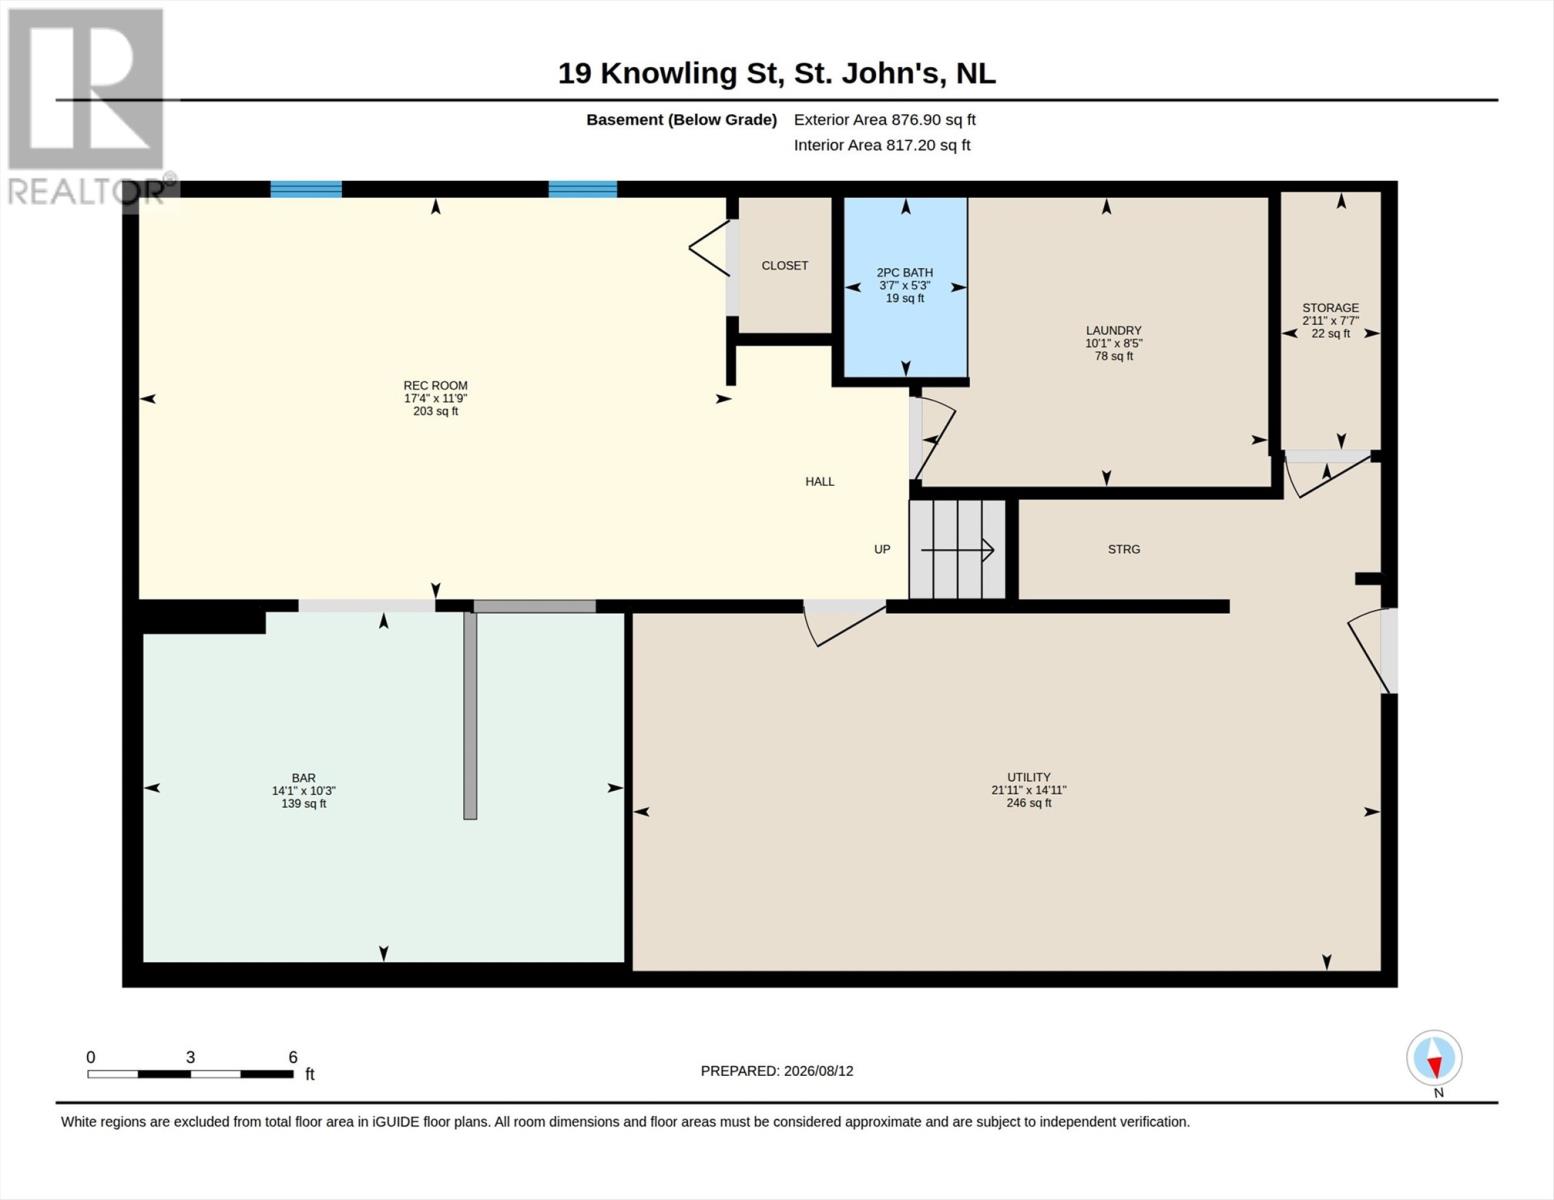
This charming 3-bedroom West End bungalow is nestled on a mature lot surrounded by towering trees, offering a private oasis just a short walking distance from Bowring Park and minutes from nearby shopping and schools. The inviting main level features gleaming hardwood floors throughout, a full bathroom, and a bright dining area with sliding patio doors that step out onto a large deck overlooking the massive, fully fenced, southern-facing backyard. Below, the expansive basement maximizes every inch of space, boasting a second full bathroom, a dedicated cold storage room, a large utility room for seasonal items, and a great-sized recreation room complete with a built-in bar for entertaining. Featuring a solid 10-year-old roof, this move-in-ready property seamlessly balances classic comfort with exceptional outdoor living. (id:18358)
Property Details
| MLS® Number | 1302070 |
| Property Type | Single Family |
| Amenities Near By | Recreation, Shopping |
Building
| Bathroom Total | 2 |
| Bedrooms Above Ground | 3 |
| Bedrooms Total | 3 |
| Appliances | Refrigerator, Stove, Washer, Dryer |
| Architectural Style | Bungalow |
| Constructed Date | 1969 |
| Construction Style Attachment | Detached |
| Exterior Finish | Cedar Shingles, Vinyl Siding |
| Flooring Type | Hardwood, Laminate, Mixed Flooring |
| Foundation Type | Concrete |
| Heating Fuel | Oil |
| Heating Type | Forced Air |
| Roof Material | Asphalt Shingle |
| Roof Style | Unknown |
| Stories Total | 1 |
| Size Interior | 1,843 Ft2 |
| Type | House |
| Utility Water | Municipal Water |
Land
| Acreage | No |
| Land Amenities | Recreation, Shopping |
| Landscape Features | Landscaped |
| Sewer | Municipal Sewage System |
| Size Irregular | 55 X 114 |
| Size Total Text | 55 X 114|under 1/2 Acre |
| Zoning Description | Residential |
Rooms
| Level | Type | Length | Width | Dimensions |
|---|---|---|---|---|
| Basement | Bath (# Pieces 1-6) | 5.3 x 3.7 | ||
| Basement | Utility Room | 21.11 x 14.11 | ||
| Basement | Cold Room | 7.7 x 2.11 | ||
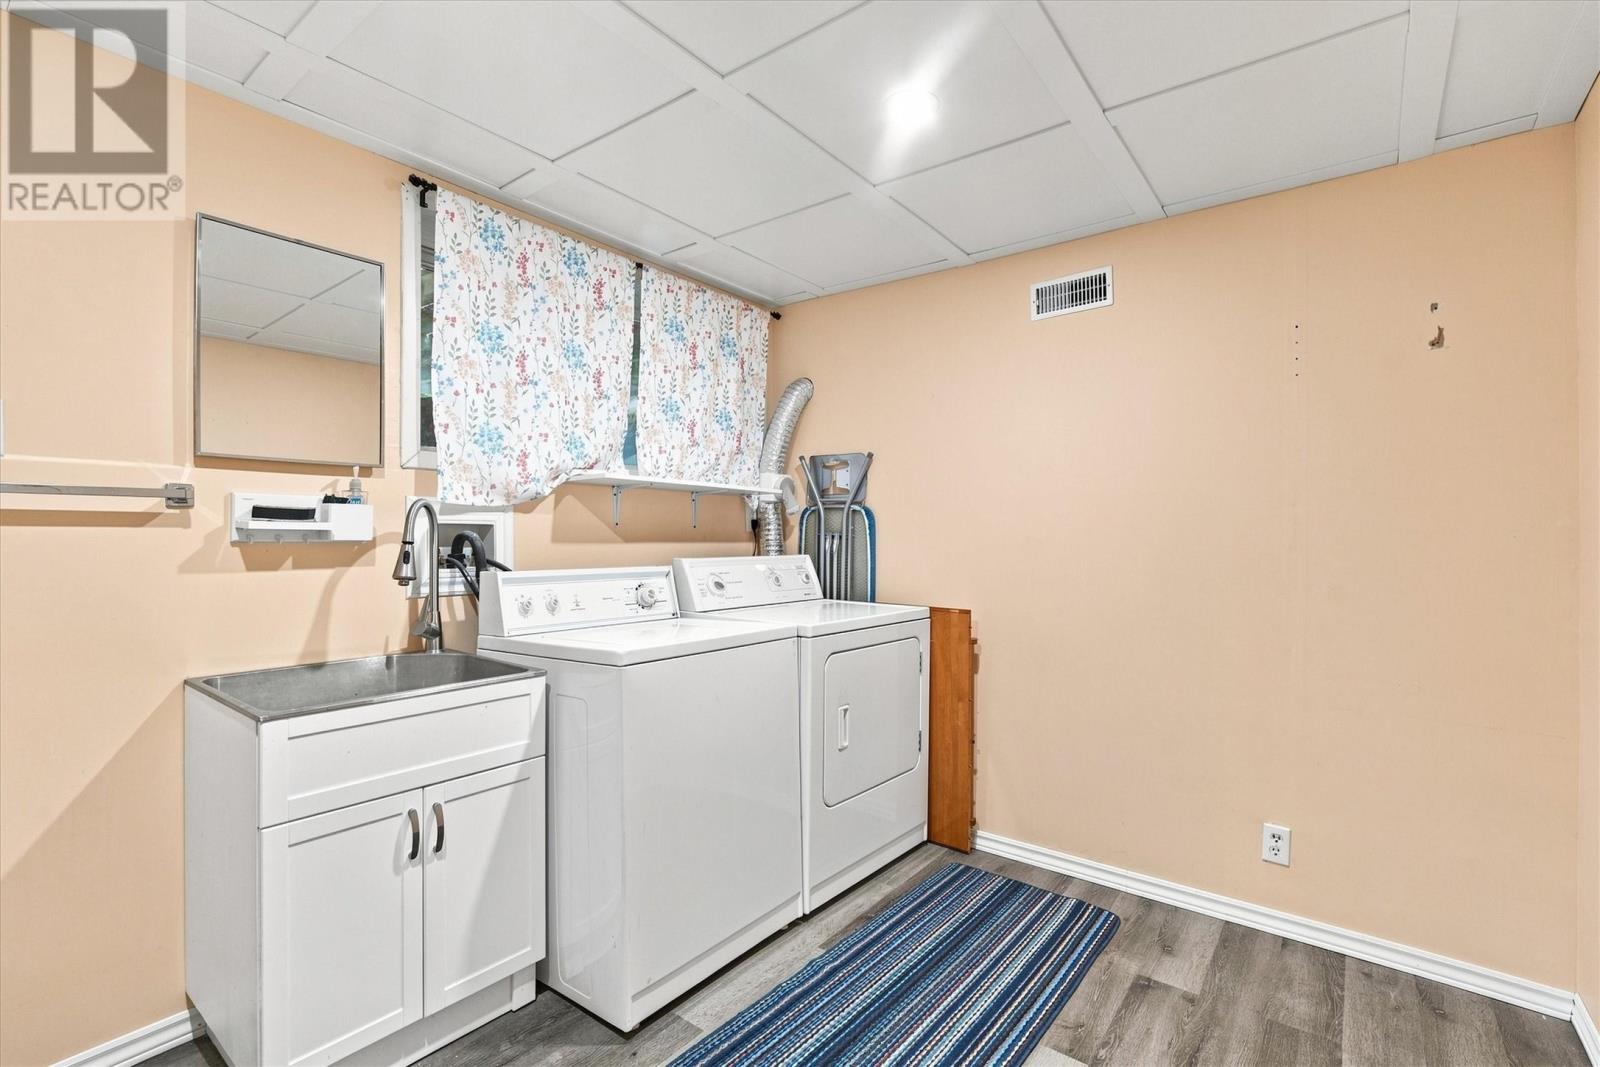
| Basement | Laundry Room | 10.1 x 8.5 | ||
| Basement | Games Room | 14.1 x 10.3 | ||
| Basement | Recreation Room | 17.4 x 11.9 | ||
| Main Level | Bath (# Pieces 1-6) | 9.1 x 5.1 | ||
| Main Level | Bedroom | 10.11 x 7.11 | ||
| Main Level | Bedroom | 10.10 x 8.11 | ||
| Main Level | Primary Bedroom | 14.1 x 9.1 | ||
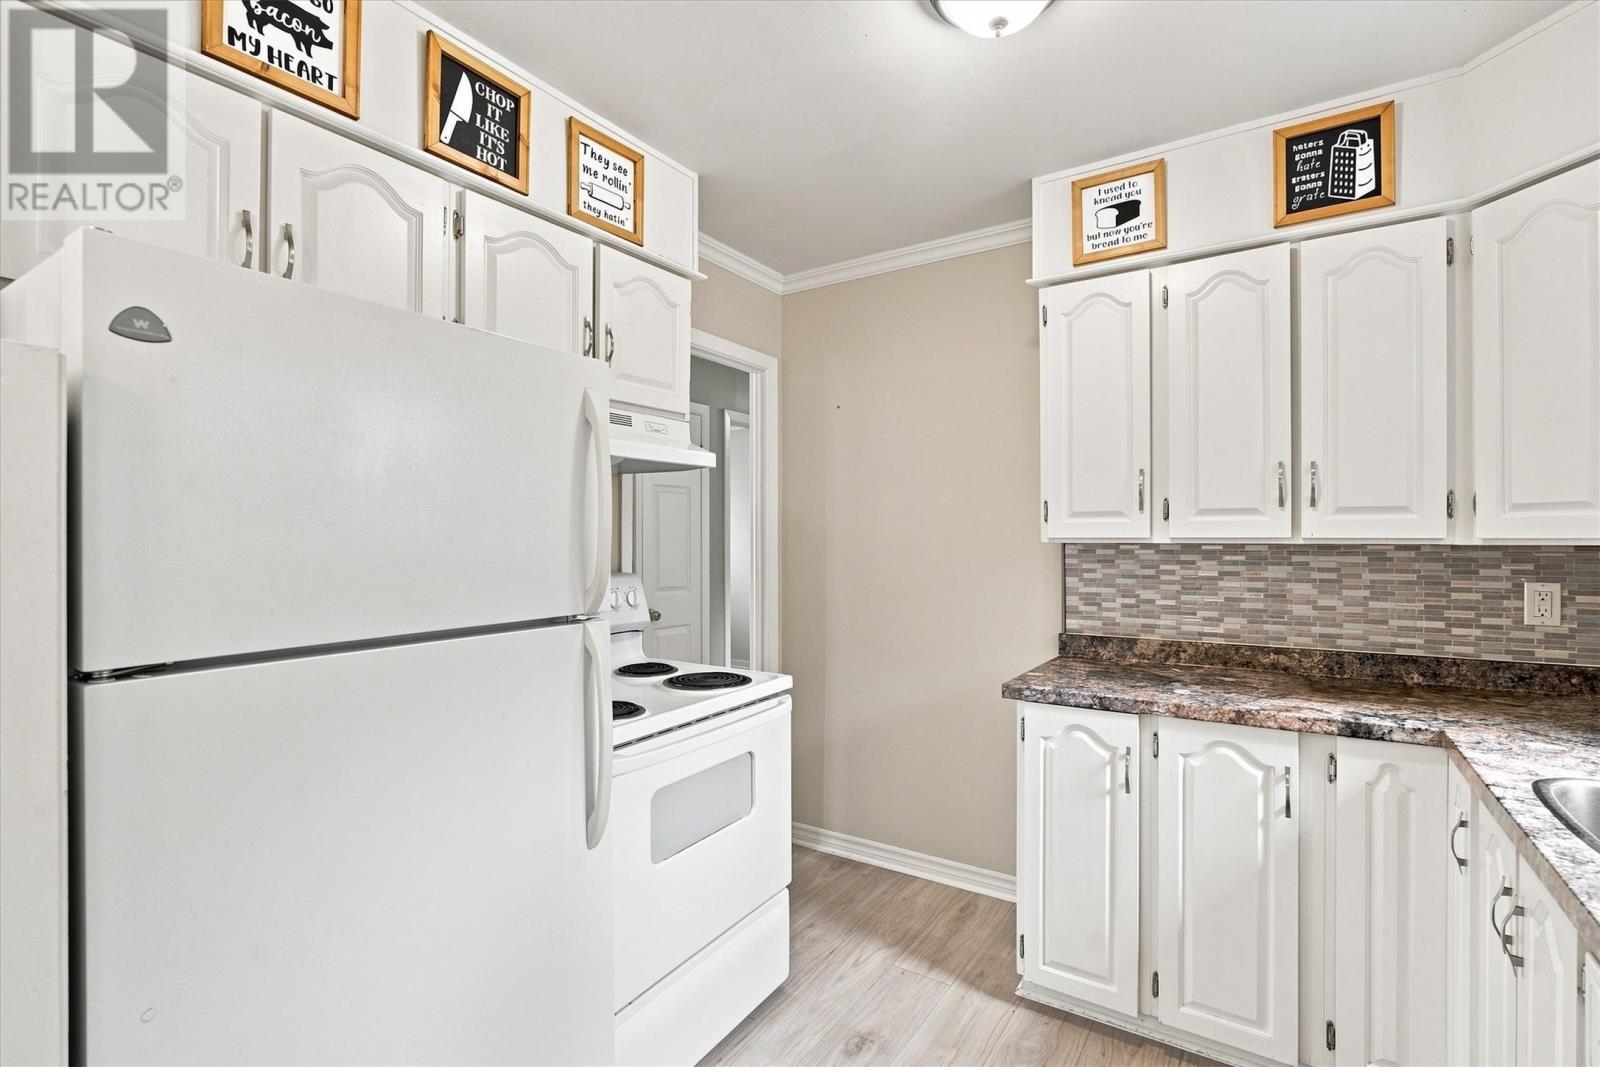
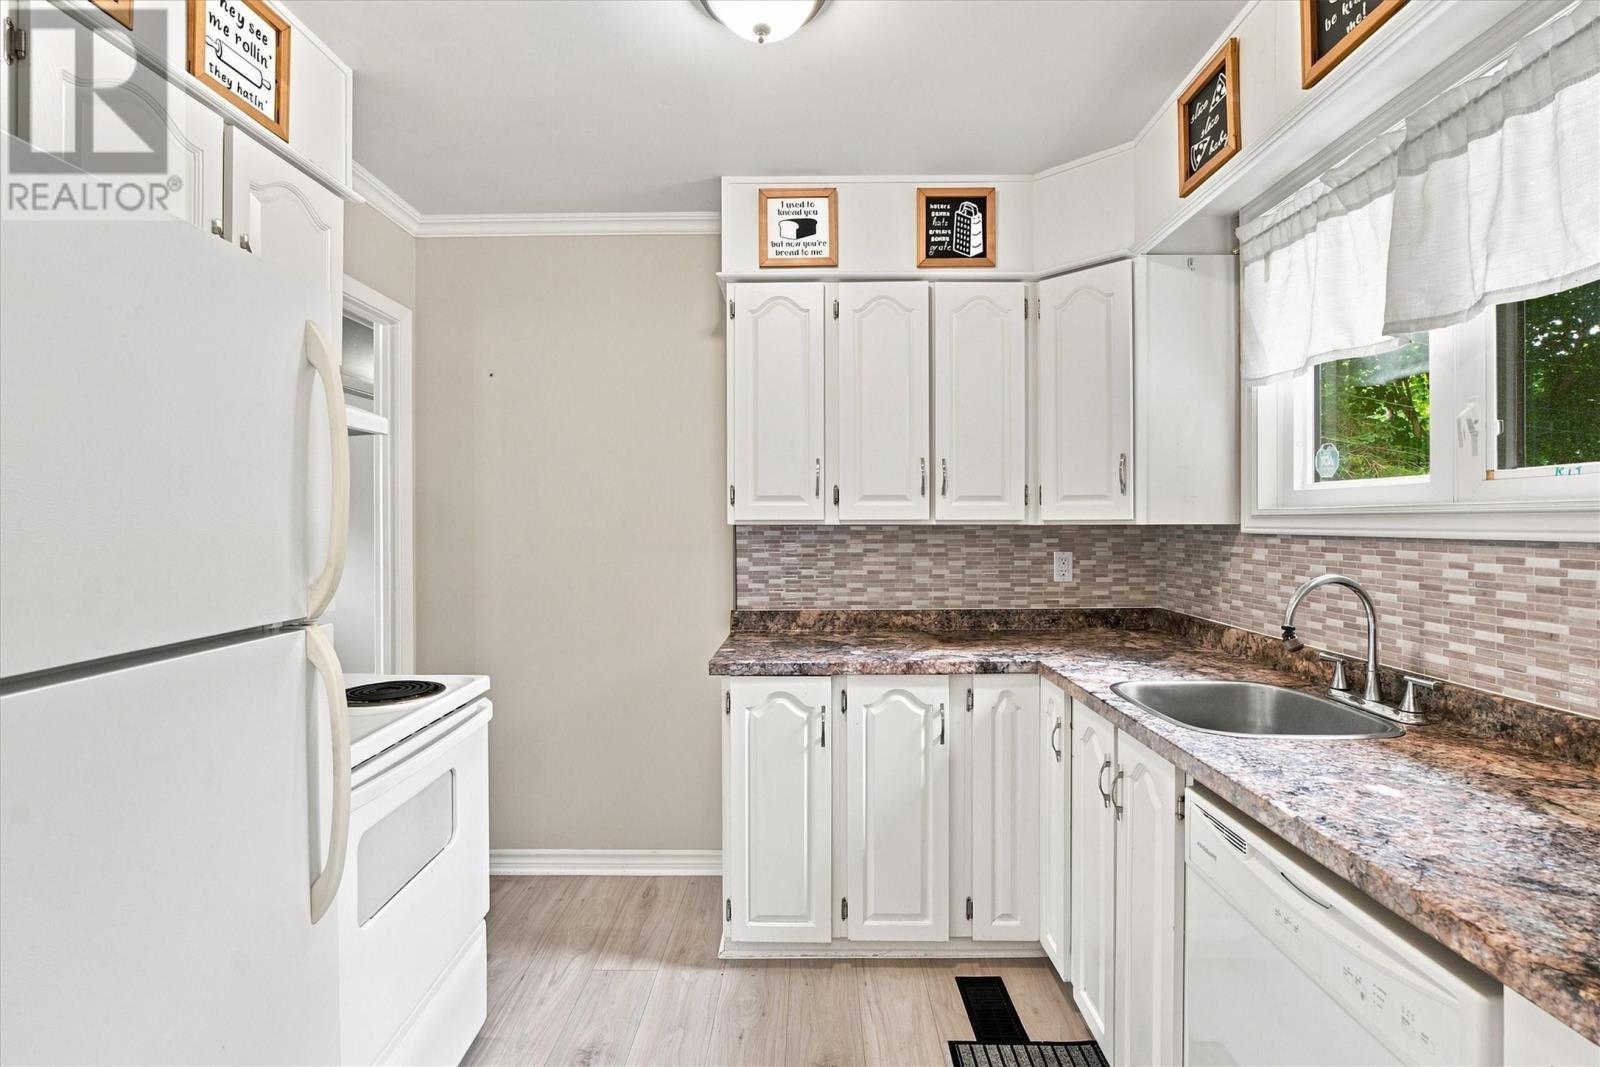
| Main Level | Kitchen | 9.1 x 8 | ||
| Main Level | Dining Room | 9.1 x 8.11 | ||
| Main Level | Living Room | 16.4 x 13.10 |
https://www.realtor.ca/real-estate/30172560/19-knowling-street-st-johns
Contact Us
Contact us for more information

The trademarks REALTOR®, REALTORS®, and the REALTOR® logo are controlled by The Canadian Real Estate Association (CREA) and identify real estate professionals who are members of CREA. The trademarks MLS®, Multiple Listing Service® and the associated logos are owned by The Canadian Real Estate Association (CREA) and identify the quality of services provided by real estate professionals who are members of CREA. The trademark DDF® is owned by The Canadian Real Estate Association (CREA) and identifies CREA's Data Distribution Facility (DDF®)
August 19 2026 02:12:14
Newfoundland & Labrador Association of REALTORS®
Bluekey Realty Inc.