30 Sgt Donald Lucas Drive Paradise, Newfoundland & Labrador A1L 0W8

$499,900
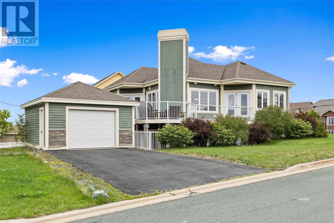
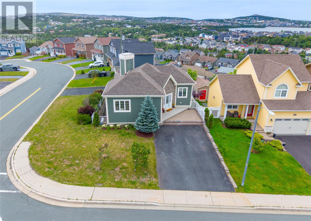
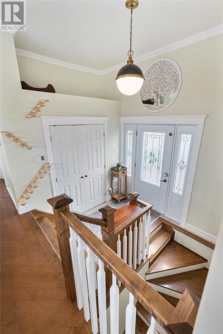
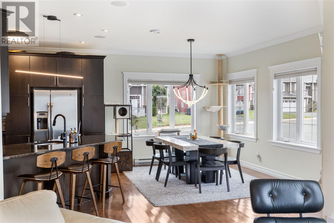
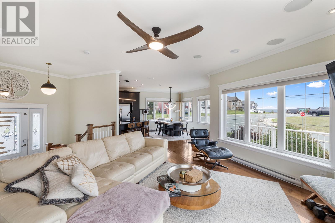
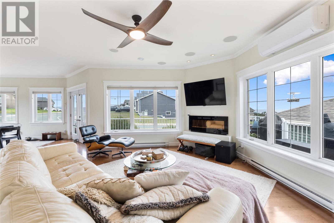
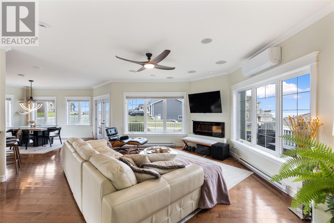
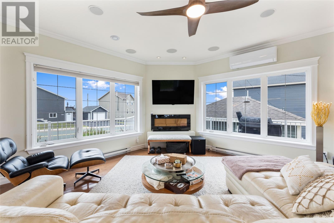
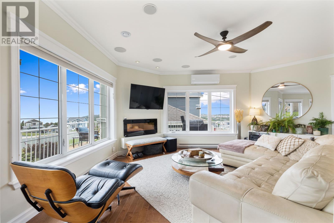
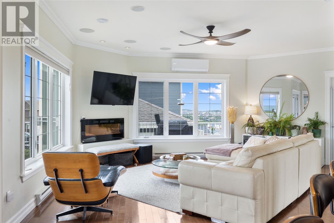
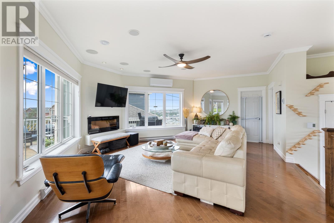
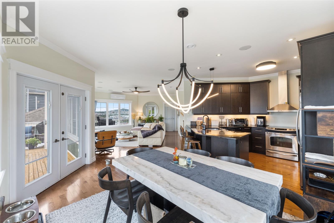
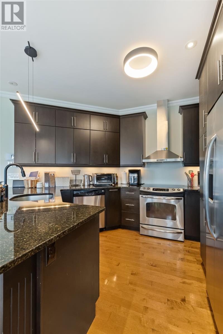
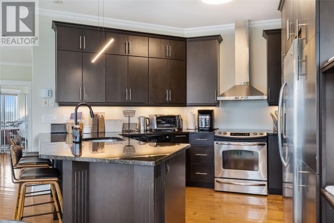
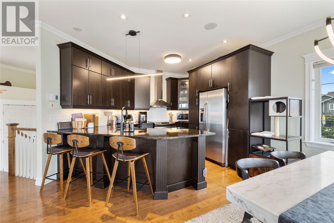
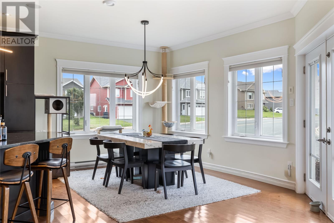
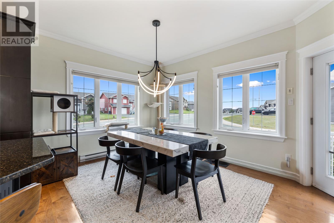
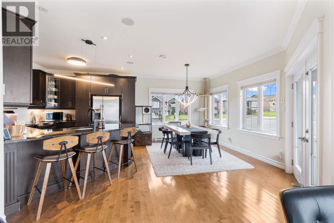
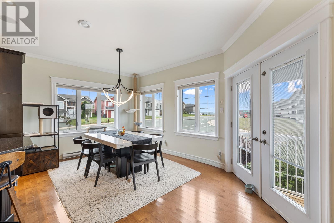
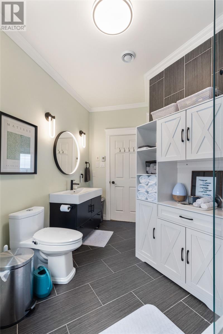
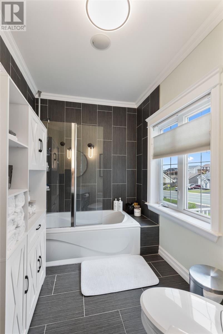
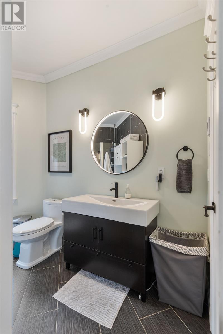
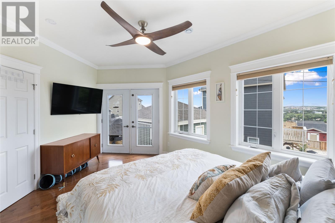
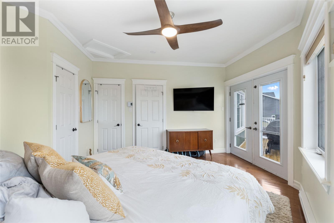
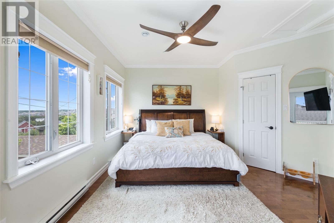
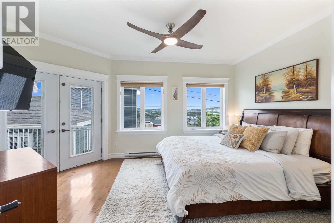
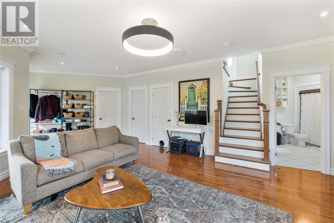
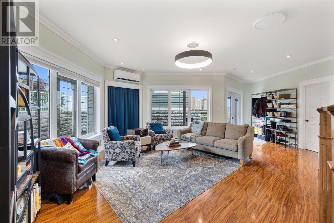
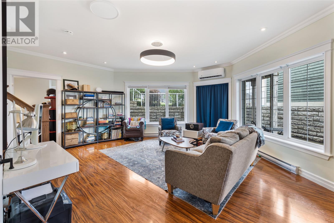
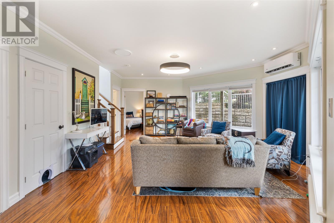
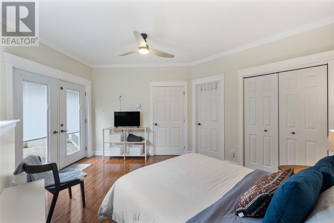
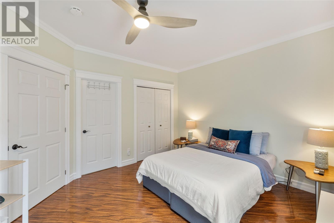
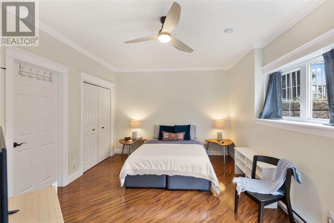
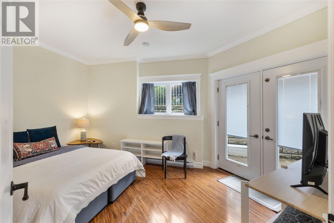
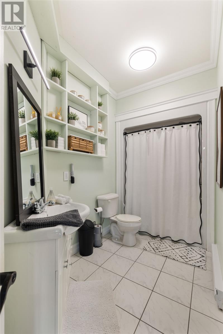
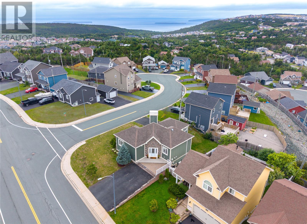
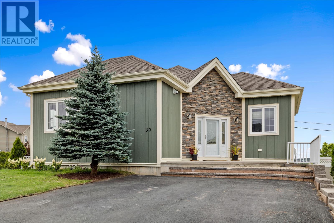
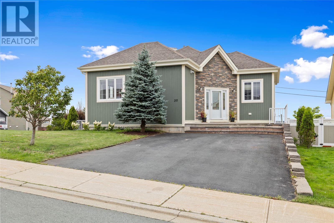
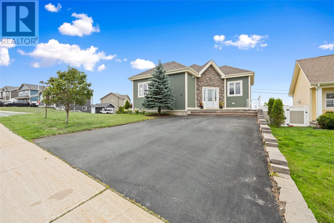
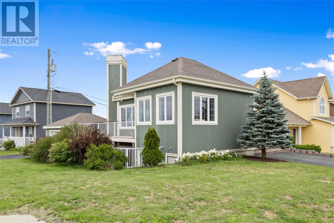
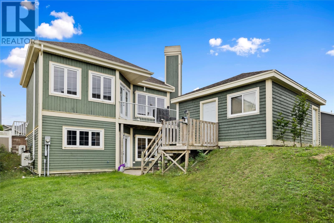
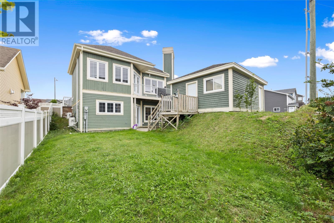
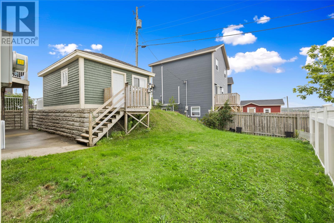
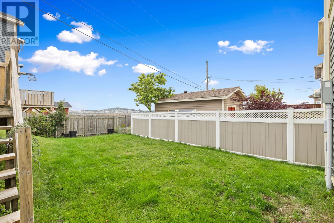
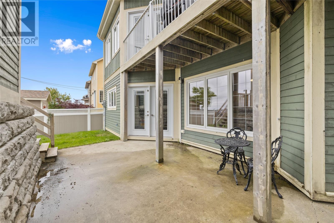
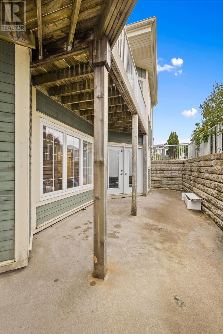
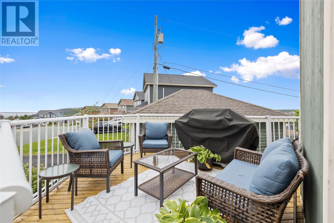
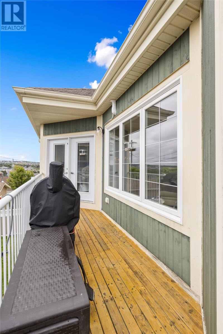
Welcome to this beautifully designed and exceptionally built bungalow, ideally situated on a large corner lot in one of Paradise’s most picturesque neighbourhoods. Offering stunning panoramic views of both the pond and ocean, this home combines quality construction, thoughtful design, and an unbeatable location close to schools, shopping, and all amenities. The impressive exterior welcomes you with stone steps, aluminum railings, a double paved driveway, and beautifully landscaped grounds, while a secondary driveway provides access to the detached 16' x 20' wired garage featuring reinforced concrete floors. Step inside to a bright and spacious open-concept main floor with 9-foot ceilings, where the living, dining, and kitchen areas flow seamlessly together and showcase an upgraded trim package, complete in-ceiling sound system, and electric fireplace. The spacious kitchen offers ample cabinetry and granite countertops, making it ideal for both everyday living and entertaining. The main-floor primary bedroom is a true retreat, complete with a walk-in closet and direct access to the wrap-around deck, where you can relax and take in the spectacular pond and ocean views. The main bathroom adds another level of luxury with heated floors, floor-to-ceiling tile, and its own sound system. The fully developed lower level expands the living space with a large recreation room featuring a mini-split heat pump, two additional bedrooms, a full bathroom, laundry, and generous storage. From this level, step outside onto the private concrete patio, an ideal space for relaxing or creating your own backyard retreat with a future hot tub. With its spacious layout, elevated finishes, incredible views, multiple outdoor spaces, and detached garage, this exceptional home offers the perfect blend of comfort, style, and functionality in one of Paradise’s most desirable settings. (id:18358)
Property Details
| MLS® Number | 1302013 |
| Property Type | Single Family |
Building
| Bathroom Total | 2 |
| Bedrooms Above Ground | 1 |
| Bedrooms Below Ground | 2 |
| Bedrooms Total | 3 |
| Appliances | Dishwasher, Refrigerator, Stove, Washer, Dryer |
| Constructed Date | 2013 |
| Construction Style Attachment | Detached |
| Exterior Finish | Vinyl Siding |
| Fireplace Present | Yes |
| Flooring Type | Mixed Flooring |
| Foundation Type | Poured Concrete |
| Heating Fuel | Electric |
| Heating Type | Baseboard Heaters |
| Roof Material | Asphalt Shingle |
| Roof Style | Unknown |
| Stories Total | 1 |
| Size Interior | 2,003 Ft2 |
| Type | House |
| Utility Water | Municipal Water |
Parking
| Detached Garage |
Land
| Acreage | No |
| Sewer | Municipal Sewage System |
| Size Irregular | 4x78x77x104 |
| Size Total Text | 4x78x77x104|0-4,050 Sqft |
| Zoning Description | Res |
Rooms
| Level | Type | Length | Width | Dimensions |
|---|---|---|---|---|
| Basement | Other | 6.8 X 9.9 | ||
| Basement | Storage | 20.1 X 5.5 | ||
| Basement | Bedroom | 12.8 X 16.7 | ||
| Basement | Bath (# Pieces 1-6) | 3 PC | ||
| Basement | Bedroom | 12.8 X 16.7 | ||
| Basement | Recreation Room | 21.3 X 26.8 | ||
| Main Level | Bath (# Pieces 1-6) | 3 PC | ||
| Main Level | Foyer | 5.4 X 6.3 | ||
| Main Level | Dining Room | 10.8 X 17.6 | ||
| Main Level | Primary Bedroom | 16.9 X 14.2 | ||
| Main Level | Kitchen | 10.8 X 13.11 | ||
| Main Level | Living Room | 20.8 X 17.1 |
https://www.realtor.ca/real-estate/30168845/30-sgt-donald-lucas-drive-paradise
Contact Us
Contact us for more information

The trademarks REALTOR®, REALTORS®, and the REALTOR® logo are controlled by The Canadian Real Estate Association (CREA) and identify real estate professionals who are members of CREA. The trademarks MLS®, Multiple Listing Service® and the associated logos are owned by The Canadian Real Estate Association (CREA) and identify the quality of services provided by real estate professionals who are members of CREA. The trademark DDF® is owned by The Canadian Real Estate Association (CREA) and identifies CREA's Data Distribution Facility (DDF®)
August 21 2026 01:01:52
Newfoundland & Labrador Association of REALTORS®
Royal LePage Atlantic Homestead