7 Commodore Place Conception Bay South, Newfoundland & Labrador A1W 0A9

$1,395,000
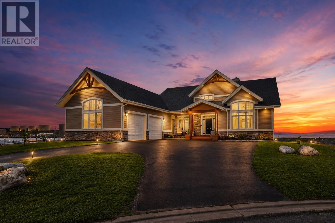
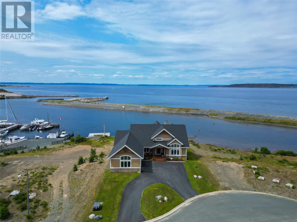
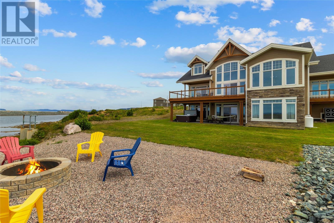
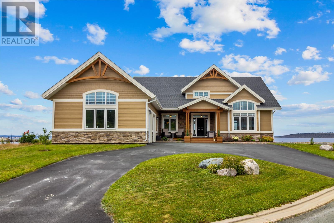
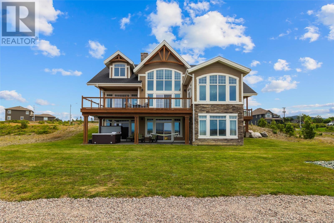
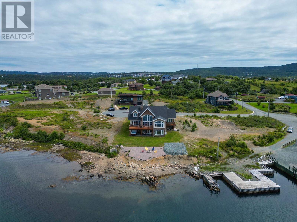
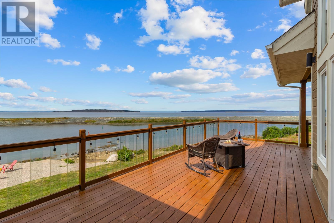
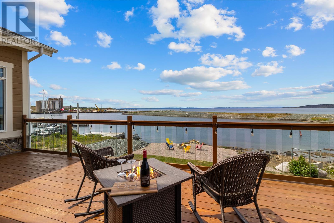
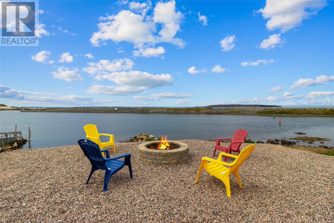
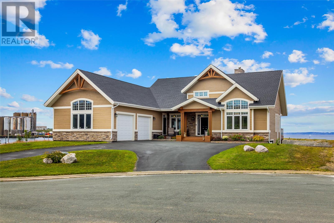
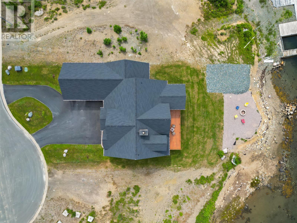
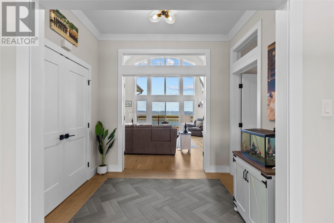
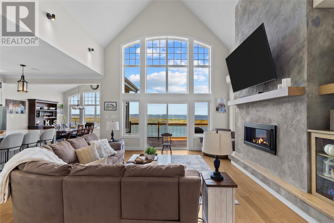
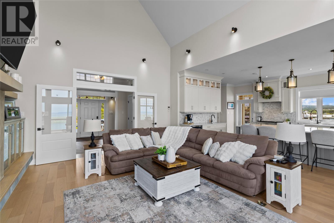
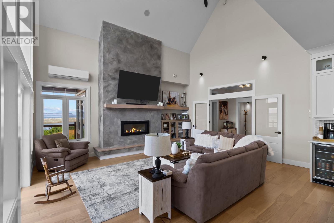
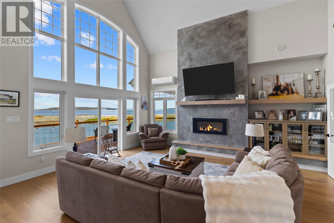
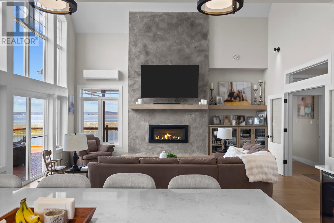
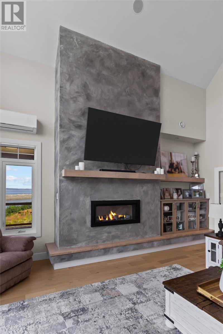
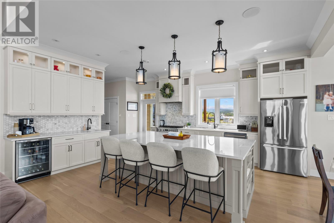
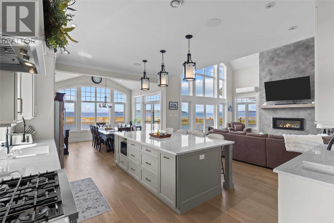
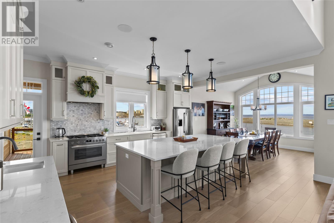
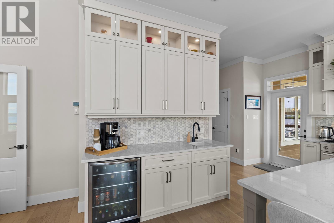
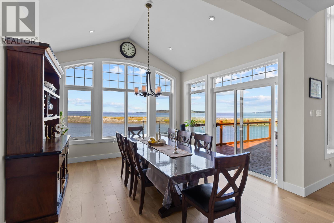
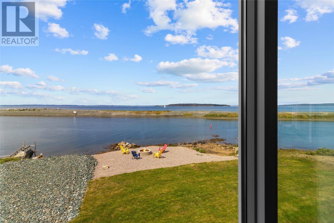
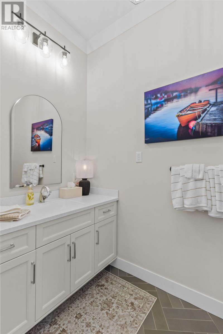
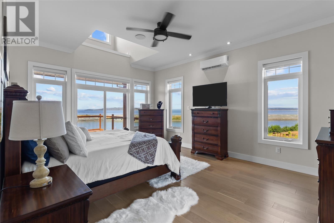
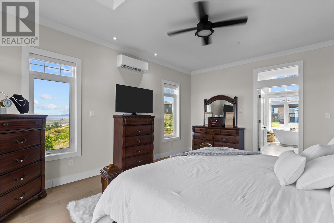
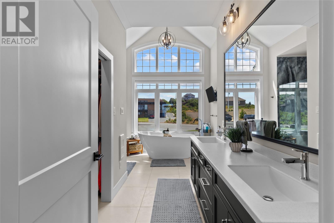
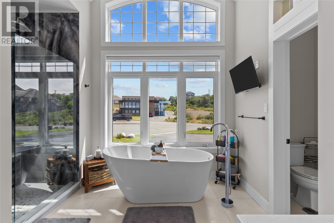
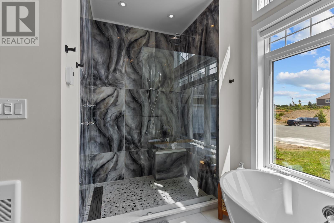
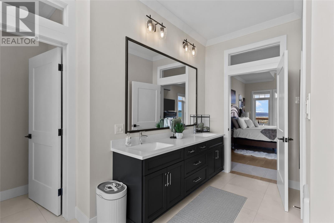
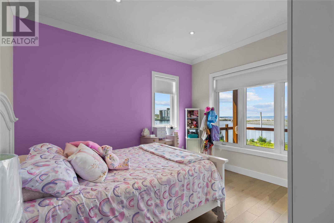
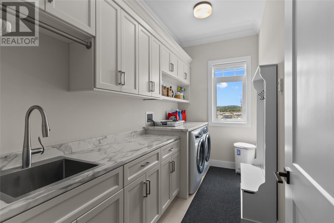
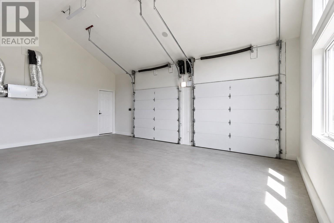
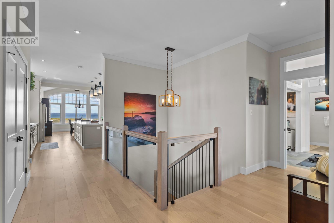
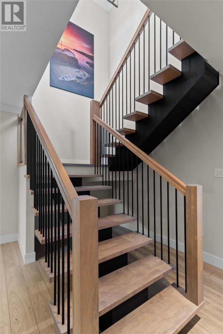
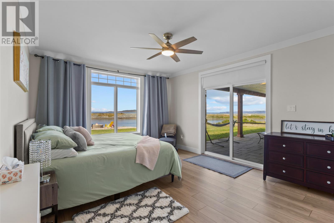
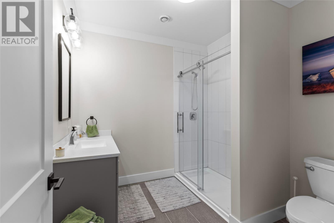
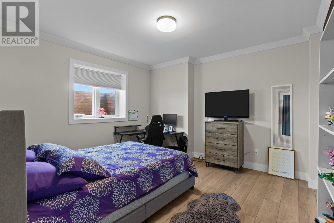
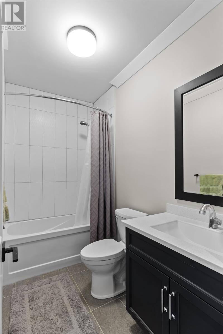
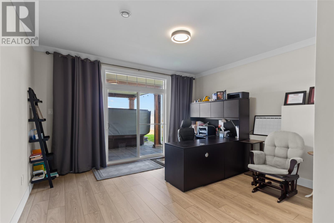
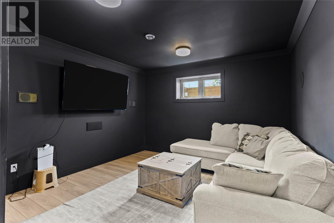
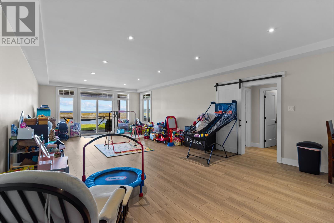
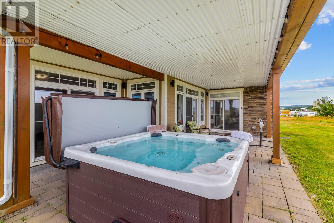
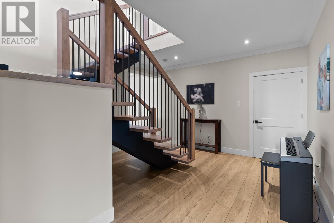
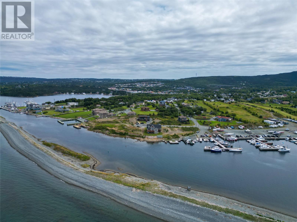
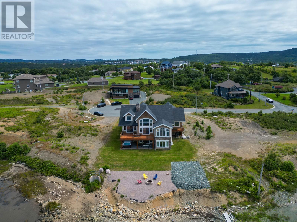
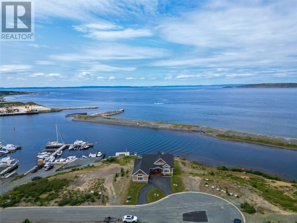
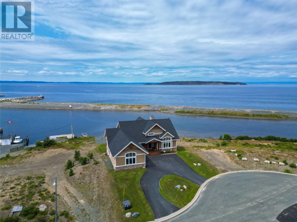
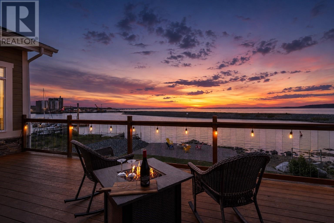
OCEANFRONT LIVING ON THE NEWFOUNDLAND YACHT CLUB CHANNEL! This fully developed bungalow offers an exceptional combination of space, privacy, and waterfront living. Ideally positioned directly on the channel of the Royal Newfoundland Yacht Club, this 6-bedroom, 3.5-bath home provides a rare opportunity to enjoy stunning ocean views and direct access to the water from your own property. The main floor features a spacious primary bedroom complete with a custom ensuite, along with a second bedroom that could be used as a home office or den. The inviting living room features a propane fireplace, creating a warm and comfortable space to relax while taking in the beautiful waterfront surroundings. An attached double garage adds excellent convenience and storage. The fully developed lower level expands the living space considerably, offering a large rec room, four additional bedrooms, and two full bathrooms, providing flexibility for family, guests, recreation, or workspace needs. Recent upgrades include brand-new shingles and a premium Nordic heat pump system, selected specifically for its exceptional efficiency, performance, and suitability for Newfoundland's climate. Outside, the property is designed to maximize its incredible setting, with expansive outdoor living spaces ideal for entertaining, relaxing, and enjoying the oceanfront lifestyle. Whether unwinding in the hot tub, watching boats pass along the channel, or taking in the breathtaking views, this exceptional waterfront property offers a rare opportunity to enjoy coastal living in the heart of scenic Conception Bay South. As per the Seller's Direction, there will be no conveyance of any written offers until August 25th at 12pm with offers to be left open until 5pm. (id:18358)
Property Details
| MLS® Number | 1301150 |
| Property Type | Single Family |
| Amenities Near By | Highway |
| Equipment Type | Propane Tank |
| Rental Equipment Type | Propane Tank |
| Structure | Patio(s) |
| View Type | Ocean View |
| Water Front Type | Waterfront |
Building
| Bathroom Total | 4 |
| Bedrooms Total | 5 |
| Appliances | Dishwasher, Refrigerator, Stove, Washer, Dryer |
| Architectural Style | Bungalow |
| Constructed Date | 2012 |
| Construction Style Attachment | Detached |
| Exterior Finish | Other, Stone |
| Fireplace Present | Yes |
| Fixture | Drapes/window Coverings |
| Flooring Type | Marble, Ceramic, Laminate |
| Foundation Type | Poured Concrete |
| Half Bath Total | 1 |
| Heating Fuel | Electric |
| Heating Type | Heat Pump, Floor Heat |
| Roof Material | Asphalt Shingle |
| Roof Style | Unknown |
| Stories Total | 1 |
| Size Interior | 4,326 Ft2 |
| Type | House |
| Utility Water | Municipal Water |
Parking
| Attached Garage | |
| Garage | 2 |
Land
| Access Type | Water Access, Year-round Access |
| Acreage | No |
| Land Amenities | Highway |
| Landscape Features | Landscaped |
| Sewer | Municipal Sewage System |
| Size Irregular | 82 X 193 X 47 X 42 X 147 |
| Size Total Text | 82 X 193 X 47 X 42 X 147|under 1/2 Acre |
| Zoning Description | Res |
Rooms
| Level | Type | Length | Width | Dimensions |
|---|---|---|---|---|
| Lower Level | Bedroom | 12.10 x 12.7 | ||
| Lower Level | Bath (# Pieces 1-6) | 3 PCS | ||
| Lower Level | Bath (# Pieces 1-6) | 3 PCS | ||
| Lower Level | Storage | 12.7 x 12.10 | ||
| Lower Level | Bedroom | 15.8 x 14.2 | ||
| Lower Level | Bedroom | 13.5 x 12.6 | ||
| Lower Level | Bedroom | 14.6 x 13.5 | ||
| Lower Level | Recreation Room | 33 x 17 | ||
| Main Level | Laundry Room | 11.10 x 6 | ||
| Main Level | Bedroom | 13 x 12.4 | ||
| Main Level | Ensuite | 5 piece | ||
| Main Level | Primary Bedroom | 18 x 17.11 | ||
| Main Level | Dining Room | 15.5 x 12.11 | ||
| Main Level | Kitchen | 14.11 x 11.6 | ||
| Main Level | Living Room/fireplace | 20.10 x 19.10 |
https://www.realtor.ca/real-estate/30167268/7-commodore-place-conception-bay-south
Contact Us
Contact us for more information

The trademarks REALTOR®, REALTORS®, and the REALTOR® logo are controlled by The Canadian Real Estate Association (CREA) and identify real estate professionals who are members of CREA. The trademarks MLS®, Multiple Listing Service® and the associated logos are owned by The Canadian Real Estate Association (CREA) and identify the quality of services provided by real estate professionals who are members of CREA. The trademark DDF® is owned by The Canadian Real Estate Association (CREA) and identifies CREA's Data Distribution Facility (DDF®)
August 18 2026 12:12:25
Newfoundland & Labrador Association of REALTORS®
Exp Realty