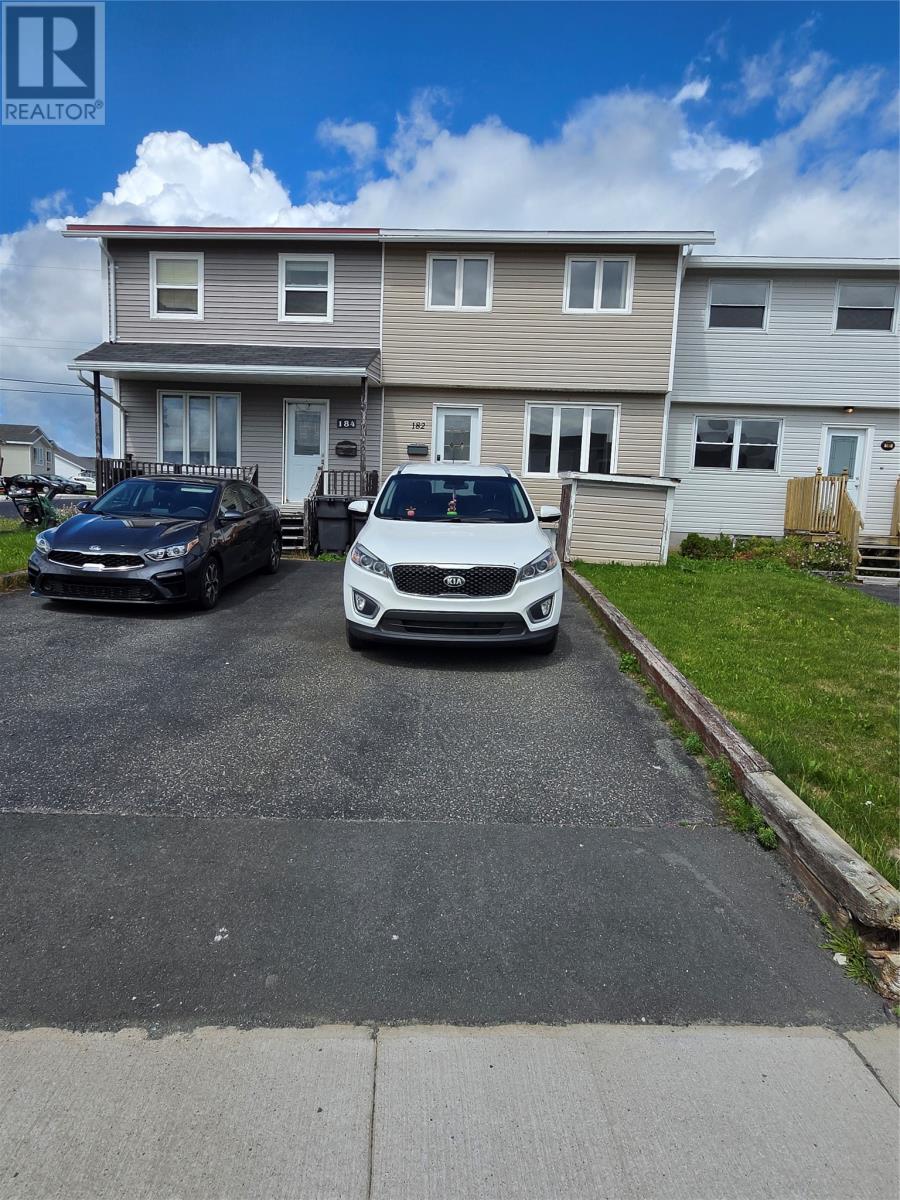
182 Farrell Drive Mount Pearl, Newfoundland & Labrador A1N 3G3

$249,900
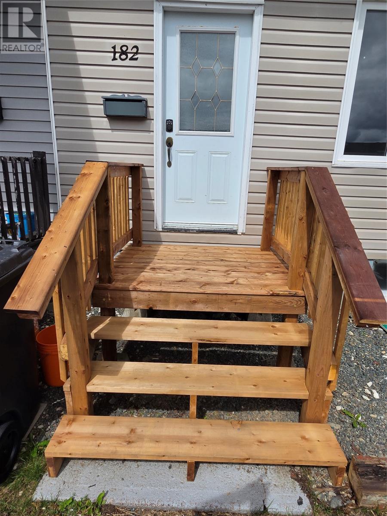
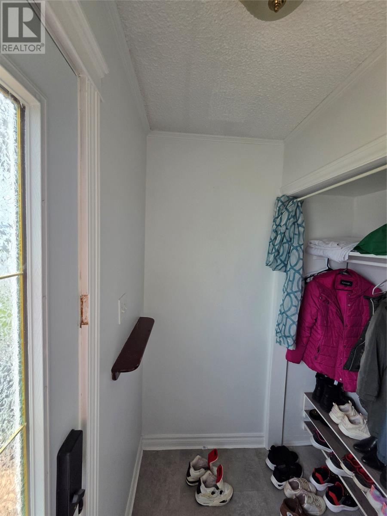
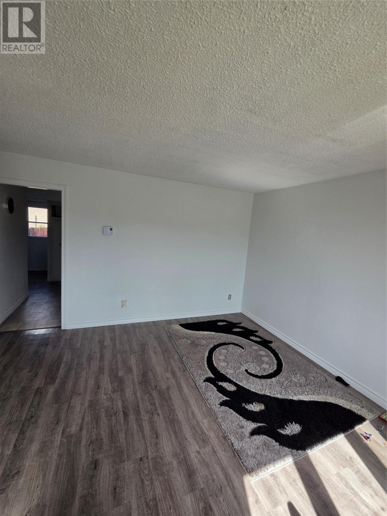
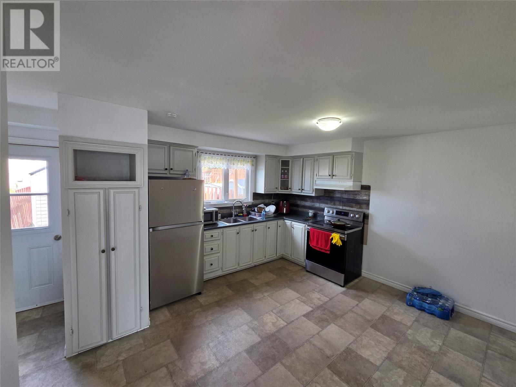
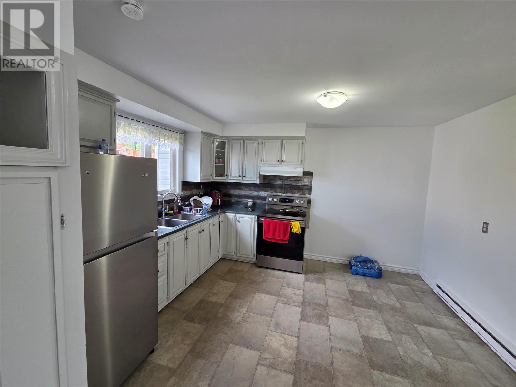
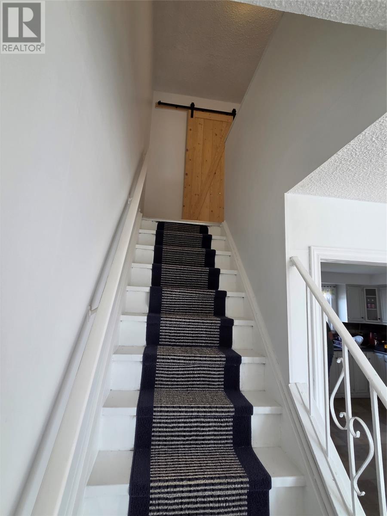
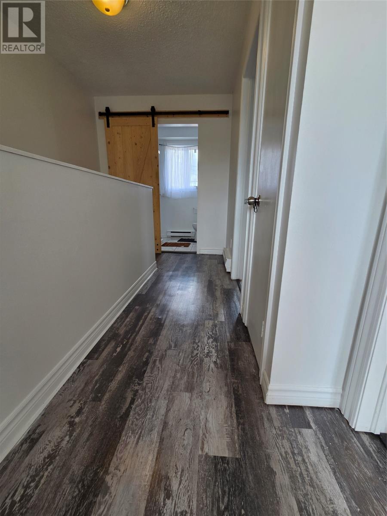
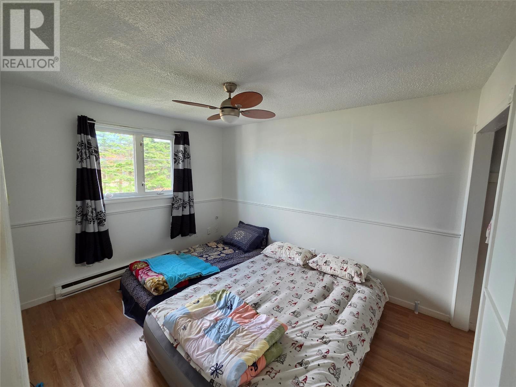
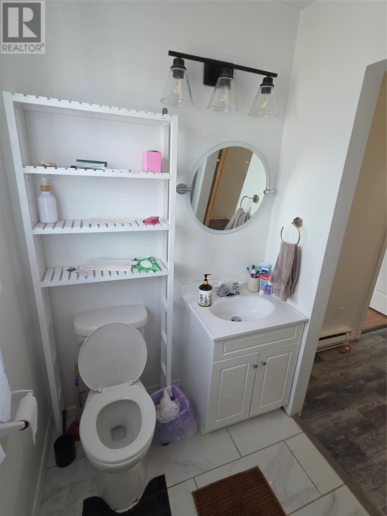
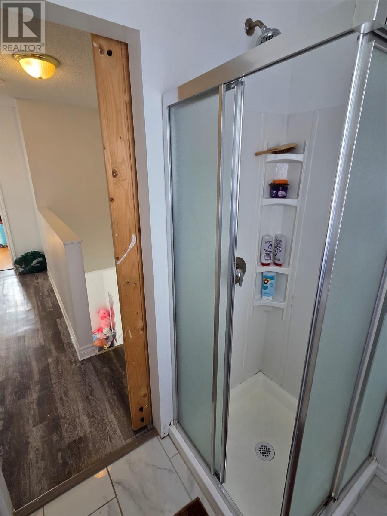
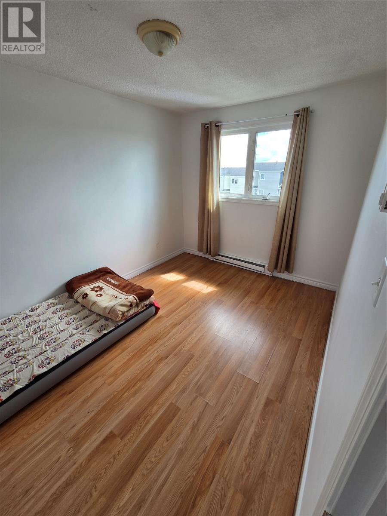
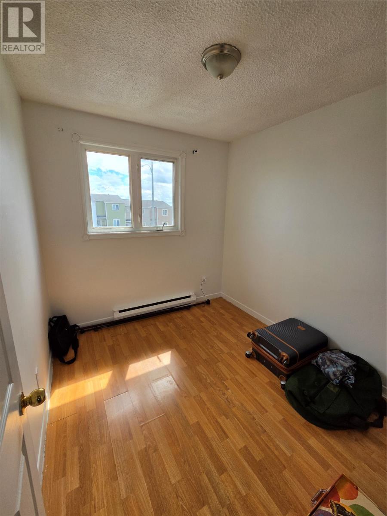
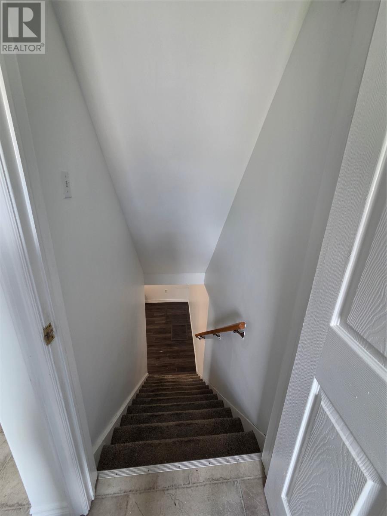
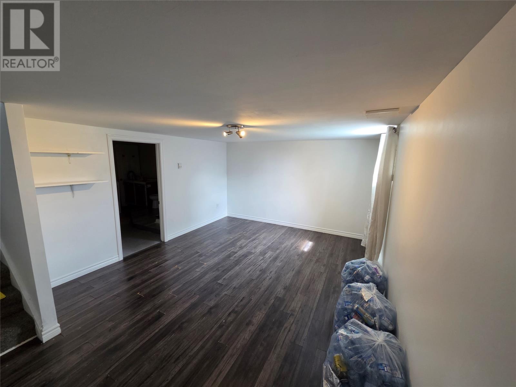
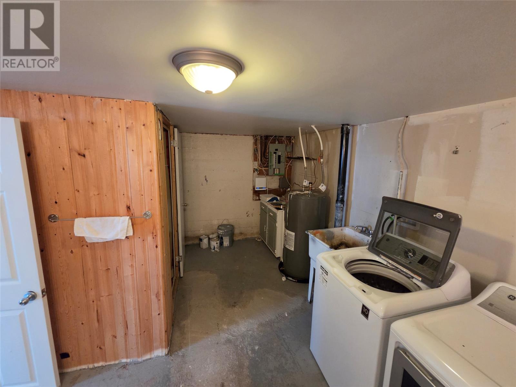
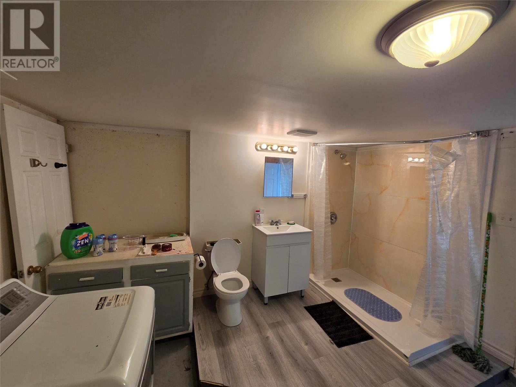
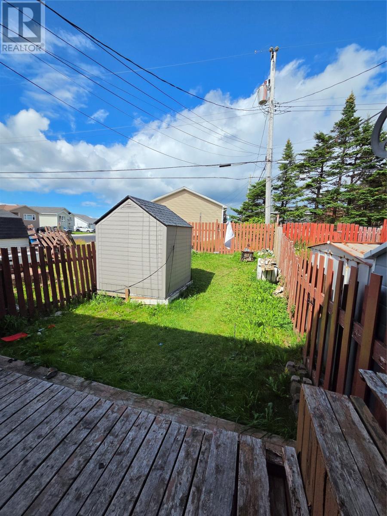
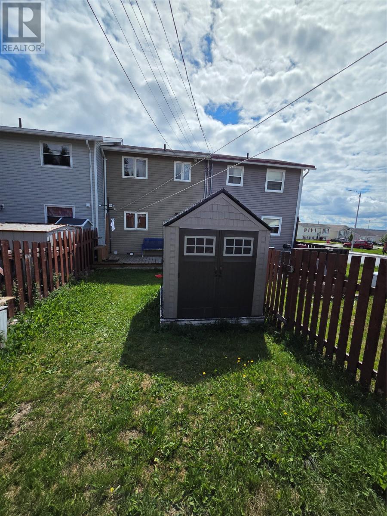
This Townhouse has a total of 1,380 sq feet of Living Area offering 3 Bedrooms and a Full Bathroom on the Upper Floor. As you enter the Main Floor you will enter through the Airlocked Foyer to a spacious Living Room and then into your very roomy Eat-in Kitchen. The Lower Floor has your huge Rec Room and another Room which has the 2nd Full Bathroom and Laundry/Utility in it. The fully fenced Rear Yard is great for BBQing and there is a great Storage Shed there for extra storage. This home makes for a great Family home. Contact your Agent and do not be disappointed. As per the attached Seller's Direction, there will be no conveyances of Offers prior to 2:00 PM on Tuesday August 25th, 2026, with Offers to remain Open Until 7:00 PM the same day. (id:18358)
Property Details
| MLS® Number | 1302006 |
| Property Type | Single Family |
| Amenities Near By | Shopping |
| Equipment Type | None |
| Rental Equipment Type | None |
| Storage Type | Storage Shed |
| Structure | Sundeck |
Building
| Bathroom Total | 2 |
| Bedrooms Above Ground | 3 |
| Bedrooms Total | 3 |
| Appliances | Refrigerator, Stove, Washer, Dryer |
| Constructed Date | 1977 |
| Construction Style Attachment | Attached |
| Exterior Finish | Vinyl Siding |
| Flooring Type | Laminate, Other |
| Foundation Type | Concrete |
| Heating Fuel | Electric |
| Heating Type | Baseboard Heaters |
| Roof Material | Asphalt Shingle |
| Roof Style | Unknown |
| Stories Total | 1 |
| Size Interior | 1,380 Ft2 |
| Type | House |
| Utility Water | Municipal Water |
Land
| Access Type | Year-round Access |
| Acreage | No |
| Fence Type | Fence |
| Land Amenities | Shopping |
| Landscape Features | Landscaped |
| Sewer | Municipal Sewage System |
| Size Irregular | 18' X 111' |
| Size Total Text | 18' X 111'|0-4,050 Sqft |
| Zoning Description | Res |
Rooms
| Level | Type | Length | Width | Dimensions |
|---|---|---|---|---|
| Second Level | Bedroom | 8.11 x 8.1 | ||
| Second Level | Bath (# Pieces 1-6) | 3pc | ||
| Second Level | Bedroom | 12.5 x 9.0 | ||
| Second Level | Bedroom | 12.4 x 10.0 | ||
| Basement | Laundry Room | 12.2 x 17.3 | ||
| Basement | Bath (# Pieces 1-6) | 3pc | ||
| Basement | Recreation Room | 12.3 x 17.3 | ||
| Main Level | Eat In Kitchen | 12.10 x 17.3 | ||
| Main Level | Living Room | 12.11 x 13.4 | ||
| Main Level | Foyer | 3.5 x 7.1 |
https://www.realtor.ca/real-estate/30168009/182-farrell-drive-mount-pearl
Contact Us
Contact us for more information

The trademarks REALTOR®, REALTORS®, and the REALTOR® logo are controlled by The Canadian Real Estate Association (CREA) and identify real estate professionals who are members of CREA. The trademarks MLS®, Multiple Listing Service® and the associated logos are owned by The Canadian Real Estate Association (CREA) and identify the quality of services provided by real estate professionals who are members of CREA. The trademark DDF® is owned by The Canadian Real Estate Association (CREA) and identifies CREA's Data Distribution Facility (DDF®)
August 18 2026 02:52:09
Newfoundland & Labrador Association of REALTORS®
Hanlon Realty