7 Kingswood Drive Conception Bay South, Newfoundland & Labrador A1W 5M1

$799,900
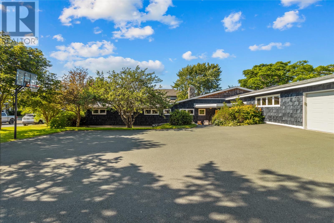
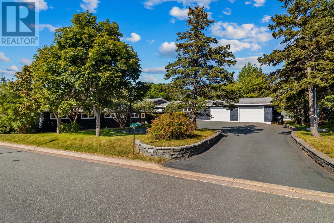
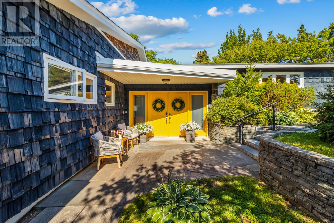
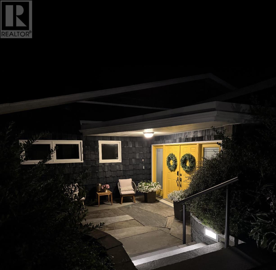
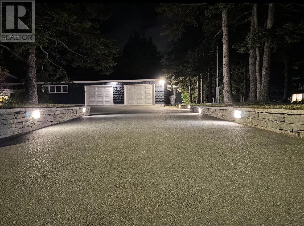
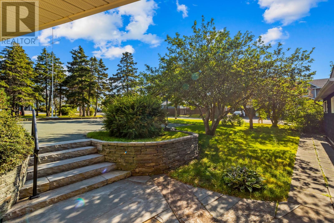
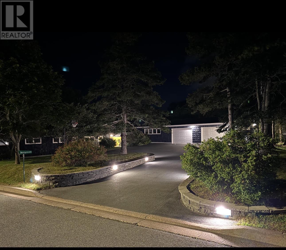
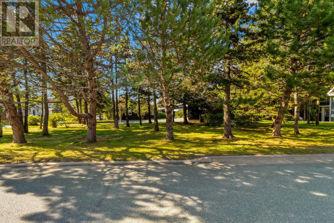
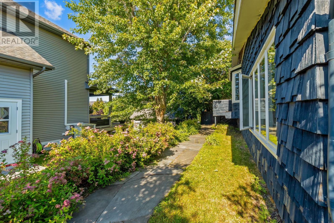
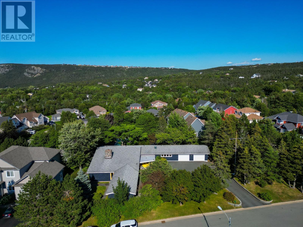
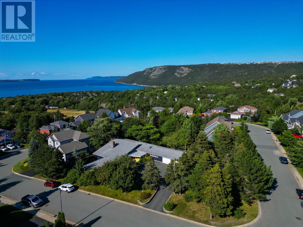
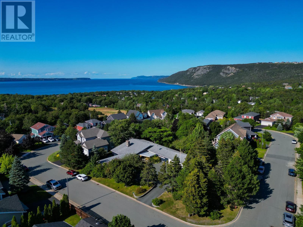
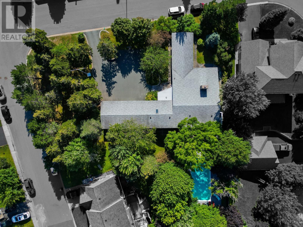
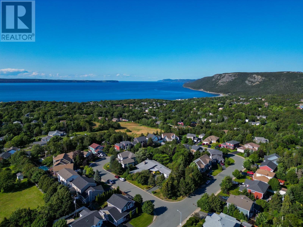
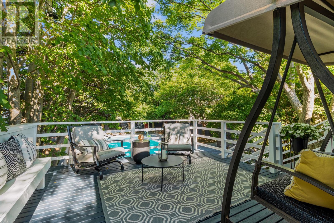
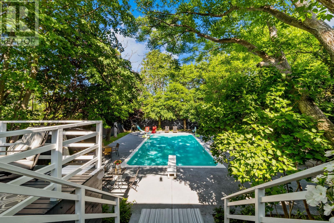
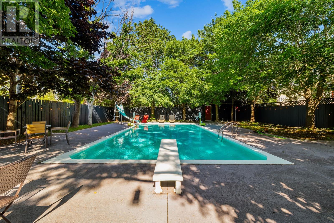
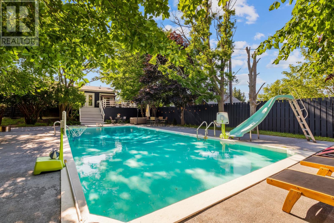
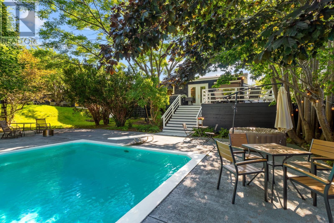
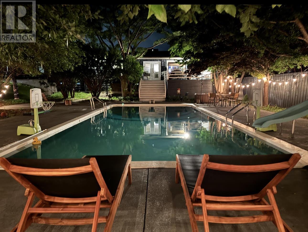
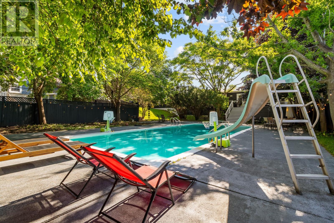
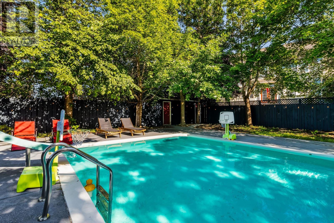
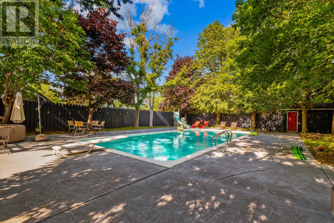
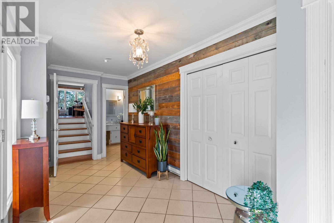

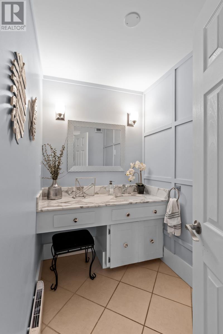
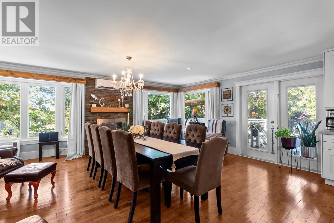
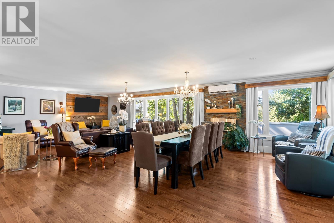
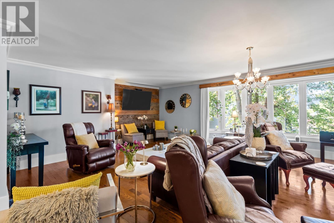
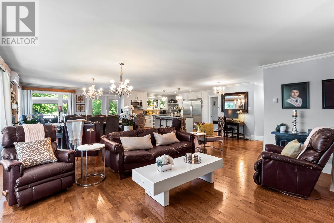
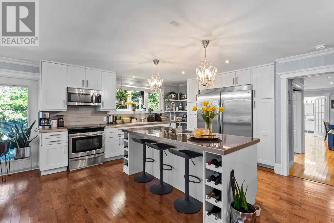
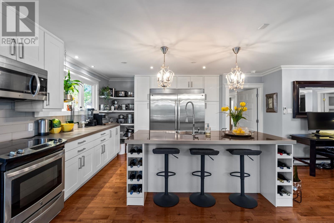
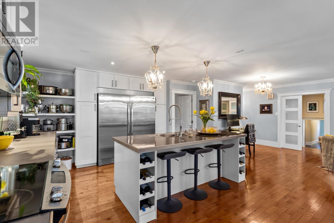
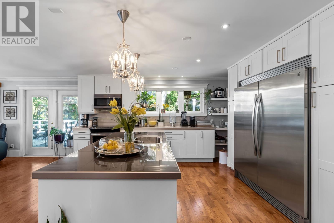
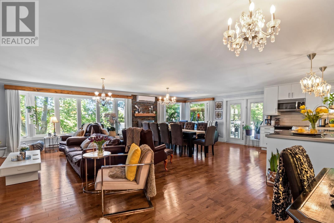
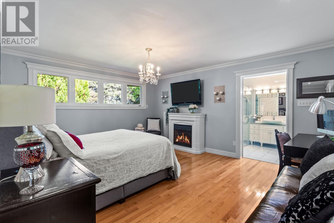
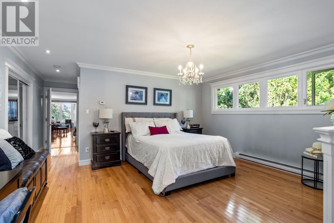
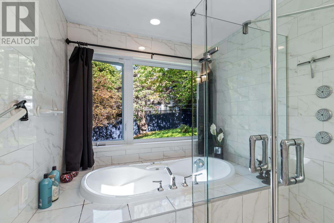
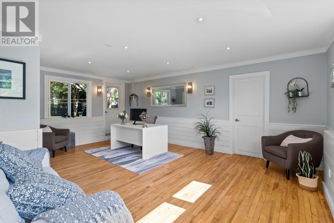
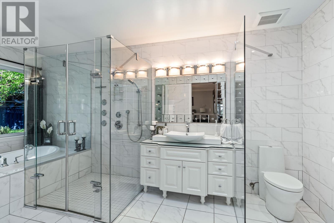
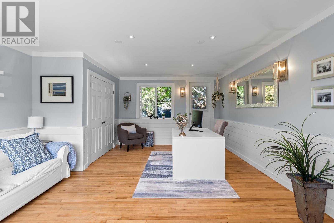
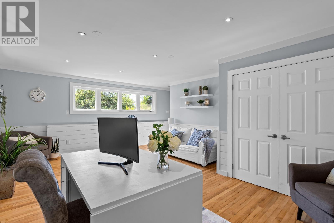
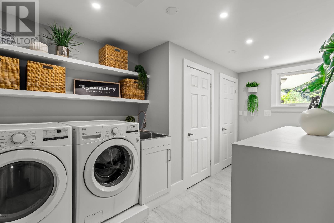
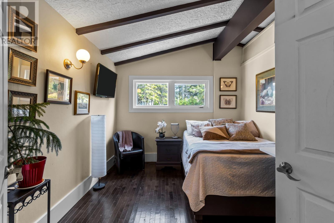
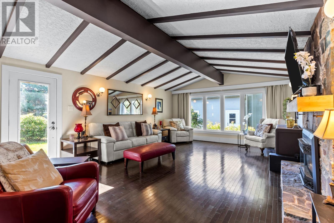
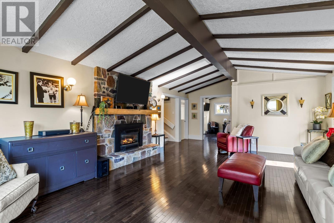
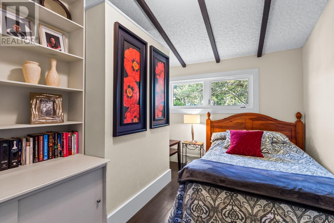
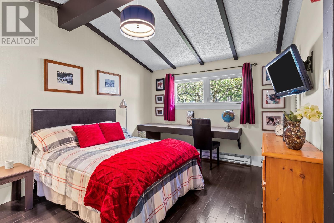
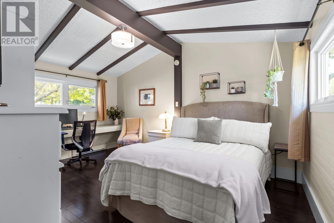
Welcome to 7 Kingswood Dr. This magnificent 5-bedroom, multi-level residence is situated on a peaceful street in desirable Topsail, showcasing beautiful renovations throughout and is set on a sprawling 2/3-acre lot surrounded by mature trees. This home offers an incredible blend of elegance, functional family space, and the ultimate backyard. From the moment you step into the spacious foyer, you are greeted by an impressive open-concept layout highlighted by hardwood flooring throughout, with a thoughtfully placed half bath just off the entry. At the heart of the home is a chef-inspired kitchen equipped with an oversized refrigerator and a large island, a beautiful dining space with an accent wall w/ an electric fireplace and a welcoming living room. Designed for main-level convenience, the primary suite is located on the main floor, offering a private sanctuary complete w/ an ensuite which includes a custom shower, jetted tub and heated floors plus a generous walk-in closet. The multi-level floor plan opens up to a spacious family room featuring a cozy propane fireplace w/ beautiful large windows, up to five bedrooms to ensure plenty of space for family & guests, full bathroom, complemented by a dedicated private office space that can easily function as a home gym, studio or possibly a home-based business. The laundry room is a great size as well. Step outside into your personal backyard oasis. A large deck with a clear view of the inground pool provides the ideal spot for outdoor dining or lounging. Fully sheltered by mature trees for complete privacy, the grounds feature refined stonework borders , a custom stone walkway, creating an exceptional setting for summer entertaining. Plenty of storage for your vehicles with the 20 x 27 garage equipped with an EV plug and multi car parking. As per sellers directive, there are no conveyance of offers until 5 pm August 23rd, all offers to remain open until 9 pm the same day. (id:18358)
Property Details
| MLS® Number | 1301734 |
| Property Type | Single Family |
| Amenities Near By | Recreation, Shopping |
| Pool Type | Inground Pool |
| Structure | Sundeck |
Building
| Bathroom Total | 3 |
| Bedrooms Above Ground | 1 |
| Bedrooms Below Ground | 4 |
| Bedrooms Total | 5 |
| Appliances | Cooktop, Dishwasher, Refrigerator, Stove, Washer, Whirlpool, Dryer |
| Architectural Style | Bungalow |
| Constructed Date | 1983 |
| Construction Style Attachment | Detached |
| Exterior Finish | Cedar Shingles |
| Fireplace Fuel | Propane |
| Fireplace Present | Yes |
| Fireplace Type | Insert |
| Flooring Type | Marble, Ceramic, Hardwood |
| Foundation Type | Poured Concrete |
| Half Bath Total | 1 |
| Heating Type | Baseboard Heaters, Mini-split |
| Roof Material | Asphalt Shingle |
| Roof Style | Unknown |
| Stories Total | 1 |
| Size Interior | 3,750 Ft2 |
| Type | House |
| Utility Water | Municipal Water |
Parking
| Garage | 2 |
Land
| Access Type | Year-round Access |
| Acreage | No |
| Fence Type | Fence |
| Land Amenities | Recreation, Shopping |
| Landscape Features | Landscaped |
| Sewer | Municipal Sewage System |
| Size Irregular | Approx 197 X 129 X 65 X 47 X 42 X 18 X 66.35 X 75 |
| Size Total Text | Approx 197 X 129 X 65 X 47 X 42 X 18 X 66.35 X 75|21,780 - 32,669 Sqft (1/2 - 3/4 Ac) |
| Zoning Description | Res |
Rooms
| Level | Type | Length | Width | Dimensions |
|---|---|---|---|---|
| Lower Level | Bath (# Pieces 1-6) | 4 piece | ||
| Lower Level | Bedroom | 15 x 11 | ||
| Lower Level | Bedroom | 12 x 10 | ||
| Lower Level | Bedroom | 8 x 12 | ||
| Lower Level | Bedroom | 11 x 9 | ||
| Lower Level | Laundry Room | 15 x 8 | ||
| Lower Level | Family Room | 15 x 20 | ||
| Main Level | Ensuite | 4 piece | ||
| Main Level | Primary Bedroom | 13 x 16 | ||
| Main Level | Living Room | 18 x 18 | ||
| Main Level | Eat In Kitchen | 27 x 13 | ||
| Main Level | Foyer | 17 x 6 | ||
| Other | Office | 20 x 15 |
https://www.realtor.ca/real-estate/30168013/7-kingswood-drive-conception-bay-south
Contact Us
Contact us for more information

The trademarks REALTOR®, REALTORS®, and the REALTOR® logo are controlled by The Canadian Real Estate Association (CREA) and identify real estate professionals who are members of CREA. The trademarks MLS®, Multiple Listing Service® and the associated logos are owned by The Canadian Real Estate Association (CREA) and identify the quality of services provided by real estate professionals who are members of CREA. The trademark DDF® is owned by The Canadian Real Estate Association (CREA) and identifies CREA's Data Distribution Facility (DDF®)
August 19 2026 02:12:17
Newfoundland & Labrador Association of REALTORS®
RE/MAX Infinity Realty Inc.