71 Michener Avenue Mount Pearl, Newfoundland & Labrador A1N 4B7

$379,900
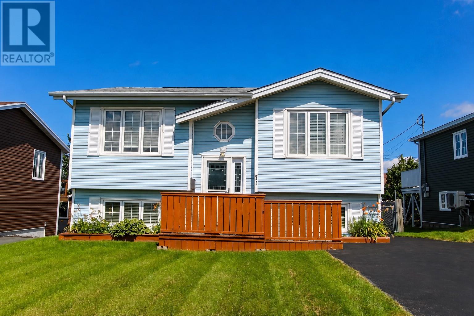
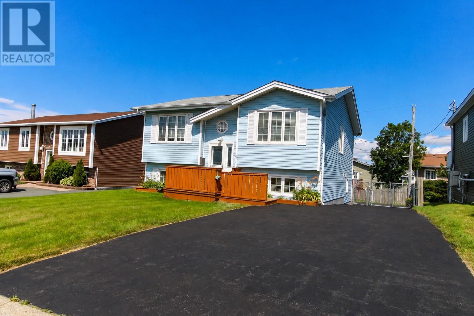
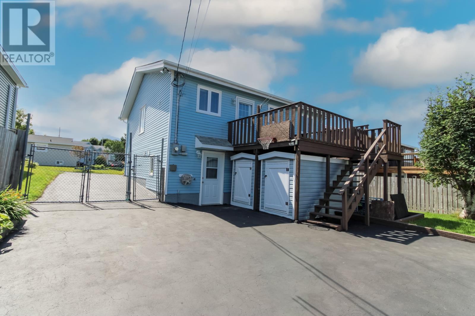
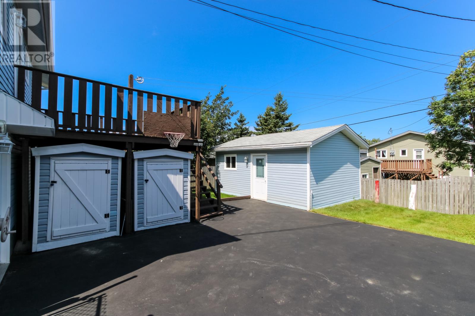
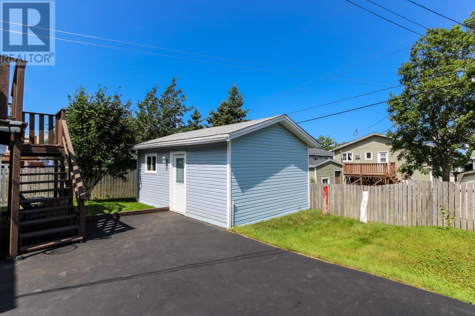
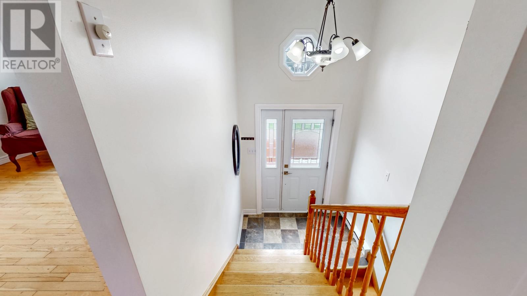
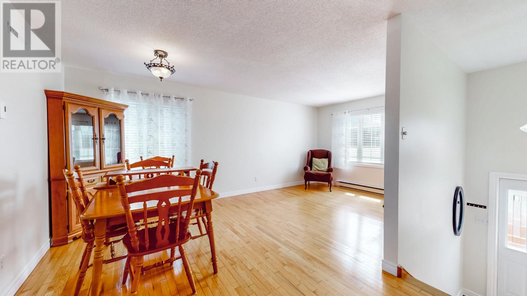
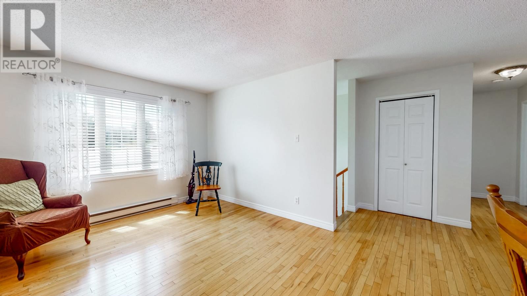
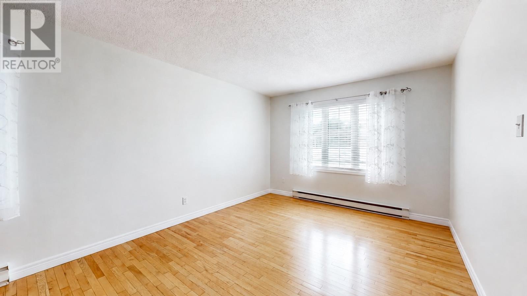
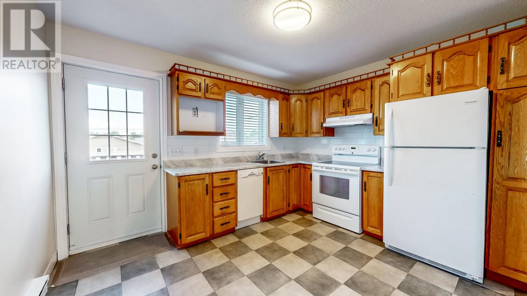
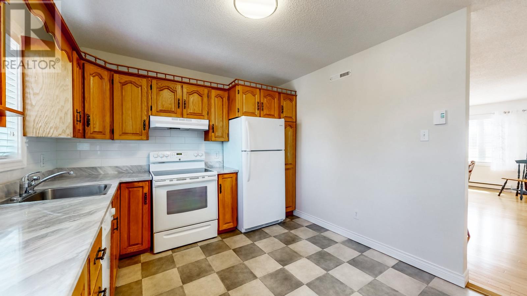
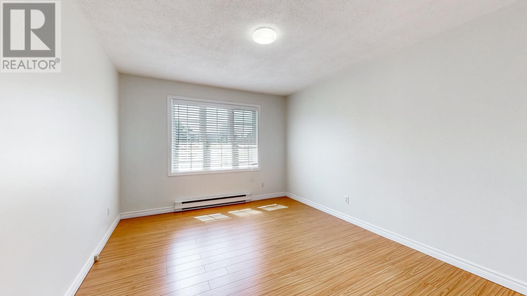
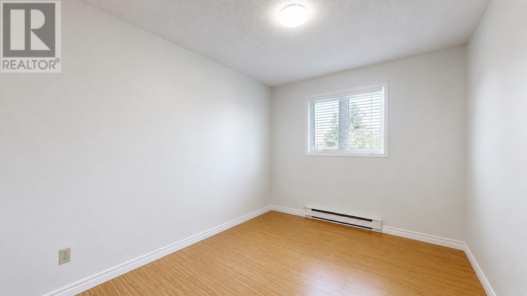
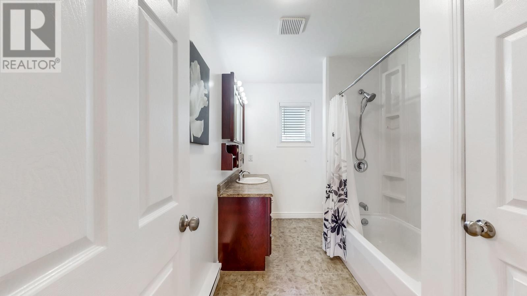
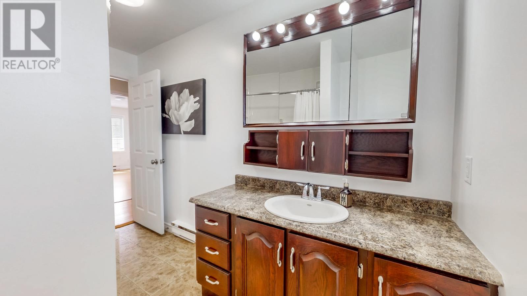
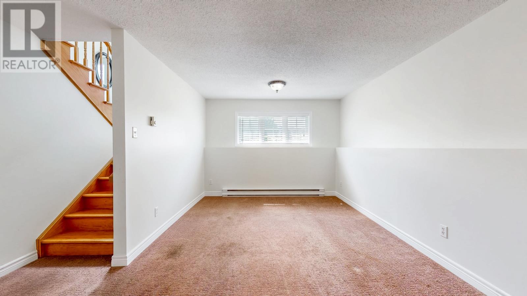
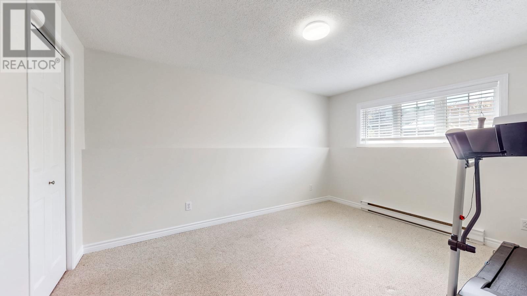
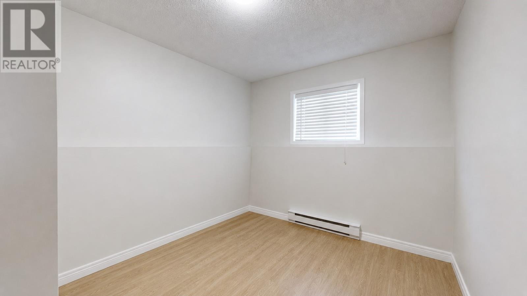
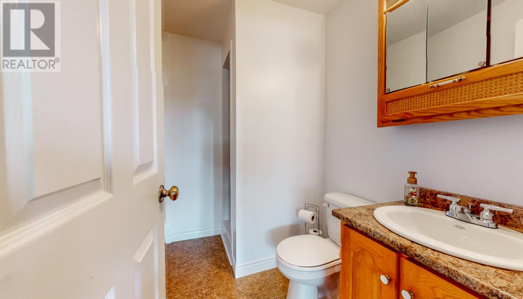
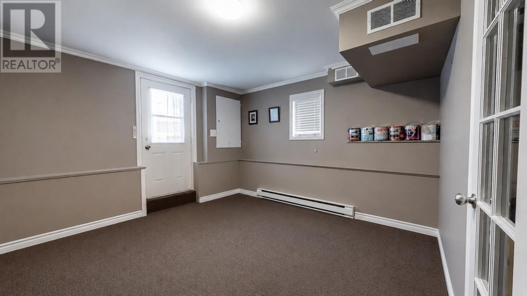
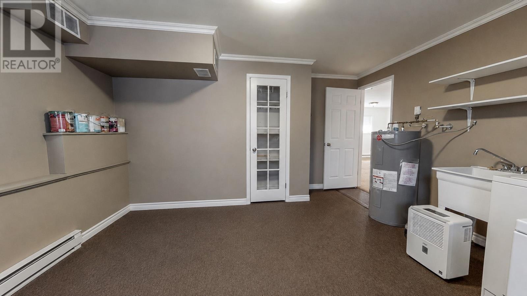
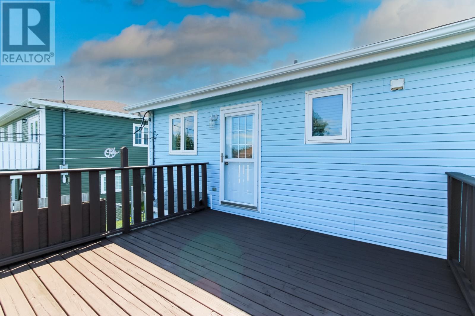
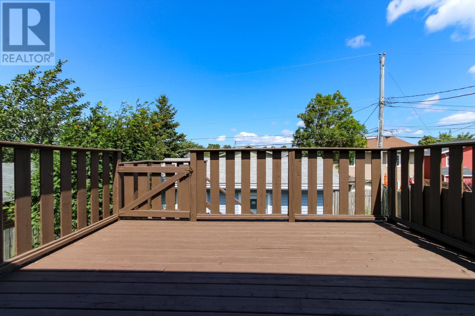
A cozy and well-maintained family home, perfect for first-time buyers! Offering 2+2 bedrooms and 2 full bathrooms, this home features hardwood flooring in the main living area, complemented by hardwood stairs. The lower level offers two additional bedrooms, a bathroom with shower, a spacious family room, and a large mudroom with convenient ground-level access to the rear yard. Outside, you'll find driving access to the fully fenced backyard, along with a 14' x 20' detached garage that is wired and heated. Two 4.6' x 12' storage units are neatly tucked beneath the deck, providing plenty of additional storage space. Notable upgrades include PEX plumbing throughout, new interior doors, a new hot water tank in 2026, upgraded attic insulation in recent years. Shingles were replaced in 2009. As per Seller's Direction: No conveyance of offers prior to 12:00 noon on Thursday, August 20, 2026, with all offers to remain open for acceptance until 5:00 p.m. that same day. (id:18358)
Property Details
| MLS® Number | 1301897 |
| Property Type | Single Family |
| Equipment Type | None |
| Rental Equipment Type | None |
| Storage Type | Storage Shed |
Building
| Bathroom Total | 2 |
| Bedrooms Above Ground | 2 |
| Bedrooms Below Ground | 2 |
| Bedrooms Total | 4 |
| Appliances | Dishwasher, Refrigerator, Stove, Washer, Dryer |
| Constructed Date | 1988 |
| Construction Style Attachment | Detached |
| Construction Style Split Level | Split Level |
| Cooling Type | Air Exchanger |
| Exterior Finish | Vinyl Siding |
| Fixture | Drapes/window Coverings |
| Flooring Type | Carpeted, Hardwood, Mixed Flooring, Other |
| Foundation Type | Poured Concrete |
| Heating Fuel | Electric |
| Heating Type | Baseboard Heaters |
| Roof Material | Asphalt Shingle |
| Roof Style | Unknown |
| Stories Total | 1 |
| Size Interior | 1,824 Ft2 |
| Type | House |
| Utility Water | Municipal Water |
Parking
| Detached Garage |
Land
| Acreage | No |
| Fence Type | Fence |
| Landscape Features | Landscaped |
| Sewer | Municipal Sewage System |
| Size Irregular | 50 X 100 X 50 X 112 |
| Size Total Text | 50 X 100 X 50 X 112|0-4,050 Sqft |
| Zoning Description | Residential |
Rooms
| Level | Type | Length | Width | Dimensions |
|---|---|---|---|---|
| Basement | Mud Room | 13.9 x 12 | ||
| Basement | Bath (# Pieces 1-6) | 3 pc | ||
| Basement | Bedroom | 10.6 x 8.5 | ||
| Basement | Bedroom | 13.4 x 10.4 | ||
| Basement | Family Room | 16.8 x 10.4 | ||
| Main Level | Bath (# Pieces 1-6) | 4 pc | ||
| Main Level | Bedroom | 11.2 x 9 | ||
| Main Level | Primary Bedroom | 14 x 11 | ||
| Main Level | Eat In Kitchen | 12 x 10 | ||
| Main Level | Living Room/dining Room | 19 x 11 |
https://www.realtor.ca/real-estate/30162672/71-michener-avenue-mount-pearl
Contact Us
Contact us for more information

The trademarks REALTOR®, REALTORS®, and the REALTOR® logo are controlled by The Canadian Real Estate Association (CREA) and identify real estate professionals who are members of CREA. The trademarks MLS®, Multiple Listing Service® and the associated logos are owned by The Canadian Real Estate Association (CREA) and identify the quality of services provided by real estate professionals who are members of CREA. The trademark DDF® is owned by The Canadian Real Estate Association (CREA) and identifies CREA's Data Distribution Facility (DDF®)
August 19 2026 03:21:37
Newfoundland & Labrador Association of REALTORS®
Royal LePage Atlantic Homestead