69 Conception Bay Highway Holyrood, Newfoundland & Labrador A0A 2R0

$289,900
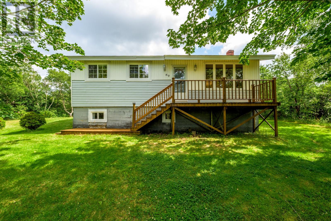
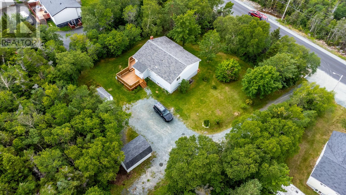
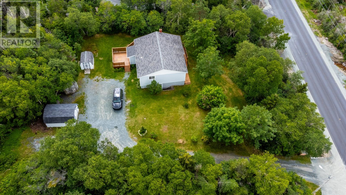
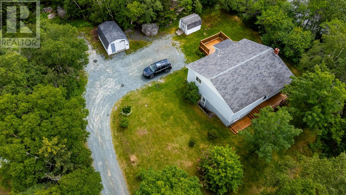
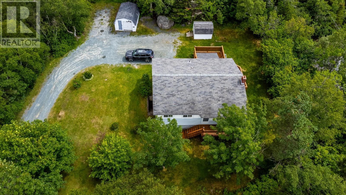
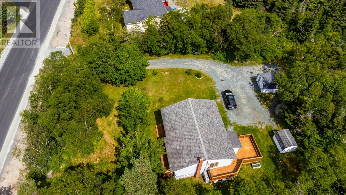
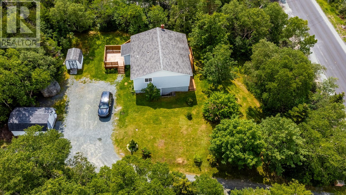
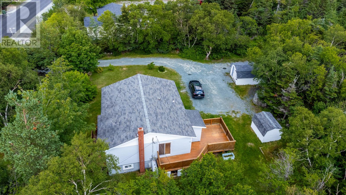
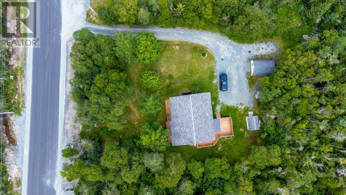
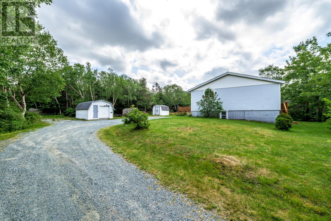
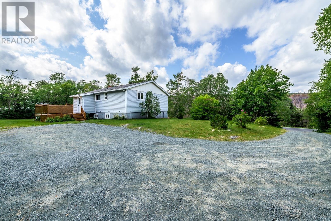
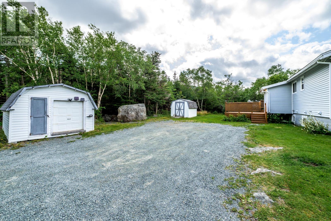
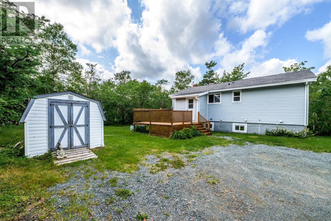
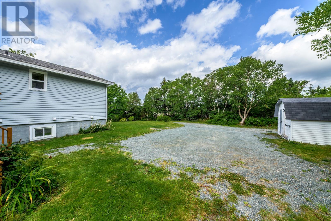
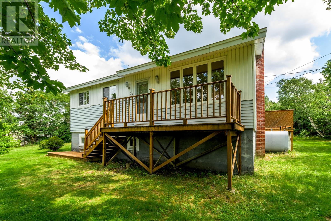
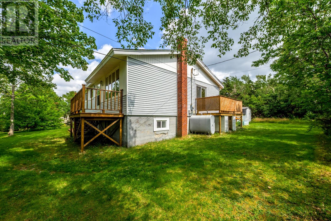
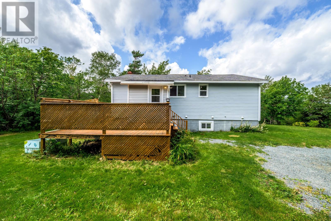
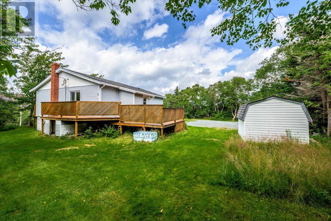
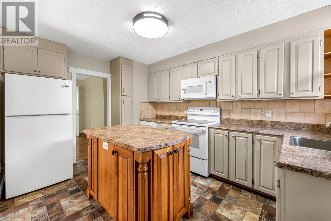
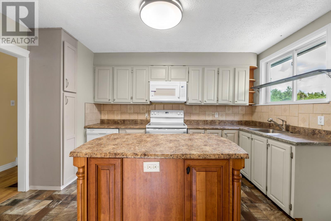
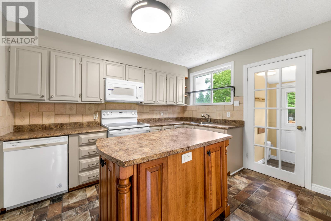
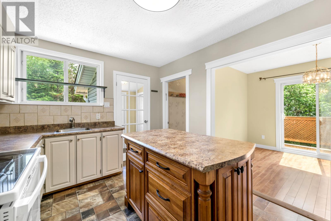
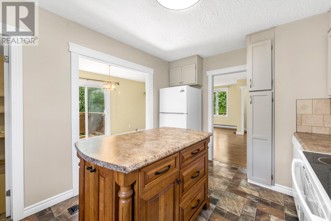
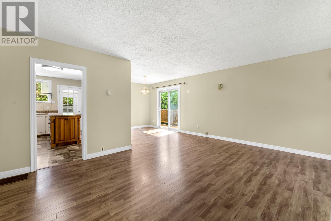
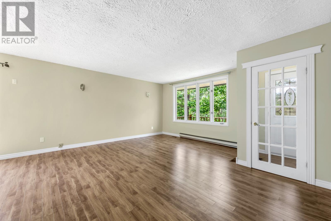
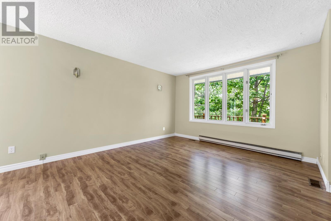
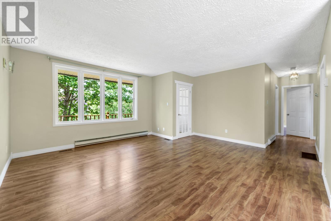
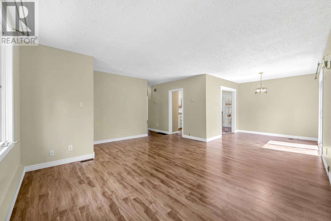
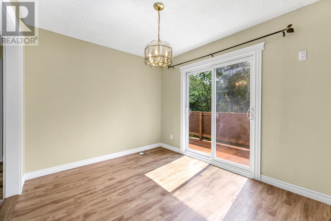
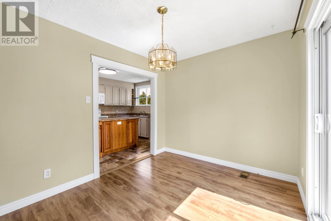
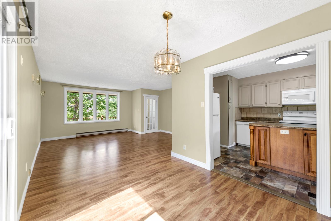
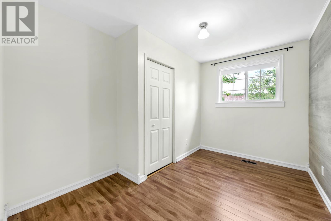
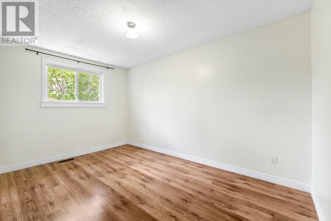
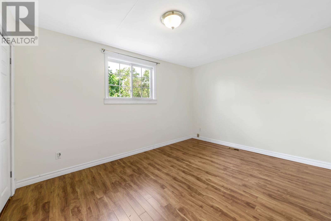
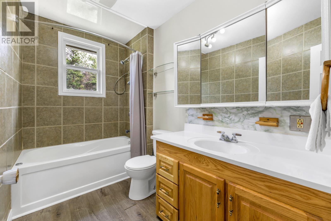
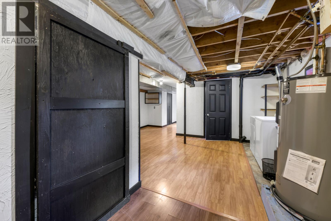
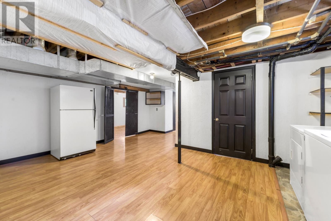
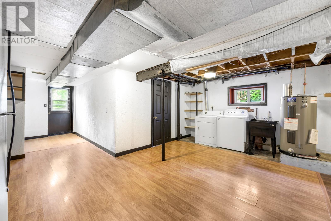
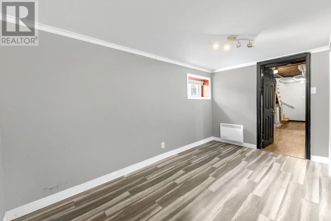
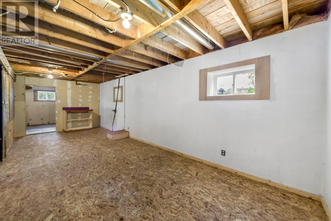
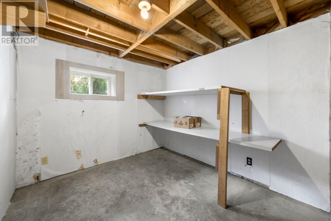
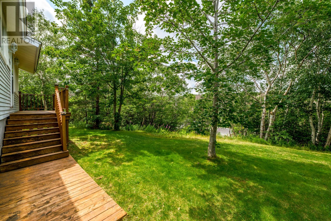
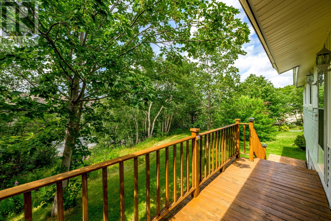
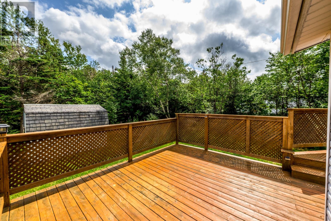
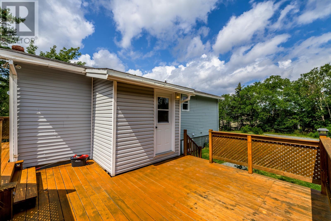
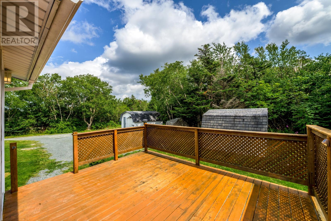
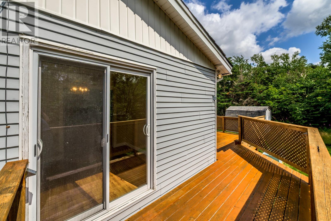
Welcome to 69 Conception Bay Highway, Holyrood. Just west of the Seal Cove boundary, this well maintained bungalow sits on a beautiful, private and mature 0.93 acre lot with lots of trees and plenty of parking. The freshly painted main floor features a nice kitchen with plenty of cabinetry and island. The fridge, stove and microwave rangehood are brand new. The large living and dining areas are bright and open concept. There are three bedrooms and the main bathroom rounds off the floor. Downstairs is partially developed. There is a bonus room, laundry, storage/ rec areas and an exterior door. Outside, there are front and back decks to enjoy the sun all day and 2 storage sheds. An affordable, well maintained home on a large, private lot. Let's make it yours. As per Seller's Direction, there will be no conveyance of offers until 5pm on Wednesday, August 19th. All offers to be left open for acceptance until 9pm the same day. (id:18358)
Property Details
| MLS® Number | 1301854 |
| Property Type | Single Family |
| Amenities Near By | Recreation |
| Storage Type | Storage Shed |
Building
| Bathroom Total | 1 |
| Bedrooms Above Ground | 3 |
| Bedrooms Total | 3 |
| Appliances | Dishwasher, Refrigerator, Microwave, Stove, Washer, Dryer |
| Architectural Style | Bungalow |
| Constructed Date | 1972 |
| Construction Style Attachment | Detached |
| Exterior Finish | Vinyl Siding |
| Flooring Type | Laminate, Other |
| Foundation Type | Concrete |
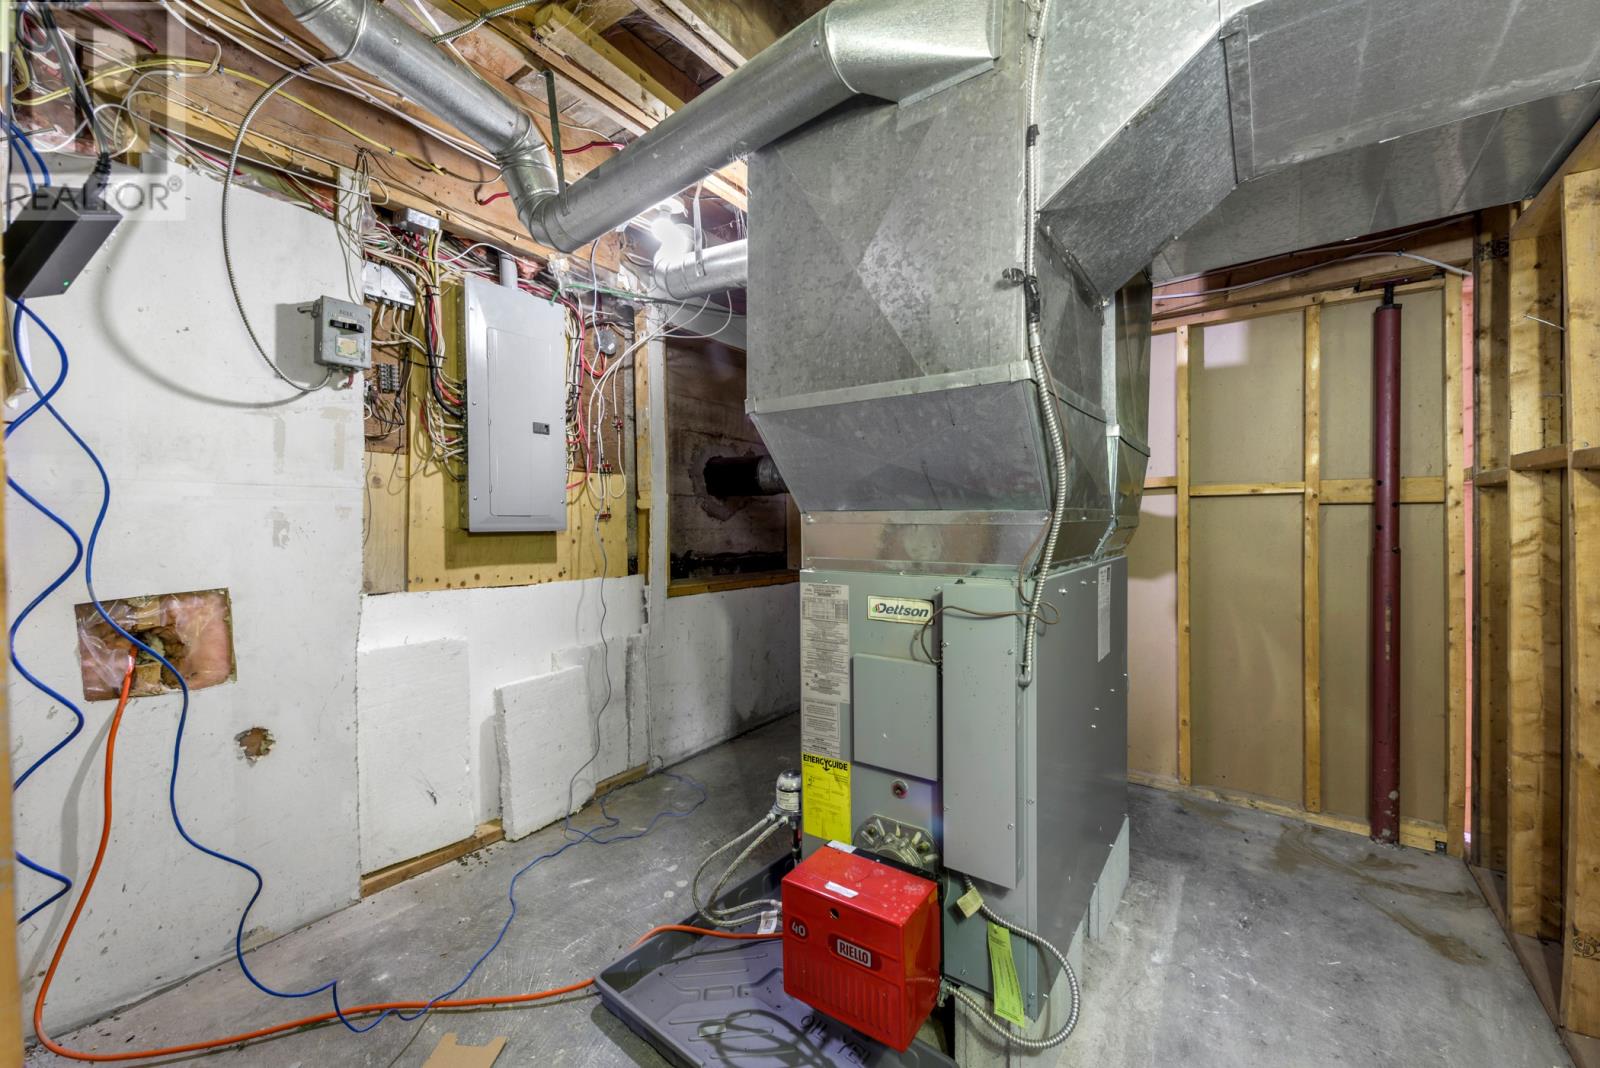
| Heating Fuel | Electric, Oil |
| Heating Type | Baseboard Heaters, Forced Air |
| Roof Material | Asphalt Shingle |
| Roof Style | Unknown |
| Stories Total | 1 |
| Size Interior | 2,208 Ft2 |
| Type | House |
| Utility Water | Municipal Water |
Land
| Acreage | No |
| Land Amenities | Recreation |
| Sewer | Municipal Sewage System |
| Size Irregular | .95 Acre |
| Size Total Text | .95 Acre|32,670 - 43,559 Sqft (3/4 - 1 Ac) |
| Zoning Description | Residential |
Rooms
| Level | Type | Length | Width | Dimensions |
|---|---|---|---|---|
| Basement | Utility Room | 9 x 10.2 | ||
| Basement | Other | 11.3 x 18.3 | ||
| Basement | Other | 9 x 23.8 | ||
| Basement | Storage | 8.8 x 9 | ||
| Basement | Not Known | 8.3 x 13 | ||
| Main Level | Bath (# Pieces 1-6) | full | ||
| Main Level | Bedroom | 7 x 11.8 | ||
| Main Level | Bedroom | 8.10 x 13.2 | ||
| Main Level | Primary Bedroom | 9.9 x 13.3 | ||
| Main Level | Living Room | 15.3 x 16.6 | ||
| Main Level | Dining Room | 8.8 x 10 | ||
| Main Level | Kitchen | 10 x 11.7 |
https://www.realtor.ca/real-estate/30155573/69-conception-bay-highway-holyrood
Contact Us
Contact us for more information

The trademarks REALTOR®, REALTORS®, and the REALTOR® logo are controlled by The Canadian Real Estate Association (CREA) and identify real estate professionals who are members of CREA. The trademarks MLS®, Multiple Listing Service® and the associated logos are owned by The Canadian Real Estate Association (CREA) and identify the quality of services provided by real estate professionals who are members of CREA. The trademark DDF® is owned by The Canadian Real Estate Association (CREA) and identifies CREA's Data Distribution Facility (DDF®)
August 17 2026 09:51:51
Newfoundland & Labrador Association of REALTORS®
RE/MAX Infinity Realty Inc.