25 Legend Drive Paradise, Newfoundland & Labrador A1L 0X5

$759,900
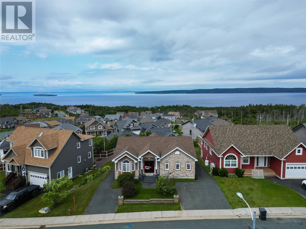
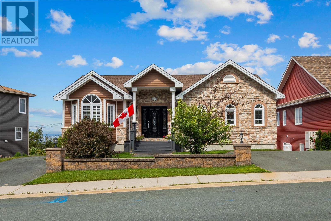
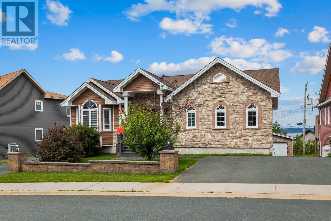
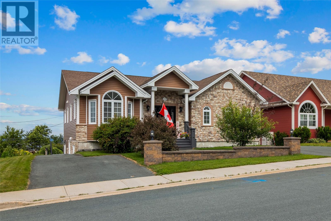
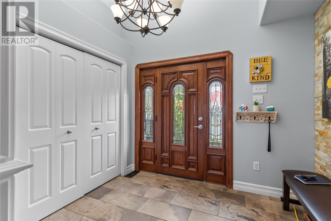
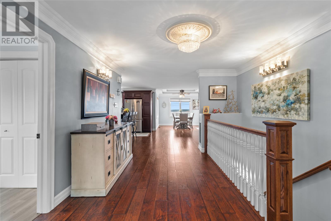
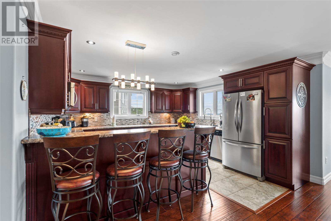
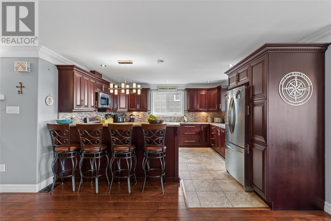
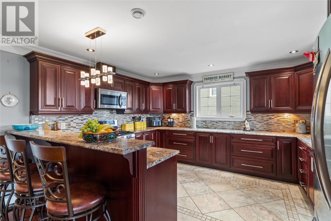
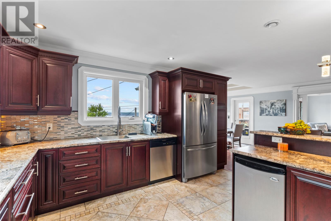
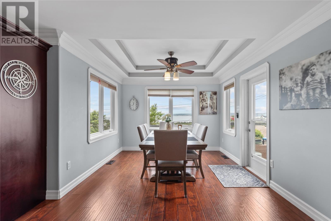
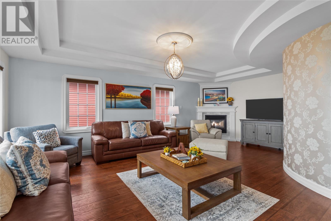
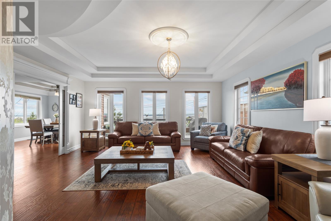
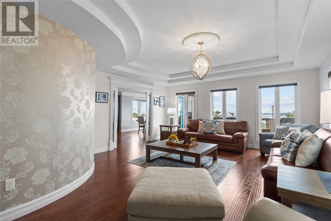
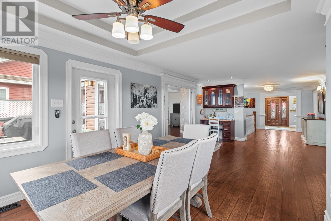
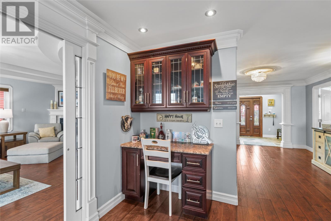
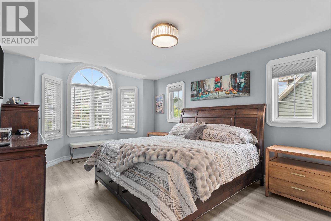
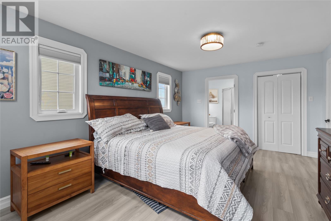
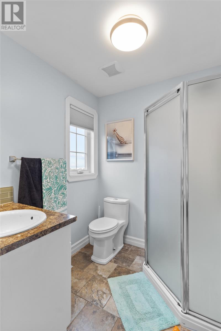
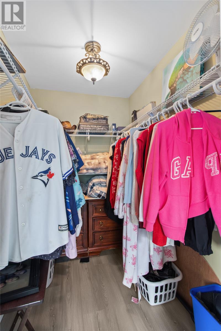
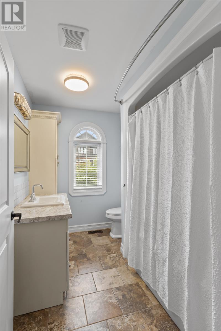
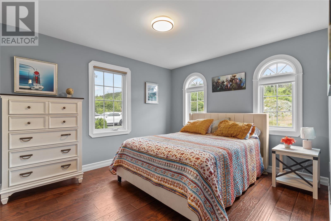
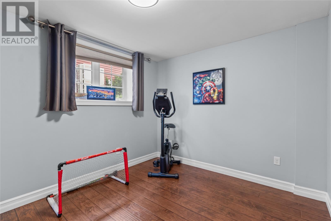
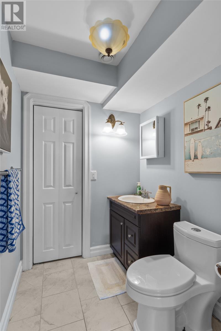
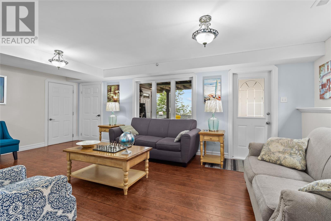
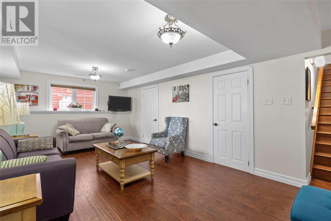
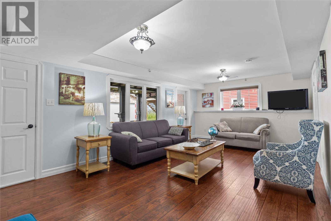
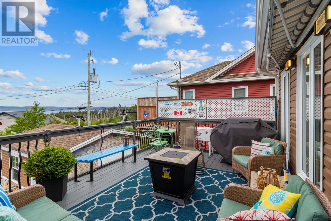
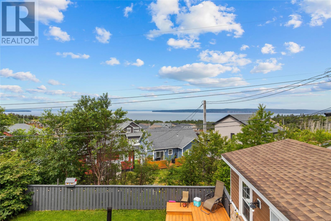
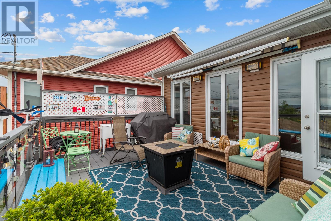
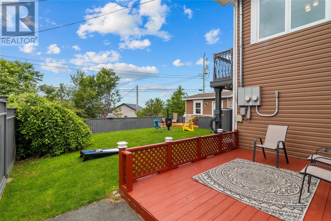
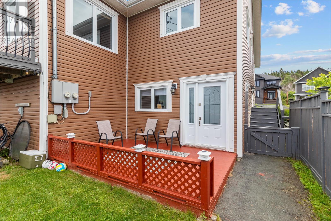
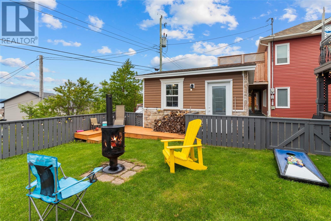
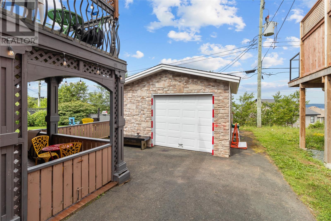
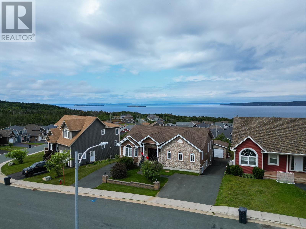
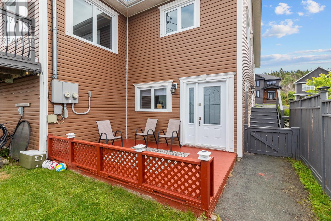
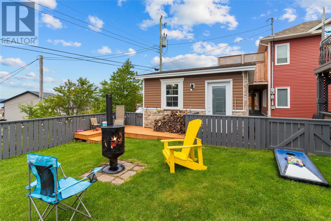
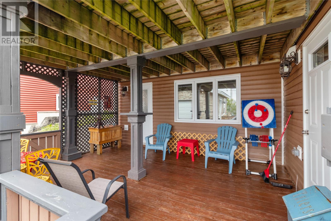
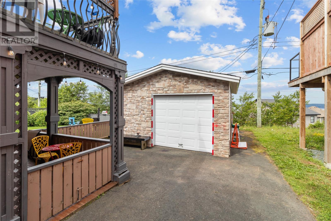
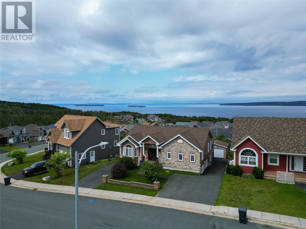
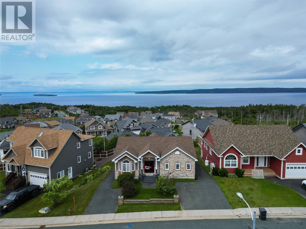
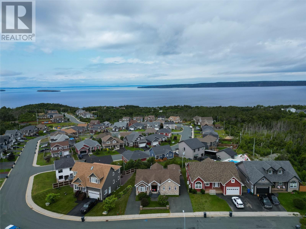
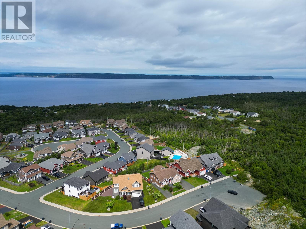
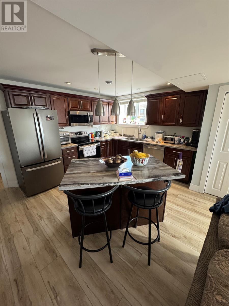
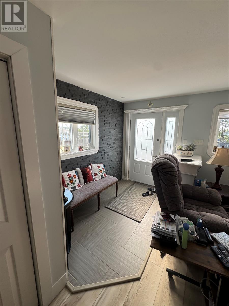
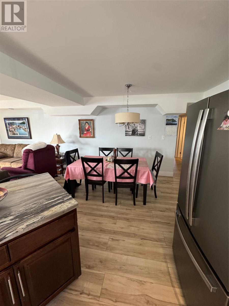
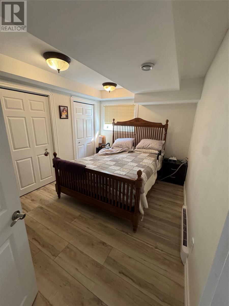
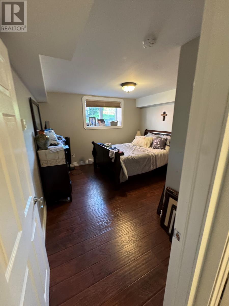
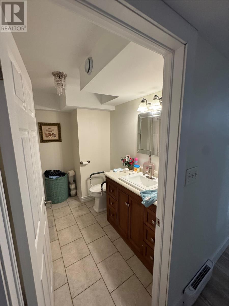
Welcome to 25 Legend Dr. in the beautiful Town of Paradise. This home shows pride of ownership from the moment you step in the door, featuring a large foyer that leads to a beautiful kitchen equipped with a propane stove, along with a dining area and a spacious living room complete with a fireplace that’s great for relaxing or entertaining. Enjoy truly exceptional views of Conception Bay like nothing else. The main floor offers two bedrooms and two bathrooms, while the basement includes a large rec room, an additional bedroom, and a half bath. You’ll also find approximately 1,200 sq. ft. in-law suite in the basement with a separate meter, providing great flexibility for extended family, guests, or potential rental use. Outside, you’ll appreciate two driveways, a fenced backyard, a multi-level deck patio for outdoor living, and a 16 x 16 garage. Relax on the back patio and take in spectacular sunset views—this home is like no other and truly must be seen to be appreciated. Don’t delay, book your viewing today. (id:18358)
Open House
This property has open houses!
2:00 pm
Ends at:4:00 pm
Property Details
| MLS® Number | 1301781 |
| Property Type | Single Family |
Building
| Bathroom Total | 4 |
| Bedrooms Above Ground | 2 |
| Bedrooms Below Ground | 3 |
| Bedrooms Total | 5 |
| Appliances | Dishwasher |
| Architectural Style | Bungalow |
| Constructed Date | 2013 |
| Cooling Type | Air Exchanger |
| Exterior Finish | Brick, Vinyl Siding |
| Flooring Type | Marble, Ceramic, Laminate, Mixed Flooring |
| Foundation Type | Poured Concrete |
| Half Bath Total | 1 |
| Heating Fuel | Electric, Propane |
| Heating Type | Heat Pump |
| Roof Material | Asphalt Shingle |
| Roof Style | Unknown |
| Stories Total | 1 |
| Size Interior | 3,652 Ft2 |
| Type | House |
| Utility Water | Municipal Water |
Parking
| Detached Garage |
Land
| Acreage | No |
| Sewer | Municipal Sewage System |
| Size Irregular | 60 X 110 |
| Size Total Text | 60 X 110|4,051 - 7,250 Sqft |
| Zoning Description | Res |
Rooms
| Level | Type | Length | Width | Dimensions |
|---|---|---|---|---|
| Basement | Bath (# Pieces 1-6) | 3ps | ||
| Basement | Bedroom | 11 x 10 | ||
| Basement | Bedroom | 14.6 x 9.5 | ||
| Basement | Living Room/dining Room | 21 x 14.6 | ||
| Basement | Bath (# Pieces 1-6) | 2ps | ||
| Basement | Bedroom | 11 x 9.8 | ||
| Basement | Recreation Room | 22 x 12.6 | ||
| Main Level | Bath (# Pieces 1-6) | 8.11 x 6.4 | ||
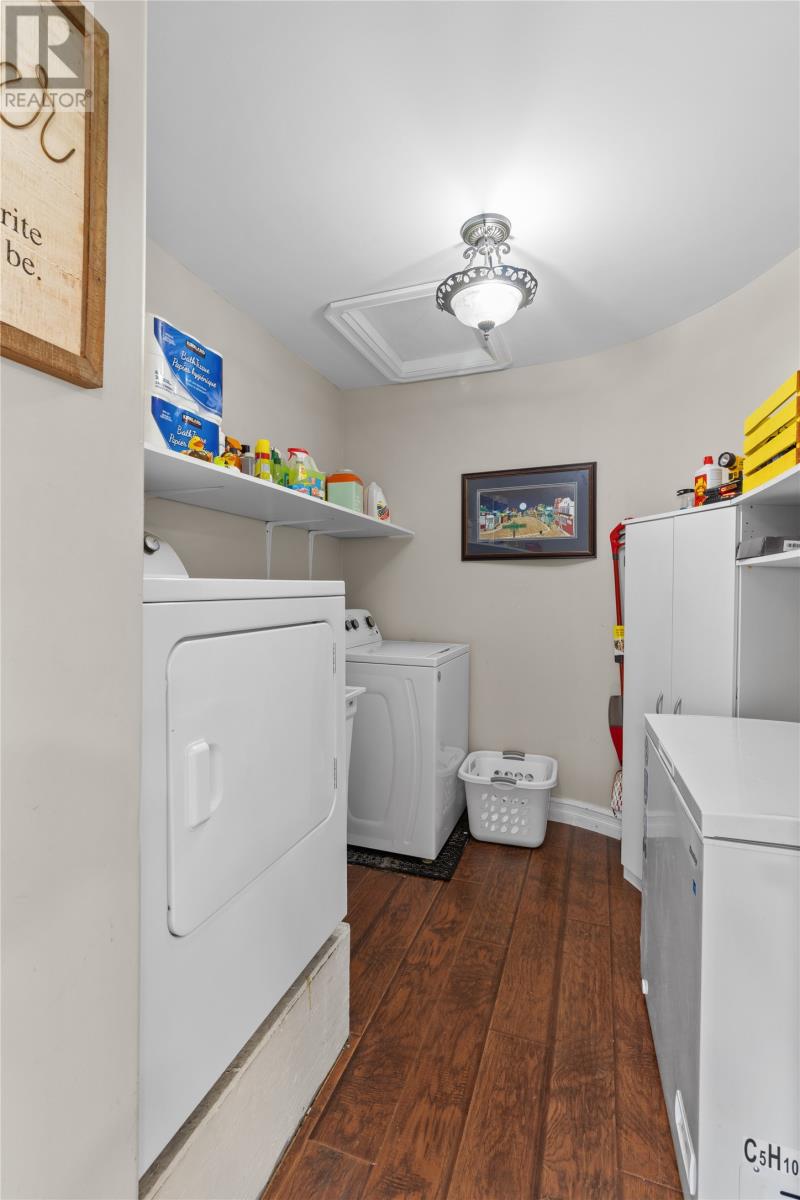
| Main Level | Laundry Room | 10.6 x 7.4 | ||
| Main Level | Bedroom | 11.8 x 12.8 | ||
| Main Level | Primary Bedroom | 12 x 18.4 | ||
| Main Level | Foyer | 12 x 7.6 | ||
| Main Level | Dining Nook | 12 x 10 | ||
| Main Level | Family Room/fireplace | 23.6 x 17 | ||
| Main Level | Not Known | 15.8 x 15 |
https://www.realtor.ca/real-estate/30152001/25-legend-drive-paradise
Contact Us
Contact us for more information

The trademarks REALTOR®, REALTORS®, and the REALTOR® logo are controlled by The Canadian Real Estate Association (CREA) and identify real estate professionals who are members of CREA. The trademarks MLS®, Multiple Listing Service® and the associated logos are owned by The Canadian Real Estate Association (CREA) and identify the quality of services provided by real estate professionals who are members of CREA. The trademark DDF® is owned by The Canadian Real Estate Association (CREA) and identifies CREA's Data Distribution Facility (DDF®)
August 19 2026 02:12:17
Newfoundland & Labrador Association of REALTORS®
RE/MAX Infinity Realty Inc.