110 Summit Drive Paradise, Newfoundland & Labrador A1L 2P4

$949,900
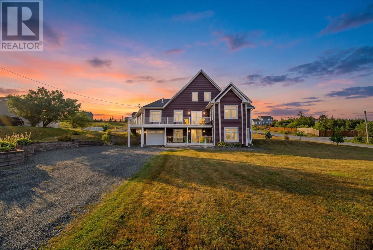
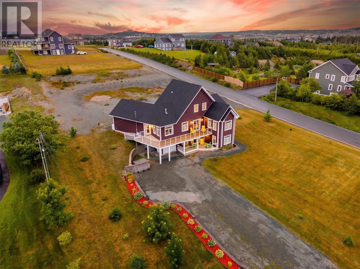
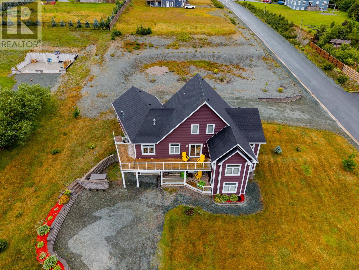
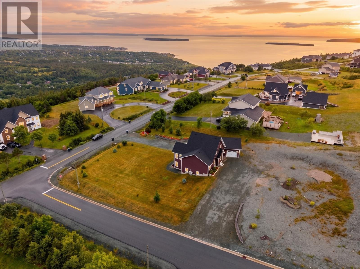
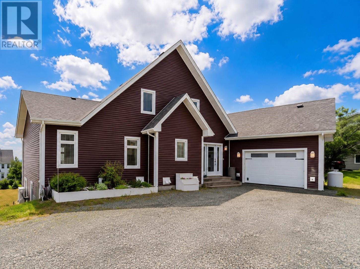
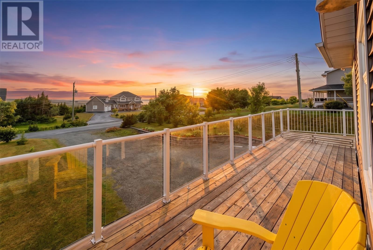
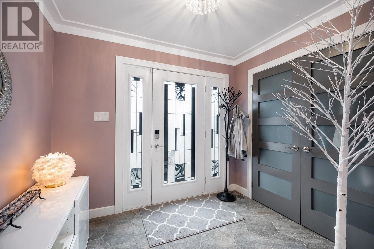
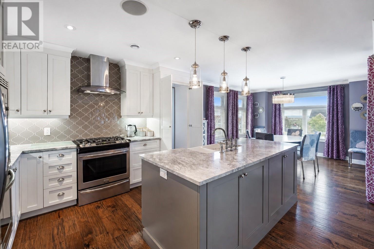
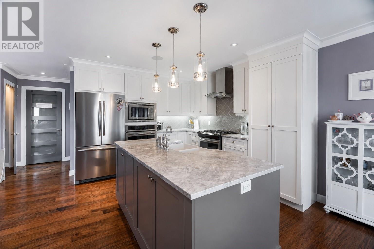
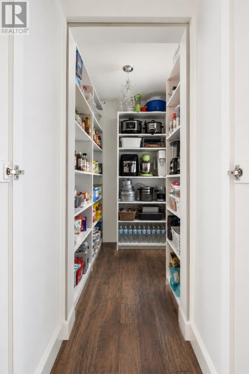
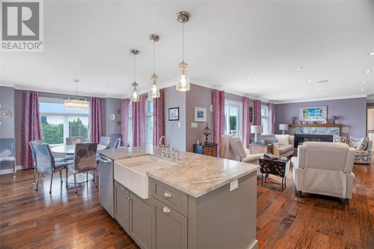
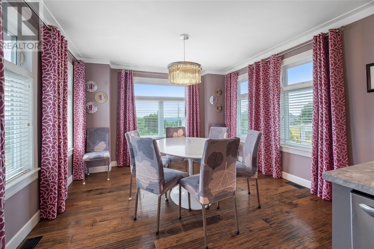
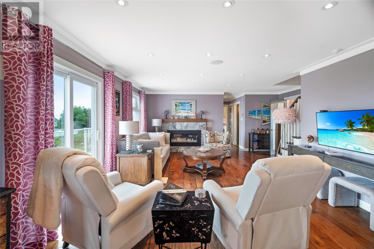
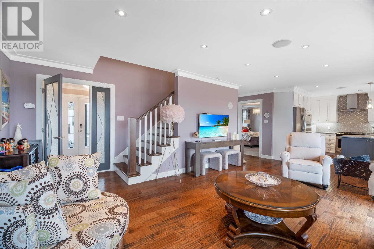
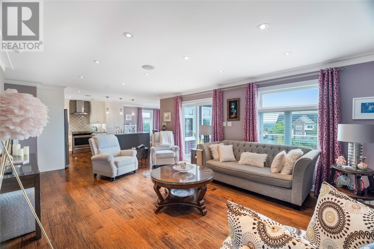
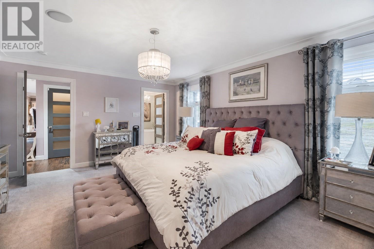
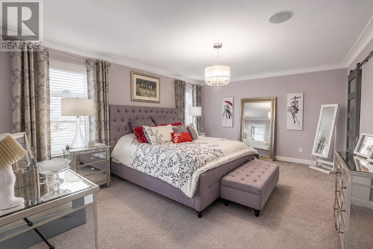
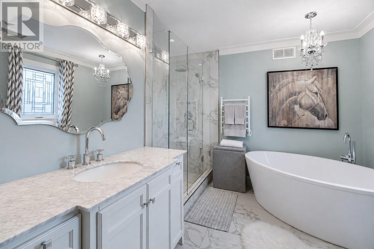
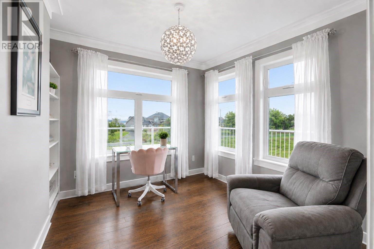
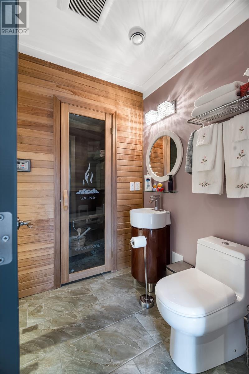
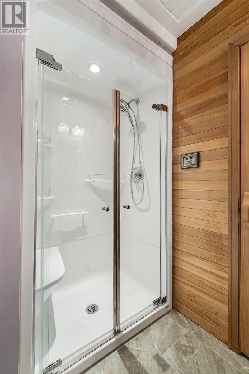
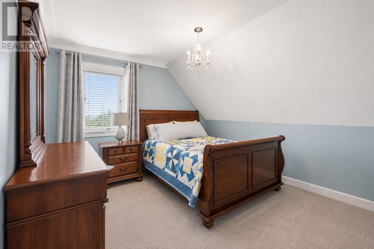
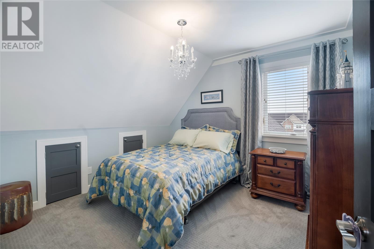
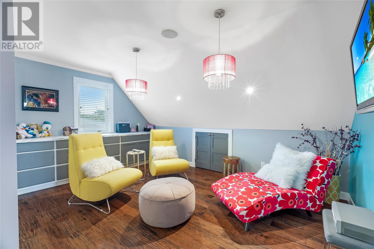
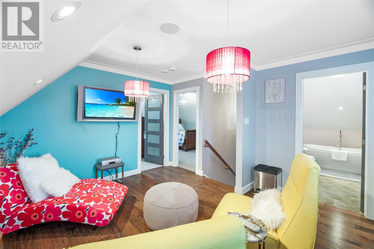
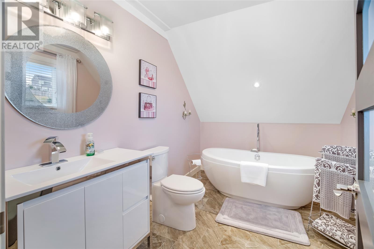
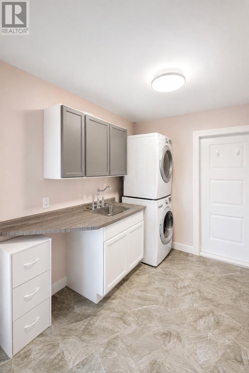
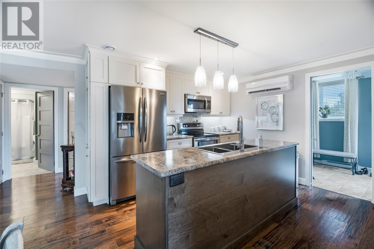
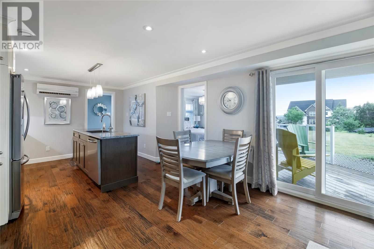
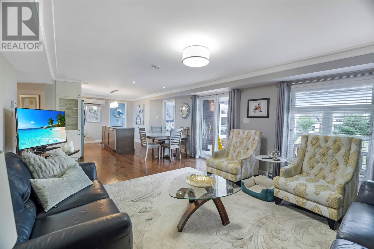
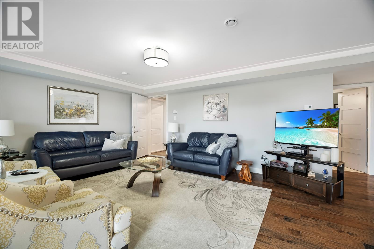
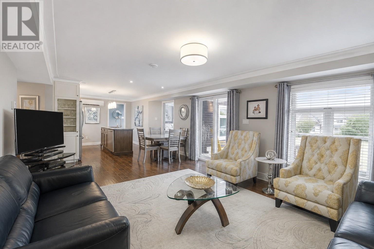
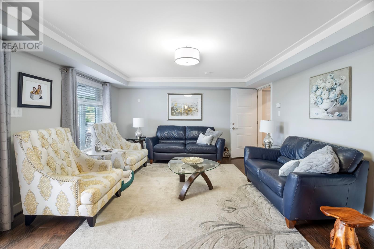
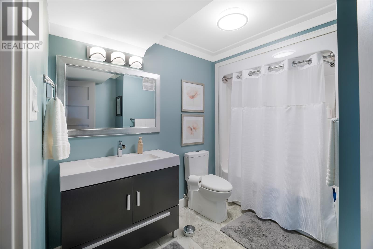
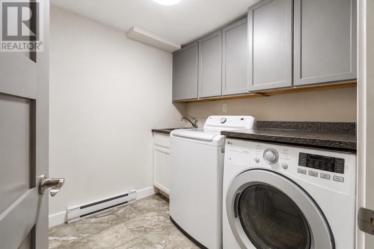
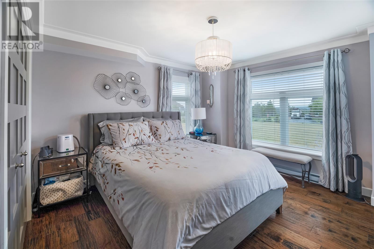
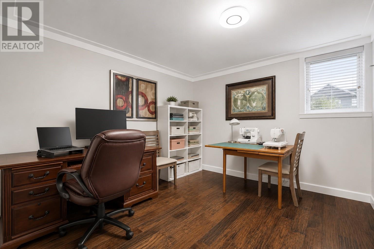
This is not your typical two-apartment home! This stunning executive property combines upscale finishes, exceptional space and a beautifully finished ground-level registered apartment, along with the rare bonus of two separate attached garages and a partial ocean view. The heart of the main residence is the beautiful chef-inspired kitchen featuring granite countertops, propane stove and oven, separate electric oven, built-in microwave and a true walk-in pantry. A bright, sunny eating area adjoins the kitchen, while the spacious living room with propane fireplace is perfect for relaxing or entertaining. Engineered hardwood flooring flows throughout the home, complemented by ceramic flooring in the wet areas. The bright and spacious main-floor primary suite features a walk-in closet and beautiful ensuite with in-floor heating. Also on the main are a versatile sunroom/office, sauna with full bath and laundry room with in-floor heating. Upstairs offers two additional bedrooms, full bath and sitting/TV area. A full heat pump system provides efficient heating and cooling throughout the main residence. The beautifully finished ground-level apartment offers high-end finishes, its own mini-split, and is ideal for extended family, parents or rental income. Thoughtfully designed with space, comfort and flexibility in mind, this impressive home is equally suited to family living and entertaining. The combination of a luxurious main residence, quality finishes, energy-efficient heating and cooling, a beautifully appointed apartment and two separate attached garages makes this a truly unique offering. With the rear grounds to be topsoiled and hydroseeded, the property will be further enhanced with additional usable outdoor space. A home that must be seen to be fully appreciated! (id:18358)
Property Details
| MLS® Number | 1301730 |
| Property Type | Single Family |
| Amenities Near By | Recreation, Shopping |
| Structure | Patio(s) |
| View Type | Ocean View |
Building
| Bathroom Total | 4 |
| Bedrooms Above Ground | 3 |
| Bedrooms Below Ground | 2 |
| Bedrooms Total | 5 |
| Appliances | Dishwasher |
| Architectural Style | 2 Level |
| Constructed Date | 2014 |
| Construction Style Attachment | Detached |
| Exterior Finish | Vinyl Siding |
| Fireplace Present | Yes |
| Flooring Type | Carpeted, Marble, Ceramic |
| Foundation Type | Concrete |
| Heating Fuel | Electric |
| Heating Type | Heat Pump, Floor Heat, Mini-split |
| Roof Material | Asphalt Shingle |
| Roof Style | Unknown |
| Size Interior | 3,336 Ft2 |
| Type | Two Apartment House |
Parking
| Attached Garage |
Land
| Access Type | Year-round Access |
| Acreage | No |
| Land Amenities | Recreation, Shopping |
| Landscape Features | Partially Landscaped |
| Sewer | Septic Tank |
| Size Irregular | 136x295x147x284 |
| Size Total Text | 136x295x147x284|32,670 - 43,559 Sqft (3/4 - 1 Ac) |
| Zoning Description | Res |
Rooms
| Level | Type | Length | Width | Dimensions |
|---|---|---|---|---|
| Second Level | Playroom | 13.8x13.2 | ||
| Second Level | Bedroom | 12x13.5 | ||
| Second Level | Bedroom | 12x12.5 | ||
| Lower Level | Laundry Room | 7x7.3 | ||
| Lower Level | Foyer | 8.1x7 | ||
| Lower Level | Bedroom | 14x12 | ||
| Lower Level | Primary Bedroom | 15x12 | ||
| Lower Level | Living Room | 14.6x143 | ||
| Lower Level | Eat In Kitchen | 12x19.3 | ||
| Lower Level | Utility Room | 11.5x6.5 | ||
| Main Level | Ensuite | 10x10 | ||
| Main Level | Mud Room | 8x9 | ||
| Main Level | Laundry Room | 11x9 | ||
| Main Level | Not Known | 10x10 | ||
| Main Level | Primary Bedroom | 13x18 | ||
| Main Level | Living Room/fireplace | 18x21 | ||
| Main Level | Not Known | 6x4 | ||
| Main Level | Dining Nook | 12x13 | ||
| Main Level | Kitchen | 12x13 |
https://www.realtor.ca/real-estate/30150005/110-summit-drive-paradise
Contact Us
Contact us for more information

The trademarks REALTOR®, REALTORS®, and the REALTOR® logo are controlled by The Canadian Real Estate Association (CREA) and identify real estate professionals who are members of CREA. The trademarks MLS®, Multiple Listing Service® and the associated logos are owned by The Canadian Real Estate Association (CREA) and identify the quality of services provided by real estate professionals who are members of CREA. The trademark DDF® is owned by The Canadian Real Estate Association (CREA) and identifies CREA's Data Distribution Facility (DDF®)
August 13 2026 01:51:47
Newfoundland & Labrador Association of REALTORS®
RE/MAX Realty Specialists