1283 Conception Bay Highway Conception Bay South, Newfoundland & Labrador A1A 1A1

$379,900
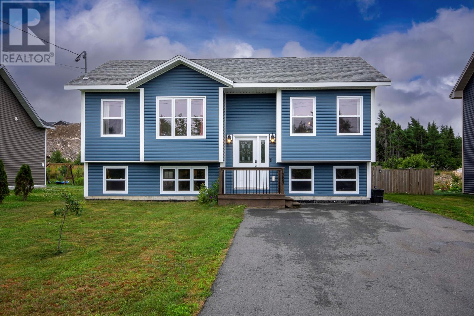
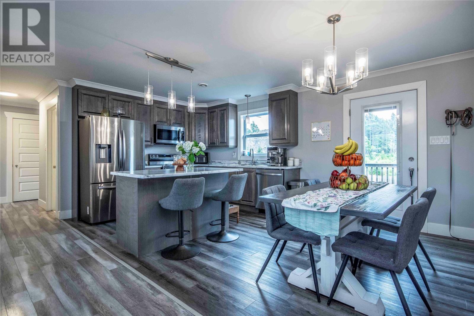
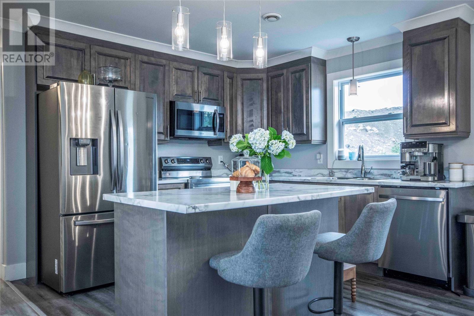
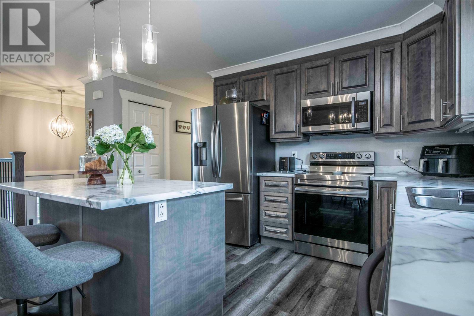
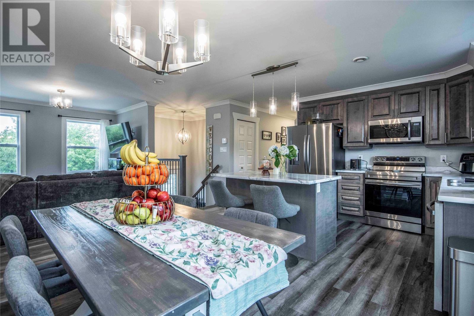
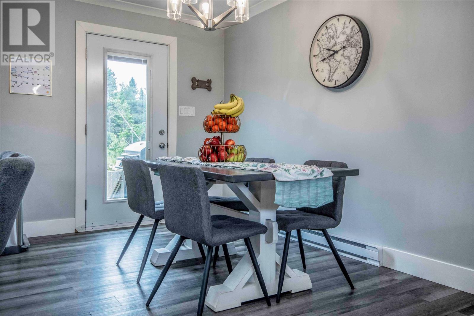
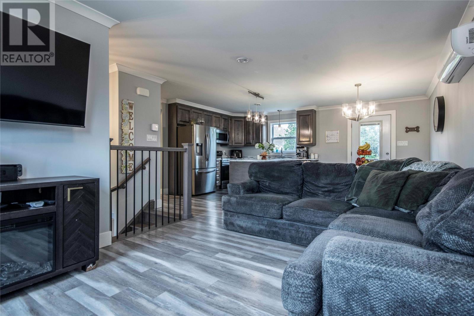
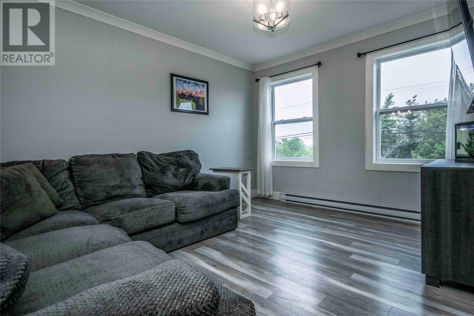
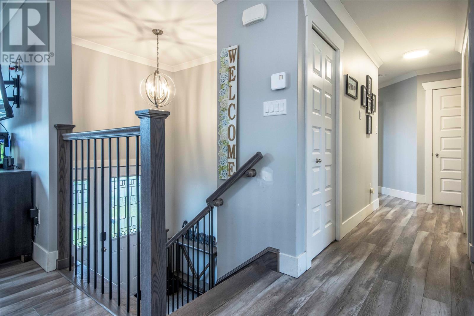
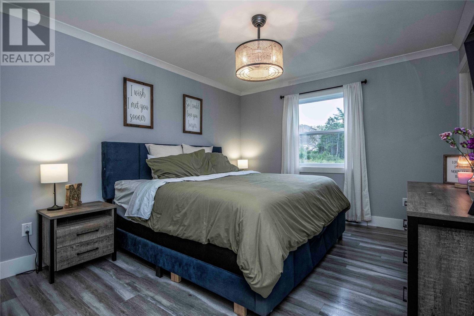
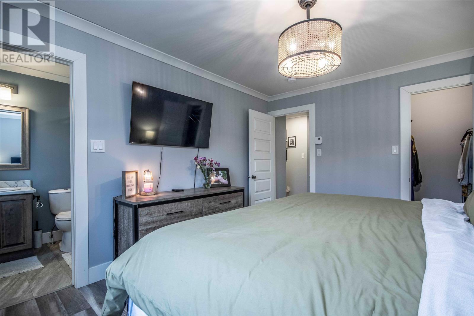
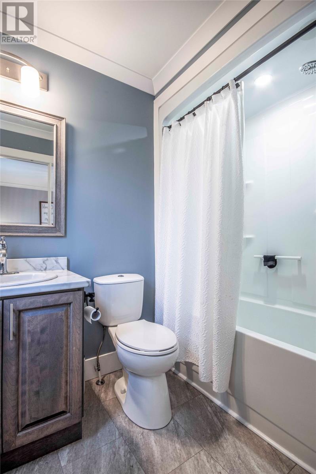
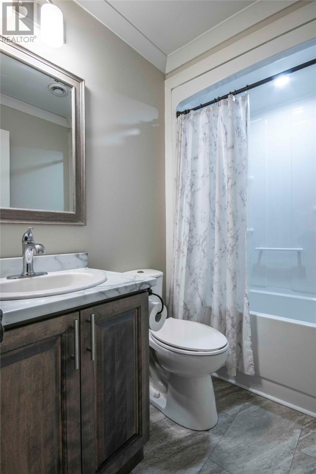
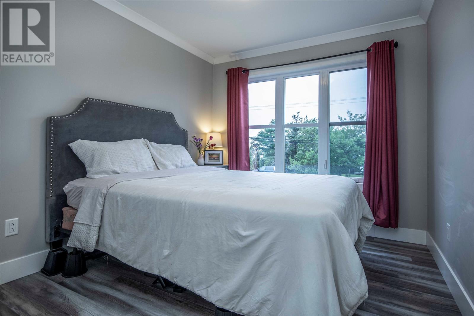
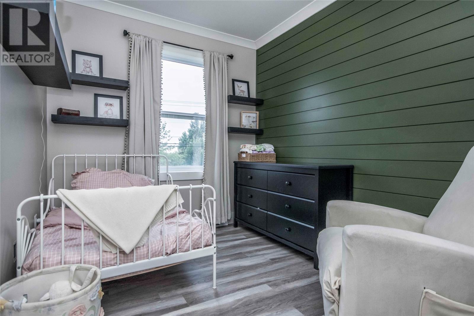
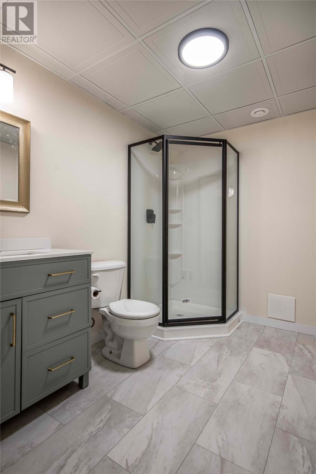
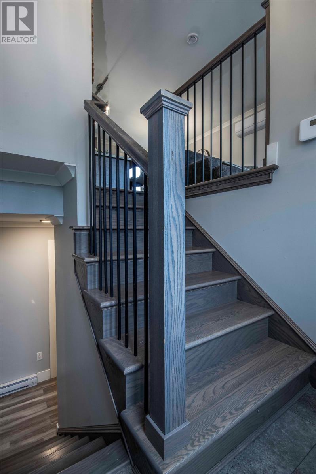
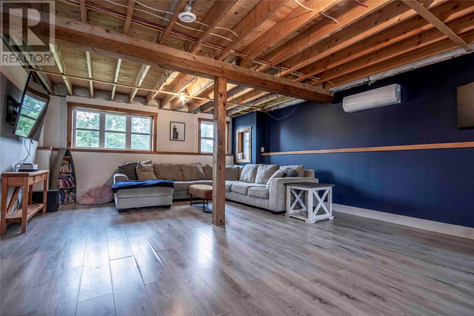
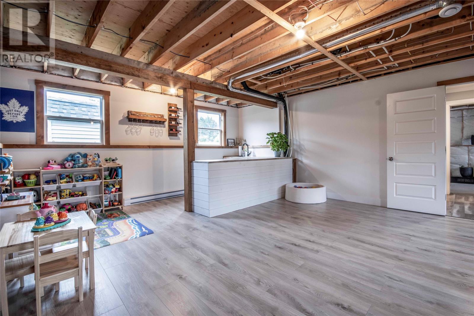
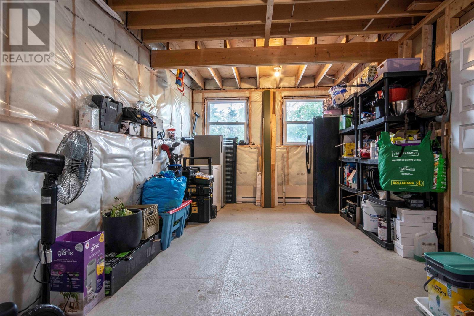
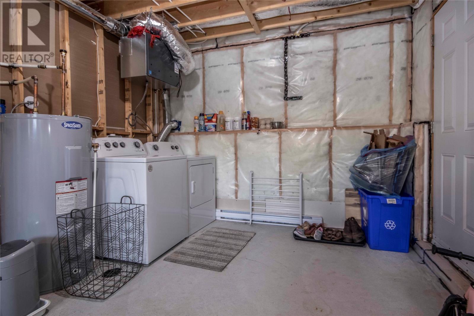
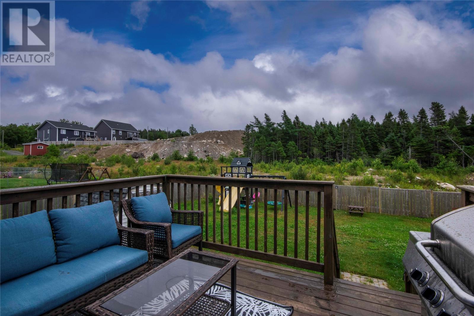
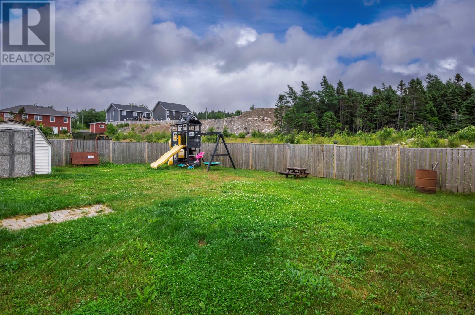
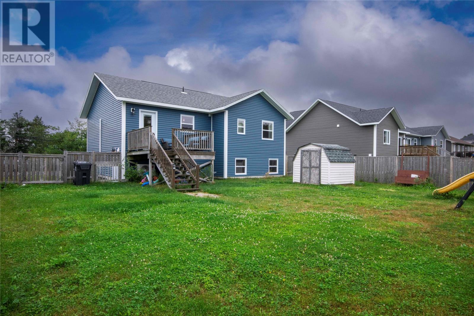
Welcome home! This beautiful bungalow is situated on a spacious, 60' x 120' level lot in the desirable Hopewell Garden Estates. Offering 3 bedrooms and 3 bathrooms, this well-maintained home is ideal for families, first-time buyers, or anyone looking for comfortable one-level living with plenty of additional space. The primary bedroom features a private ensuite and walk-in closet, providing a perfect retreat at the end of the day. The partially developed basement adds even more versatility, featuring a large recreation room and a full bathroom, with plenty of potential to customize the remaining space to suit your needs. Outside, you'll find a 10' x 12' patio deck, beautifully landscaped front yard, double paved driveway, and a fully fenced backyard—perfect for children, pets, and outdoor entertaining. An 8' x 8' baby barn provides convenient additional storage. The home is equipped with two mini-split heat pumps for efficient heating and cooling throughout the year. Located in a quiet and convenient area with drive-in access as an option and easy access to St. John’s via Peacekeepers Way, this property offers the perfect combination of modern living, space, and convenience. A wonderful opportunity to own a newer home in a growing community; don’t miss out! (id:18358)
Property Details
| MLS® Number | 1301281 |
| Property Type | Single Family |
| Storage Type | Storage Shed |
Building
| Bathroom Total | 3 |
| Bedrooms Above Ground | 3 |
| Bedrooms Total | 3 |
| Appliances | Dishwasher, Refrigerator, Stove |
| Constructed Date | 2019 |
| Construction Style Attachment | Detached |
| Construction Style Split Level | Split Level |
| Cooling Type | Air Exchanger |
| Exterior Finish | Vinyl Siding |
| Flooring Type | Mixed Flooring |
| Foundation Type | Concrete |
| Heating Fuel | Electric |
| Heating Type | Mini-split |
| Roof Material | Asphalt Shingle |
| Roof Style | Unknown |
| Stories Total | 1 |
| Size Interior | 2,124 Ft2 |
| Type | House |
| Utility Water | Municipal Water |
Land
| Acreage | No |
| Fence Type | Fence |
| Sewer | Municipal Sewage System |
| Size Irregular | 60 X 120 |
| Size Total Text | 60 X 120|under 1/2 Acre |
| Zoning Description | Res |
Rooms
| Level | Type | Length | Width | Dimensions |
|---|---|---|---|---|
| Main Level | Ensuite | 9 x 6 | ||
| Main Level | Bedroom | 11.4 x 8 | ||
| Main Level | Bedroom | 10 x 11.4 | ||
| Main Level | Primary Bedroom | 14 x 12 | ||
| Main Level | Dining Room | 12 x 8.6 | ||
| Main Level | Kitchen | 12 x 10 | ||
| Main Level | Living Room | 15 x 11.6 |
https://www.realtor.ca/real-estate/30144861/1283-conception-bay-highway-conception-bay-south
Contact Us
Contact us for more information

The trademarks REALTOR®, REALTORS®, and the REALTOR® logo are controlled by The Canadian Real Estate Association (CREA) and identify real estate professionals who are members of CREA. The trademarks MLS®, Multiple Listing Service® and the associated logos are owned by The Canadian Real Estate Association (CREA) and identify the quality of services provided by real estate professionals who are members of CREA. The trademark DDF® is owned by The Canadian Real Estate Association (CREA) and identifies CREA's Data Distribution Facility (DDF®)
August 12 2026 01:31:54
Newfoundland & Labrador Association of REALTORS®
3% Realty East Coast