10 Papenburg Place Portugal Cove - St. Phillip's, Newfoundland & Labrador A1M 0L2

$725,000
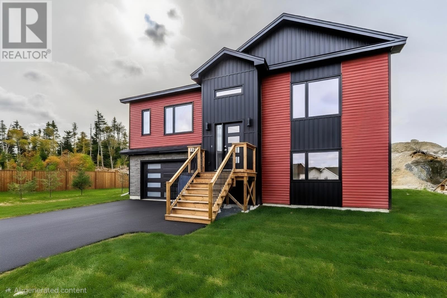
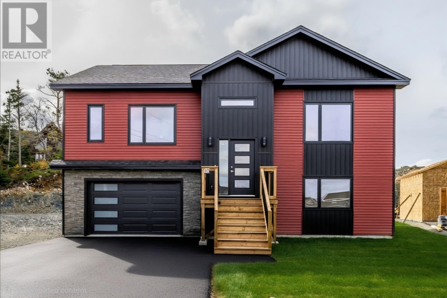
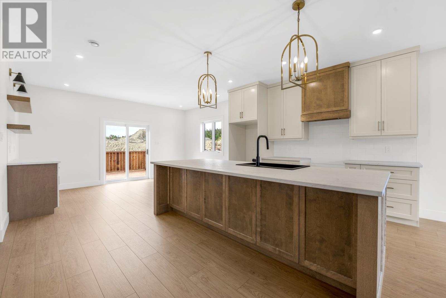
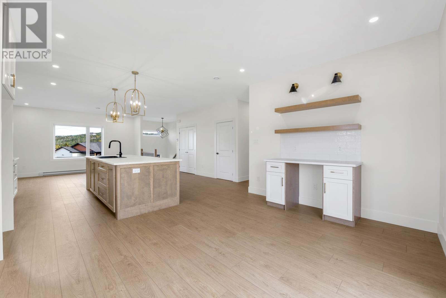
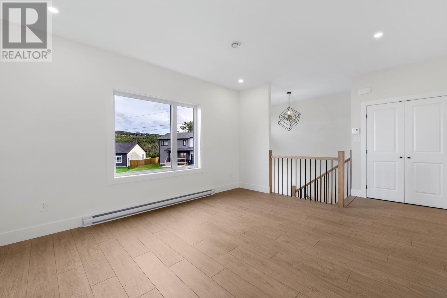
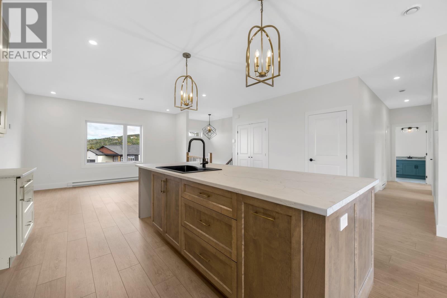
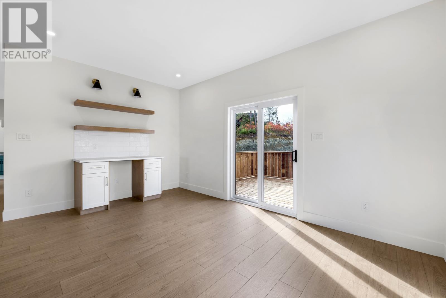
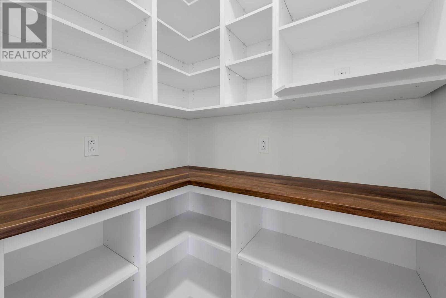
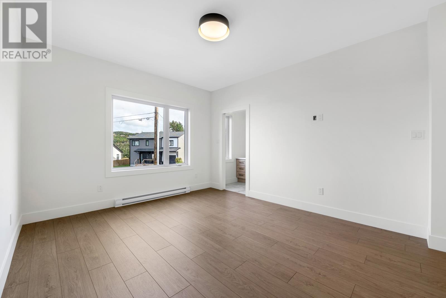
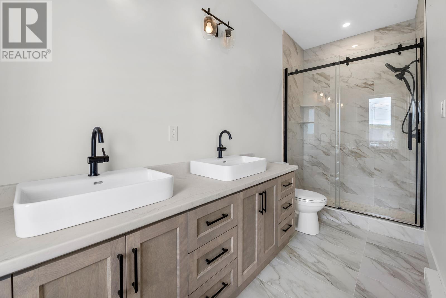
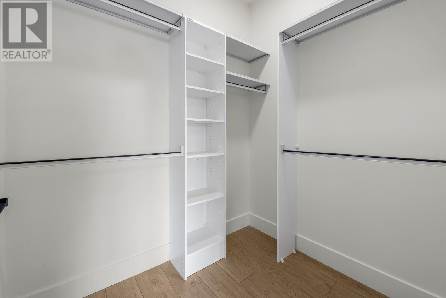
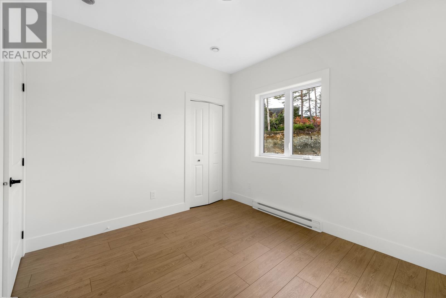
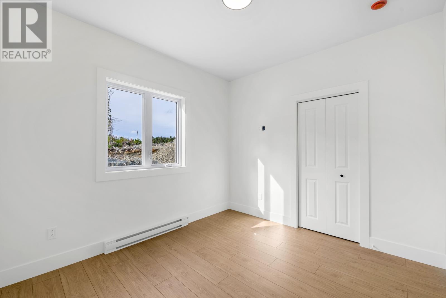
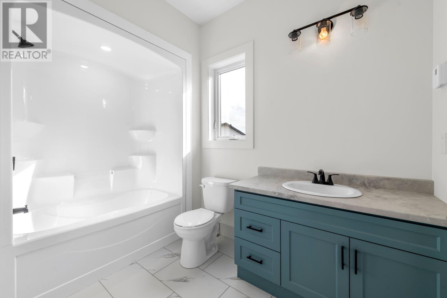
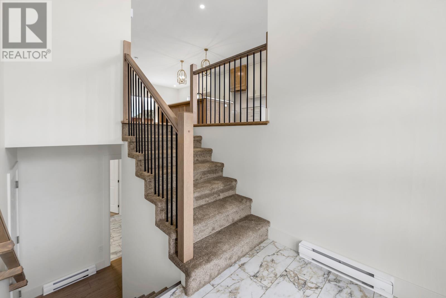
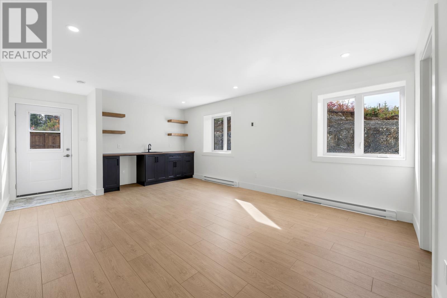
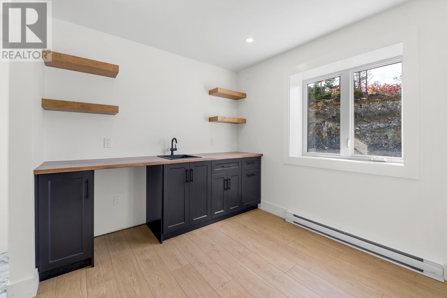
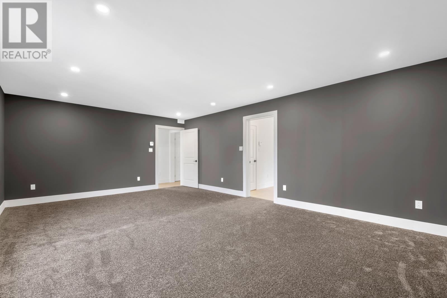
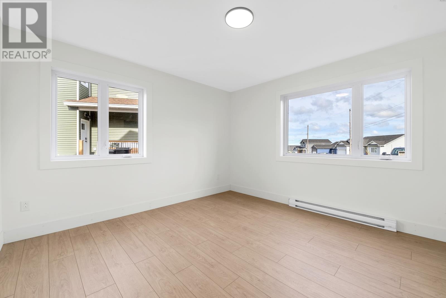
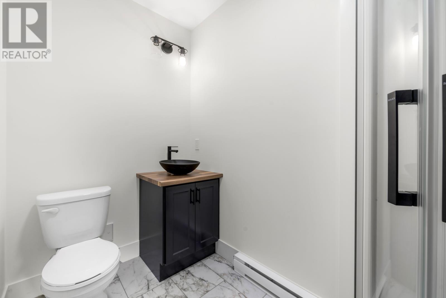
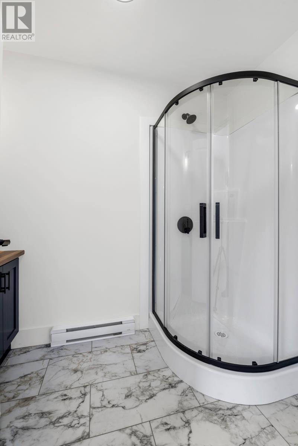
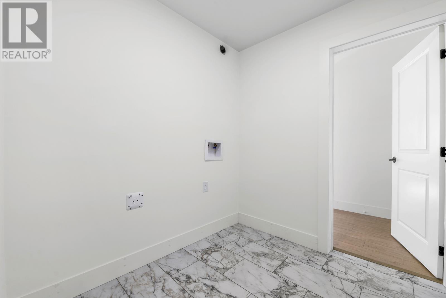
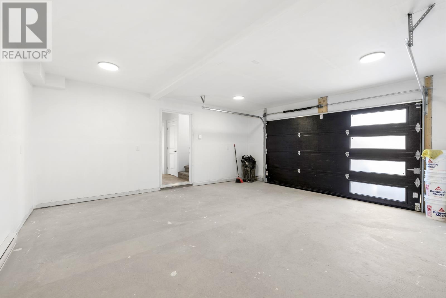
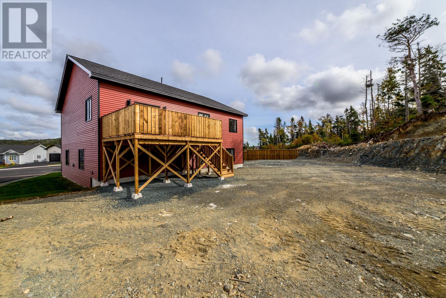
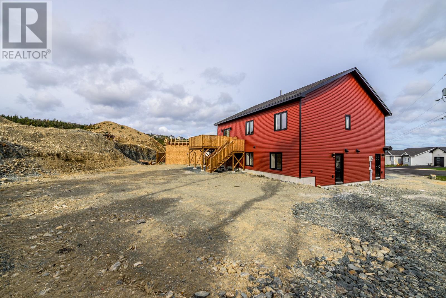
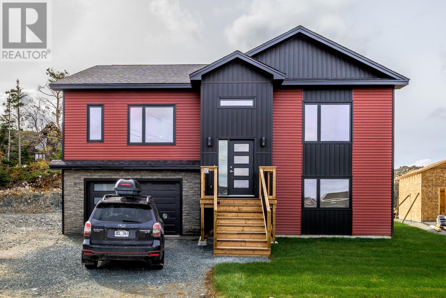
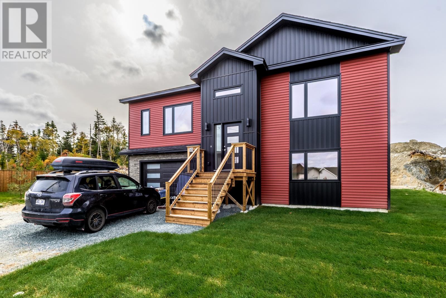
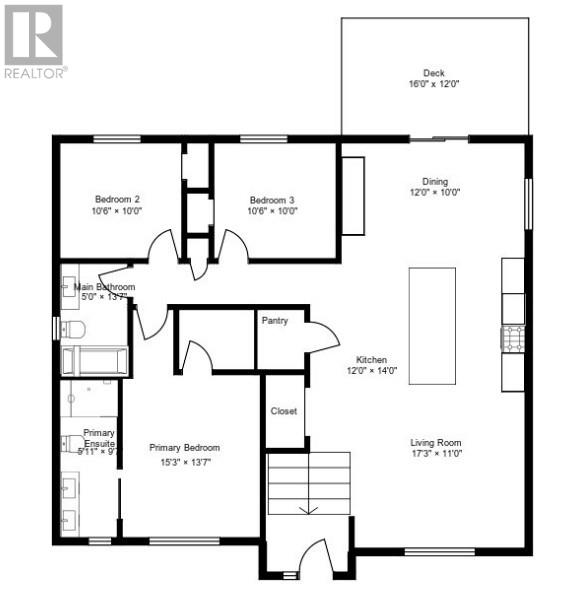
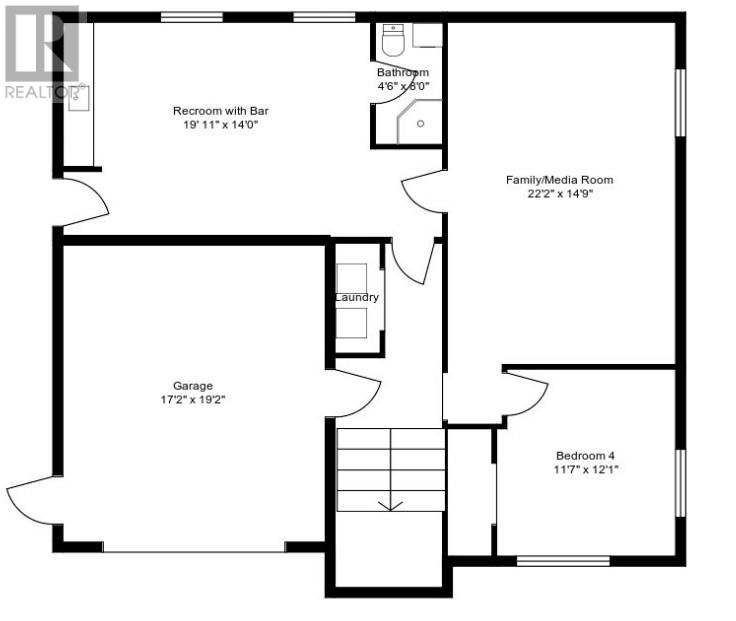
Welcome to a signature piece of our community, The Porches. Built with families in mind and designed to actually make day-to-day living easier. From the street, the bold contrast and clean lines give it that sharp, modern look, but once you’re inside, it feels warm, comfortable, and easy to settle into. The main level is bright, open, and just works. The kitchen, dining, and living areas flow naturally, so whether it’s a quiet night in or a house full of people, everything feels connected. The kitchen sits right at the center with a functional island and great sightlines - because real life happens in these spaces, not just the staged photos. On the main, you’ve got three well-sized bedrooms, including a primary with its own ensuite, plus a full main bath. Now here’s where the home really starts to separate itself. The lower level is fully developed and gives you the kind of flexibility every growing family needs. There’s a large fourth bedroom, a full bathroom, a separate laundry area, and a spacious multi-purpose room that can be a theatre space, playroom, gym - whatever life throws at you next. The wet bar and rec room setup make it an ideal hangout zone, whether it’s for the kids or for having a few people over without taking over the main floor. And then there’s the part most people don’t see right away, but absolutely feel over time - this home is built with energy efficiency in mind. With R50 attic insulation, R29.5 exterior walls enhanced by rigid foam under the siding, and a mini-split heat pump, you’re getting a home that’s designed to be comfortable year-round and more cost-efficient to run in our Newfoundland climate. Seated proudly at the bulb of our featured cul-de-sac in one of the area’s most thoughtfully planned communities, this home offers a balance people are always chasing: modern design, practical layout, and space to grow into. It’s the kind of place that doesn’t just look good on day one… it keeps making sense the longer you live in it. (id:18358)
Property Details
| MLS® Number | 1301607 |
| Property Type | Single Family |
| Structure | Sundeck |
Building
| Bathroom Total | 3 |
| Bedrooms Above Ground | 3 |
| Bedrooms Below Ground | 1 |
| Bedrooms Total | 4 |
| Appliances | Wet Bar |
| Constructed Date | 2026 |
| Construction Style Attachment | Detached |
| Cooling Type | Air Exchanger |
| Exterior Finish | Vinyl Siding |
| Flooring Type | Marble, Ceramic, Laminate |
| Foundation Type | Poured Concrete |
| Heating Fuel | Electric |
| Heating Type | Baseboard Heaters, Mini-split |
| Roof Material | Fiberglass |
| Roof Style | Unknown |
| Stories Total | 1 |
| Size Interior | 2,613 Ft2 |
| Type | House |
| Utility Water | Municipal Water |
Parking
| Garage | 2 |
Land
| Acreage | No |
| Landscape Features | Partially Landscaped |
| Sewer | Municipal Sewage System |
| Size Irregular | 107x80x106x99x45 |
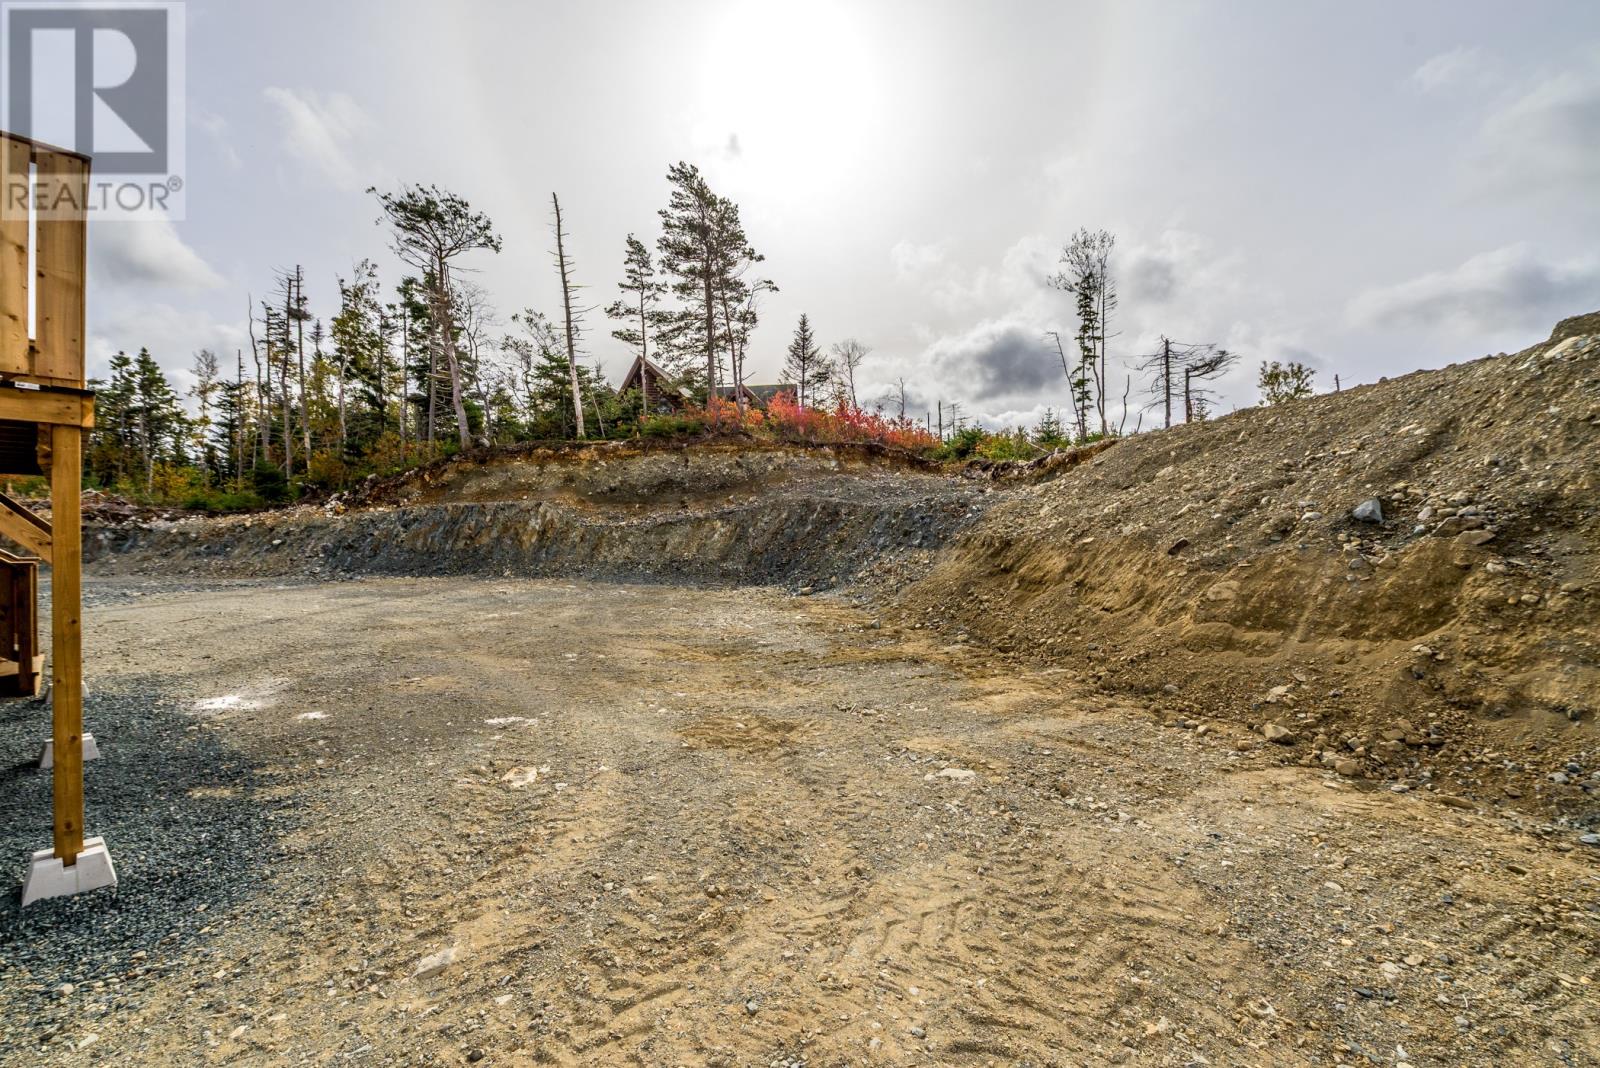
| Size Total Text | 107x80x106x99x45|10,890 - 21,799 Sqft (1/4 - 1/2 Ac) |
| Zoning Description | Res |
Rooms
| Level | Type | Length | Width | Dimensions |
|---|---|---|---|---|
| Lower Level | Recreation Room | 19.11x14.0 | ||
| Lower Level | Family Room | 22.2x14.9 | ||
| Lower Level | Bedroom | 11.7x12.1 | ||
| Main Level | Ensuite | 5x13.7 | ||
| Main Level | Primary Bedroom | 12x14 | ||
| Main Level | Bedroom | 10.6x10 | ||
| Main Level | Bedroom | 10.6x10 | ||
| Main Level | Bath (# Pieces 1-6) | 5.11x9.7 | ||
| Main Level | Not Known | 4x5.3 | ||
| Main Level | Dining Room | 15.10x10.3 | ||
| Main Level | Kitchen | 17.3x11 | ||
| Main Level | Living Room | 15.3x13.7 |
https://www.realtor.ca/real-estate/30144803/10-papenburg-place-portugal-cove-st-phillips
Contact Us
Contact us for more information

The trademarks REALTOR®, REALTORS®, and the REALTOR® logo are controlled by The Canadian Real Estate Association (CREA) and identify real estate professionals who are members of CREA. The trademarks MLS®, Multiple Listing Service® and the associated logos are owned by The Canadian Real Estate Association (CREA) and identify the quality of services provided by real estate professionals who are members of CREA. The trademark DDF® is owned by The Canadian Real Estate Association (CREA) and identifies CREA's Data Distribution Facility (DDF®)
October 16 2026 02:22:21
Newfoundland & Labrador Association of REALTORS®
Exp Realty