7 Parsons Place St. John's, Newfoundland & Labrador A1A 1Y2

$635,000
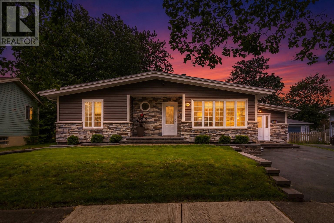
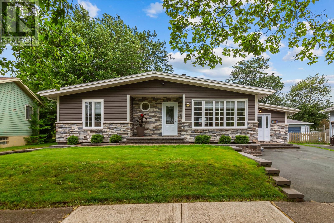
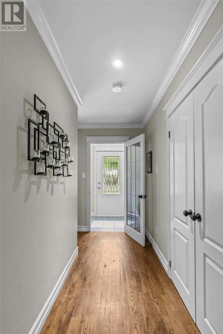
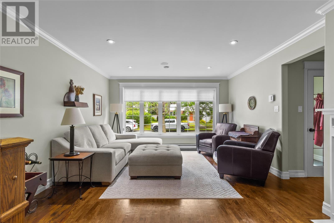
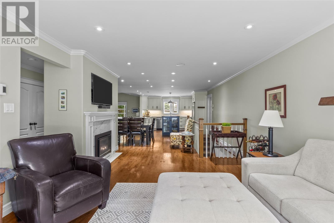
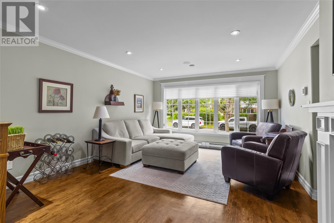
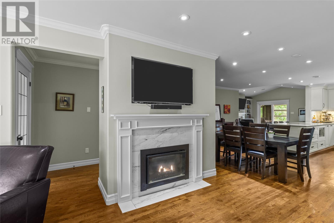
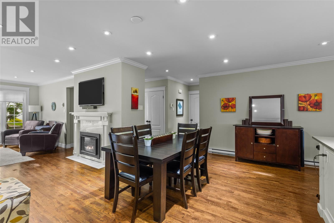
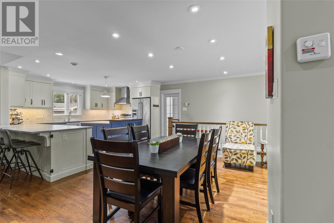
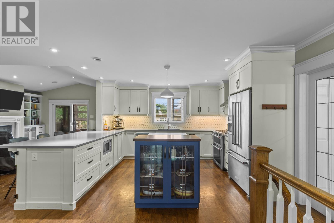
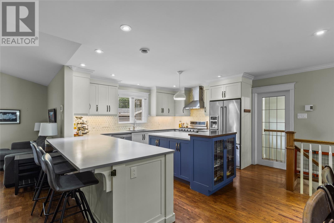
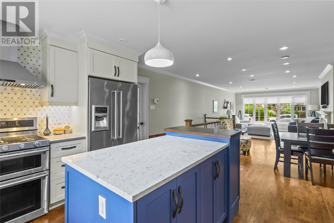
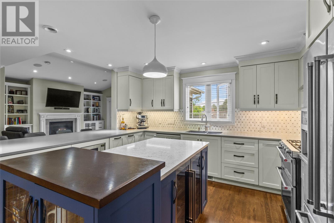
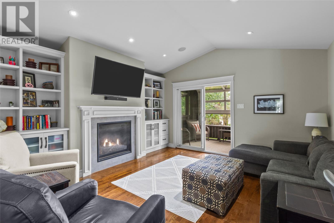
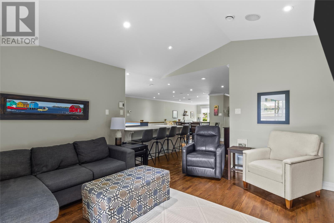
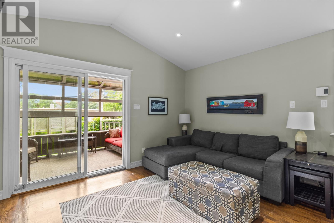
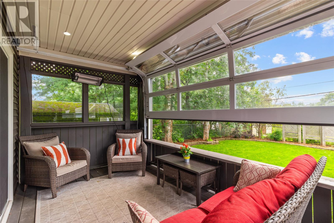
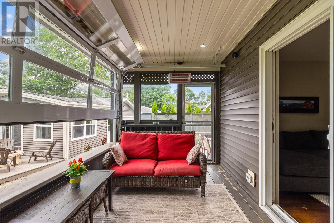
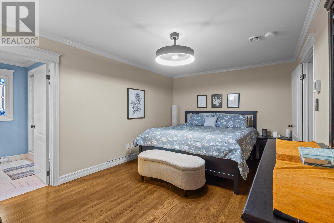
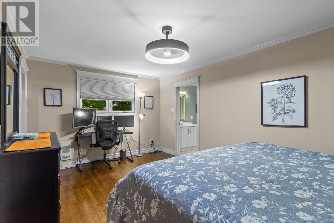
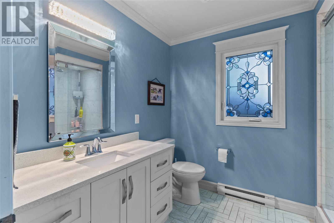
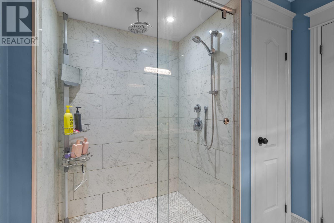
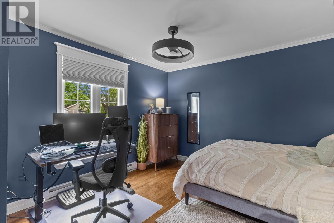
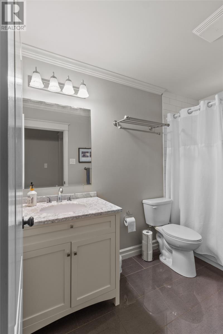
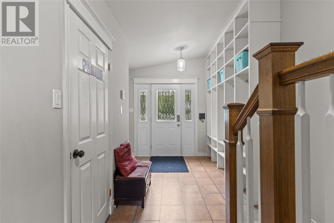
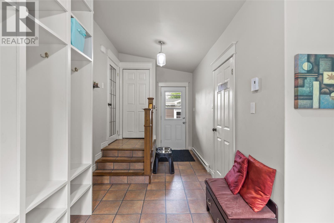
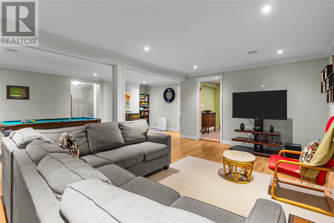
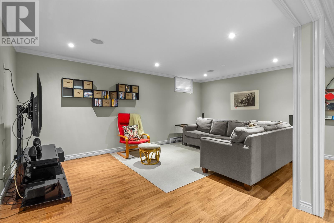
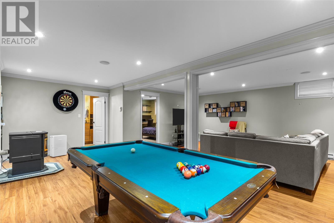
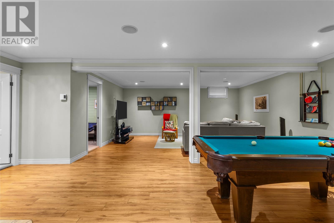
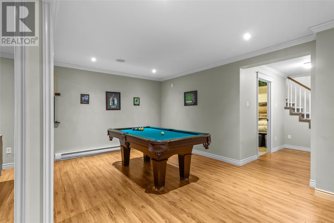
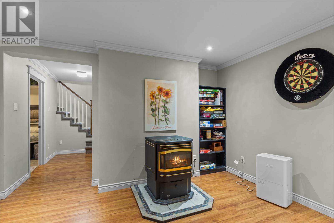
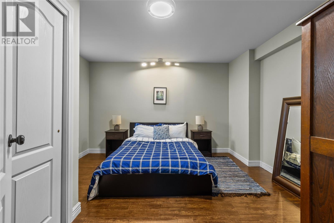
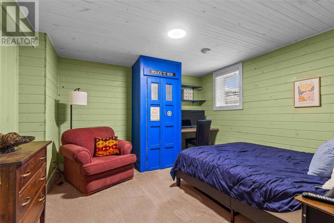
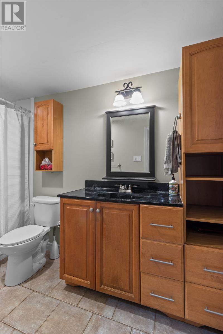
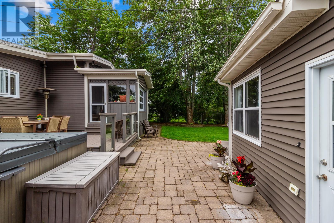
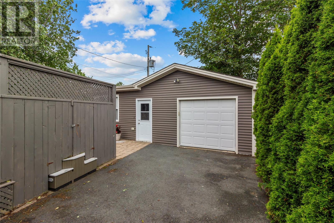
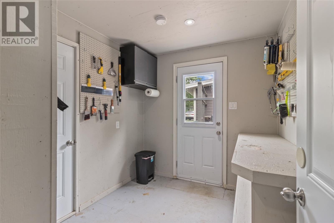
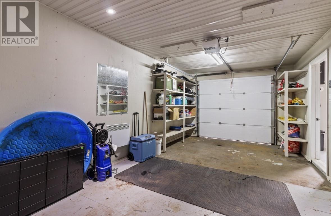
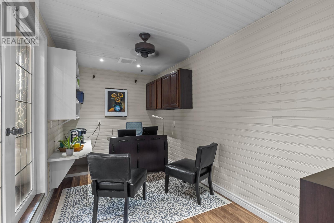
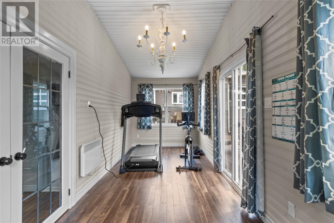
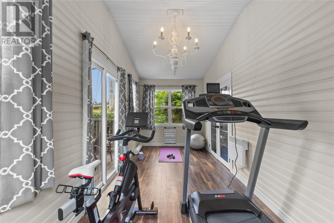
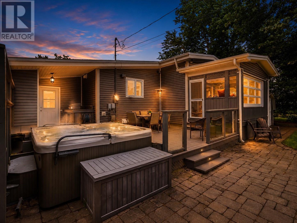
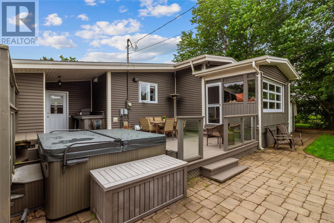
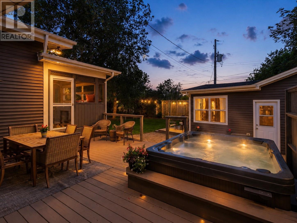
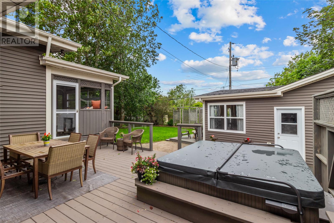
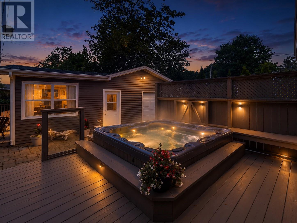
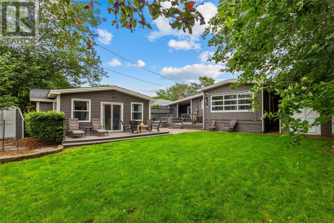
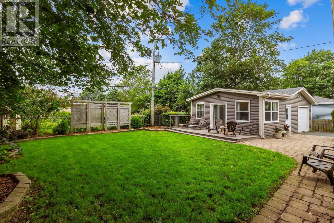
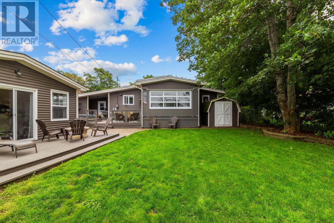
Welcome to 7 Parsons Place, a truly one-of-a-kind bungalow in a highly desired east-end neighbourhood, tucked away on a quiet cul-de-sac. Offering over 3,000 sq. ft. of developed living space, this home stands out with its spacious layout and unique indoor and outdoor spaces. The main floor centres around an impressive open-concept kitchen, dining and living area. The kitchen offers an abundance of cabinetry and counter space, stainless steel appliances, a large island and breakfast bar, with plenty of natural light throughout. A spacious mudroom offers built-in storage and its own separate exterior entrance. Two propane fireplaces on the main level add warmth and character. A separate family room with custom built-ins leads to the screened-in porch overlooking the backyard. The porch features a garage-style door that raises completely out of the way, opening the space to the deck and backyard. The main level features two bedrooms, including a spacious primary suite with walk-in closet and ensuite, plus an additional full bathroom. Downstairs, you’ll find a large rec room, two additional bedrooms, another full bathroom and a wood-pellet fireplace, providing plenty of space for family and guests. Outside, the fully fenced and landscaped backyard features a large deck and patio area perfect for entertaining. Two driveways provide plenty of off-street parking, along with a detached single-car garage. Attached to the garage are two separate finished flex spaces, currently used as a home office and workout room, giving you a functional garage plus valuable additional space. With space, versatility and everyday living in mind, 7 Parsons Place is a standout property in a highly sought-after east-end location that truly needs to be seen to be appreciated. As per Seller’s Direction, no conveyance of any offers prior to 2:00pm, August 16th. All offers to be left open until 7:00pm, August 16th. (id:18358)
Property Details
| MLS® Number | 1301650 |
| Property Type | Single Family |
| Amenities Near By | Recreation, Shopping |
Building
| Bathroom Total | 3 |
| Bedrooms Above Ground | 2 |
| Bedrooms Below Ground | 2 |
| Bedrooms Total | 4 |
| Architectural Style | Bungalow |
| Constructed Date | 1968 |
| Construction Style Attachment | Detached |
| Exterior Finish | Vinyl Siding |
| Flooring Type | Carpeted, Hardwood, Laminate, Other |
| Foundation Type | Concrete |
| Heating Fuel | Electric |
| Heating Type | Baseboard Heaters |
| Roof Material | Asphalt Shingle |
| Roof Style | Unknown |
| Stories Total | 1 |
| Size Interior | 3,088 Ft2 |
| Type | House |
| Utility Water | Municipal Water |
Parking
| Detached Garage |
Land
| Access Type | Year-round Access |
| Acreage | No |
| Land Amenities | Recreation, Shopping |
| Landscape Features | Landscaped |
| Sewer | Municipal Sewage System |
| Size Irregular | 60 X 136 X 80 X 125 |
| Size Total Text | 60 X 136 X 80 X 125|under 1/2 Acre |
| Zoning Description | Res. |
Rooms
| Level | Type | Length | Width | Dimensions |
|---|---|---|---|---|
| Basement | Bath (# Pieces 1-6) | 4PC | ||
| Basement | Bedroom | 12.10 X 12 | ||
| Basement | Bedroom | 12.7 X 12 | ||
| Basement | Recreation Room | 23.2 X 22 | ||
| Main Level | Bath (# Pieces 1-6) | 4PC | ||
| Main Level | Bedroom | 13.2 X 11.11 | ||
| Main Level | Ensuite | 3PC | ||
| Main Level | Primary Bedroom | 17.1 X 10.9 | ||
| Main Level | Family Room | 14.1 X 14.1 | ||
| Main Level | Kitchen | 14.7 X 10.11 | ||
| Main Level | Dining Room | 16.3 X 13.10 | ||
| Main Level | Living Room | 13.2 X 15.2 |
https://www.realtor.ca/real-estate/30141347/7-parsons-place-st-johns
Contact Us
Contact us for more information

The trademarks REALTOR®, REALTORS®, and the REALTOR® logo are controlled by The Canadian Real Estate Association (CREA) and identify real estate professionals who are members of CREA. The trademarks MLS®, Multiple Listing Service® and the associated logos are owned by The Canadian Real Estate Association (CREA) and identify the quality of services provided by real estate professionals who are members of CREA. The trademark DDF® is owned by The Canadian Real Estate Association (CREA) and identifies CREA's Data Distribution Facility (DDF®)
August 15 2026 06:52:04
Newfoundland & Labrador Association of REALTORS®
3% Realty East Coast