4 Maple Street St. John's, Newfoundland & Labrador A1B 2T4

$599,900
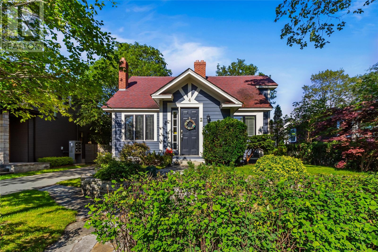
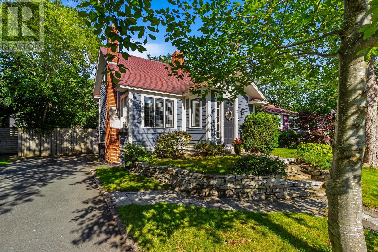
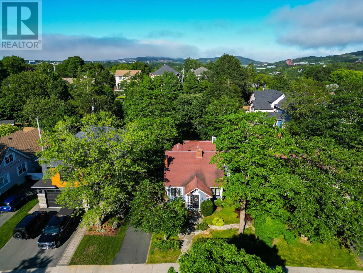
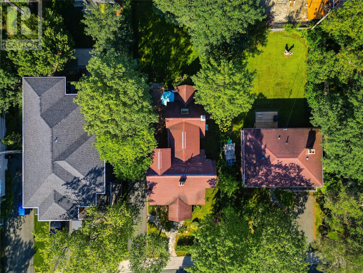
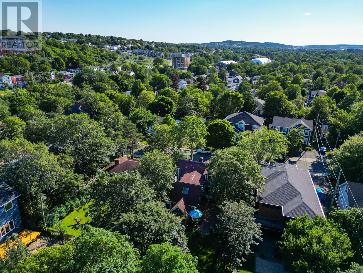
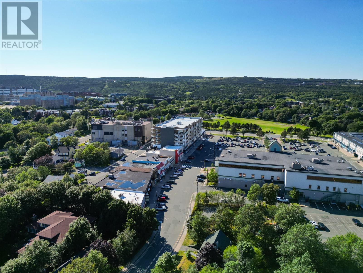
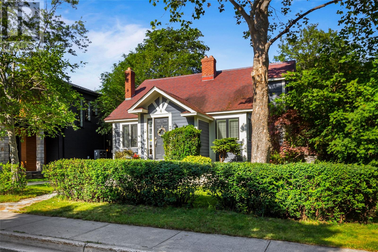
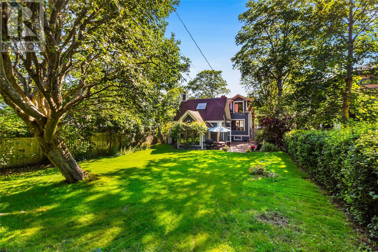
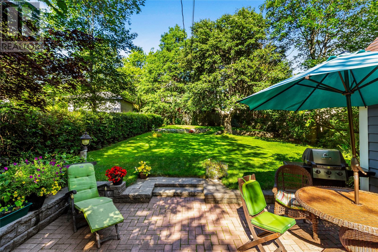
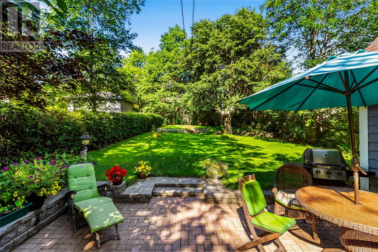
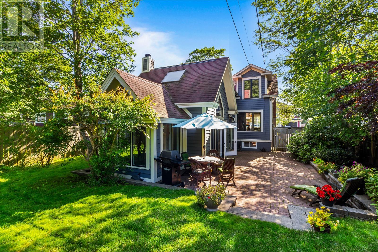
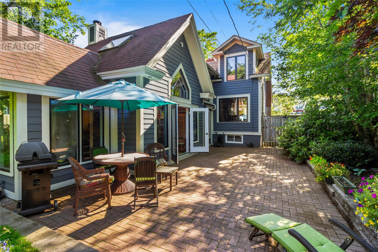
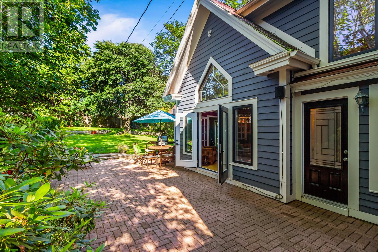
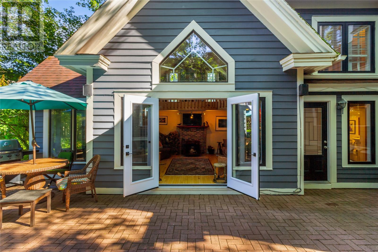
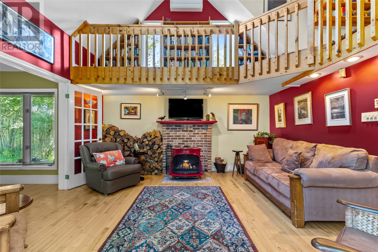
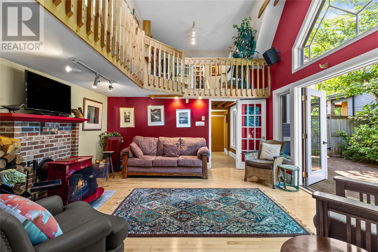
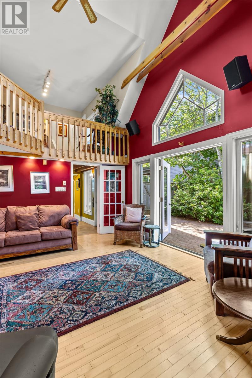
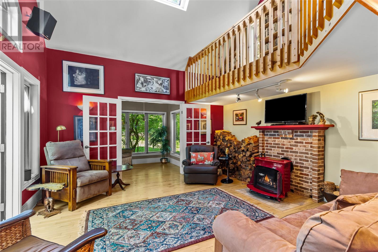
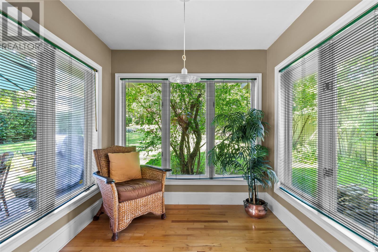
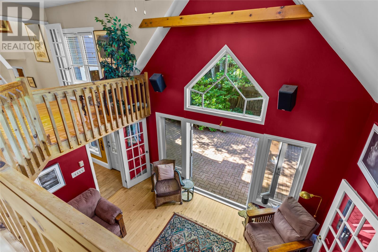
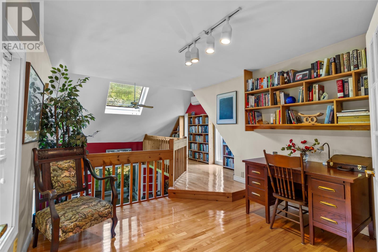
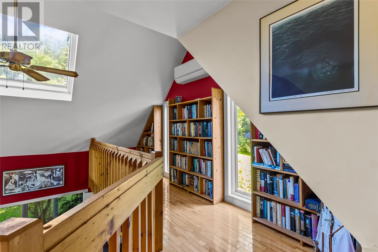
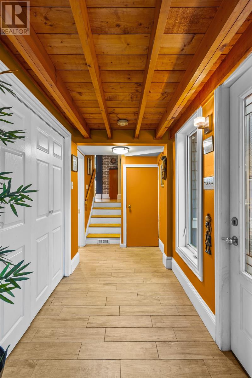
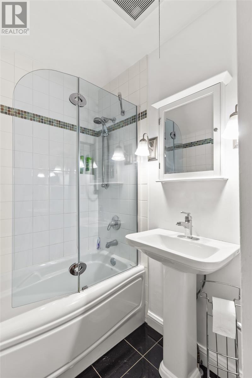
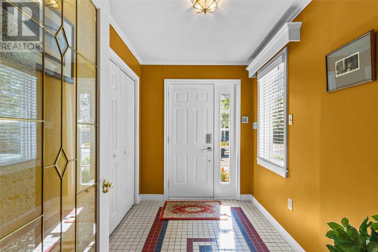
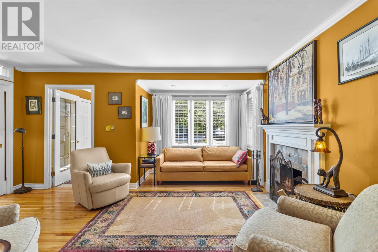
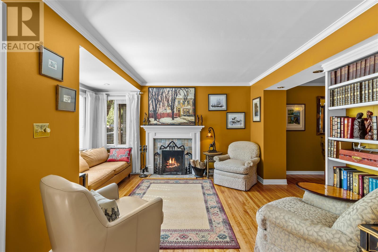
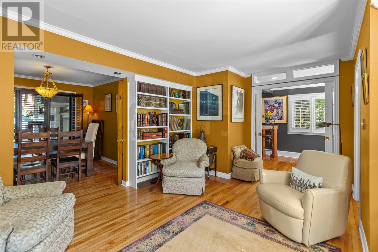
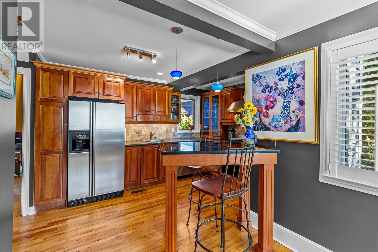
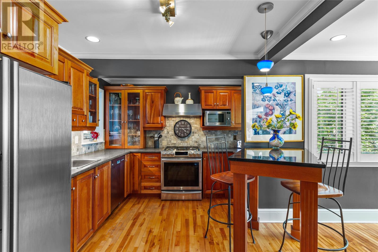
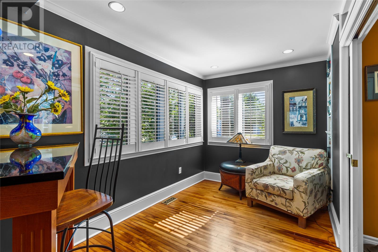
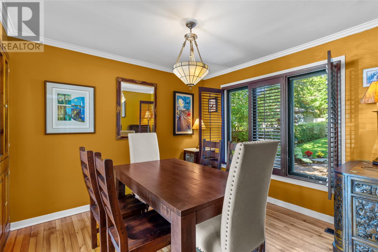
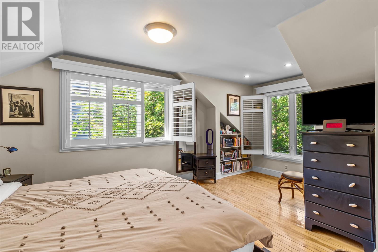
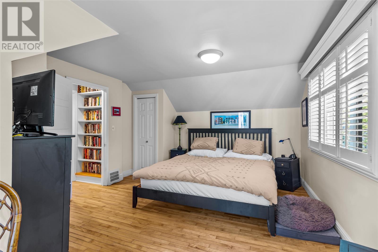
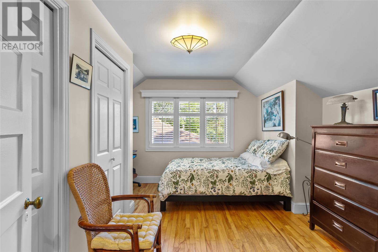
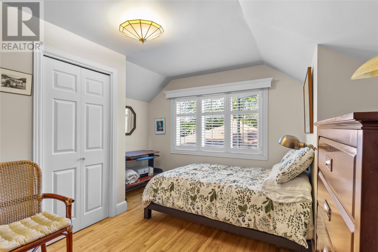
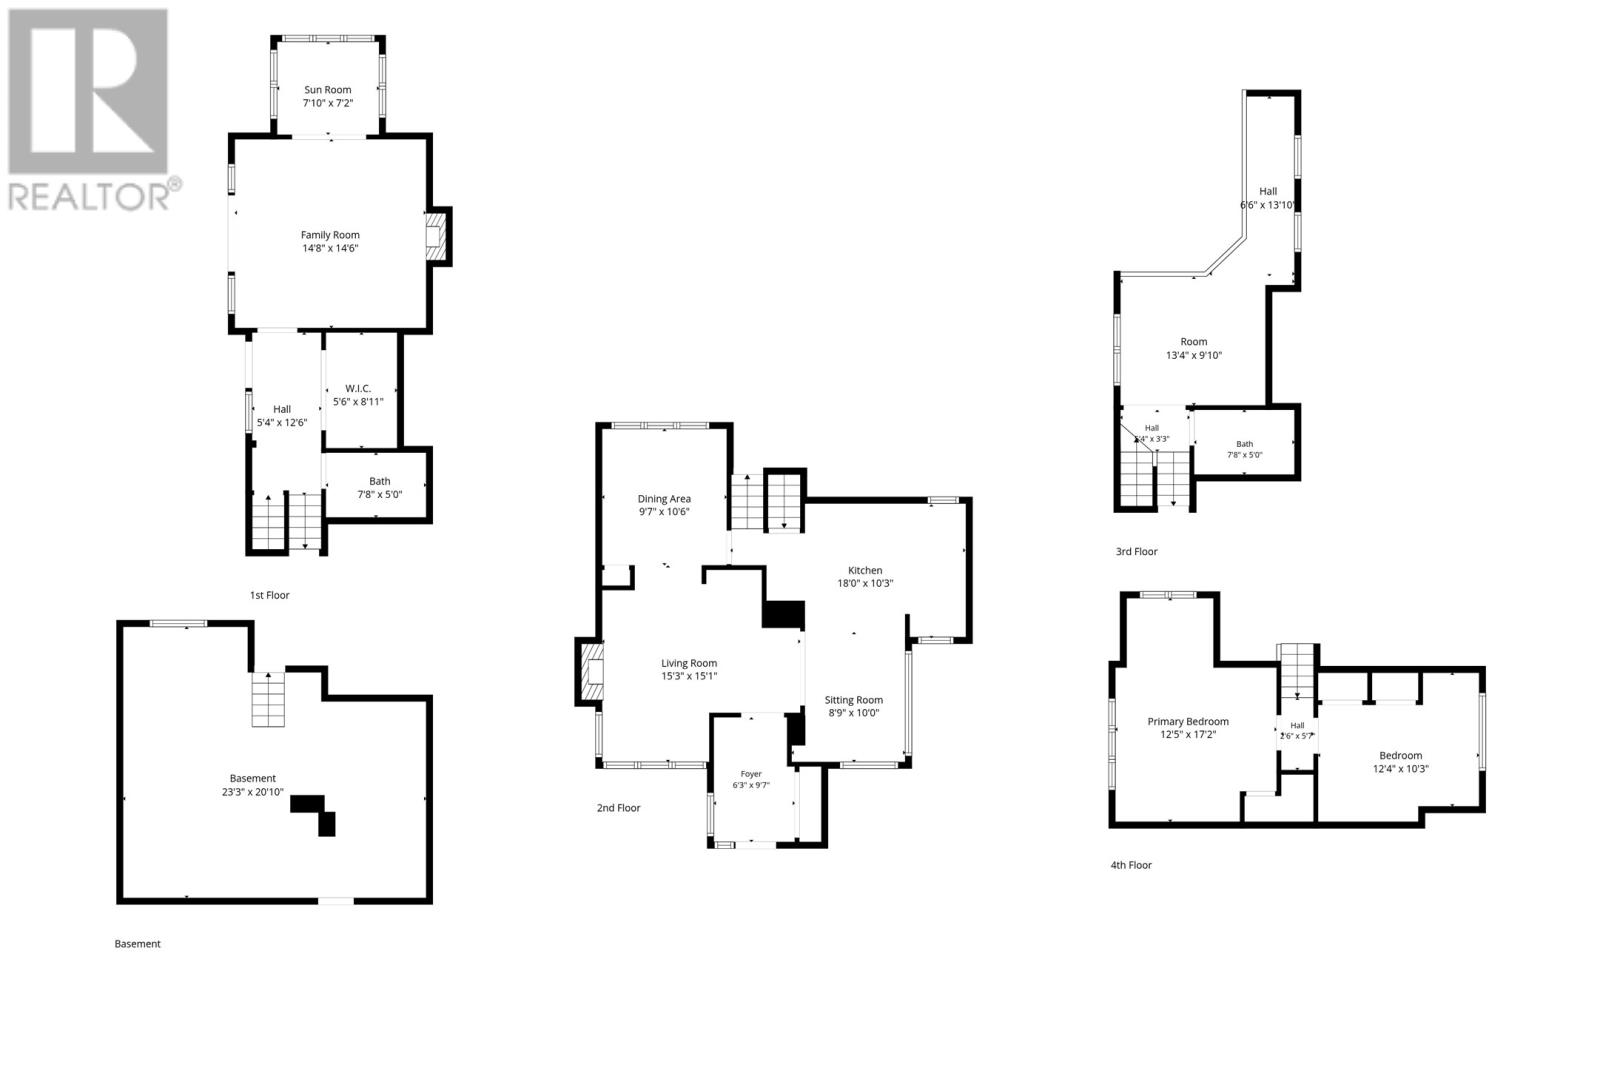
A stylish and unique home located on an oversized lot on one of the most sought-after streets in the city! Located in the heart of Churchill Square, this home is near Downtown, hospitals, schools, the Rennie's River Walking Trail, and of course, all the amenities that Churchill Square has to offer. The deep lot has many mature trees, including a beech, maples, and a rare rowan tree. This home has seen several recent upgrades, including a new mini split, new patio doors, and many new windows throughout. This home has a one-of-a-kind extension at the rear of the house, at the centre of which is a large great room with a wood stove. This charming room opens to a second level, which is currently used as an office and library but could also be used as another den or workout space. Large, bright windows bring plenty of natural light into this room, along with double doors that open to the large brick patio in the backyard. There is a small sunroom at the back, ideal for enjoying the view of the garden. There is also a full bathroom and a porch with a walk-in closet. The original section at the front of the home has a cozy living room with a fireplace, a bright dining room, and a very functional kitchen complete with solid surface countertops and stainless steel appliances, including a propane stove. There is also a sitting room off the kitchen, which could be ideal for a future kitchen expansion. The second floor has 2 bedrooms and another full 3-piece bathroom. The basement is a large open room, perfect for extra storage. As per Seller’s Direction, no conveyance of any offers prior to 12:00pm, August 17th. All offers to be left open until 5:00pm, August 17th. (id:18358)
Property Details
| MLS® Number | 1301679 |
| Property Type | Single Family |
| Neigbourhood | St. Patrick's Park |
Building
| Bathroom Total | 2 |
| Bedrooms Above Ground | 2 |
| Bedrooms Total | 2 |
| Appliances | Dishwasher, Refrigerator, Microwave, Stove, Washer, Dryer |
| Constructed Date | 1940 |
| Construction Style Attachment | Detached |
| Exterior Finish | Other |
| Fireplace Fuel | Wood |
| Fireplace Present | Yes |
| Fireplace Type | Woodstove |
| Fixture | Drapes/window Coverings |
| Flooring Type | Marble, Ceramic, Hardwood |
| Foundation Type | Concrete |
| Heating Fuel | Electric, Oil, Wood |
| Heating Type | Forced Air, Mini-split |
| Roof Material | Asphalt Shingle |
| Roof Style | Unknown |
| Stories Total | 1 |
| Size Interior | 2,378 Ft2 |
| Type | House |
| Utility Water | Municipal Water |
Land
| Acreage | No |
| Fence Type | Fence |
| Sewer | Municipal Sewage System |
| Size Irregular | 50x162 |
| Size Total Text | 50x162|7,251 - 10,889 Sqft |
| Zoning Description | R1 |
Rooms
| Level | Type | Length | Width | Dimensions |
|---|---|---|---|---|
| Second Level | Primary Bedroom | 12.5 × 17.2 | ||
| Second Level | Bedroom | 12.4 × 10.3 | ||
| Basement | Recreation Room | 23.3 × 20.10 | ||
| Lower Level | Not Known | 7.10×7.2 | ||
| Lower Level | Family Room/fireplace | 14.8 × 14.6 | ||
| Lower Level | Bath (# Pieces 1-6) | 3 Piece | ||
| Lower Level | Foyer | 5.4 × 12.6 | ||
| Main Level | Den | 8.9 × 10.0 | ||
| Main Level | Living Room/fireplace | 15.3 × 15.1 | ||
| Main Level | Dining Room | 9.7 × 10.6 | ||
| Main Level | Kitchen | 18.0× 10.3 | ||
| Main Level | Foyer | 6.3 × 9.7 | ||
| Other | Office | 13.4 x 9.10 | ||
| Other | Bath (# Pieces 1-6) | 3 Piece |
https://www.realtor.ca/real-estate/30146438/4-maple-street-st-johns
Contact Us
Contact us for more information

The trademarks REALTOR®, REALTORS®, and the REALTOR® logo are controlled by The Canadian Real Estate Association (CREA) and identify real estate professionals who are members of CREA. The trademarks MLS®, Multiple Listing Service® and the associated logos are owned by The Canadian Real Estate Association (CREA) and identify the quality of services provided by real estate professionals who are members of CREA. The trademark DDF® is owned by The Canadian Real Estate Association (CREA) and identifies CREA's Data Distribution Facility (DDF®)
August 16 2026 06:51:39
Newfoundland & Labrador Association of REALTORS®
RE/MAX Infinity Realty Inc. - Sheraton Hotel