91 Campbell Avenue St. John's, Newfoundland & Labrador A1E 2Z5

$220,000
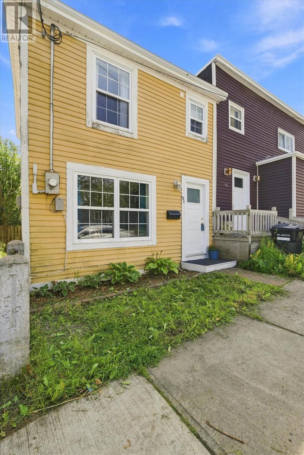
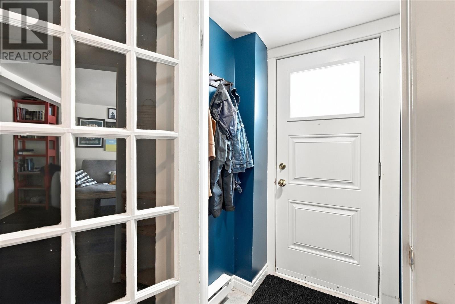
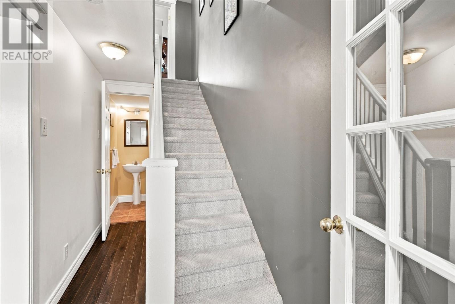
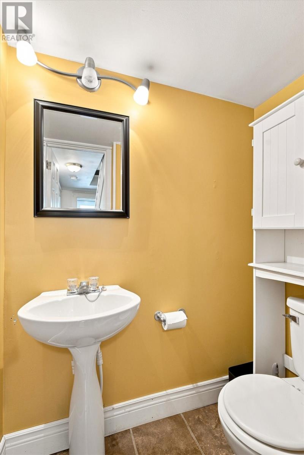

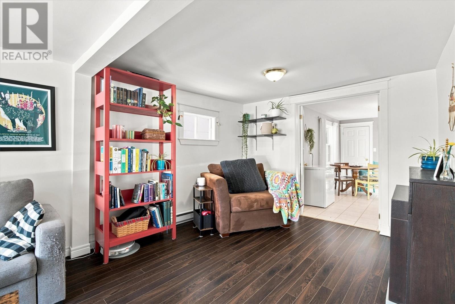
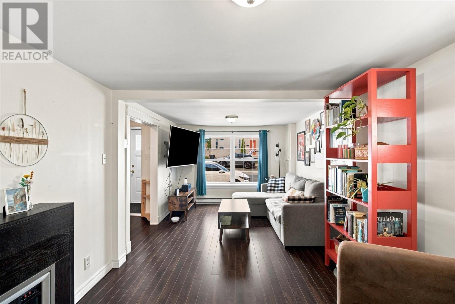
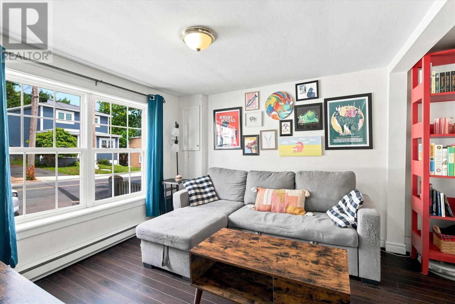
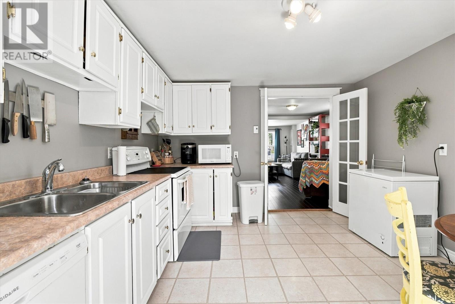
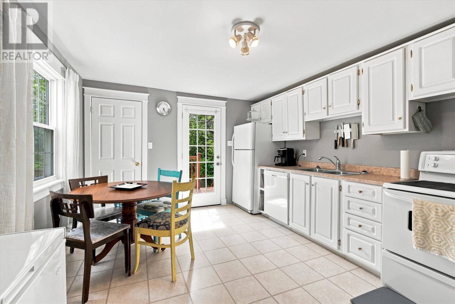
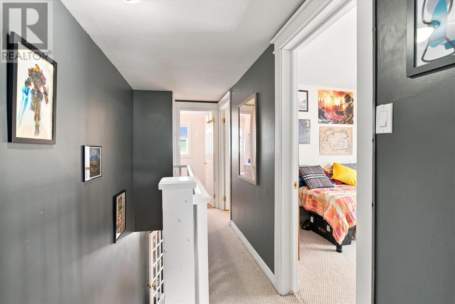
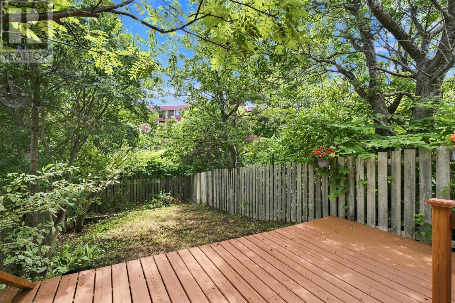
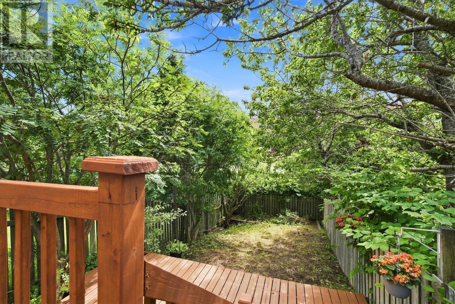
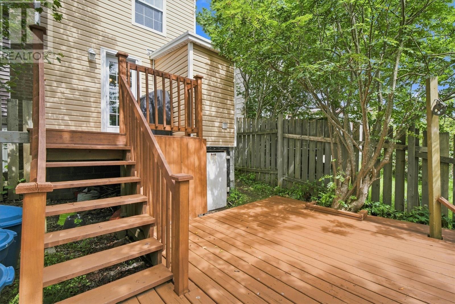
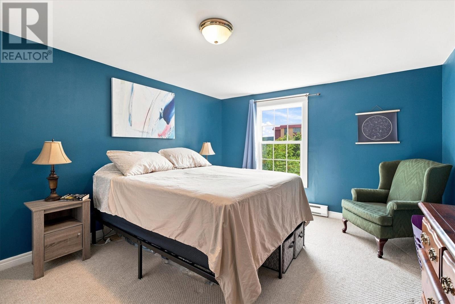
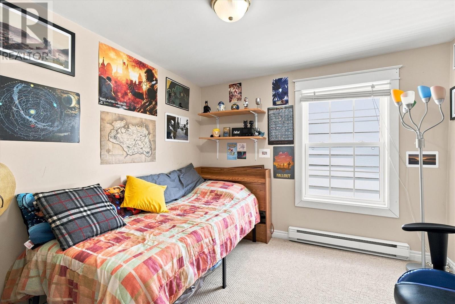
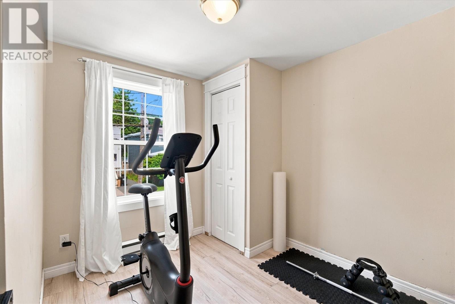
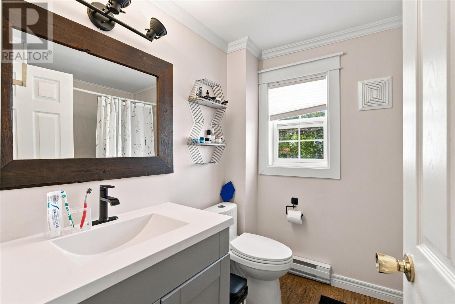
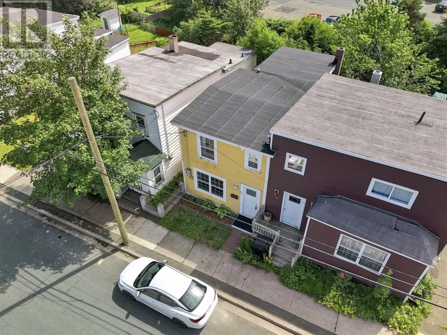
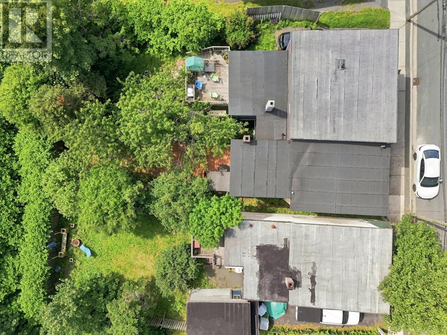
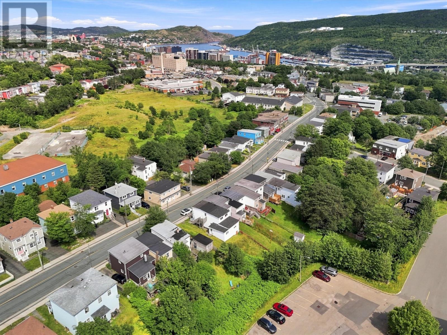
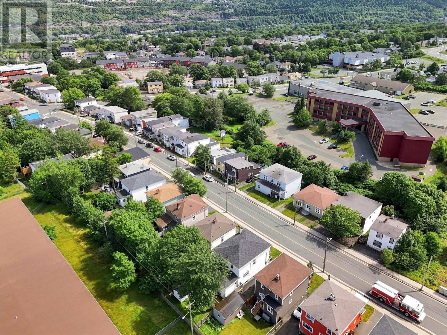
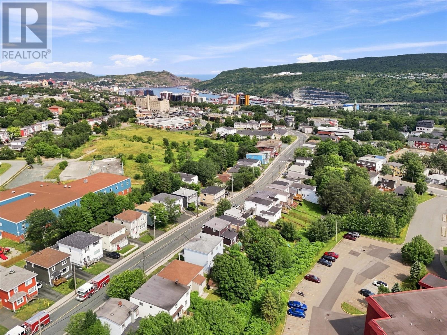
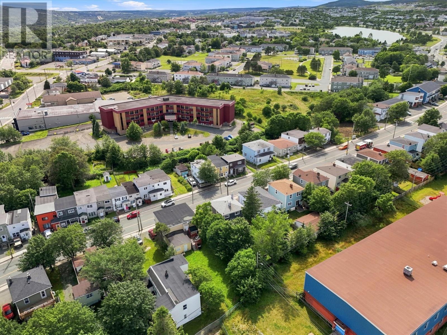
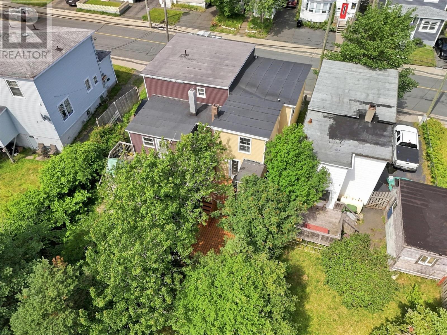
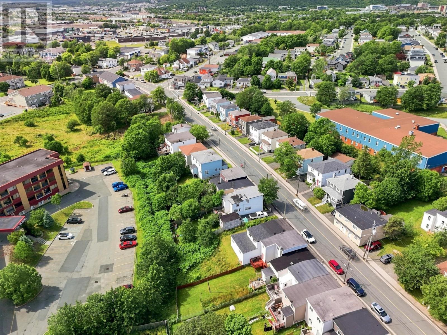
Welcome to 91 Campbell Ave, a warm, inviting, and move in ready home just minutes from downtown. This charming property offers 3 bedrooms, 1.5 baths, and a bright open concept main floor that blends comfort with functionality. There is a spacious living area, where dark wood floors, stylish décor, and thoughtful touches create a cozy, welcoming atmosphere. It opens seamlessly to the kitchen, which is clean and modern, featuring white cabinetry, ample counter space, and great natural light. The main level also includes a convenient half bath and a separate porch area. Upstairs, you’ll find three comfortable bedrooms and a full fresh and modern bath. Outside is where this home truly shines. Step onto a beautiful wooden deck overlooking a lush, fully fenced backyard oasis surrounded by mature trees. It’s an ideal space for relaxing, gardening, or entertaining. With its inviting layout, stylish interiors, and a peaceful outdoor retreat, all within walking distance of downtown! As per seller's direction, there will be no presentation of offers before Friday, August 7th at 1:30pm. (id:18358)
Property Details
| MLS® Number | 1301358 |
| Property Type | Single Family |
| Amenities Near By | Highway, Recreation |
Building
| Bathroom Total | 2 |
| Bedrooms Above Ground | 3 |
| Bedrooms Total | 3 |
| Constructed Date | 1936 |
| Construction Style Attachment | Detached |
| Exterior Finish | Other, Vinyl Siding |
| Flooring Type | Mixed Flooring |
| Foundation Type | Concrete |
| Half Bath Total | 1 |
| Heating Fuel | Electric |
| Roof Material | Tar & Gravel |
| Roof Style | Unknown |
| Stories Total | 1 |
| Size Interior | 946 Ft2 |
| Type | House |
| Utility Water | Municipal Water |
Land
| Acreage | No |
| Land Amenities | Highway, Recreation |
| Landscape Features | Landscaped |
| Sewer | Municipal Sewage System |
| Size Irregular | 17x100 |
| Size Total Text | 17x100|under 1/2 Acre |
| Zoning Description | Residential |
Rooms
| Level | Type | Length | Width | Dimensions |
|---|---|---|---|---|
| Second Level | Primary Bedroom | 11.4x14.5 | ||
| Second Level | Bedroom | 9.10x9.5 | ||
| Second Level | Bedroom | 10x10 | ||
| Main Level | Kitchen | 11.4x14.7 | ||
| Main Level | Living Room | 10x10 | ||
| Main Level | Family Room | 10x9.6 |
https://www.realtor.ca/real-estate/30112061/91-campbell-avenue-st-johns
Contact Us
Contact us for more information

The trademarks REALTOR®, REALTORS®, and the REALTOR® logo are controlled by The Canadian Real Estate Association (CREA) and identify real estate professionals who are members of CREA. The trademarks MLS®, Multiple Listing Service® and the associated logos are owned by The Canadian Real Estate Association (CREA) and identify the quality of services provided by real estate professionals who are members of CREA. The trademark DDF® is owned by The Canadian Real Estate Association (CREA) and identifies CREA's Data Distribution Facility (DDF®)
August 04 2026 07:02:10
Newfoundland & Labrador Association of REALTORS®
Bluekey Realty Inc.