35 Cliffside Avenue Conception Bay South, Newfoundland & Labrador A1W 4P1

$320,000
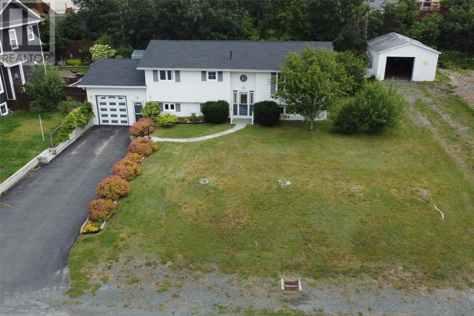
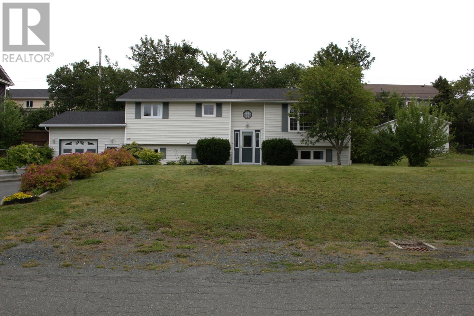
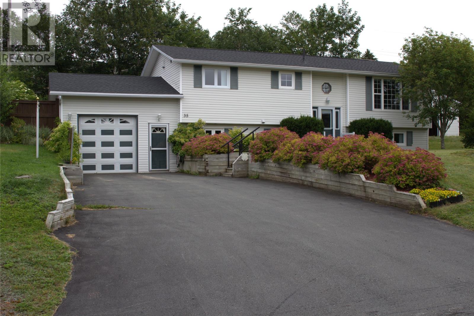
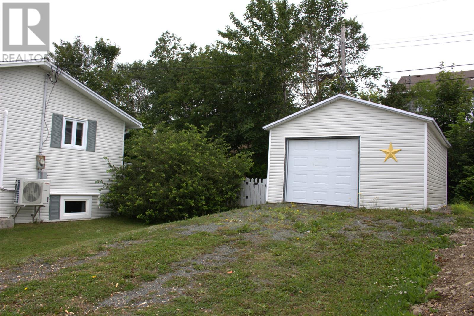
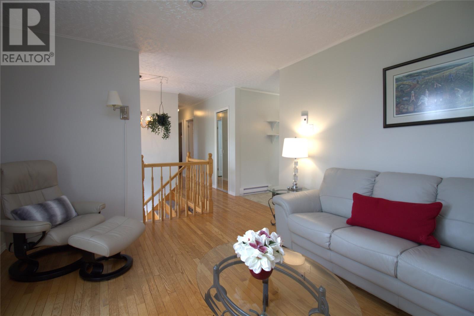
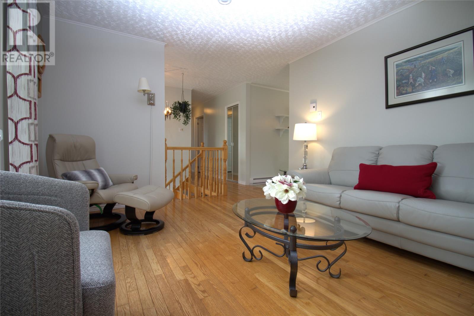
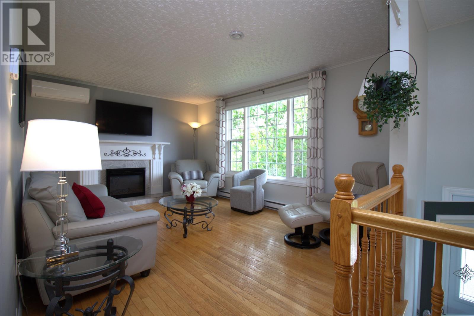
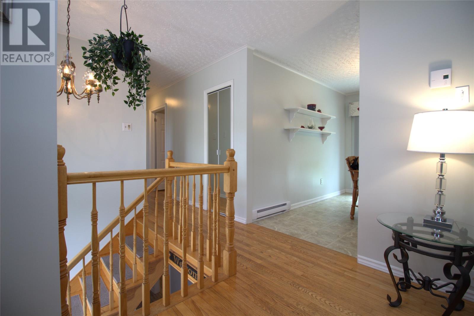
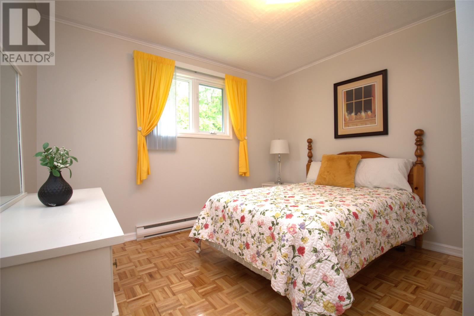
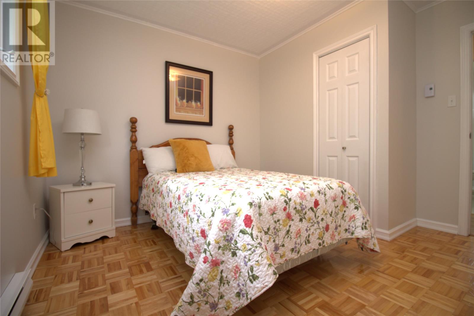
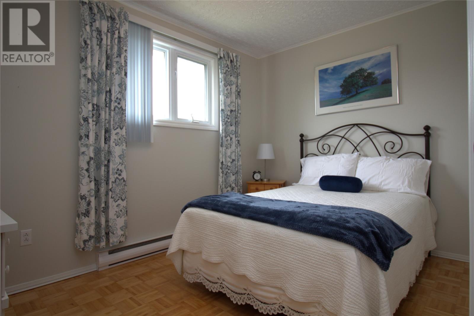
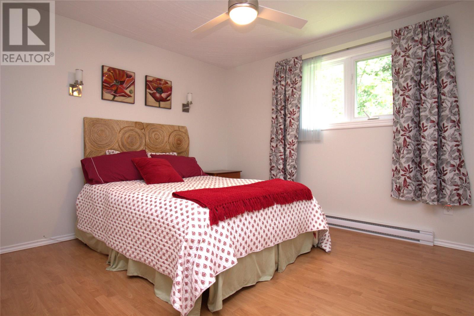
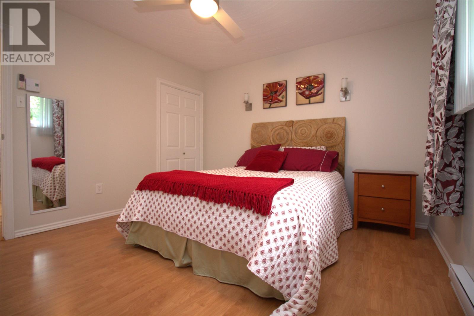
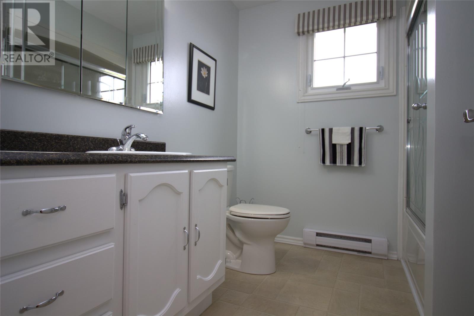
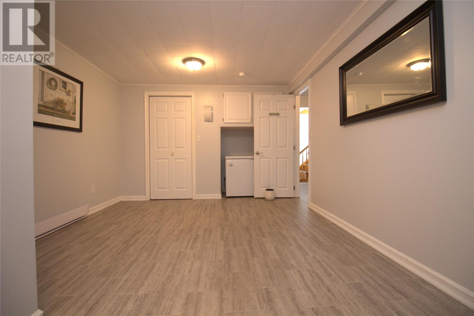
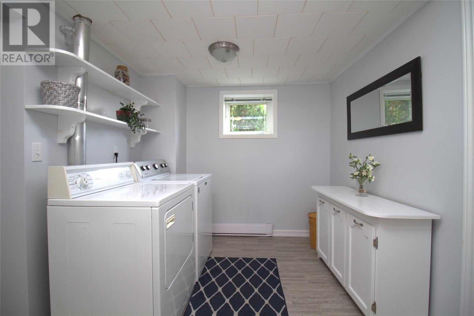
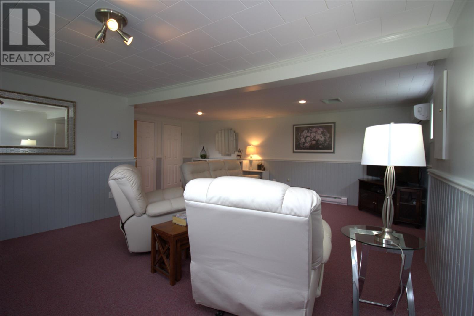
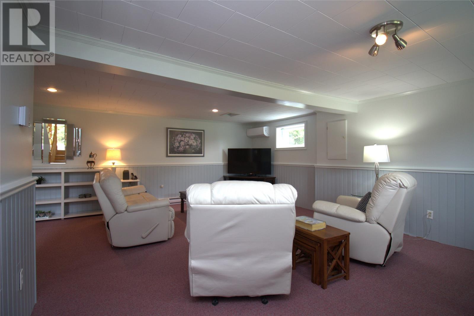
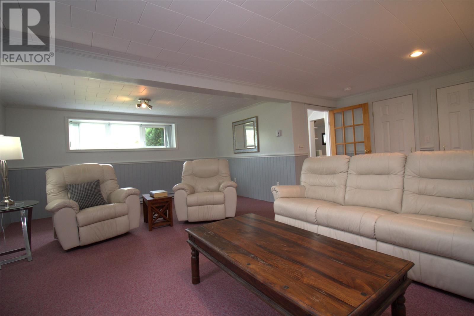
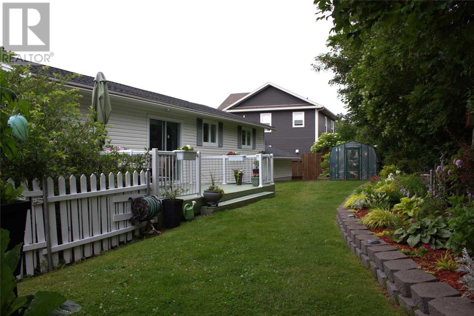
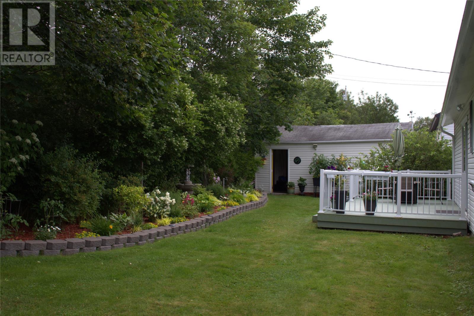
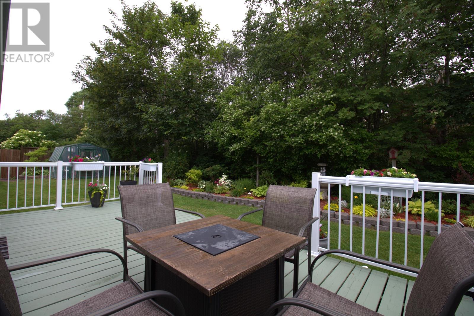
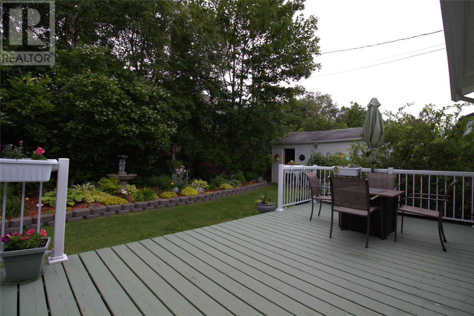
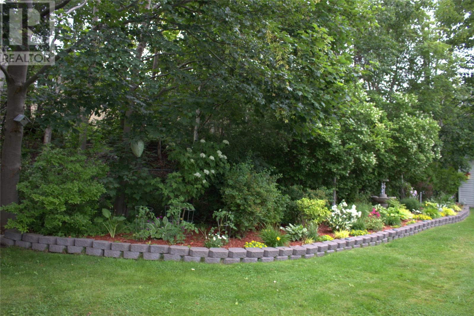
Welcome to 35 Cliffside Avenue, a beautifully maintained, one-owner home that has been lovingly cared for throughout the years. Offering three bedrooms, one full bathroom, and a fully developed layout, this property provides the perfect combination of comfort, functionality, and pride of ownership. Numerous updates have already been completed, including upgraded electrical, new shingles, vinyl siding, updated windows, and the addition of an air exchanger, giving buyers added peace of mind for years to come. Inside, you'll find spacious living areas with plenty of room for the whole family, while the attached garage offers everyday convenience and additional storage. Situated on an impressive oversized lot with over 100 feet of frontage, this property features drive-around access to a 16' x 22' detached garage, making it ideal for a workshop, hobbies, extra storage, or recreational equipment. The beautifully landscaped grounds include a greenhouse, offering an excellent space for gardening enthusiasts to grow flowers and fresh produce. If you're looking for a solid, well-maintained home on a generous lot with exceptional outdoor space, multiple garages, and the confidence of major updates already completed, 35 Cliffside Avenue is a property you won't want to miss. As per sellers direction, there will be no conveyance of written offers prior to 5:00PM on Friday, August 14, 2026 with all offers remaining open until 10:00PM on the same day. (id:18358)
Property Details
| MLS® Number | 1300686 |
| Property Type | Single Family |
| Amenities Near By | Highway, Recreation |
| Structure | Patio(s) |
| View Type | View |
Building
| Bathroom Total | 1 |
| Bedrooms Above Ground | 3 |
| Bedrooms Total | 3 |
| Appliances | Dishwasher, Refrigerator, Stove, Washer, Dryer |
| Constructed Date | 1975 |
| Construction Style Attachment | Detached |
| Construction Style Split Level | Split Level |
| Cooling Type | Air Exchanger |
| Exterior Finish | Vinyl Siding |
| Fixture | Drapes/window Coverings |
| Flooring Type | Hardwood, Laminate, Mixed Flooring, Other |
| Foundation Type | Concrete |
| Heating Fuel | Electric |
| Heating Type | Baseboard Heaters, Mini-split |
| Roof Material | Asphalt Shingle |
| Roof Style | Unknown |
| Stories Total | 1 |
| Size Interior | 2,196 Ft2 |
| Type | House |
| Utility Water | Municipal Water |
Parking
| Attached Garage | |
| Detached Garage |
Land
| Acreage | No |
| Land Amenities | Highway, Recreation |
| Landscape Features | Landscaped |
| Sewer | Municipal Sewage System |
| Size Irregular | 106x100 |
| Size Total Text | 106x100|7,251 - 10,889 Sqft |
| Zoning Description | Res |
Rooms
| Level | Type | Length | Width | Dimensions |
|---|---|---|---|---|
| Basement | Storage | 10.4x9.6 | ||
| Basement | Den | 16.3x10.8 | ||
| Basement | Laundry Room | 9.6x8 | ||
| Basement | Recreation Room | 14.6x20.6 | ||
| Main Level | Bath (# Pieces 1-6) | 4PCE | ||
| Main Level | Bedroom | 9x10.9 | ||
| Main Level | Bedroom | 11.5x9.2 | ||
| Main Level | Primary Bedroom | 12.4x11.4 | ||
| Main Level | Living Room | 15.75x11.6 | ||
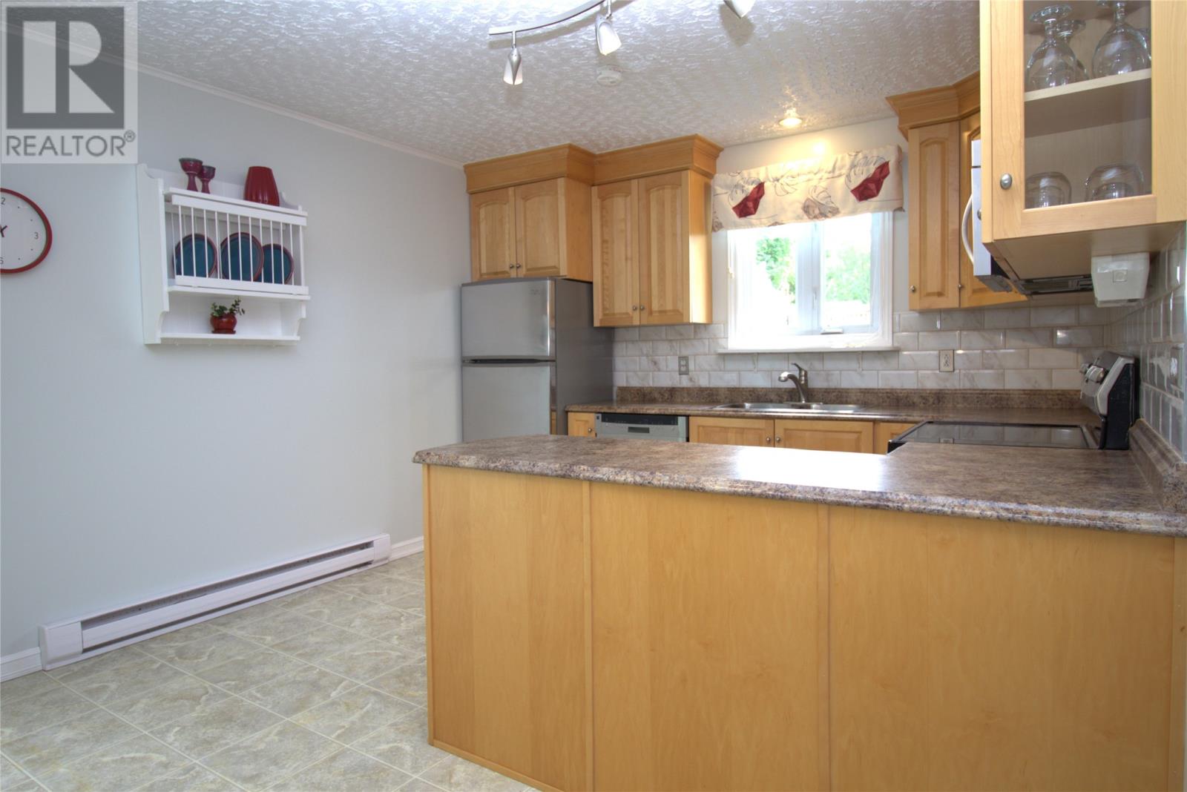
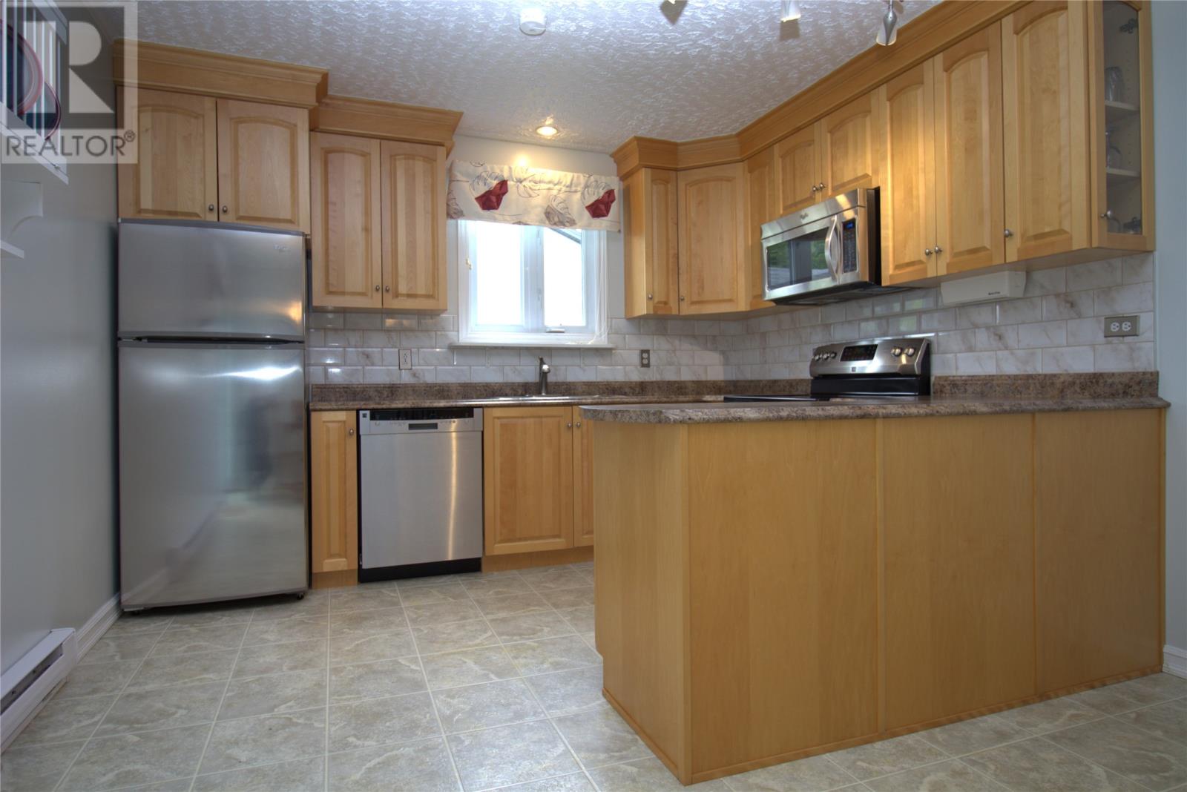
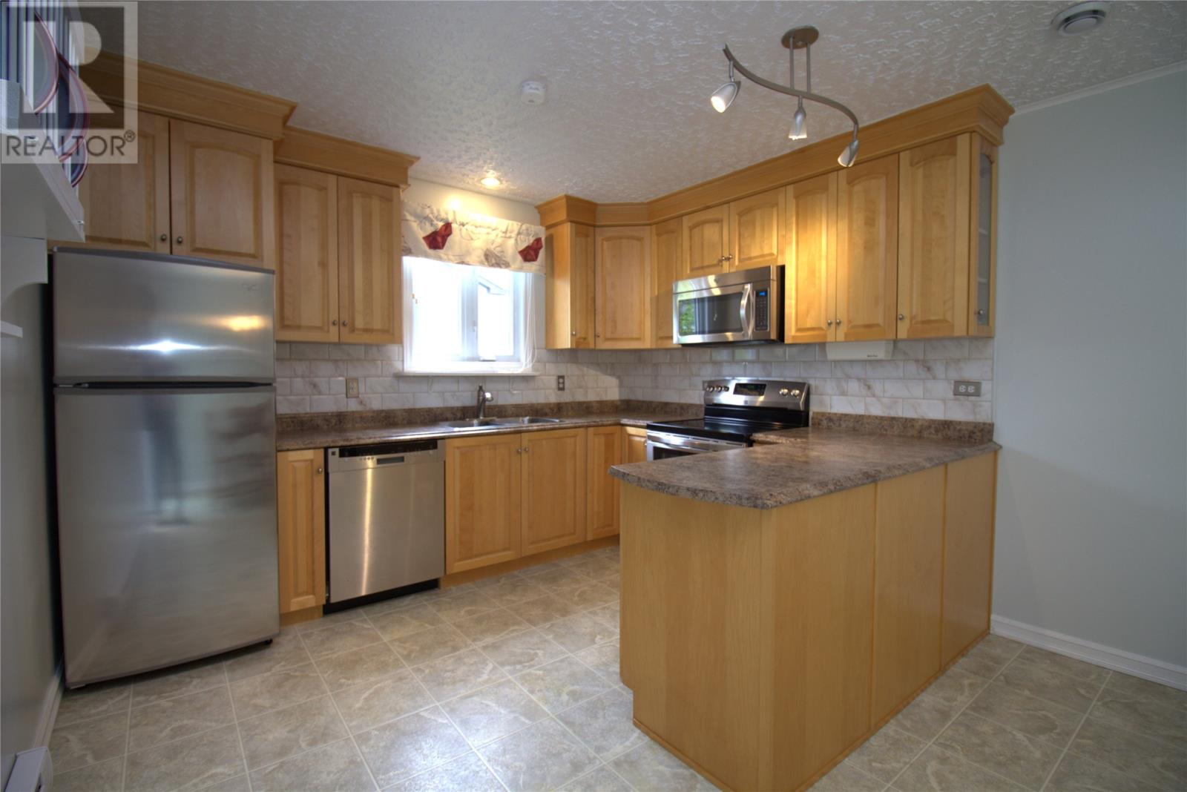
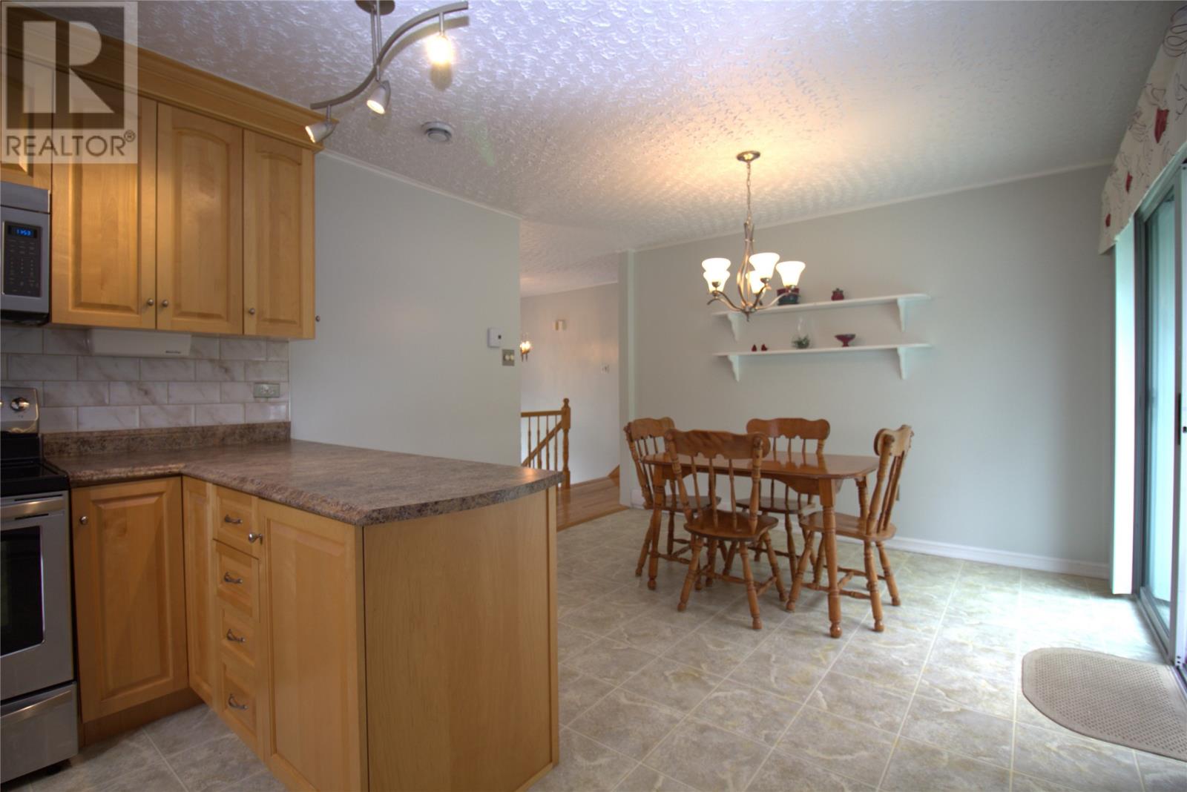
| Main Level | Eat In Kitchen | 18.8x11.5 |
https://www.realtor.ca/real-estate/30108880/35-cliffside-avenue-conception-bay-south
Contact Us
Contact us for more information

The trademarks REALTOR®, REALTORS®, and the REALTOR® logo are controlled by The Canadian Real Estate Association (CREA) and identify real estate professionals who are members of CREA. The trademarks MLS®, Multiple Listing Service® and the associated logos are owned by The Canadian Real Estate Association (CREA) and identify the quality of services provided by real estate professionals who are members of CREA. The trademark DDF® is owned by The Canadian Real Estate Association (CREA) and identifies CREA's Data Distribution Facility (DDF®)
August 04 2026 01:21:59
Newfoundland & Labrador Association of REALTORS®
RE/MAX Infinity Realty Inc.