6 Willow Drive Paradise, Newfoundland & Labrador A1L 1B9

$289,900
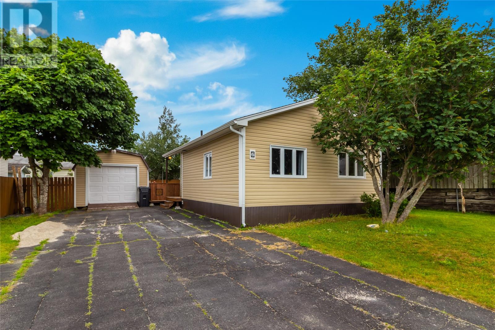
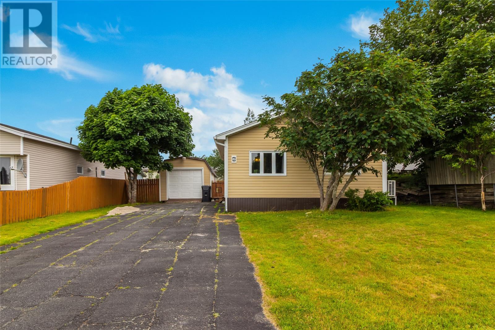
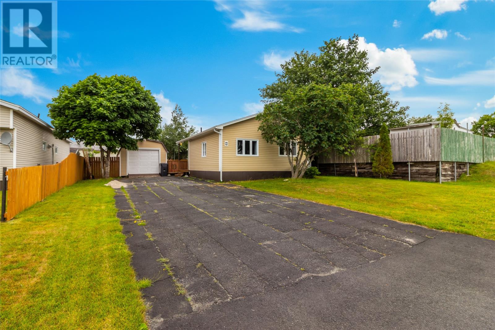
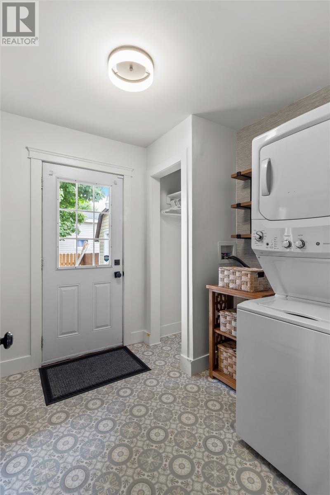
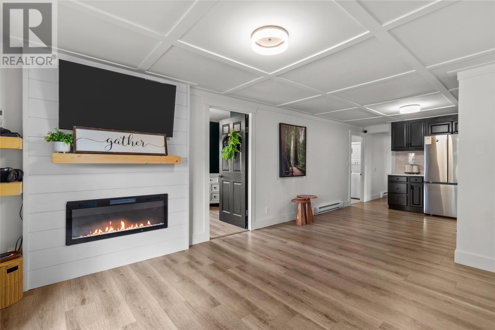
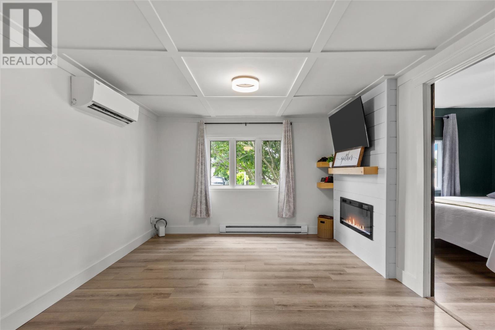
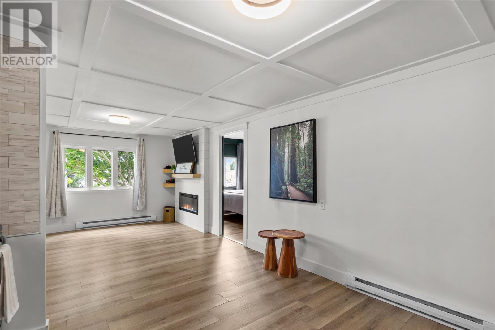
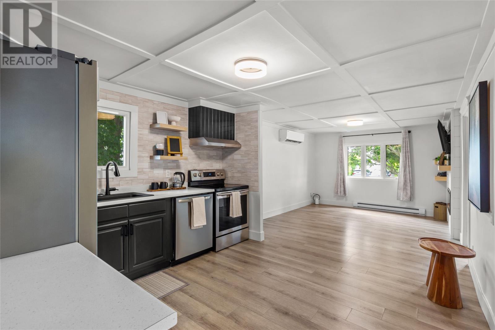
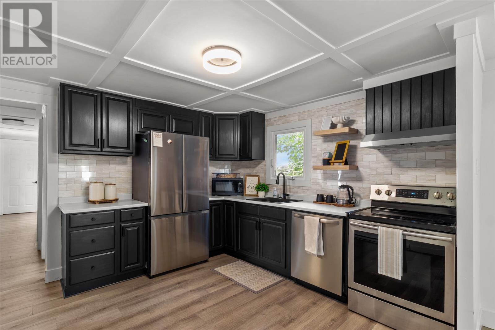
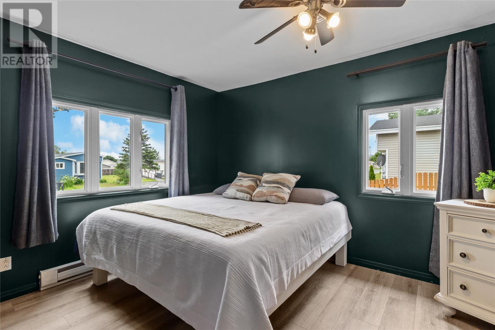
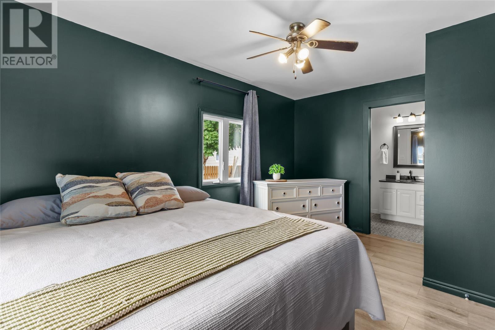
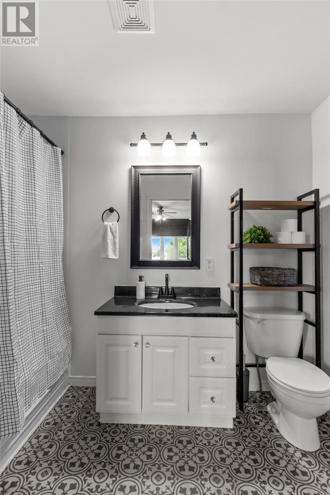
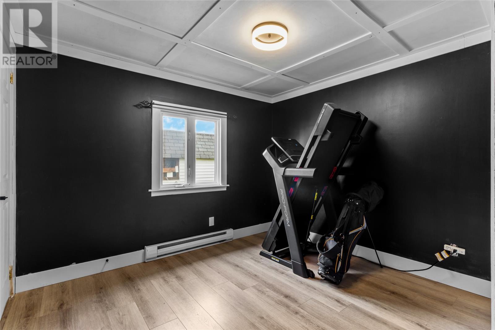
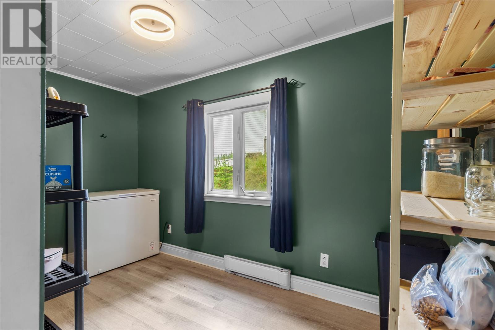
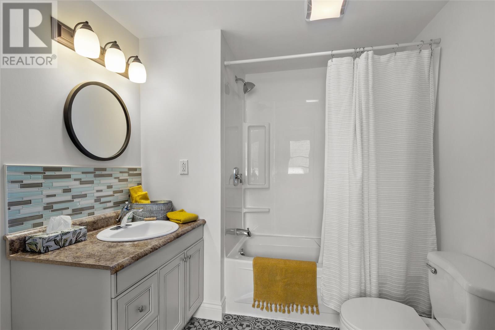
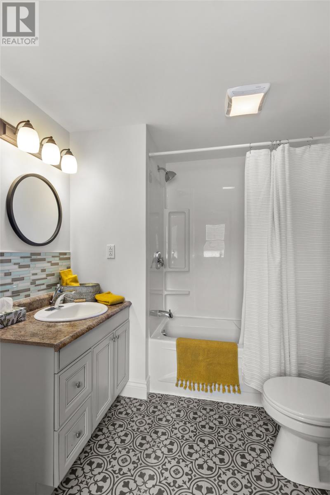
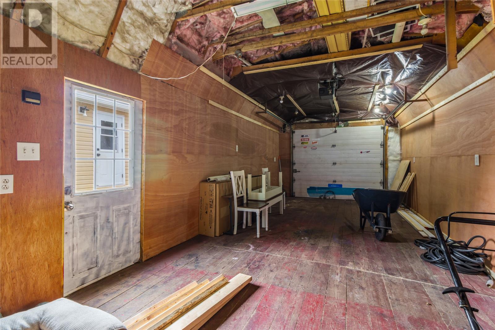
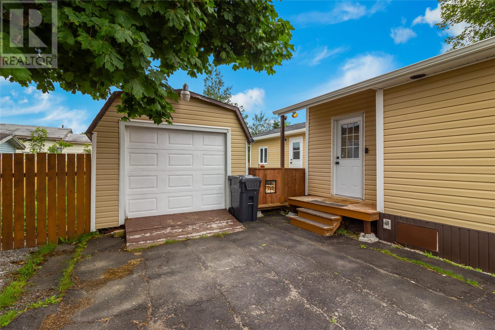
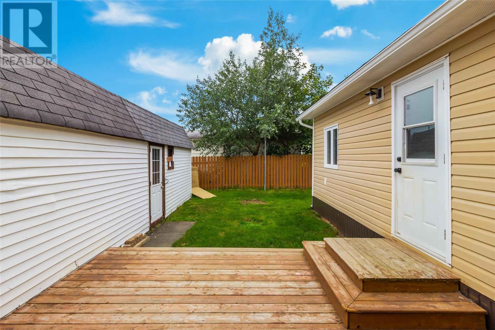
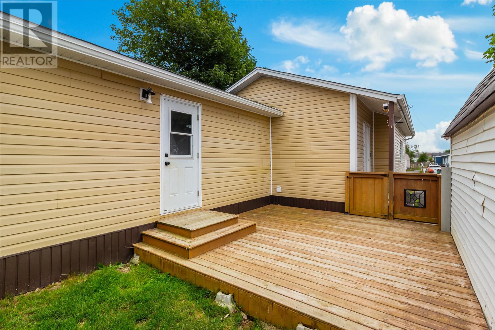
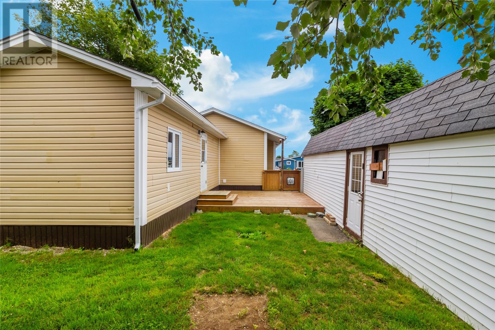
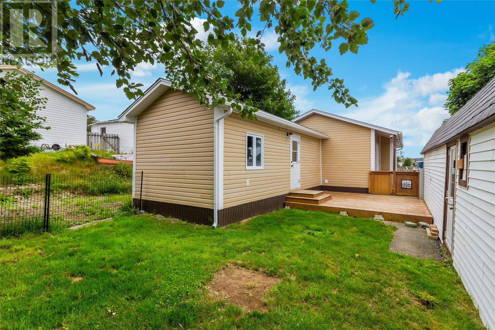
Ready to downsize without compromise? First time buyer looking for a low maintenance, move-in ready home? Stop scrolling and start packing! Located on a large lot in the popular Evergreen Village subdivision of Paradise, this property has seen plenty of upgrades and offers all the convenience of main floor living without sacrificing space or style. Outside you'll find a large, multi-vehicle drive accessing the 12x32 garage and a fenced yard surrounded by mature trees. Inside, the open concept layout has been thoughtfully curated to include a trendy fireplace accent wall while the kitchen features stainless steel appliances, including a new range hood and external exhaust, and new countertops and backsplash. The remainder of the home includes a primary bedroom with full ensuite, 2 additional bedrooms, and main bathroom. A mini-split provides comfort and efficiency. Further upgrades include a new washer & dryer, soffit and eavestrough, new flooring in the entry, light fixtures, faucets in both bathroom and kitchen, and fresh paint and mouldings throughout! The roof was just done in 2023. There is truly nothing for you to do, but move in. Arrange your viewing today! As per attached Seller's Direction, there will be no conveyance of offers prior to 5pm on Sunday, August 9th with offers to remain open until 10pm the same day. (id:18358)
Property Details
| MLS® Number | 1301301 |
| Property Type | Single Family |
| Amenities Near By | Recreation, Shopping |
| Storage Type | Storage Shed |
Building
| Bathroom Total | 2 |
| Bedrooms Above Ground | 3 |
| Bedrooms Total | 3 |
| Appliances | See Remarks |
| Constructed Date | 1977 |
| Construction Style Attachment | Detached |
| Exterior Finish | Vinyl Siding |
| Flooring Type | Laminate, Mixed Flooring, Other |
| Heating Fuel | Electric |
| Heating Type | Baseboard Heaters, Mini-split |
| Roof Material | Asphalt Shingle |
| Roof Style | Unknown |
| Size Interior | 970 Ft2 |
| Type | Mobile Home |
| Utility Water | Municipal Water |
Land
| Access Type | Year-round Access |
| Acreage | No |
| Fence Type | Fence |
| Land Amenities | Recreation, Shopping |
| Landscape Features | Landscaped |
| Sewer | Municipal Sewage System |
| Size Irregular | 56 X 118 |
| Size Total Text | 56 X 118|4,051 - 7,250 Sqft |
| Zoning Description | Res |
Rooms
| Level | Type | Length | Width | Dimensions |
|---|---|---|---|---|
| Main Level | Laundry Room | 8.0x8.0 | ||
| Main Level | Bath (# Pieces 1-6) | 4PC | ||
| Main Level | Bedroom | 6.0x8.0 | ||
| Main Level | Bedroom | 10.0x11.0 | ||
| Main Level | Ensuite | 4PC | ||
| Main Level | Primary Bedroom | 10.0x15.0 | ||
| Main Level | Kitchen | 11.0x13.5 | ||
| Main Level | Living Room | 11.0x13.5 |
https://www.realtor.ca/real-estate/30110978/6-willow-drive-paradise
Contact Us
Contact us for more information

The trademarks REALTOR®, REALTORS®, and the REALTOR® logo are controlled by The Canadian Real Estate Association (CREA) and identify real estate professionals who are members of CREA. The trademarks MLS®, Multiple Listing Service® and the associated logos are owned by The Canadian Real Estate Association (CREA) and identify the quality of services provided by real estate professionals who are members of CREA. The trademark DDF® is owned by The Canadian Real Estate Association (CREA) and identifies CREA's Data Distribution Facility (DDF®)
August 04 2026 05:22:28
Newfoundland & Labrador Association of REALTORS®
3% Realty East Coast