5 Stoneyhouse Street St. John's, Newfoundland & Labrador A1B 2T5

$629,900
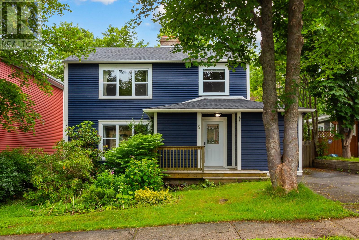
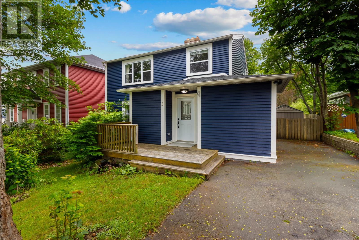
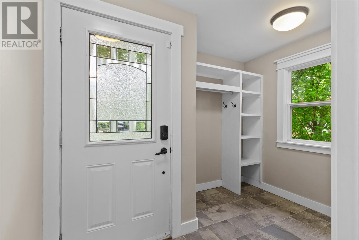
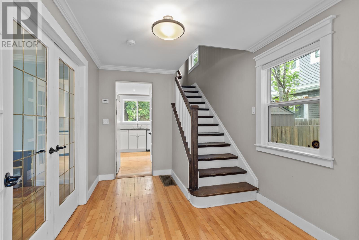
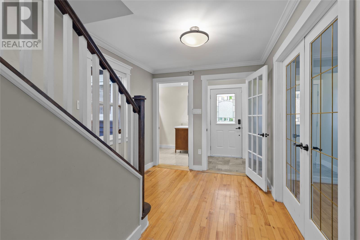
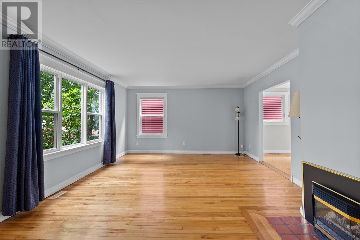
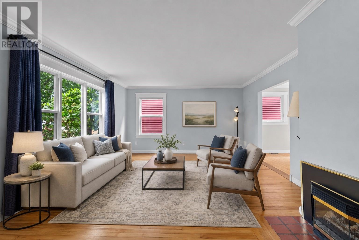
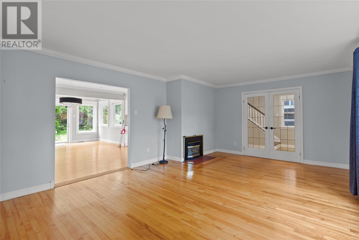
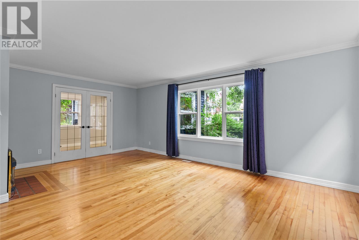
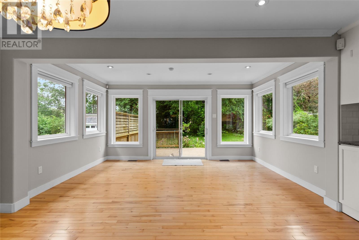
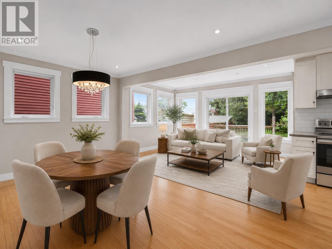
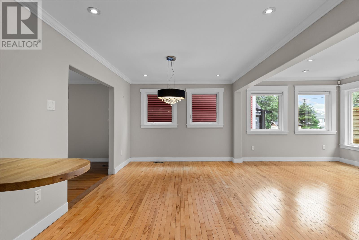
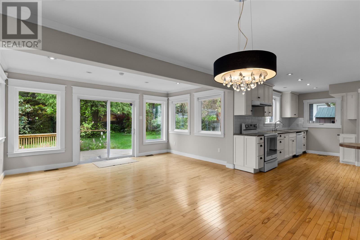
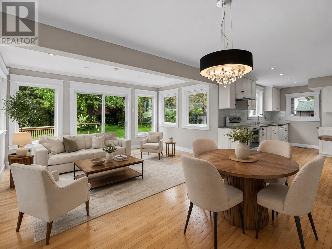
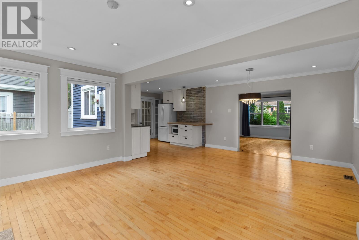
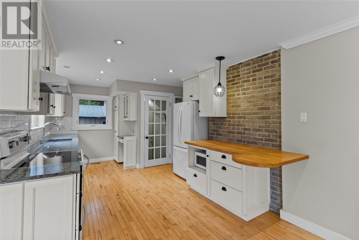
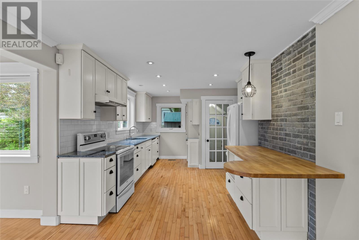
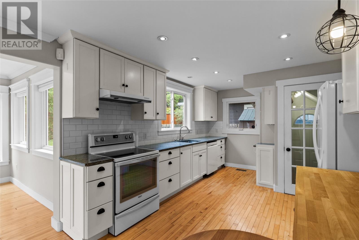
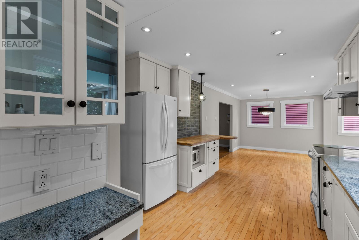
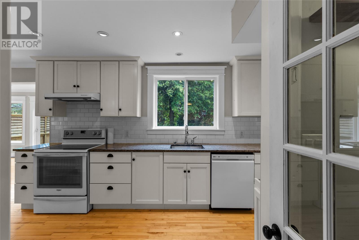
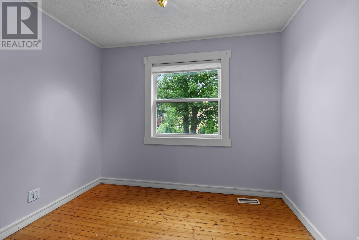
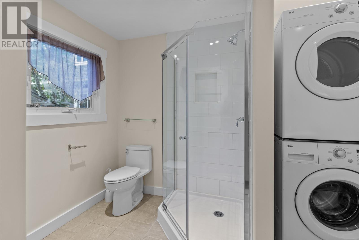
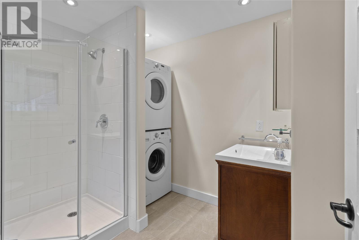
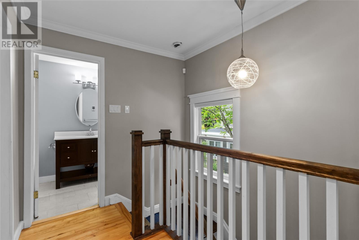
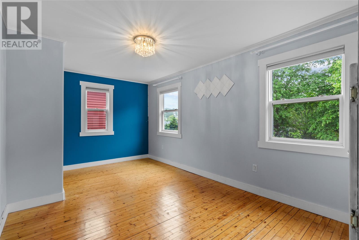
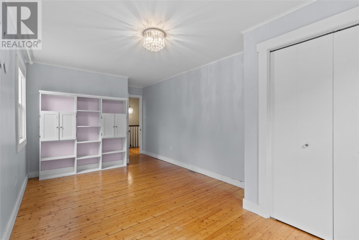
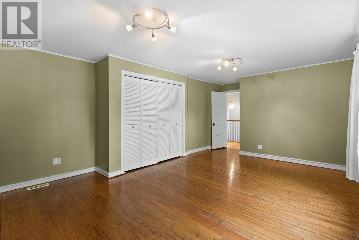
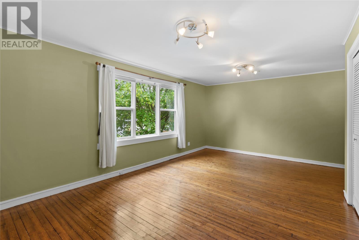
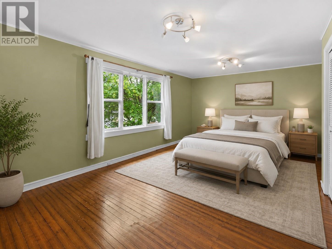
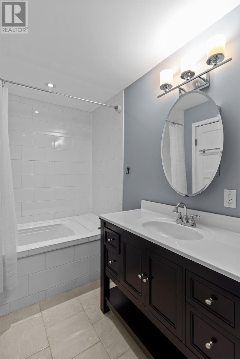
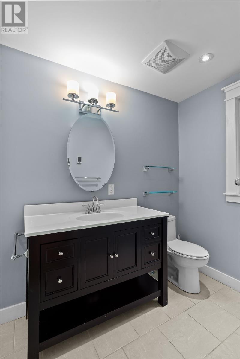
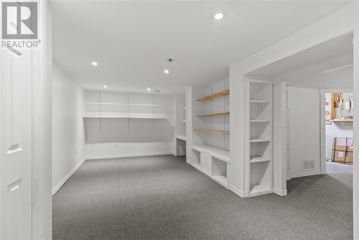
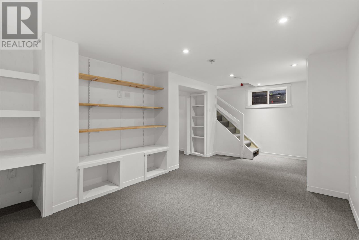
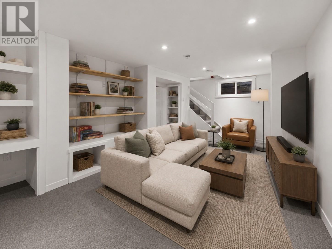
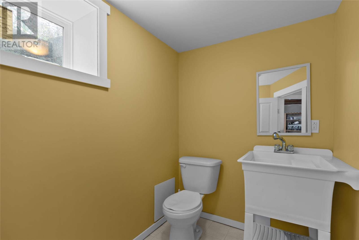
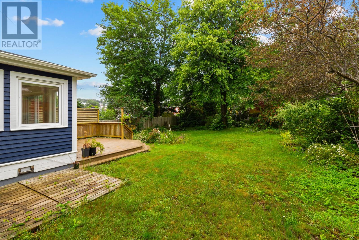
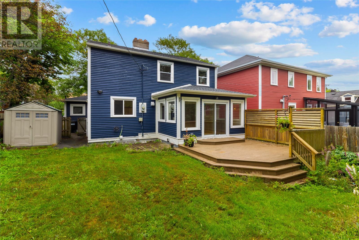
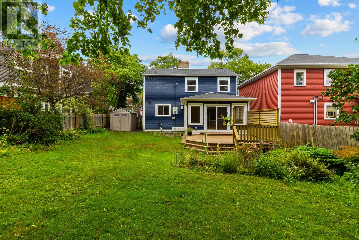
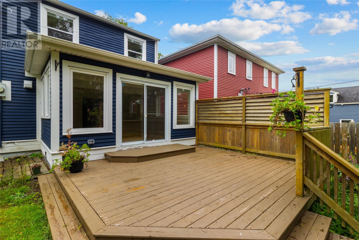
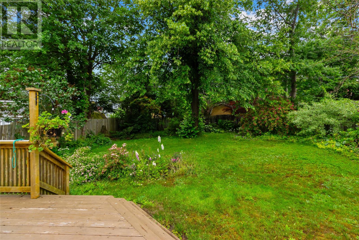
Welcome to this charming, single-family home on a quiet street in the highly coveted Golden Triangle—one of St. John's most desirable neighbourhoods, known for its peaceful streets, private lots, and spectacular gardens. Located directly behind Churchill Square, this lovely property offers easy access to beautiful walking trails that connect you throughout the city, providing an exceptional opportunity for families, professionals, or those seeking a premier central location. The light-filled open-concept main floor features a spacious living room with propane fireplace, dining room, and family room, all finished with bright hardwood floors. The kitchen is complete crisp white cabinetry and solid surface countertops, offering a clean, timeless design with plenty of functionality. A convenient main floor laundry. Upstairs, this home has three bedrooms plus a full bathroom, with ample closet space throughout. The fully developed basement includes a utility room and half bathroom. Step outside to a gorgeous, fully fenced rear yard, lovingly tended for the past 20 years and filled with perennial plants and a variety of mature trees. A large rear deck offers the perfect spot to enjoy the afternoon sun and relax. A storage shed provides additional space for gardening tools, outdoor equipment, and additional storage needs. The property also offers parking for two vehicles and is conveniently located just a 10-minute walk to Memorial University. Renovated approximately 15 years ago, updates include new insulation, ductwork, plumbing, electrical wiring, siding, most windows. Roof shingles were replaced in 2025.Properties on quiet streets in this sought-after neighbourhood rarely become available. As per the seller's directive, no presentation of offers before 2pm on Tuesday, August 11, 2026. Please leave open until 7 PM. (id:18358)
Property Details
| MLS® Number | 1301311 |
| Property Type | Single Family |
| Amenities Near By | Recreation, Shopping |
| Equipment Type | Propane Tank |
| Rental Equipment Type | Propane Tank |
Building
| Bathroom Total | 3 |
| Bedrooms Above Ground | 3 |
| Bedrooms Total | 3 |
| Appliances | Dishwasher, Refrigerator, Stove, Washer, Dryer |
| Architectural Style | 2 Level |
| Constructed Date | 1947 |
| Construction Style Attachment | Detached |
| Exterior Finish | Other |
| Fireplace Fuel | Propane |
| Fireplace Present | Yes |
| Fireplace Type | Insert |
| Fixture | Drapes/window Coverings |
| Flooring Type | Carpeted, Hardwood, Other |
| Foundation Type | Concrete |
| Half Bath Total | 1 |
| Heating Type | Forced Air |
| Roof Material | Asphalt Shingle |
| Roof Style | Unknown |
| Stories Total | 2 |
| Size Interior | 2,403 Ft2 |
| Type | House |
| Utility Water | Municipal Water |
Land
| Acreage | No |
| Fence Type | Fence |
| Land Amenities | Recreation, Shopping |
| Landscape Features | Landscaped |
| Sewer | Municipal Sewage System |
| Size Irregular | 557 Sq M |
| Size Total Text | 557 Sq M|0-4,050 Sqft |
| Zoning Description | Res |
Rooms
| Level | Type | Length | Width | Dimensions |
|---|---|---|---|---|
| Second Level | Bath (# Pieces 1-6) | 4PC | ||
| Second Level | Bedroom | 9.8 x 7.10 | ||
| Second Level | Bedroom | 9.11 x 17 | ||
| Second Level | Primary Bedroom | 18.2 x 13.10 | ||
| Basement | Bath (# Pieces 1-6) | 2PC | ||
| Basement | Utility Room | 12.4 x 11.1 | ||
| Basement | Hobby Room | 10.3x20.5 | ||
| Main Level | Bath (# Pieces 1-6) | 4PC | ||
| Main Level | Family Room | 10x14.11 | ||
| Main Level | Eat In Kitchen | 28.9x10.1 | ||
| Main Level | Living Room | 13.9x19.8 | ||
| Main Level | Porch | 7.1 x 9.10 |
https://www.realtor.ca/real-estate/30107331/5-stoneyhouse-street-st-johns
Contact Us
Contact us for more information

The trademarks REALTOR®, REALTORS®, and the REALTOR® logo are controlled by The Canadian Real Estate Association (CREA) and identify real estate professionals who are members of CREA. The trademarks MLS®, Multiple Listing Service® and the associated logos are owned by The Canadian Real Estate Association (CREA) and identify the quality of services provided by real estate professionals who are members of CREA. The trademark DDF® is owned by The Canadian Real Estate Association (CREA) and identifies CREA's Data Distribution Facility (DDF®)
August 09 2026 06:51:53
Newfoundland & Labrador Association of REALTORS®
RE/MAX Infinity Realty Inc. - Sheraton Hotel