1 Red Oake Place Conception Bay South, Newfoundland & Labrador A1X 6K1
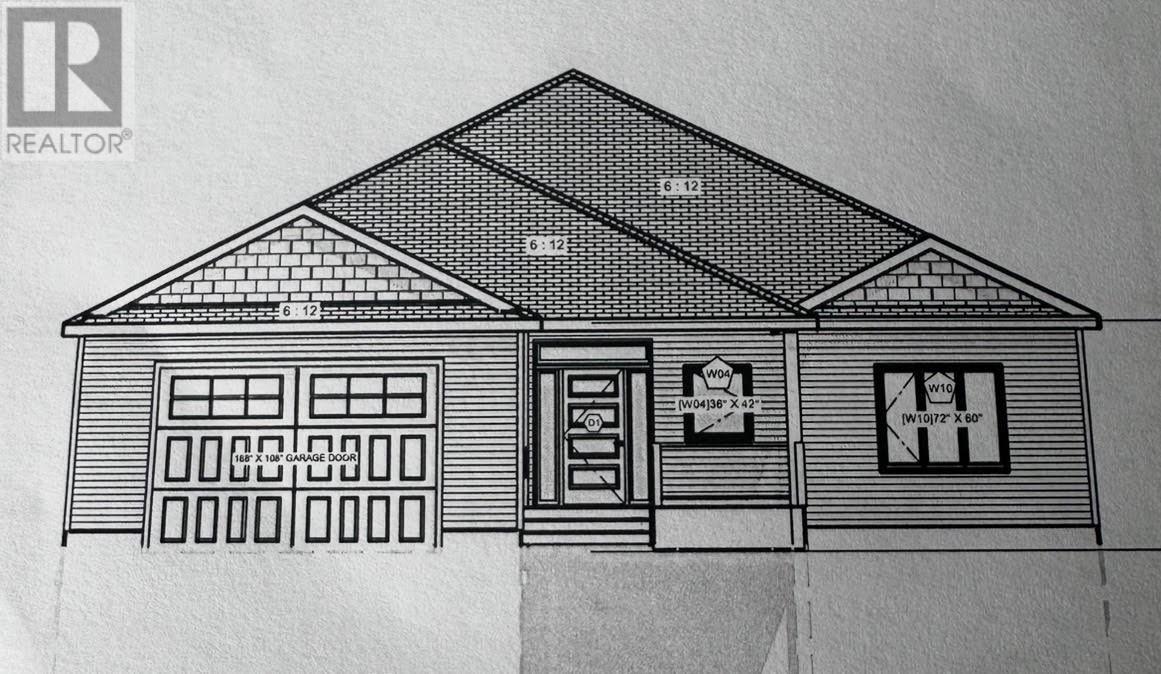

$1,154,250
Custom Home on the ocean.... This executive bungalow was designed for purchasers in their dream location. Fully developed, allowances to customize, attached and detached garage, fully landscaped and a priceless view. Lux Home warranty. Dimensions are approx. PRE SOLD (id:18358)
Property Details
| MLS® Number | 1301310 |
| Property Type | Single Family |
| Water Front Type | Waterfront |
Building
| Bathroom Total | 3 |
| Bedrooms Total | 3 |
| Appliances | See Remarks |
| Architectural Style | Bungalow |
| Constructed Date | 2026 |
| Construction Style Attachment | Detached |
| Cooling Type | Air Exchanger |
| Exterior Finish | Vinyl Siding |
| Fireplace Present | Yes |
| Heating Fuel | Electric |
| Heating Type | Mini-split |
| Roof Material | Fiberglass |
| Roof Style | Unknown |
| Stories Total | 1 |
| Size Interior | 4,000 Ft2 |
| Type | House |
| Utility Water | Municipal Water |
Parking
| Attached Garage | |
| Detached Garage |
Land
| Access Type | Year-round Access |
| Acreage | No |
| Landscape Features | Landscaped |
| Sewer | Municipal Sewage System |
| Size Irregular | 3536 Sq M |
| Size Total Text | 3536 Sq M|21,780 - 32,669 Sqft (1/2 - 3/4 Ac) |
| Zoning Description | Res |
Rooms
| Level | Type | Length | Width | Dimensions |
|---|---|---|---|---|
| Main Level | Bath (# Pieces 1-6) | B4 | ||
| Main Level | Bedroom | 13.3 x 13.1 | ||
| Main Level | Ensuite | E3 | ||
| Main Level | Primary Bedroom | 15.6 x 12.6 | ||
| Main Level | Kitchen | 129 x 15.1 | ||
| Main Level | Eating Area | 13.6 x 13.8 | ||
| Main Level | Family Room | 16.1 x 18.5 |
https://www.realtor.ca/real-estate/30107342/1-red-oake-place-conception-bay-south
Contact Us
Contact us for more information

The trademarks REALTOR®, REALTORS®, and the REALTOR® logo are controlled by The Canadian Real Estate Association (CREA) and identify real estate professionals who are members of CREA. The trademarks MLS®, Multiple Listing Service® and the associated logos are owned by The Canadian Real Estate Association (CREA) and identify the quality of services provided by real estate professionals who are members of CREA. The trademark DDF® is owned by The Canadian Real Estate Association (CREA) and identifies CREA's Data Distribution Facility (DDF®)
August 03 2026 05:51:58
Newfoundland & Labrador Association of REALTORS®
RE/MAX Infinity Realty Inc.