18 Mercers Road Conception Bay South, Newfoundland & Labrador A1W 4M5

$665,000
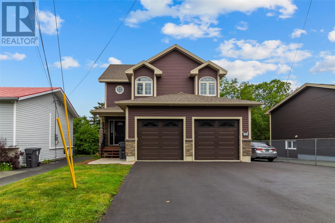
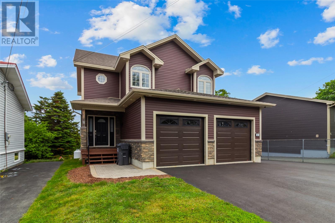
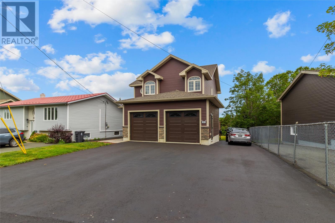
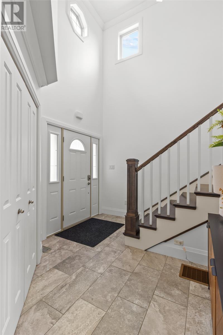
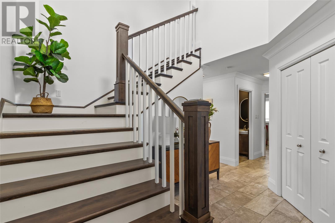
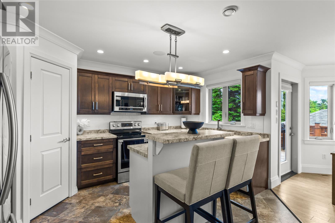
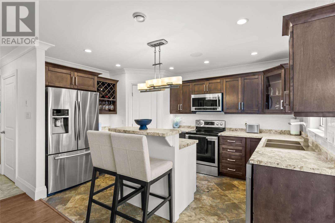
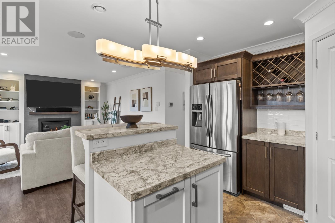
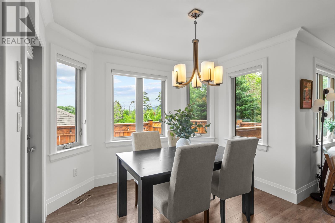
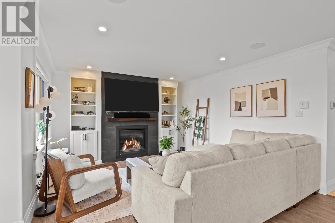
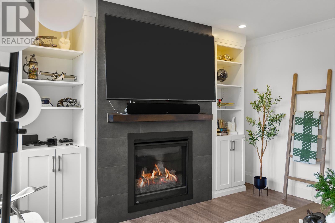
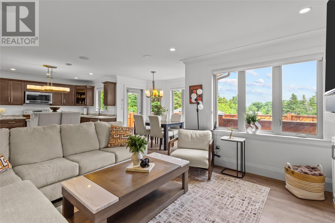
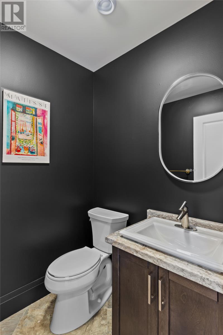
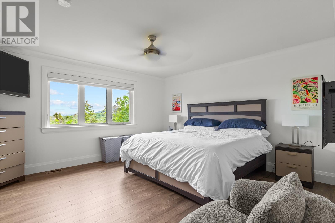
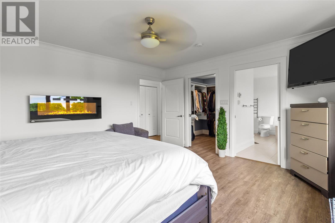
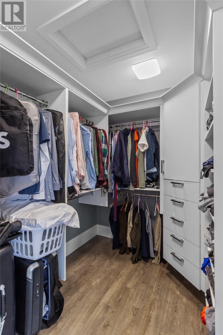
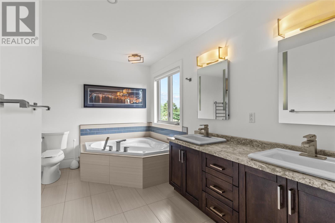
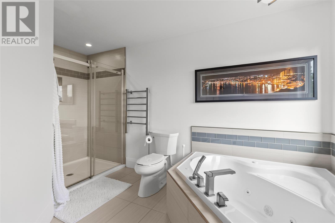
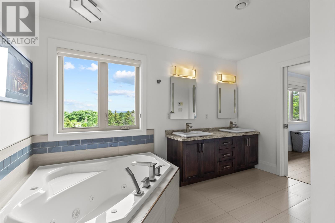
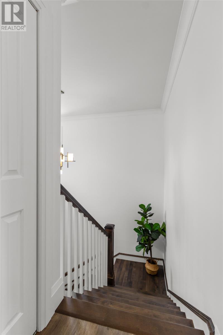
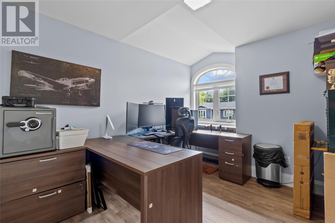
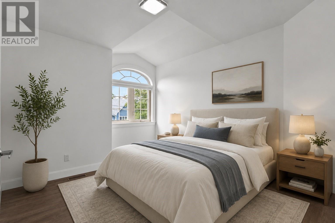
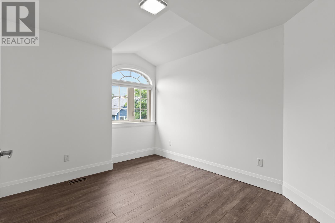
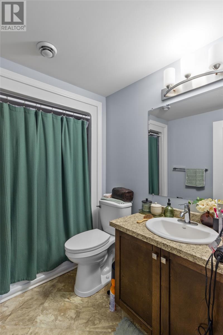
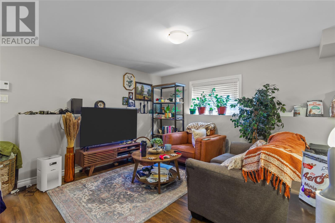
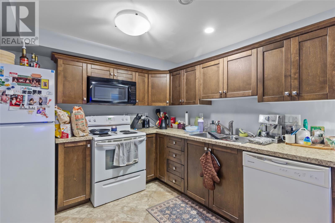
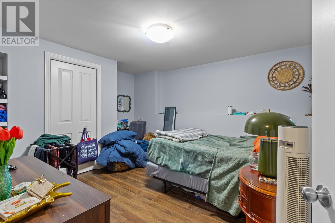
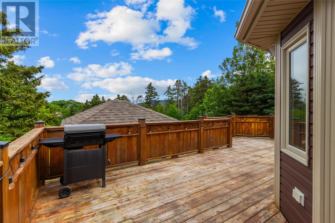
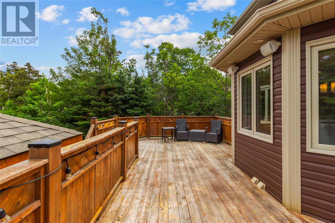
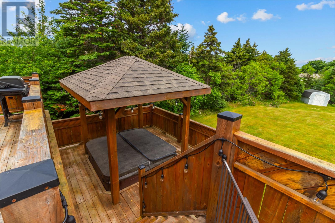
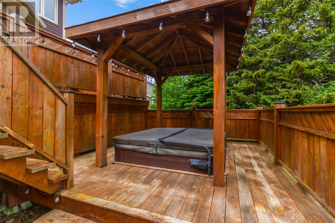
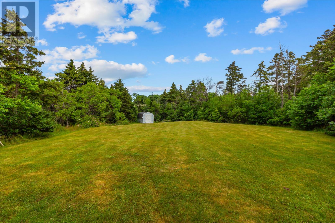
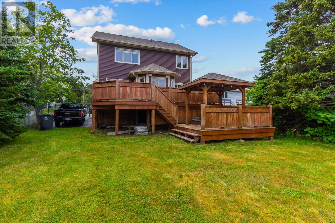
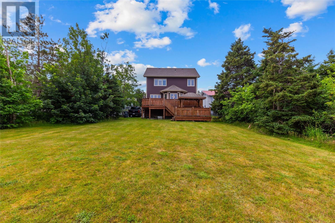
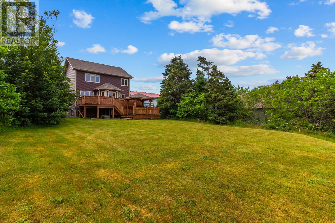
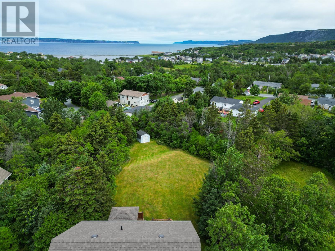
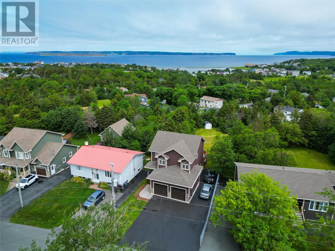
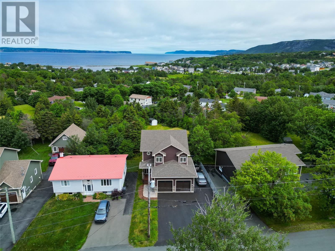
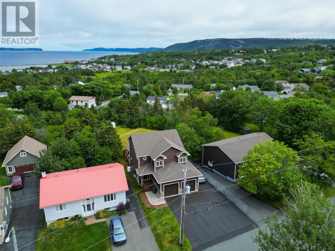
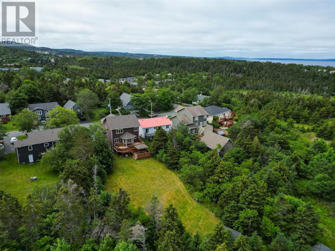
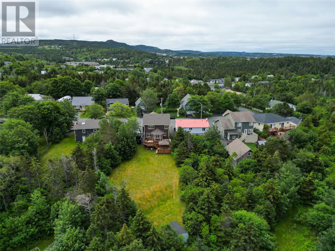
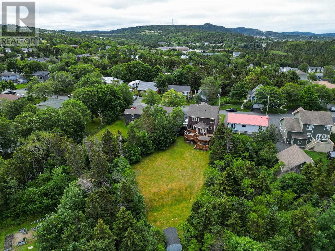
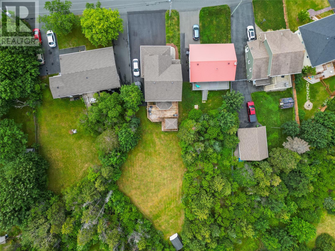
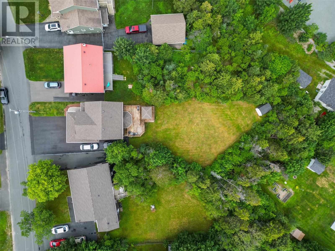
Welcome to this exceptional two-storey, two-apartment home nestled in one of Conception Bay South's most sought-after neighbourhoods. Situated on a beautifully landscaped 0.29-acre mature lot, this property offers the perfect combination of luxury, functionality, and income potential. The main home features a bright, open-concept design with a spacious kitchen complete with stylish backsplash, under-cabinet lighting, and ample cabinetry, flowing seamlessly into the dining and living areas. The inviting living room is highlighted by a cozy propane fireplace, creating the perfect space for entertaining or relaxing with family. Upstairs you'll find three generously sized bedrooms, including a stunning primary suite featuring a walk-in closet and a spa-inspired ensuite with a double vanity, corner Jacuzzi tub, and custom tiled shower. An additional full bathroom and convenient main floor half bath provide plenty of space for the entire family. The fully self-contained one-bedroom basement apartment offers an excellent mortgage helper, currently generating $1,000 per month POU. Outside, enjoy summer evenings on the large rear deck complete with a covered hot tub pergola, providing the perfect setting for year-round relaxation. Additional features include an energy-efficient central heat pump system, an attached double garage, storage shed, and a mature lot offering both privacy and curb appeal. Whether you're looking for a spacious family home with premium finishes or a property with built-in rental income, this outstanding Conception Bay South home is one you won't want to miss. (id:18358)
Property Details
| MLS® Number | 1301298 |
| Property Type | Single Family |
| Amenities Near By | Recreation, Shopping |
| Storage Type | Storage Shed |
| Structure | Patio(s) |
Building
| Bathroom Total | 4 |
| Bedrooms Total | 4 |
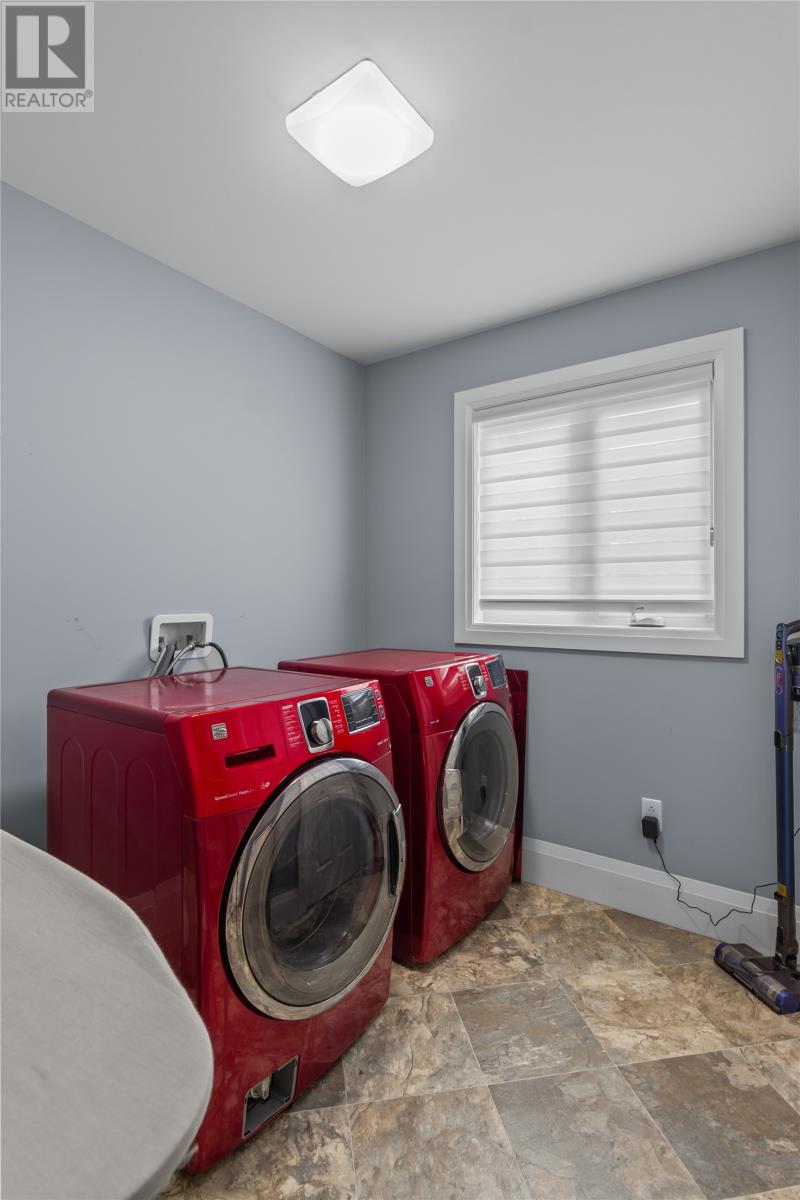
| Appliances | Central Vacuum, Dishwasher, Refrigerator, Stove, Washer, Dryer |
| Architectural Style | 2 Level |
| Constructed Date | 2015 |
| Construction Style Attachment | Detached |
| Cooling Type | Air Exchanger |
| Exterior Finish | Vinyl Siding |
| Fireplace Fuel | Propane |
| Fireplace Present | Yes |
| Fireplace Type | Insert |
| Fixture | Drapes/window Coverings |
| Flooring Type | Marble, Ceramic, Laminate, Other |
| Foundation Type | Concrete |
| Half Bath Total | 1 |
| Heating Fuel | Propane |
| Heating Type | Heat Pump |
| Roof Material | Asphalt Shingle |
| Roof Style | Unknown |
| Size Interior | 2,418 Ft2 |
| Type | Two Apartment House |
| Utility Water | Municipal Water |
Parking
| Attached Garage | |
| Garage | 2 |
Land
| Acreage | No |
| Land Amenities | Recreation, Shopping |
| Landscape Features | Landscaped |
| Sewer | Municipal Sewage System |
| Size Irregular | 0.29 Acres |
| Size Total Text | 0.29 Acres|under 1/2 Acre |
| Zoning Description | Res |
Rooms
| Level | Type | Length | Width | Dimensions |
|---|---|---|---|---|
| Second Level | Bath (# Pieces 1-6) | 8.8 x 8.0 | ||
| Second Level | Bedroom | 9.10 x 11.0 | ||
| Second Level | Bedroom | 9.10 x 11.2 | ||
| Second Level | Bath (# Pieces 1-6) | 13.4 x 14.8 | ||
| Second Level | Primary Bedroom | 15.0 x 14.0 | ||
| Basement | Bath (# Pieces 1-6) | 3pcs | ||
| Basement | Not Known | 11.0 x 13.2 | ||
| Basement | Not Known | 10.0 x 9.2 | ||
| Basement | Not Known | 13.7 x 12.11 | ||
| Basement | Not Known | 10.11 x 11.7 | ||
| Main Level | Family Room | 18.2 x 13.0 | ||
| Main Level | Kitchen | 9.10 x 16.6 |
https://www.realtor.ca/real-estate/30107000/18-mercers-road-conception-bay-south
Contact Us
Contact us for more information

The trademarks REALTOR®, REALTORS®, and the REALTOR® logo are controlled by The Canadian Real Estate Association (CREA) and identify real estate professionals who are members of CREA. The trademarks MLS®, Multiple Listing Service® and the associated logos are owned by The Canadian Real Estate Association (CREA) and identify the quality of services provided by real estate professionals who are members of CREA. The trademark DDF® is owned by The Canadian Real Estate Association (CREA) and identifies CREA's Data Distribution Facility (DDF®)
August 15 2026 06:52:08
Newfoundland & Labrador Association of REALTORS®
Royal LePage Atlantic Homestead