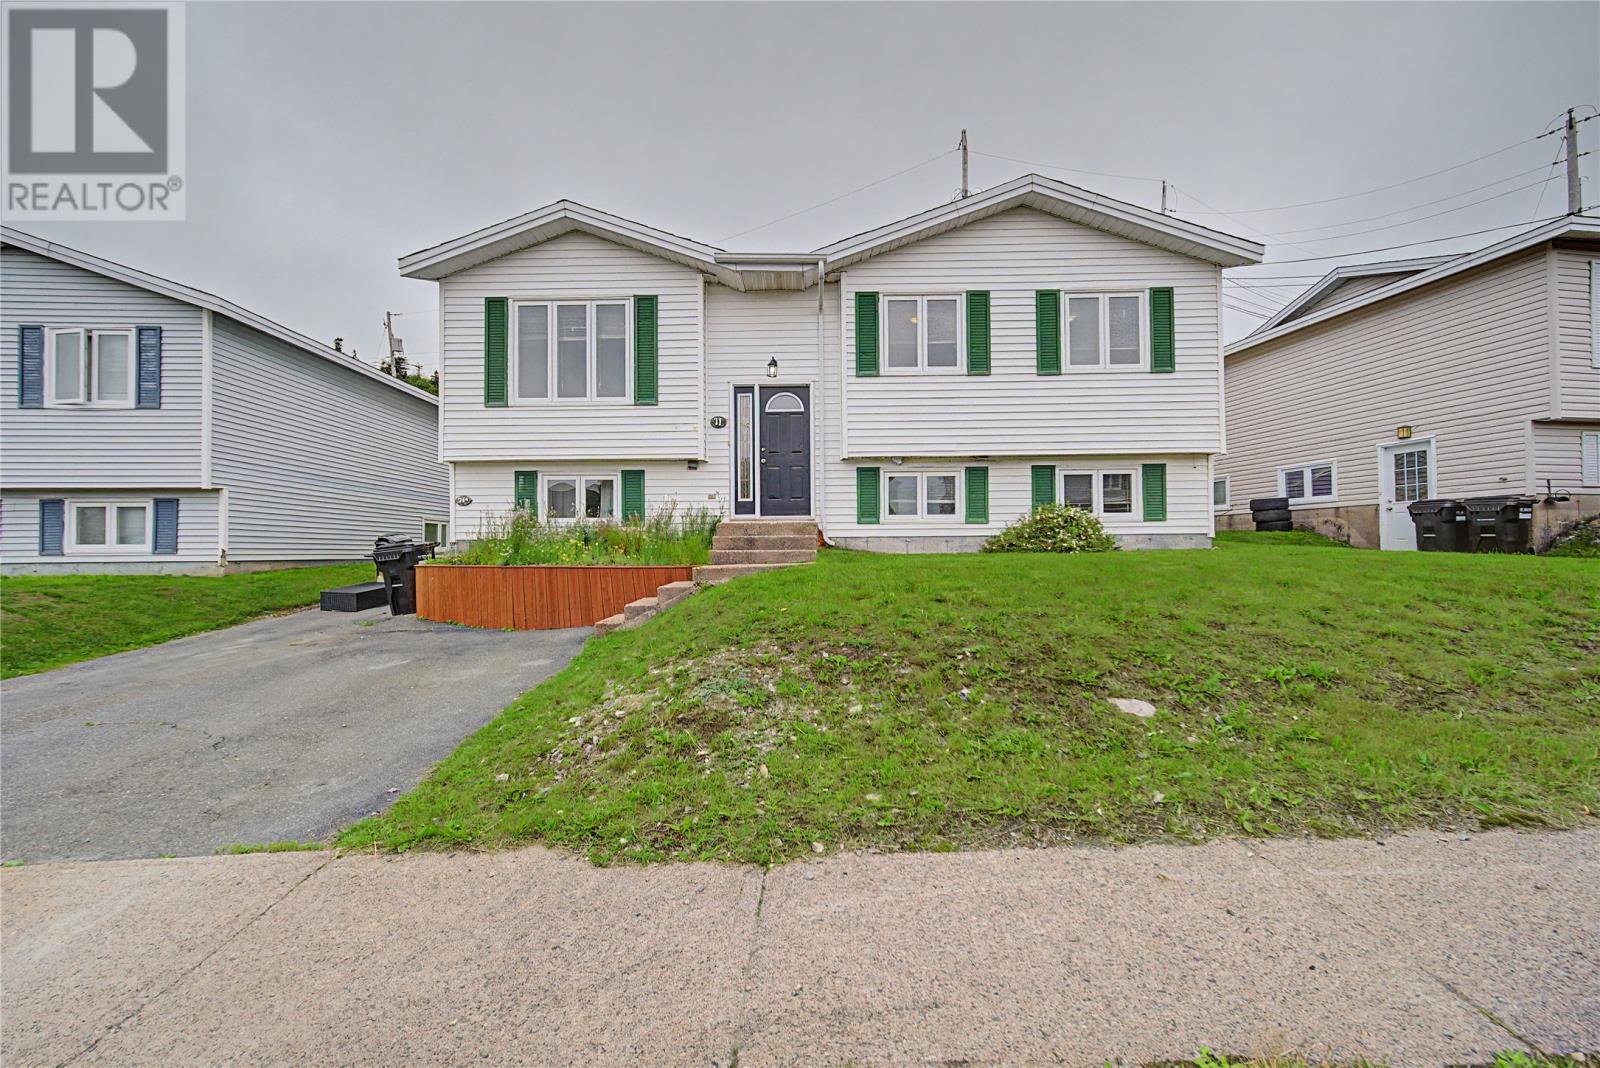
71 Gloucester Street St. John's, Newfoundland & Labrador A1B 4P4
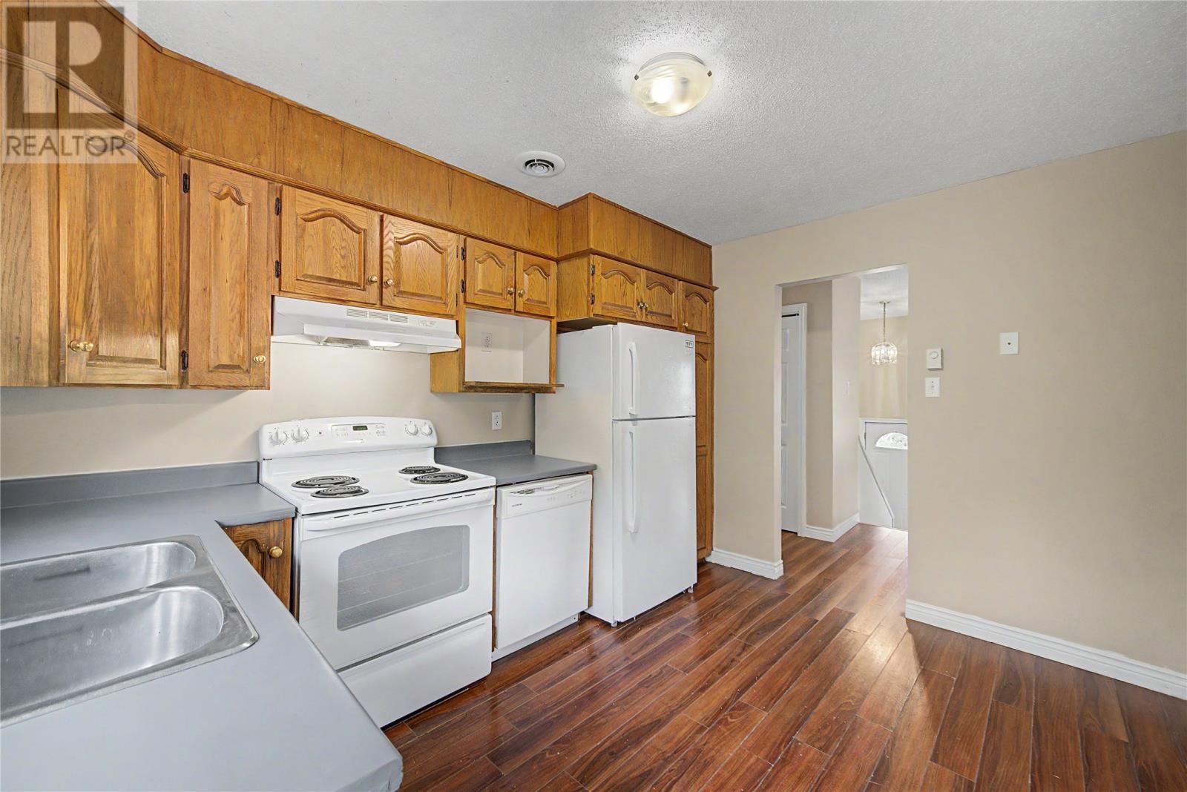
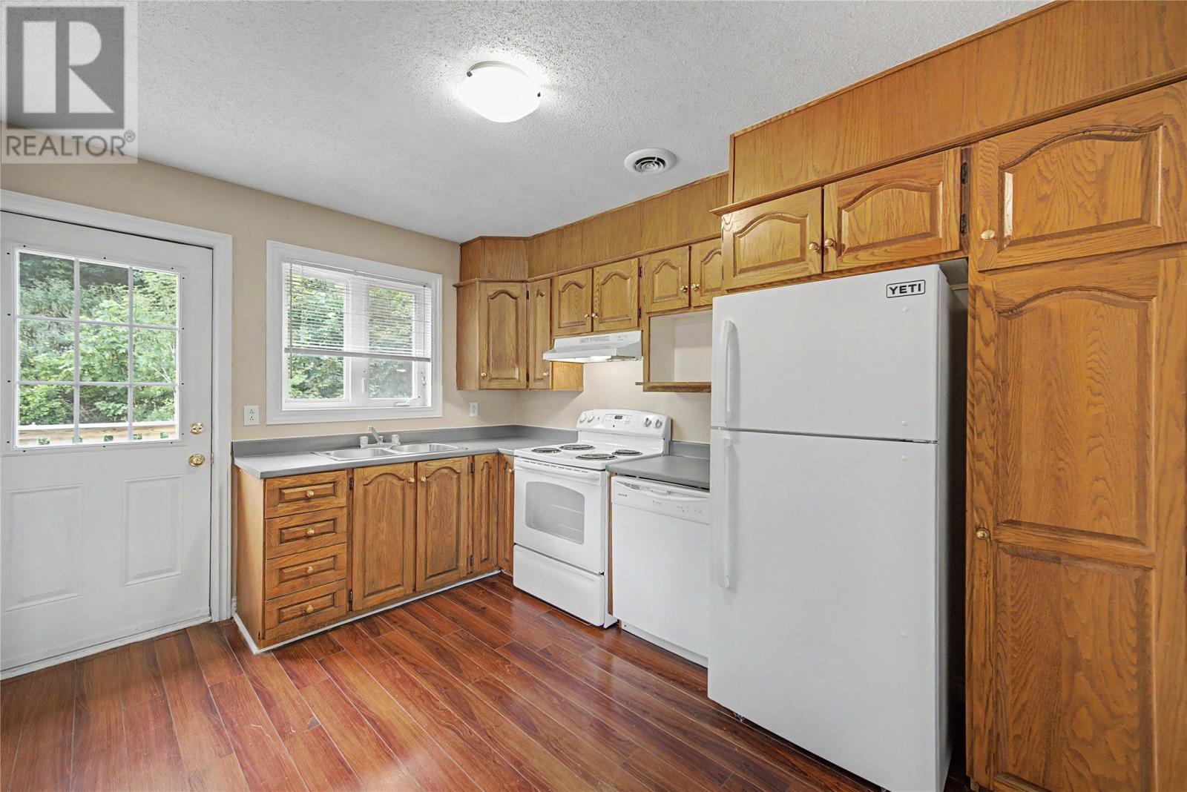
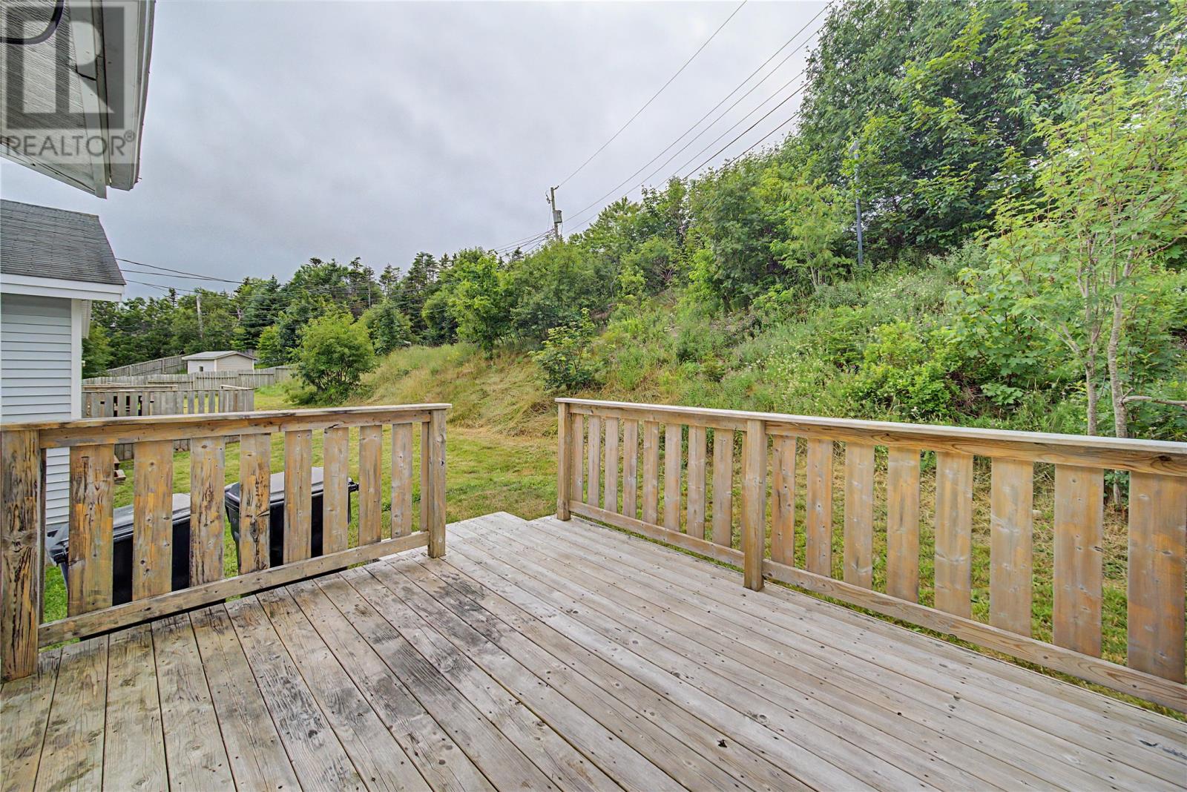
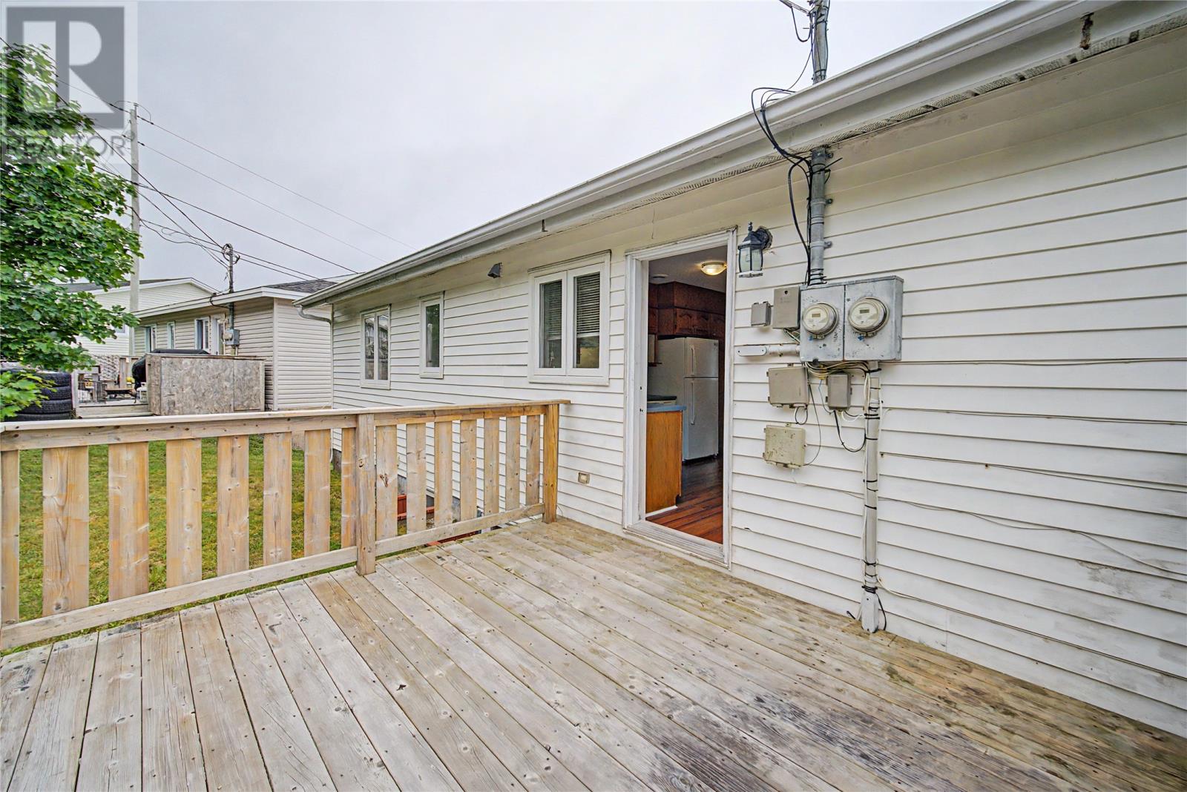

$399,000
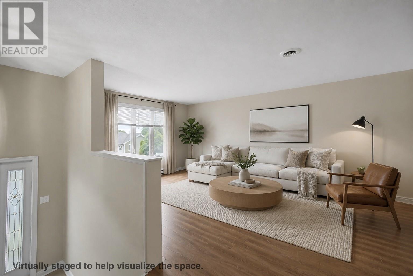
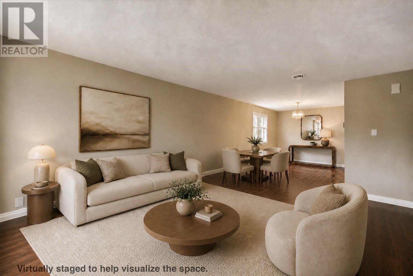
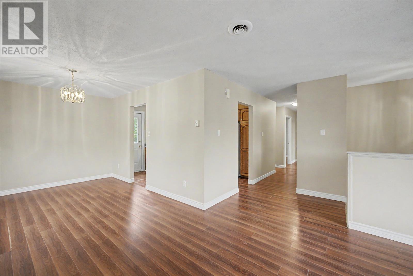
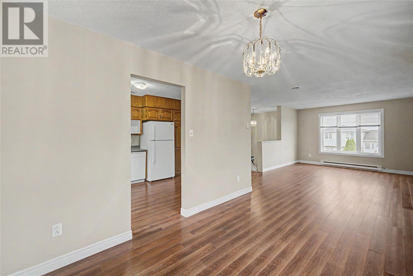
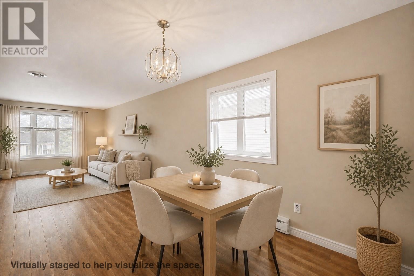
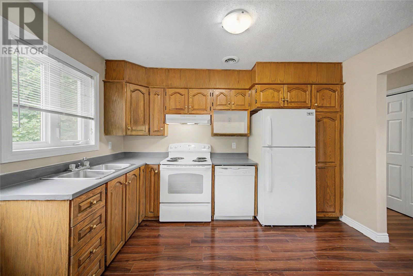
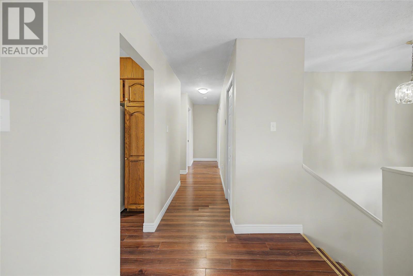
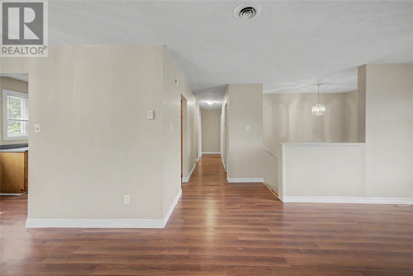
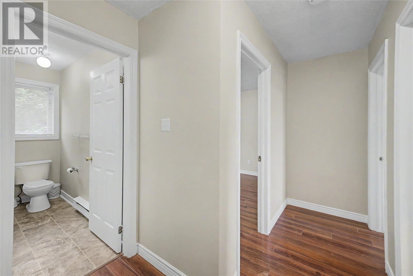
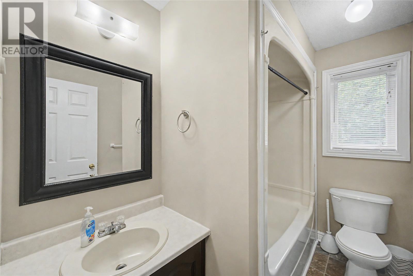
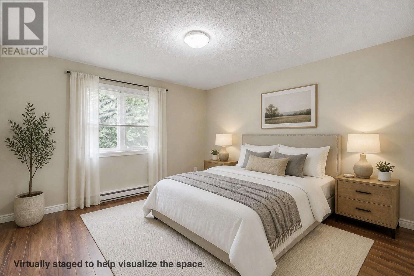
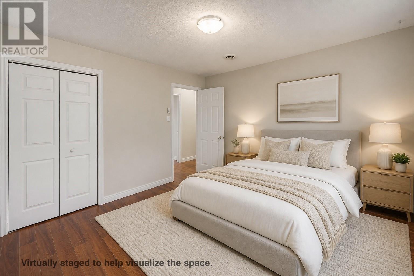
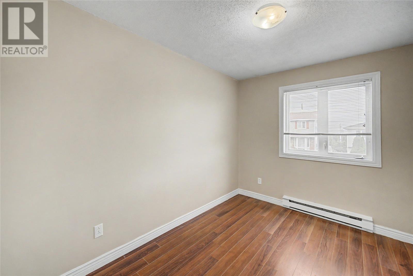
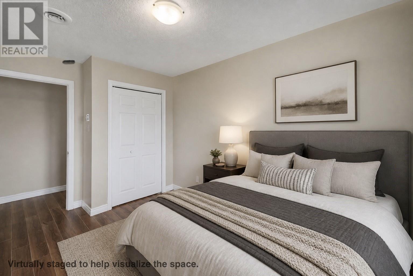
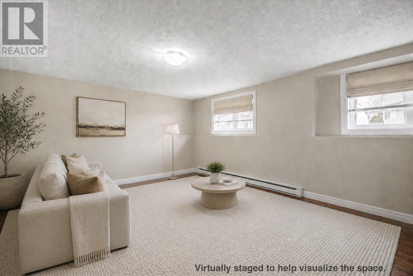
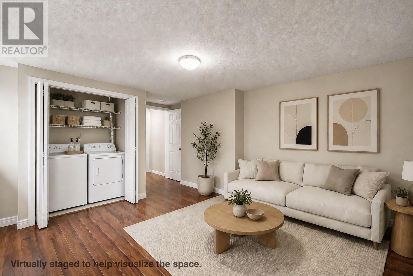
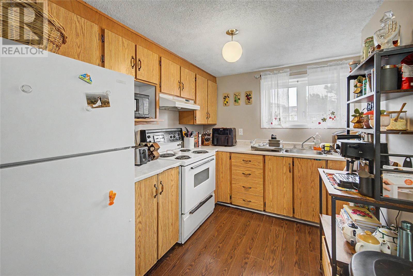
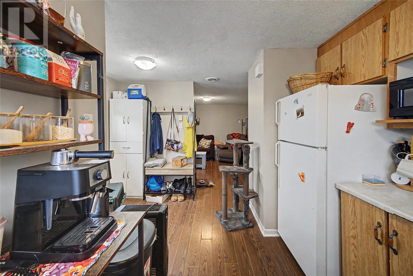
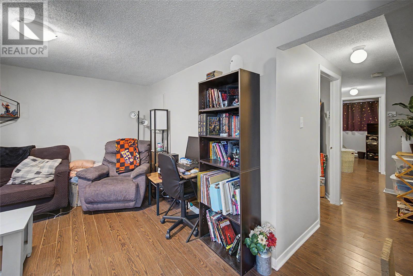
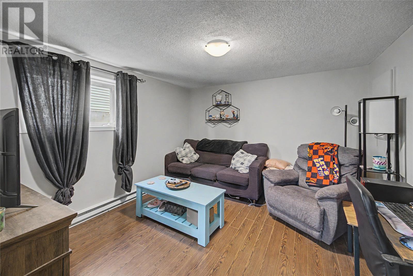
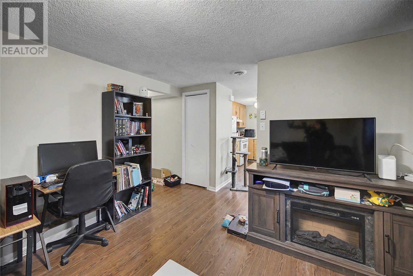
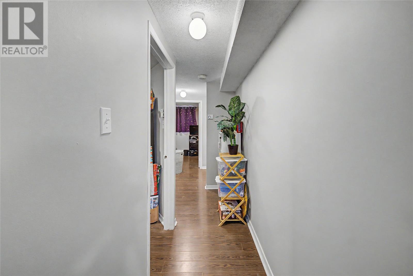
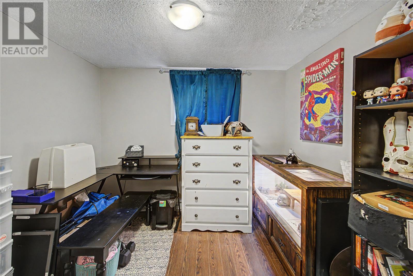
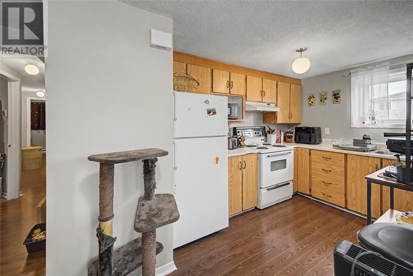
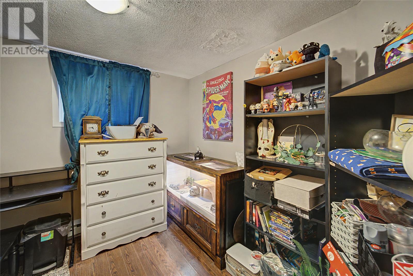
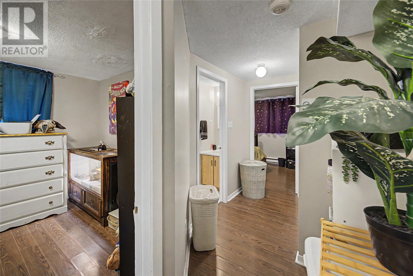
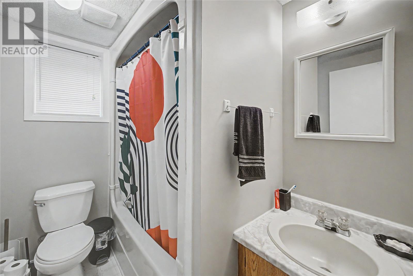
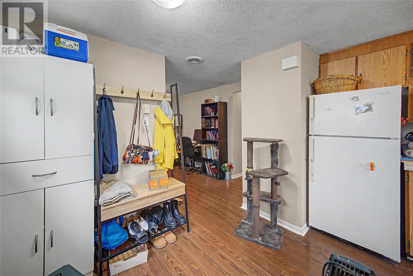
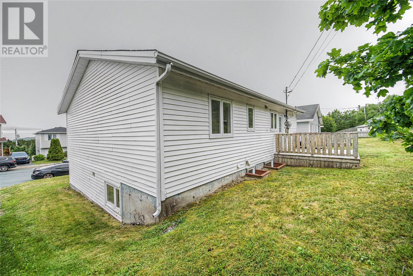
Tucked into an established East End neighbourhood, 71 Gloucester Street puts everyday convenience right at your doorstep. It’s a short walk to the Marine Institute and the YMCA, about five minutes to Memorial University, and just two minutes to the highway — with the airport and Stavanger Drive both roughly five minutes away. For anyone who values getting where they need to be quickly, the location does much of the heavy lifting. This registered two-apartment gives you room to choose how you live. The main unit offers three bedrooms, a full bath, and a bright rec room — space to spread out, gather, or set up a home office. Currently vacant, it leaves the next move to you: settle in yourself, or bring in your own tenant. Downstairs, a self-contained two-bedroom is already leased, adding steady income from day one. Behind that flexibility is a home that’s been genuinely well cared for. The big-ticket items are done — a newer roof and air exchanger, both updated within the last decade, alongside straightforward all-electric heat throughout. Built in 1994 and move-in ready, it’s a property that lets you focus on settling in. Live in one unit and let the other help carry your costs, or hold both as an investment — either way, 71 Gloucester Street pairs a well-connected location with the comfort of knowing the major updates are behind you. (id:18358)
Open House
This property has open houses!
2:00 pm
Ends at:4:00 pm
Property Details
| MLS® Number | 1301149 |
| Property Type | Single Family |
| Amenities Near By | Highway, Recreation, Shopping |
| Structure | Patio(s) |
Building
| Bathroom Total | 2 |
| Bedrooms Total | 5 |
| Appliances | Dishwasher, Refrigerator, Stove, Washer, Dryer |
| Constructed Date | 1994 |
| Construction Style Attachment | Detached |
| Construction Style Split Level | Split Level |
| Cooling Type | Air Exchanger |
| Exterior Finish | Vinyl Siding |
| Flooring Type | Laminate, Other |
| Foundation Type | Concrete |
| Heating Fuel | Electric |
| Heating Type | Baseboard Heaters |
| Roof Material | Asphalt Shingle |
| Roof Style | Unknown |
| Size Interior | 2,089 Ft2 |
| Type | Two Apartment House |
| Utility Water | Municipal Water |
Land
| Acreage | No |
| Land Amenities | Highway, Recreation, Shopping |
| Sewer | Municipal Sewage System |
| Size Irregular | 50 X 100 |
| Size Total Text | 50 X 100|4,051 - 7,250 Sqft |
| Zoning Description | Res |
Rooms
| Level | Type | Length | Width | Dimensions |
|---|---|---|---|---|
| Lower Level | Bath (# Pieces 1-6) | 4PC | ||
| Lower Level | Not Known | 8.1 x 9.8 | ||
| Lower Level | Not Known | 8.2 x 11.11 | ||
| Lower Level | Not Known | 11.5 x 14 | ||
| Lower Level | Not Known | 8.4 x 14.7 | ||
| Lower Level | Porch | 3.10 x 4.8 | ||
| Lower Level | Recreation Room | 16.9 x 12.3 | ||
| Main Level | Bedroom | 12.9 x 8.7 | ||
| Main Level | Bedroom | 12.9 x 8.5 | ||
| Main Level | Primary Bedroom | 11.8 x 12.1 | ||
| Main Level | Bath (# Pieces 1-6) | 4PC | ||
| Main Level | Kitchen | 10 x 12 | ||
| Main Level | Living Room | 20.8 x 5.11 | ||
| Main Level | Porch | 7.1 x 9.7 |
https://www.realtor.ca/real-estate/30096743/71-gloucester-street-st-johns
Contact Us
Contact us for more information

The trademarks REALTOR®, REALTORS®, and the REALTOR® logo are controlled by The Canadian Real Estate Association (CREA) and identify real estate professionals who are members of CREA. The trademarks MLS®, Multiple Listing Service® and the associated logos are owned by The Canadian Real Estate Association (CREA) and identify the quality of services provided by real estate professionals who are members of CREA. The trademark DDF® is owned by The Canadian Real Estate Association (CREA) and identifies CREA's Data Distribution Facility (DDF®)
July 31 2026 03:32:20
Newfoundland & Labrador Association of REALTORS®
RE/MAX Realty Specialists