11-14 Lismore Place St. John's, Newfoundland & Labrador A1H 0K4

$2,499,900
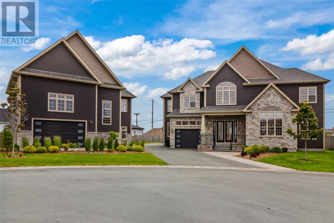
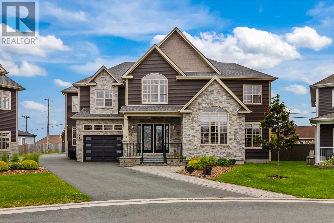
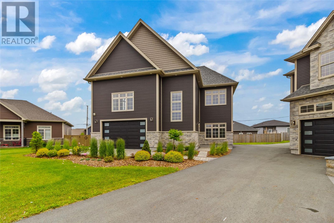
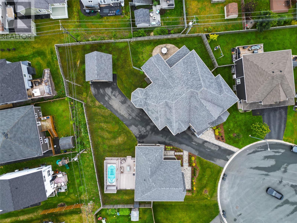
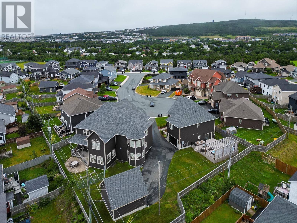
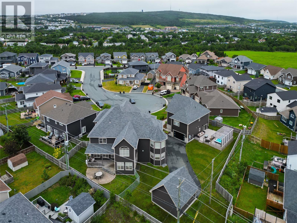
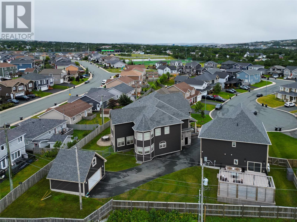
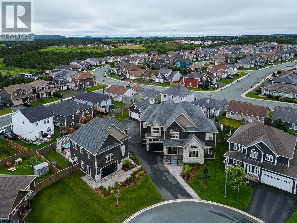
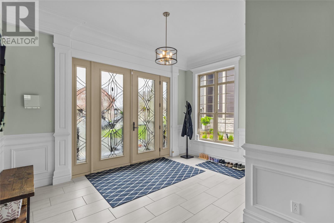
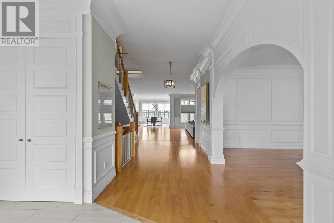
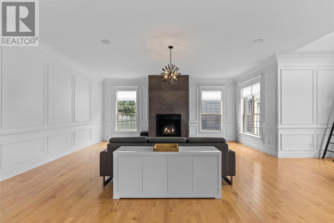
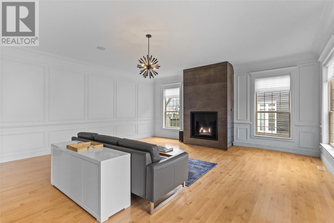
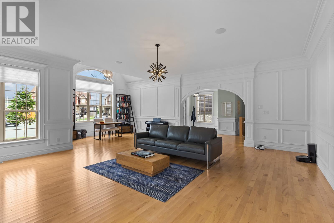
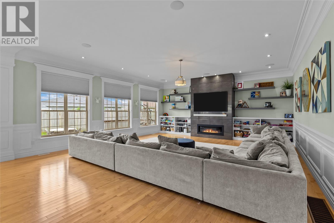
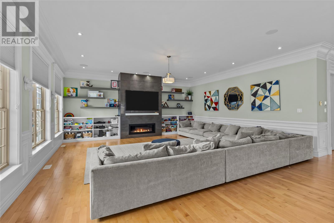
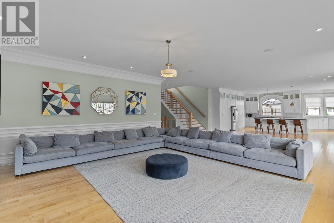
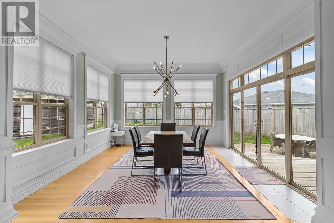
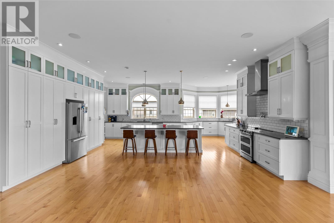
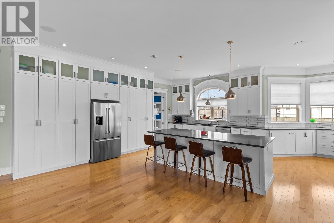
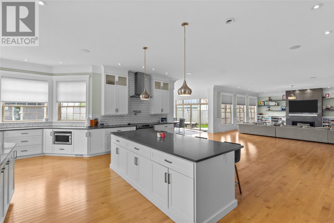
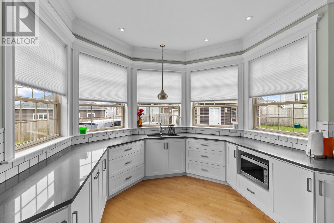
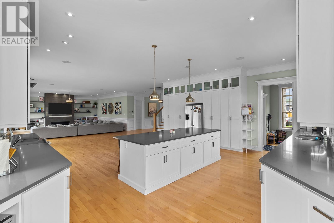
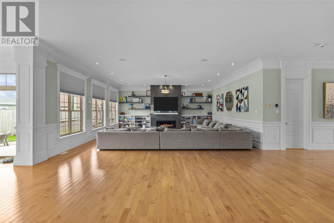
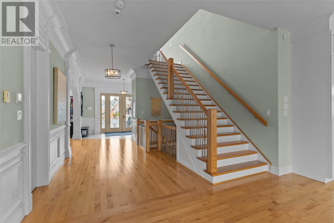
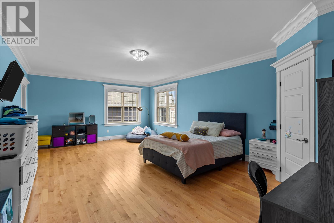
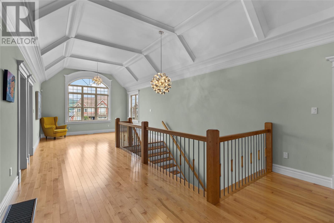
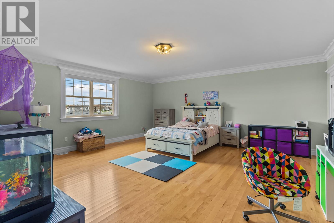
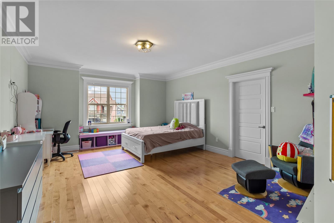
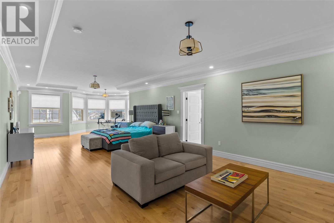
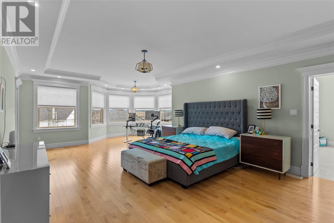
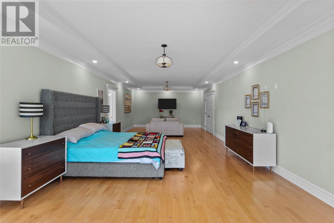
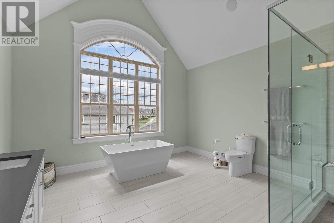
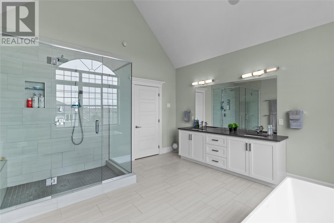
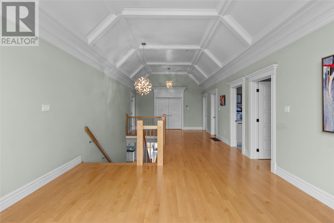
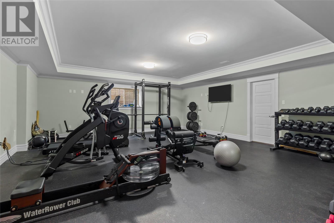
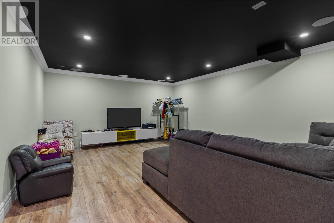
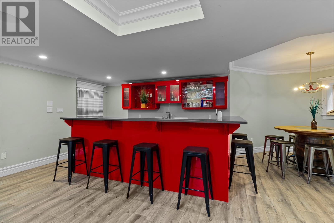
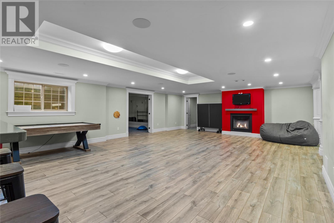
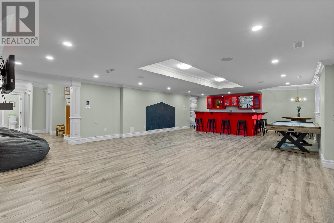
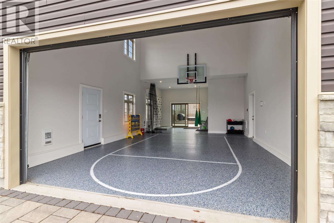
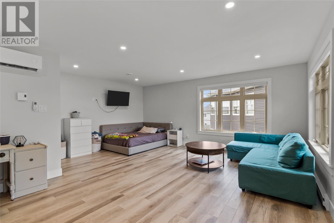
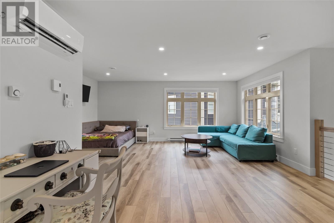
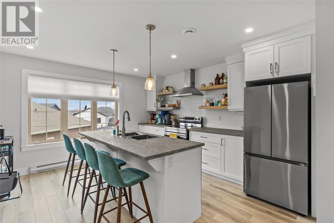
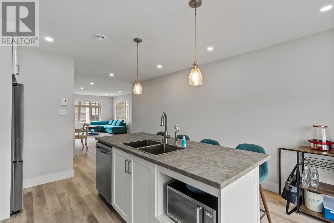
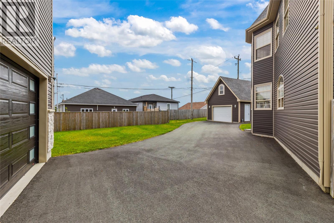
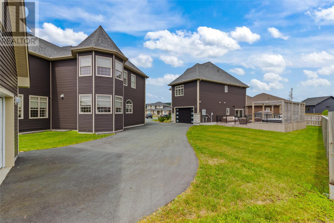
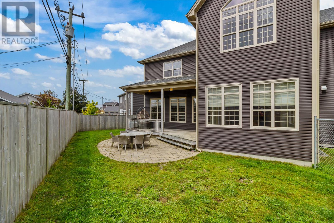
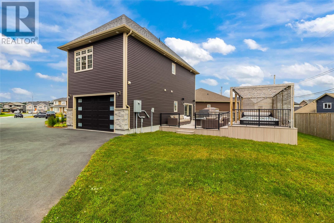
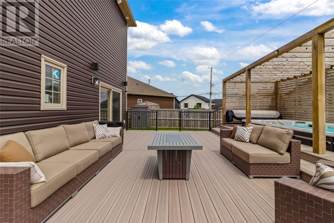
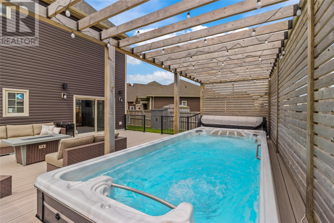
Some homes offer more space. Others offer more land. 14 Lismore Place offers an entire lifestyle. Situated on two separately owned lots in one of St. John's most desirable neighbourhoods, this remarkable family home offers over 8,500 sq. ft. of living space with 5 bedrooms, 5 bathrooms, generous living areas, an attached garage, and room for every stage of family life. What truly sets this property apart is the adjoining lot, creating your own private family compound. Enjoy a detached recreation building with its own garage, a private indoor basketball court, a swim spa, and an additional detached garage/workshop—offering endless possibilities for recreation, entertaining, hobbies, and storage. Beautifully landscaped and tucked away on a quiet cul-de-sac close to schools, parks, shopping, and recreation, this is a rare opportunity to own one of St. John's most unique family homes. Highlights Over 8,500 sq. ft. 5 bedrooms | 5 bathrooms Two separately owned lots Detached recreation building Private indoor basketball court Swim spa Two additional garages Quiet cul-de-sac A truly one-of-a-kind opportunity to own one of St. John’s most unique family estates. (id:18358)
Property Details
| MLS® Number | 1300942 |
| Property Type | Single Family |
| Amenities Near By | Recreation, Shopping |
| Equipment Type | None |
| Rental Equipment Type | None |
Building
| Bathroom Total | 5 |
| Bedrooms Above Ground | 5 |
| Bedrooms Total | 5 |
| Architectural Style | 2 Level |
| Constructed Date | 2017 |
| Construction Style Attachment | Detached |
| Cooling Type | Air Exchanger |
| Exterior Finish | Stone, Vinyl Siding |
| Fireplace Fuel | Propane |
| Fireplace Present | Yes |
| Fireplace Type | Insert |
| Flooring Type | Mixed Flooring, Other |
| Foundation Type | Concrete |
| Half Bath Total | 1 |
| Heating Type | Heat Pump |
| Roof Material | Fiberglass |
| Roof Style | Unknown |
| Stories Total | 2 |
| Size Interior | 8,598 Ft2 |
| Type | House |
| Utility Water | Municipal Water |
Parking
| Attached Garage |
Land
| Access Type | Year-round Access |
| Acreage | No |
| Land Amenities | Recreation, Shopping |
| Sewer | Municipal Sewage System |
| Size Irregular | 103.198x34.67x150.177x45.029x128.028 |
| Size Total Text | 103.198x34.67x150.177x45.029x128.028|under 1/2 Acre |
| Zoning Description | Res. |
Rooms
| Level | Type | Length | Width | Dimensions |
|---|---|---|---|---|
| Second Level | Bedroom | 14.9 x 27.4 | ||
| Second Level | Bath (# Pieces 1-6) | 8.8 x 5.9 | ||
| Second Level | Primary Bedroom | 40.7 x 19.3 | ||
| Second Level | Ensuite | 14.2 x 15.9 | ||
| Second Level | Bedroom | 19.8 x 19.10 | ||
| Second Level | Bath (# Pieces 1-6) | 13.8 x 7.2 | ||
| Second Level | Bedroom | 22.9 x 14.8 | ||
| Basement | Recreation Room | 39.5 x 25.5 | ||
| Basement | Not Known | 14.2 x 15.9 | ||
| Basement | Other | 20.10 x 13.4 | ||
| Basement | Utility Room | 20.10 x 7.11 | ||
| Basement | Not Known | 23.11 x 20.9 | ||
| Basement | Storage | 7.9 x 7.10 | ||
| Basement | Storage | 6.3 x 13.5 | ||
| Basement | Bath (# Pieces 1-6) | 6.3 x 9.5 | ||
| Main Level | Foyer | 12.11 x 26.10 | ||
| Main Level | Kitchen | 25.7 x 25.6 | ||
| Main Level | Not Known | 8.0 x 7.11 | ||
| Main Level | Dining Room | 14.2 x 16.1 | ||
| Main Level | Family Room | 34.11 x 21.7 | ||
| Main Level | Living Room | 23.11 x 28.11 | ||
| Other | Bedroom | 5.5 x 12.6 | ||
| Other | Bath (# Pieces 1-6) | 5.1 x 9.3 | ||
| Other | Living Room | 14.0 x 24.8 | ||
| Other | Kitchen | 12.8 x 14.1 |
https://www.realtor.ca/real-estate/30099516/11-14-lismore-place-st-johns
Contact Us
Contact us for more information

The trademarks REALTOR®, REALTORS®, and the REALTOR® logo are controlled by The Canadian Real Estate Association (CREA) and identify real estate professionals who are members of CREA. The trademarks MLS®, Multiple Listing Service® and the associated logos are owned by The Canadian Real Estate Association (CREA) and identify the quality of services provided by real estate professionals who are members of CREA. The trademark DDF® is owned by The Canadian Real Estate Association (CREA) and identifies CREA's Data Distribution Facility (DDF®)
August 10 2026 12:52:18
Newfoundland & Labrador Association of REALTORS®
Exp Realty