285 Elizabeth Avenue St. John's, Newfoundland & Labrador A1B 1T8

$539,900
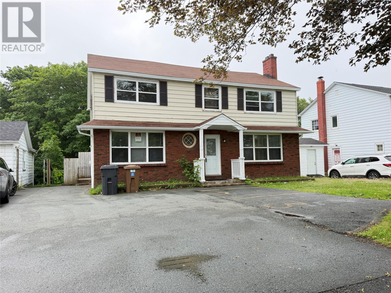
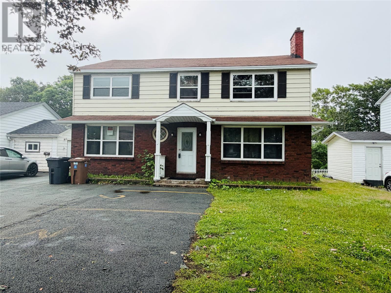
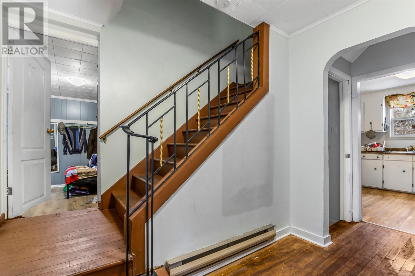
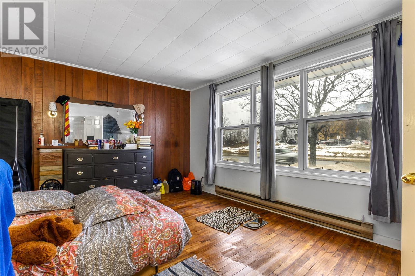
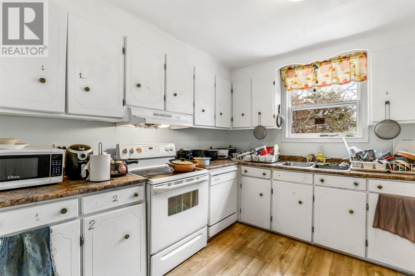
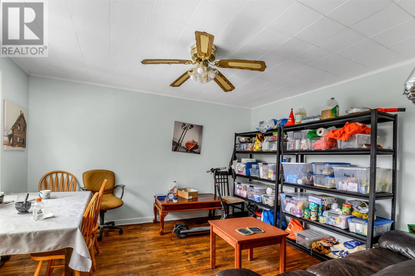
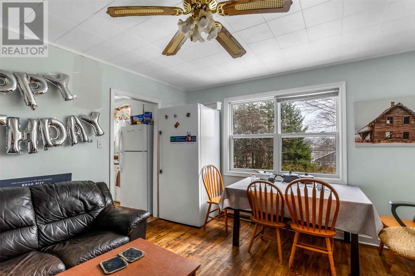
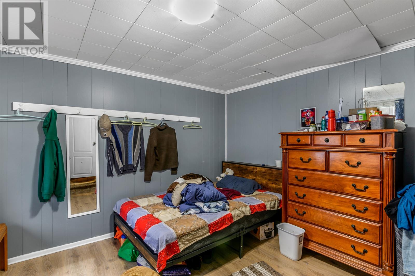
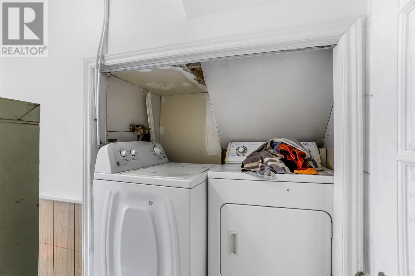
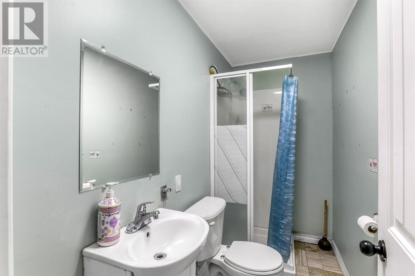
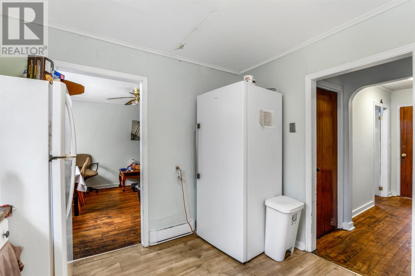
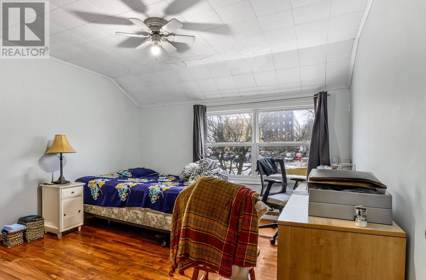
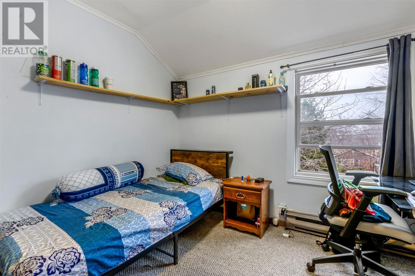
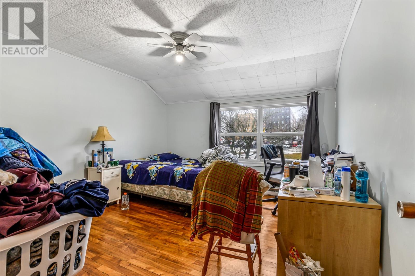
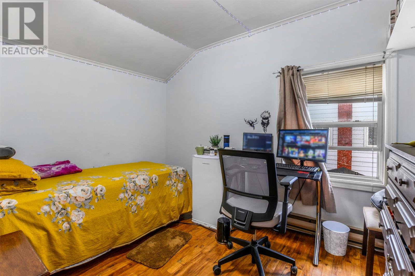
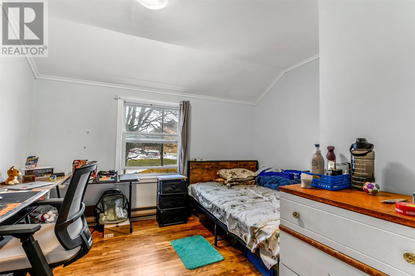
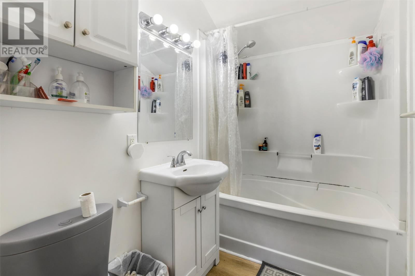
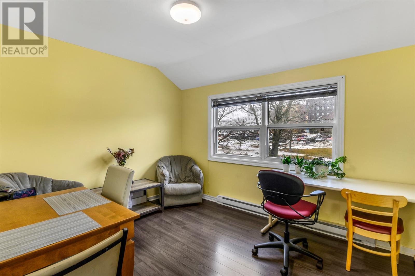
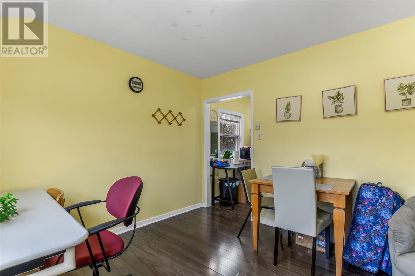
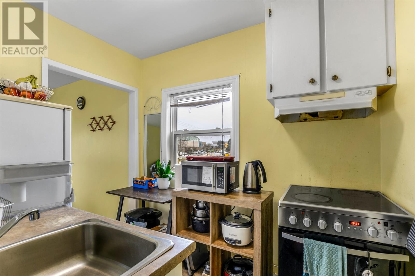
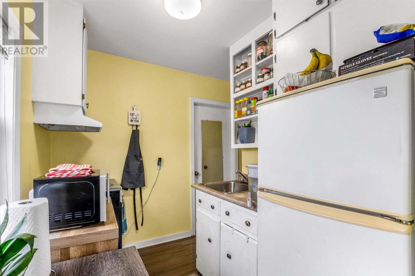
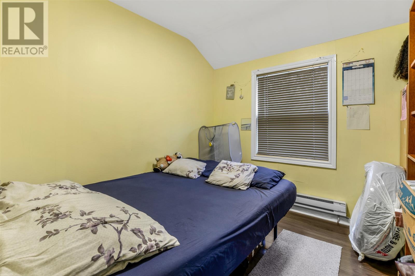
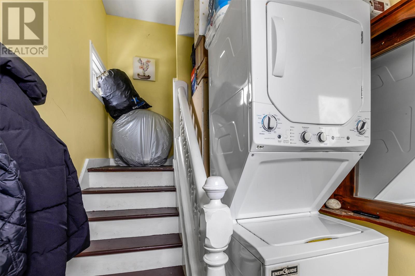
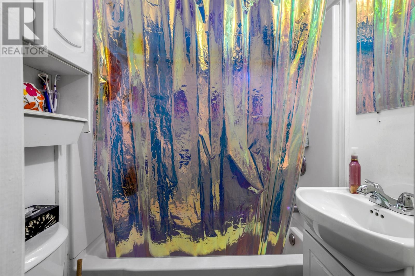
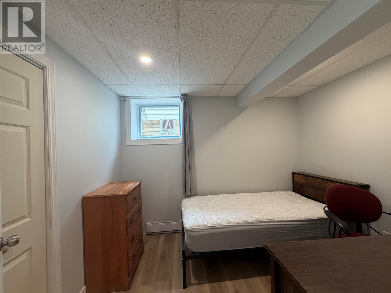
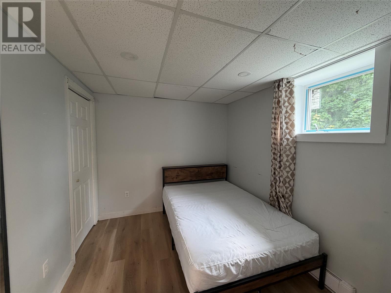
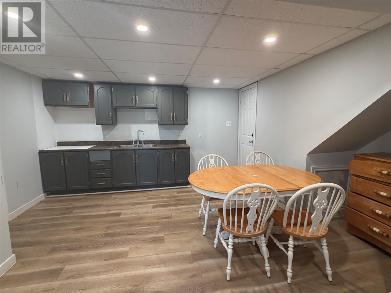
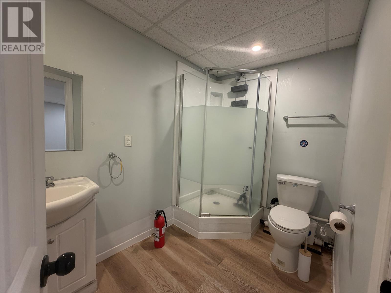
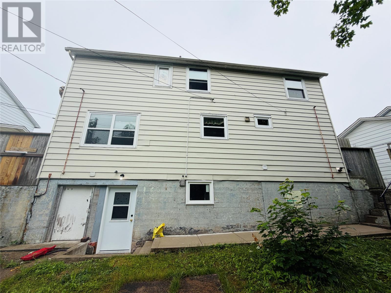
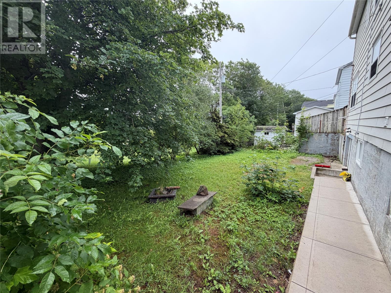
Exceptional investment property ideally positioned directly across from the university. This expansive two-storey home offers a total of nine bedrooms, providing excellent rental potential and flexible living options. The main unit features a bright living room, dedicated dining area, kitchen, six bedrooms, two full bathrooms, and laundry. The upstairs apartment has been expanded to include the former in-law suite, now offering a spacious living area, kitchen, four bedrooms, a full bathroom, separate laundry, and its own electrical panel. Recent upgrades include new shingles (2024), a new hot water tank (2025), new flooring in the basement apartment, and partially upgraded plumbing to PEX. The property also offers ample on-site parking for approximately four to five vehicles, a valuable feature in this highly sought-after, high-demand location. (id:18358)
Property Details
| MLS® Number | 1301121 |
| Property Type | Single Family |
| Amenities Near By | Recreation, Shopping |
Building
| Bathroom Total | 4 |
| Bedrooms Total | 9 |
| Architectural Style | 2 Level |
| Constructed Date | 1943 |
| Construction Style Attachment | Detached |
| Exterior Finish | Aluminum Siding |
| Flooring Type | Hardwood, Mixed Flooring |
| Foundation Type | Concrete |
| Heating Fuel | Electric |
| Heating Type | Baseboard Heaters |
| Roof Material | Asphalt Shingle |
| Roof Style | Unknown |
| Size Interior | 2,628 Ft2 |
| Type | Two Apartment House |
| Utility Water | Municipal Water |
Land
| Access Type | Year-round Access |
| Acreage | No |
| Land Amenities | Recreation, Shopping |
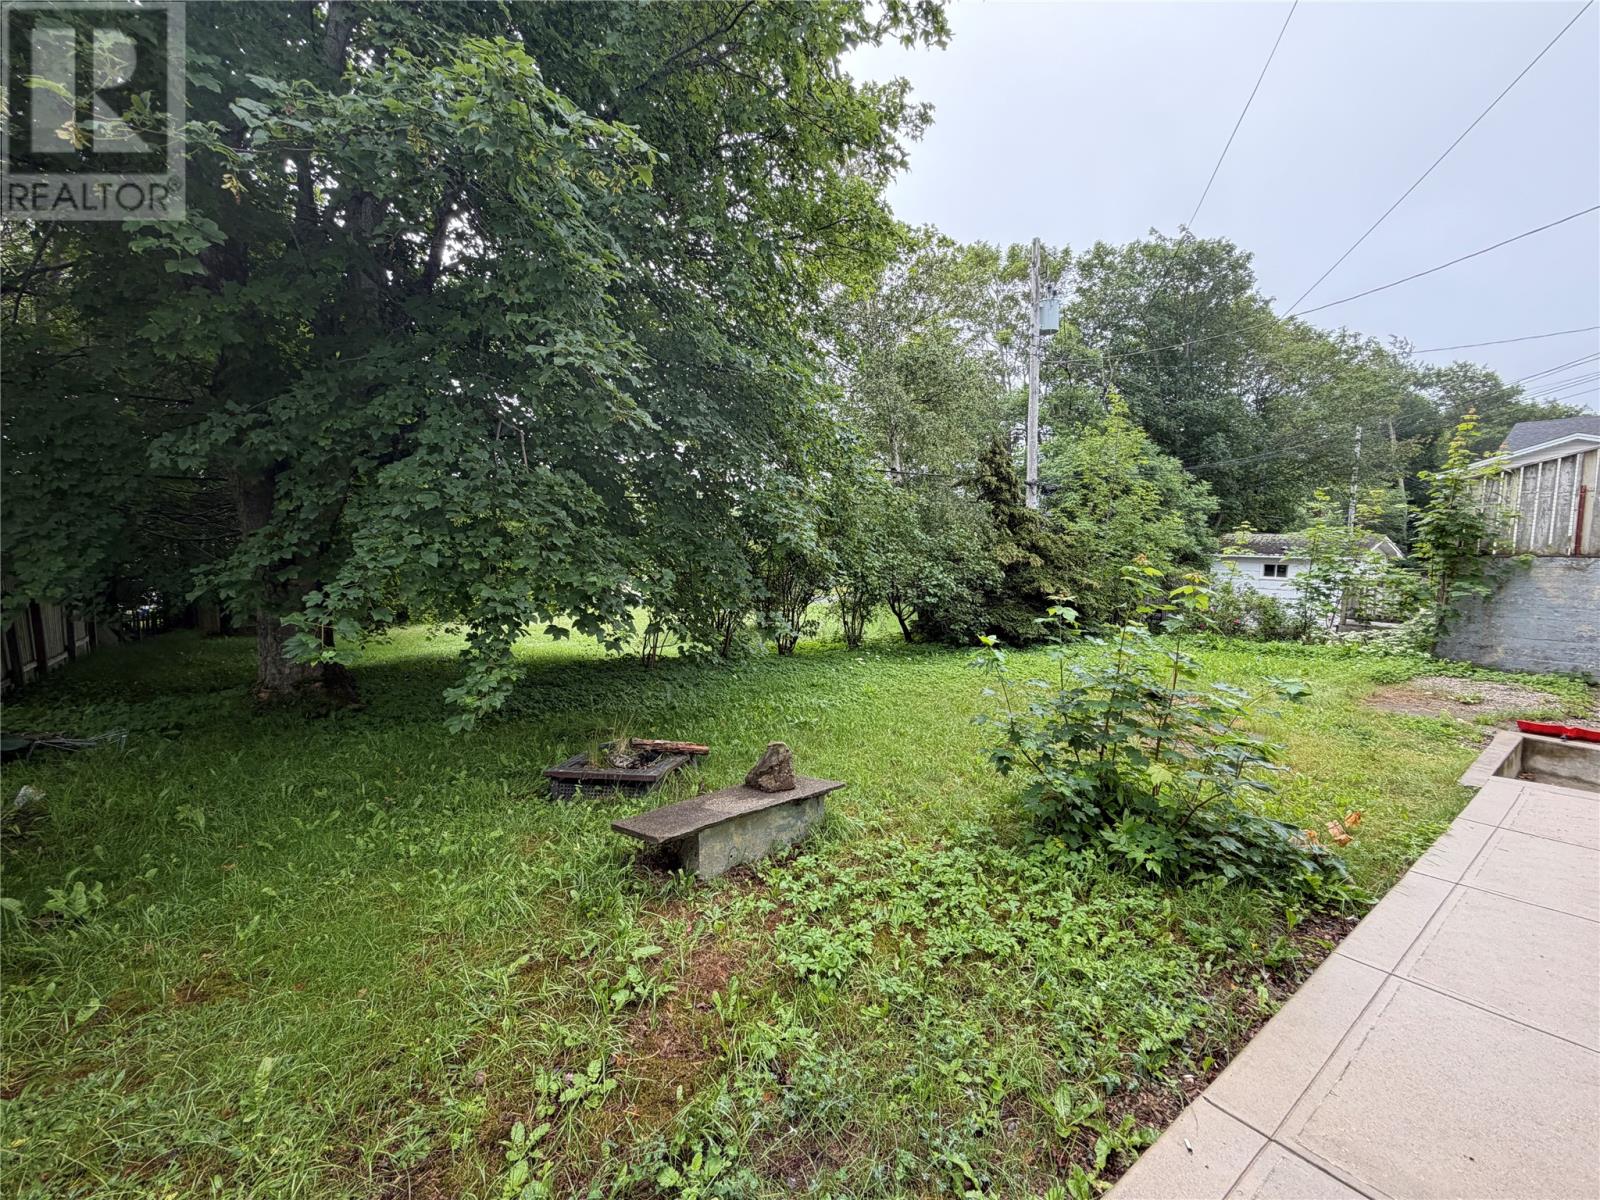
| Landscape Features | Landscaped |
| Sewer | Municipal Sewage System |
| Size Irregular | 50x100x56x100 |
| Size Total Text | 50x100x56x100|under 1/2 Acre |
| Zoning Description | Res. |
Rooms
| Level | Type | Length | Width | Dimensions |
|---|---|---|---|---|
| Second Level | Bath (# Pieces 1-6) | 4pc | ||
| Second Level | Bath (# Pieces 1-6) | 4pc | ||
| Second Level | Storage | 26.0x23.0 | ||
| Second Level | Not Known | 8.0x9.0 | ||
| Second Level | Not Known | 12.0x9.0 | ||
| Second Level | Not Known | 7.0x8.0 | ||
| Basement | Bath (# Pieces 1-6) | 5.8x8.8 | ||
| Basement | Not Known | 7.9x9.10 | ||
| Basement | Not Known | 10.0x8.3 | ||
| Basement | Not Known | 13.2x13.5 | ||
| Main Level | Bedroom | 11.0x8.0 | ||
| Main Level | Bedroom | 11.0x13.0 | ||
| Main Level | Bedroom | 8.0x8.0 | ||
| Main Level | Primary Bedroom | 12.0x13.0 | ||
| Main Level | Mud Room | 8.0x12.0 | ||
| Main Level | Family Room | 12.0x13.0 | ||
| Main Level | Kitchen | 10.0x12.0 | ||
| Main Level | Dining Room | 14.0x12.0 | ||
| Main Level | Living Room | 8.0x6.5 | ||
| Main Level | Foyer | 4.0x8.0 |
https://www.realtor.ca/real-estate/30096453/285-elizabeth-avenue-st-johns
Contact Us
Contact us for more information

The trademarks REALTOR®, REALTORS®, and the REALTOR® logo are controlled by The Canadian Real Estate Association (CREA) and identify real estate professionals who are members of CREA. The trademarks MLS®, Multiple Listing Service® and the associated logos are owned by The Canadian Real Estate Association (CREA) and identify the quality of services provided by real estate professionals who are members of CREA. The trademark DDF® is owned by The Canadian Real Estate Association (CREA) and identifies CREA's Data Distribution Facility (DDF®)
July 31 2026 02:01:58
Newfoundland & Labrador Association of REALTORS®
RE/MAX Infinity Realty Inc. - Sheraton Hotel