63 Acharya Drive Paradise, Newfoundland & Labrador A1L 0P9

$499,900
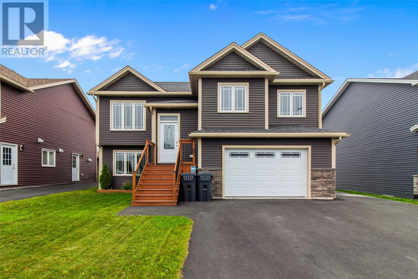
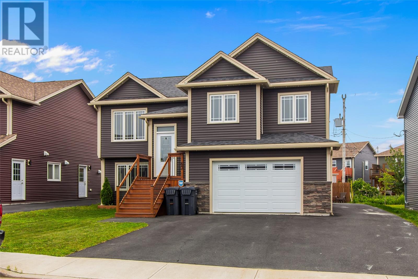
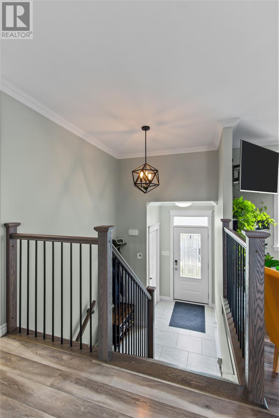
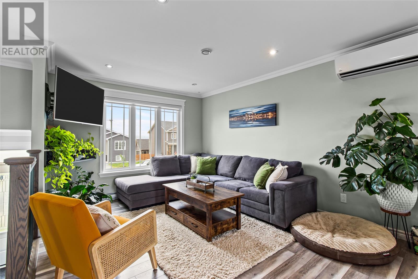
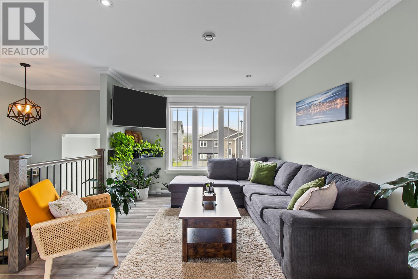
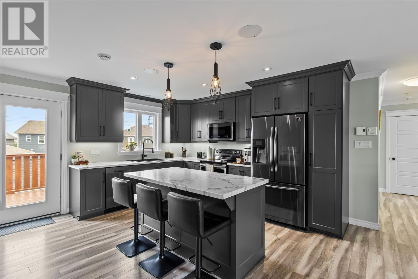
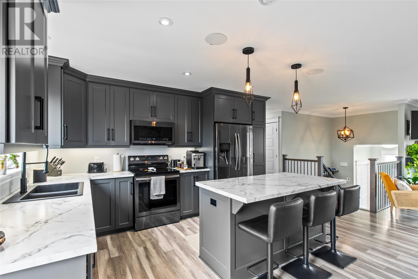
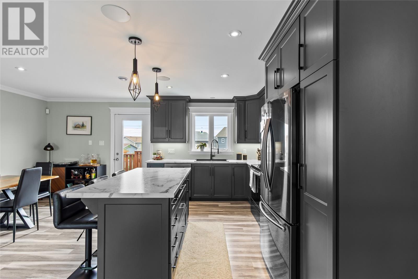
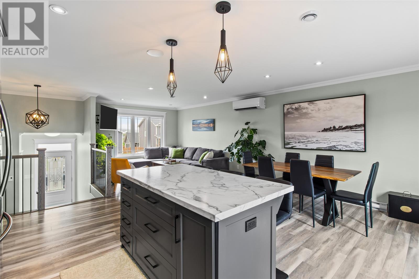
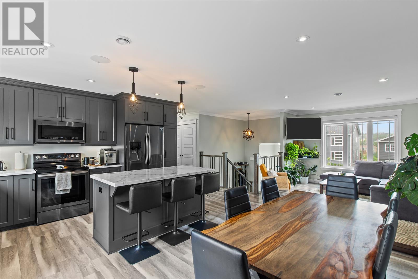
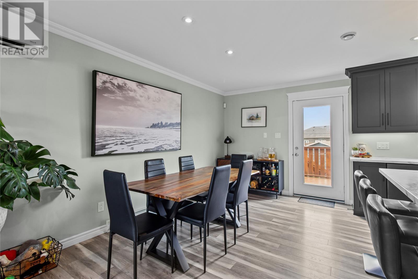
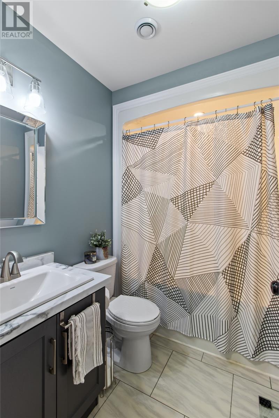
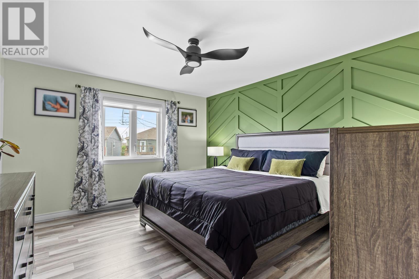
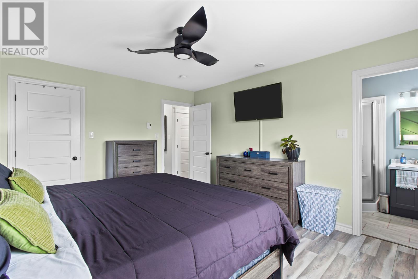
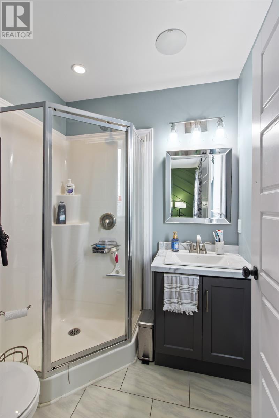
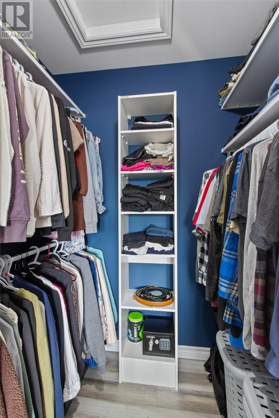
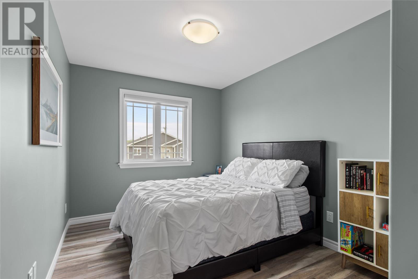
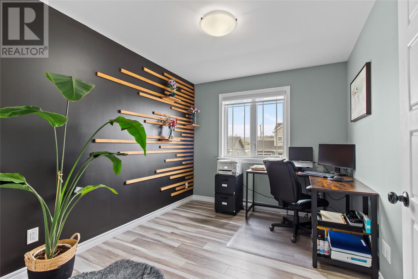
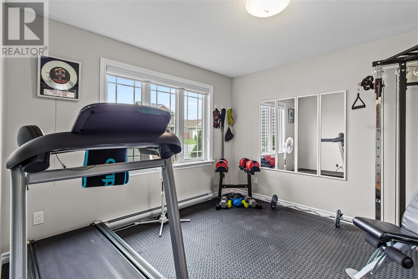
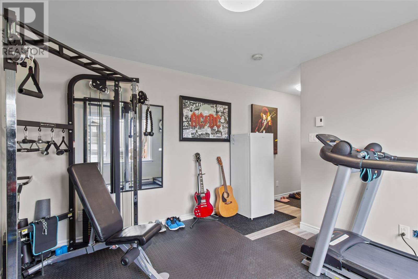
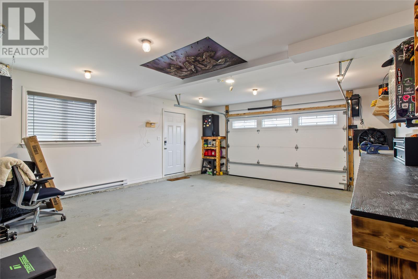
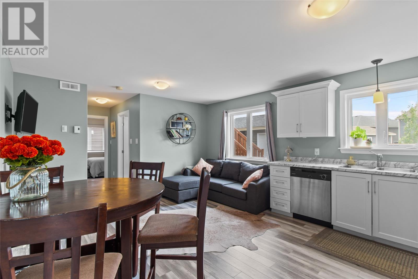
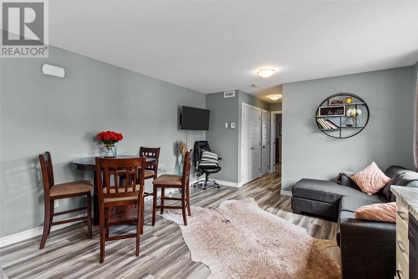
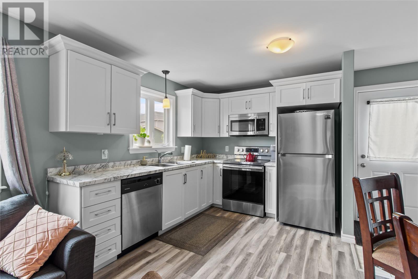
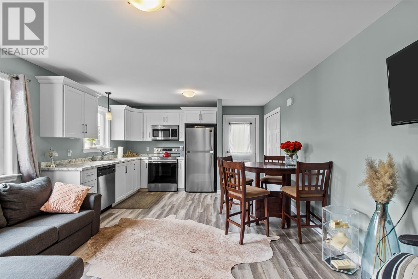
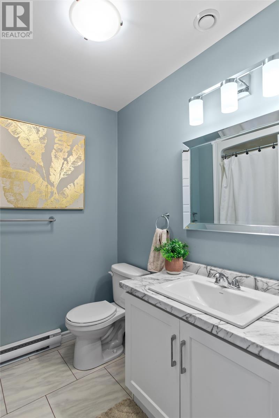
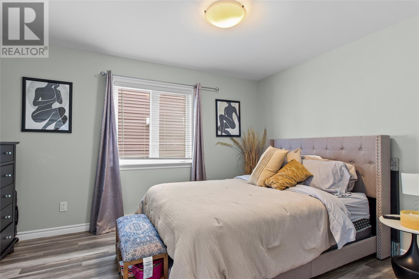
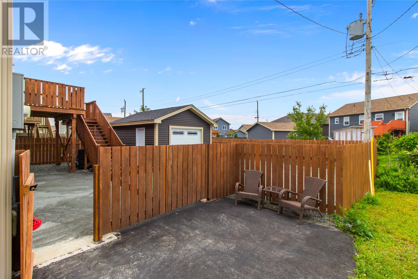
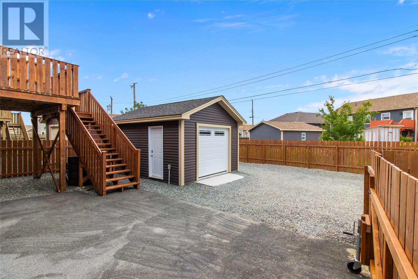
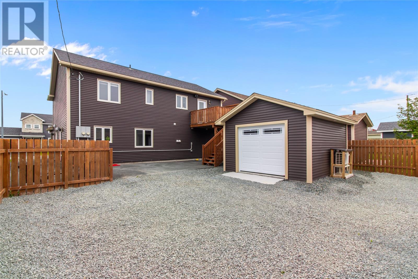
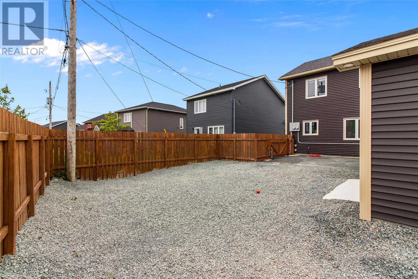
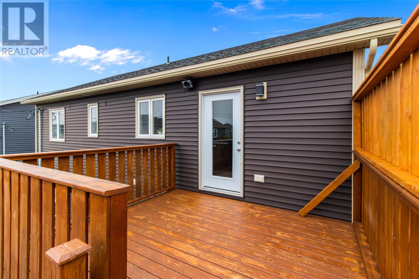
Welcome to 63 Acharya Drive, a fantastic two-apartment home offering the perfect combination of space, functionality, and income potential. This well-maintained property features a total of four bedrooms and three bathrooms, making it an excellent option for families, investors, or buyers looking to offset their mortgage with rental income. The home boasts both an attached garage and a detached garage, providing exceptional storage, workshop space, or room for multiple vehicles. Outside, you’ll find a fully fenced backyard that’s ideal for children, pets, and entertaining, along with ample parking to comfortably accommodate multiple vehicles. Situated in a desirable neighbourhood, this versatile property offers comfort, convenience, and outstanding value in one complete package. No conveyance of any written signed offers until 1 pm on Monday August 3, 2026. All offers are to remain open until 4 pm on Monday August 3, 2026, as per sellers direction. (id:18358)
Property Details
| MLS® Number | 1301009 |
| Property Type | Single Family |
| Amenities Near By | Recreation, Shopping |
Building
| Bathroom Total | 3 |
| Bedrooms Total | 4 |
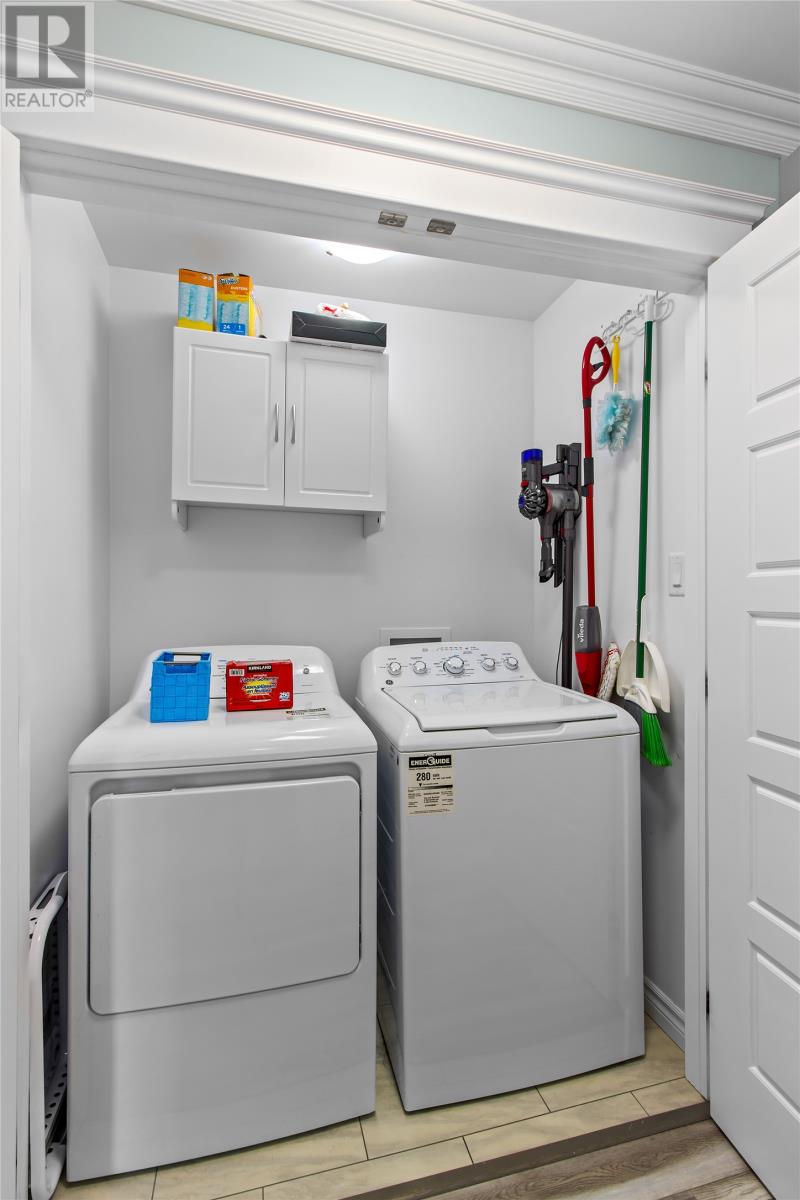
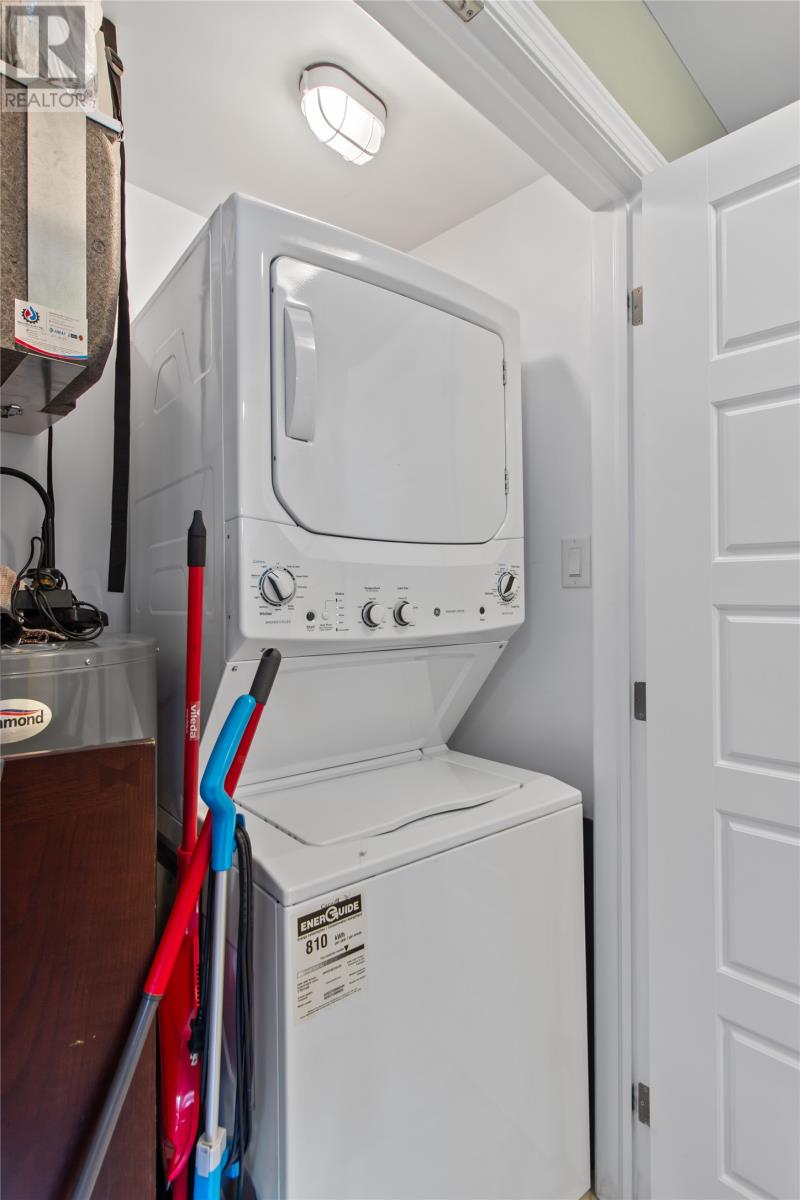
| Appliances | Dishwasher, Refrigerator, Stove, Washer, Dryer |
| Constructed Date | 2019 |
| Construction Style Attachment | Detached |
| Construction Style Split Level | Split Level |
| Exterior Finish | Vinyl Siding |
| Flooring Type | Hardwood |
| Foundation Type | Concrete |
| Heating Fuel | Electric |
| Heating Type | Mini-split |
| Roof Material | Asphalt Shingle |
| Roof Style | Unknown |
| Size Interior | 2,033 Ft2 |
| Type | Two Apartment House |
| Utility Water | Municipal Water |
Parking
| Attached Garage |
Land
| Acreage | No |
| Land Amenities | Recreation, Shopping |
| Landscape Features | Landscaped |
| Sewer | Municipal Sewage System |
| Size Irregular | 50 X 100 |
| Size Total Text | 50 X 100|under 1/2 Acre |
| Zoning Description | Residential |
Rooms
| Level | Type | Length | Width | Dimensions |
|---|---|---|---|---|
| Basement | Bath (# Pieces 1-6) | 4 PC | ||
| Basement | Not Known | 10 x 10 | ||
| Basement | Not Known | 12.2 x 11.4 | ||
| Basement | Not Known | 10 x 8.6 | ||
| Basement | Family Room | 11.2 x 11.2 | ||
| Main Level | Bath (# Pieces 1-6) | 4 PC | ||
| Main Level | Bedroom | 12 x 10 | ||
| Main Level | Bedroom | 12 x 10 | ||
| Main Level | Ensuite | 3 PC | ||
| Main Level | Primary Bedroom | 14 x 12 | ||
| Main Level | Living Room | 12.11 x 11.7 | ||
| Main Level | Kitchen | 18.8 x 14 |
https://www.realtor.ca/real-estate/30092622/63-acharya-drive-paradise
Contact Us
Contact us for more information

The trademarks REALTOR®, REALTORS®, and the REALTOR® logo are controlled by The Canadian Real Estate Association (CREA) and identify real estate professionals who are members of CREA. The trademarks MLS®, Multiple Listing Service® and the associated logos are owned by The Canadian Real Estate Association (CREA) and identify the quality of services provided by real estate professionals who are members of CREA. The trademark DDF® is owned by The Canadian Real Estate Association (CREA) and identifies CREA's Data Distribution Facility (DDF®)
July 31 2026 02:02:09
Newfoundland & Labrador Association of REALTORS®
Royal LePage Vision Realty