38 Blade Crescent Mount Pearl, Newfoundland & Labrador A1N 5K9

$649,900
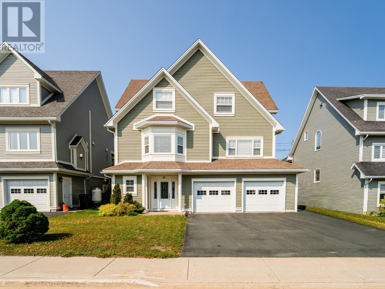
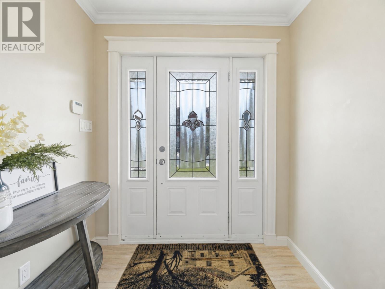
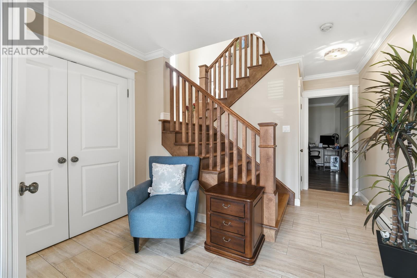
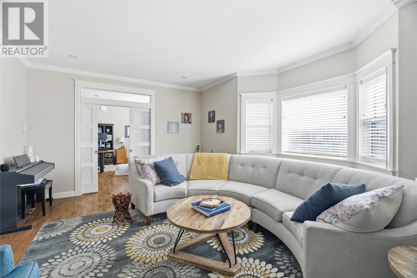
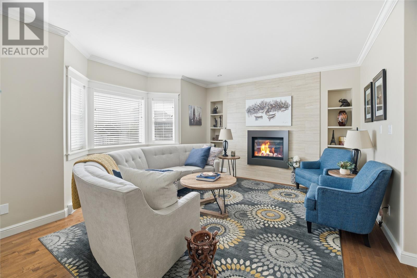
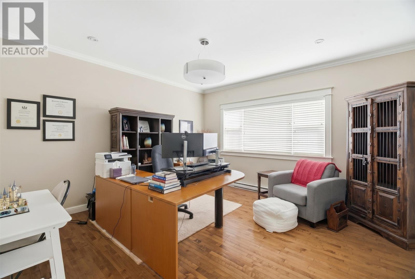
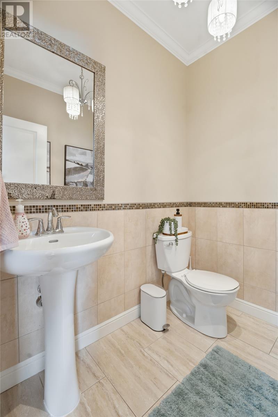
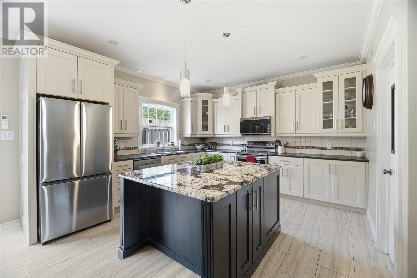
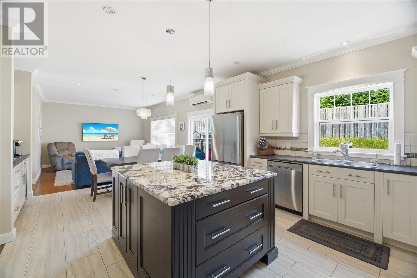
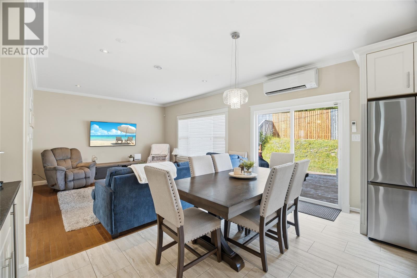
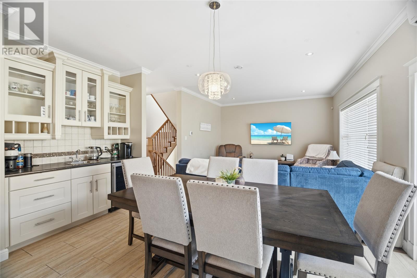
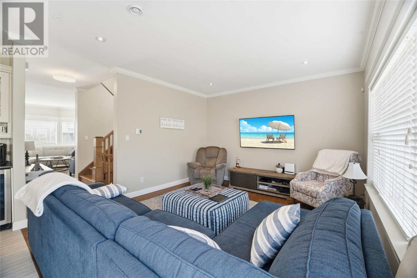
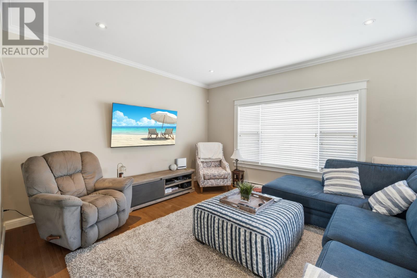
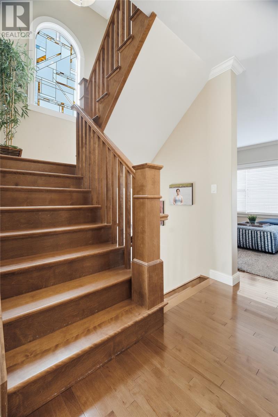
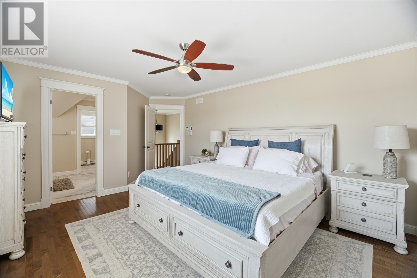
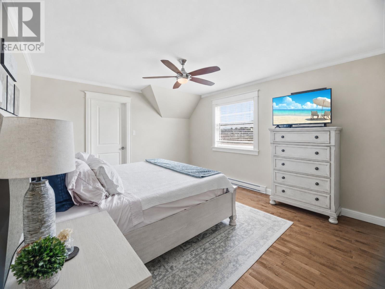
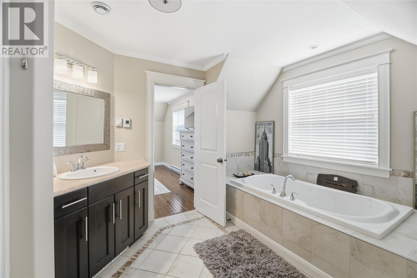
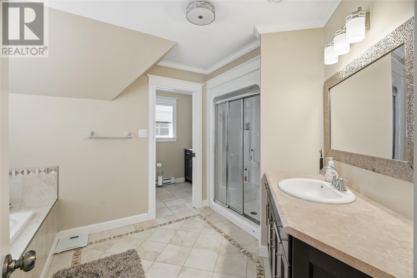
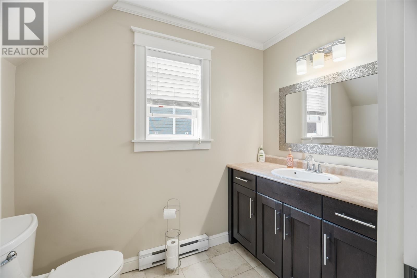
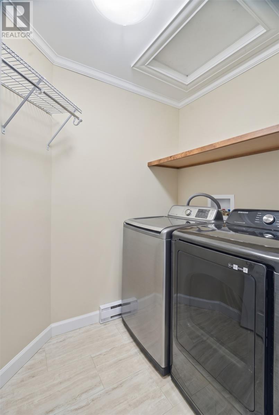
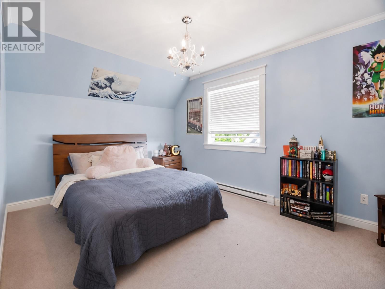
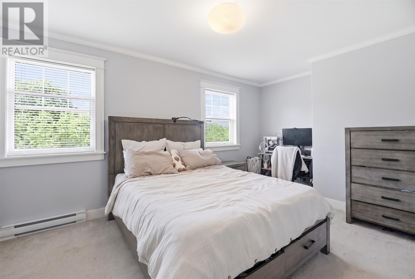
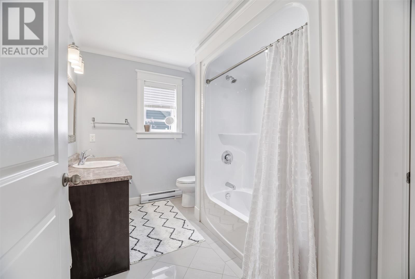
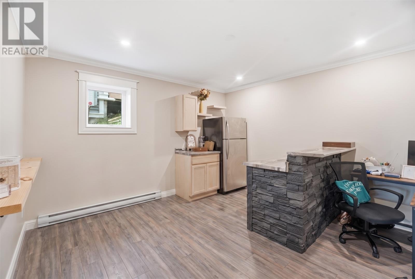
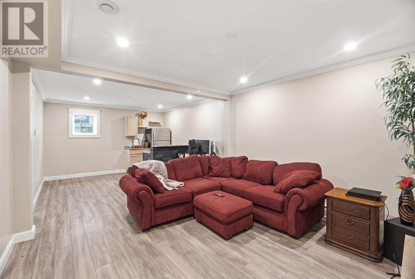
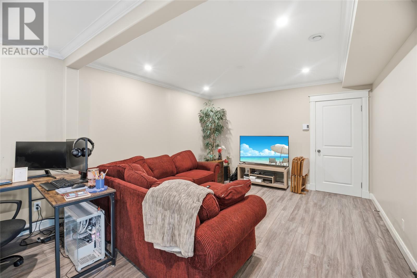
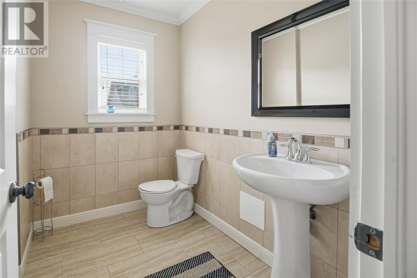
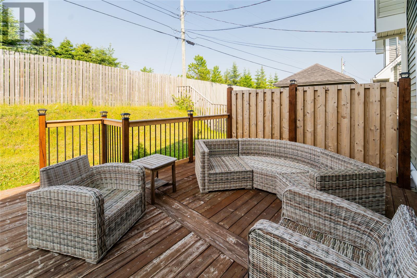
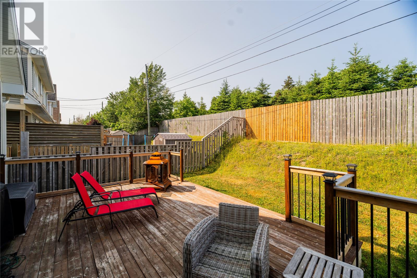
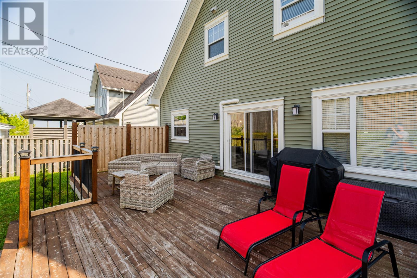
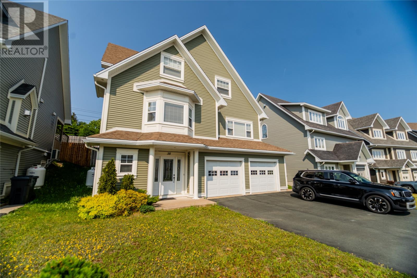
Welcome to 38 Blade Crescent in Commonwealth Gardens, offering nearly 3,200 sq. ft. of thoughtfully designed living space across three levels. The heart of the home is the expansive open concept main floor, where the custom kitchen flows seamlessly into the dining nook and family room, creating an inviting setting for everyday living and entertaining. The kitchen features abundant cabinetry, granite countertops on the large centre island and a walk-in butler’s pantry, while the adjoining wet bar provides additional storage and serving space. Nine foot ceilings, generous windows and direct access to the rear deck enhance the bright, connected layout. A separate dining room, currently used as an office, offers valuable flexibility, while the spacious living room is anchored by a floor to ceiling tiled propane fireplace. The lower level includes an in-floor heated tiled foyer, recreation room, powder room, utility area, built in storage and access to the large double in-house garage. Upstairs are three well proportioned bedrooms, a full bathroom and conveniently located laundry. The primary suite features a walk-in closet and four piece ensuite with in-floor heating. Completing the offering is a well connected Commonwealth Gardens location, with Mount Pearl’s shopping, dining and recreation amenities within easy reach, along with convenient access to Kenmount Road, the Trans-Canada Highway and downtown St. John’s. No conveyance of any written signed offers until 12 pm on Monday August 3, 2026. All offers are to remain open until 5 pm on Monday August 3, 2026, as per sellers direction. (id:18358)
Property Details
| MLS® Number | 1299970 |
| Property Type | Single Family |
| Amenities Near By | Recreation, Shopping |
Building
| Bathroom Total | 4 |
| Bedrooms Above Ground | 3 |
| Bedrooms Total | 3 |
| Appliances | Refrigerator, Stove, Washer, Dryer |
| Architectural Style | 2 Level |
| Constructed Date | 2012 |
| Construction Style Attachment | Detached |
| Exterior Finish | Vinyl Siding |
| Fireplace Fuel | Propane |
| Fireplace Present | Yes |
| Fireplace Type | Insert |
| Flooring Type | Marble, Ceramic, Hardwood |
| Foundation Type | Concrete |
| Half Bath Total | 2 |
| Heating Fuel | Electric |
| Heating Type | Baseboard Heaters, Mini-split |
| Roof Material | Asphalt Shingle |
| Roof Style | Unknown |
| Stories Total | 2 |
| Size Interior | 3,192 Ft2 |
| Type | House |
| Utility Water | Municipal Water |
Parking
| Attached Garage | |
| Garage | 2 |
Land
| Acreage | No |
| Land Amenities | Recreation, Shopping |
| Landscape Features | Landscaped |
| Sewer | Municipal Sewage System |
| Size Irregular | 50 X 100 |
| Size Total Text | 50 X 100|under 1/2 Acre |
| Zoning Description | Residential |
Rooms
| Level | Type | Length | Width | Dimensions |
|---|---|---|---|---|
| Second Level | Laundry Room | 5 x 5 | ||
| Second Level | Bath (# Pieces 1-6) | 4 PC | ||
| Second Level | Bedroom | 13 x 10 | ||
| Second Level | Bedroom | 14 x 10.7 | ||
| Second Level | Ensuite | 4 PC | ||
| Second Level | Primary Bedroom | 14.6 x 12.6 | ||
| Basement | Bath (# Pieces 1-6) | 2 PC | ||
| Basement | Utility Room | 4 x 13 | ||
| Basement | Recreation Room | 14 x 28 | ||
| Basement | Foyer | 7.5 x 11 | ||
| Main Level | Bath (# Pieces 1-6) | 2 PC | ||
| Main Level | Living Room | 14 x 21 | ||
| Main Level | Dining Room | 15 x 14.9 | ||
| Main Level | Family Room | 14 x 14.7 | ||
| Main Level | Eating Area | 14 x 6.10 | ||
| Main Level | Kitchen | 13.11 x 13 |
https://www.realtor.ca/real-estate/30090498/38-blade-crescent-mount-pearl
Contact Us
Contact us for more information

The trademarks REALTOR®, REALTORS®, and the REALTOR® logo are controlled by The Canadian Real Estate Association (CREA) and identify real estate professionals who are members of CREA. The trademarks MLS®, Multiple Listing Service® and the associated logos are owned by The Canadian Real Estate Association (CREA) and identify the quality of services provided by real estate professionals who are members of CREA. The trademark DDF® is owned by The Canadian Real Estate Association (CREA) and identifies CREA's Data Distribution Facility (DDF®)
July 31 2026 02:03:43
Newfoundland & Labrador Association of REALTORS®
Royal LePage Vision Realty