15 Ottawa Street St. John's, Newfoundland & Labrador A1A 2R9

$389,900
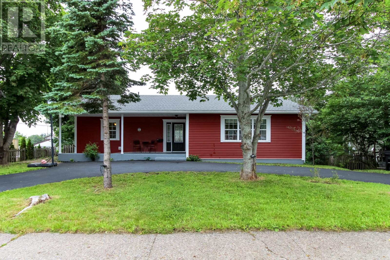
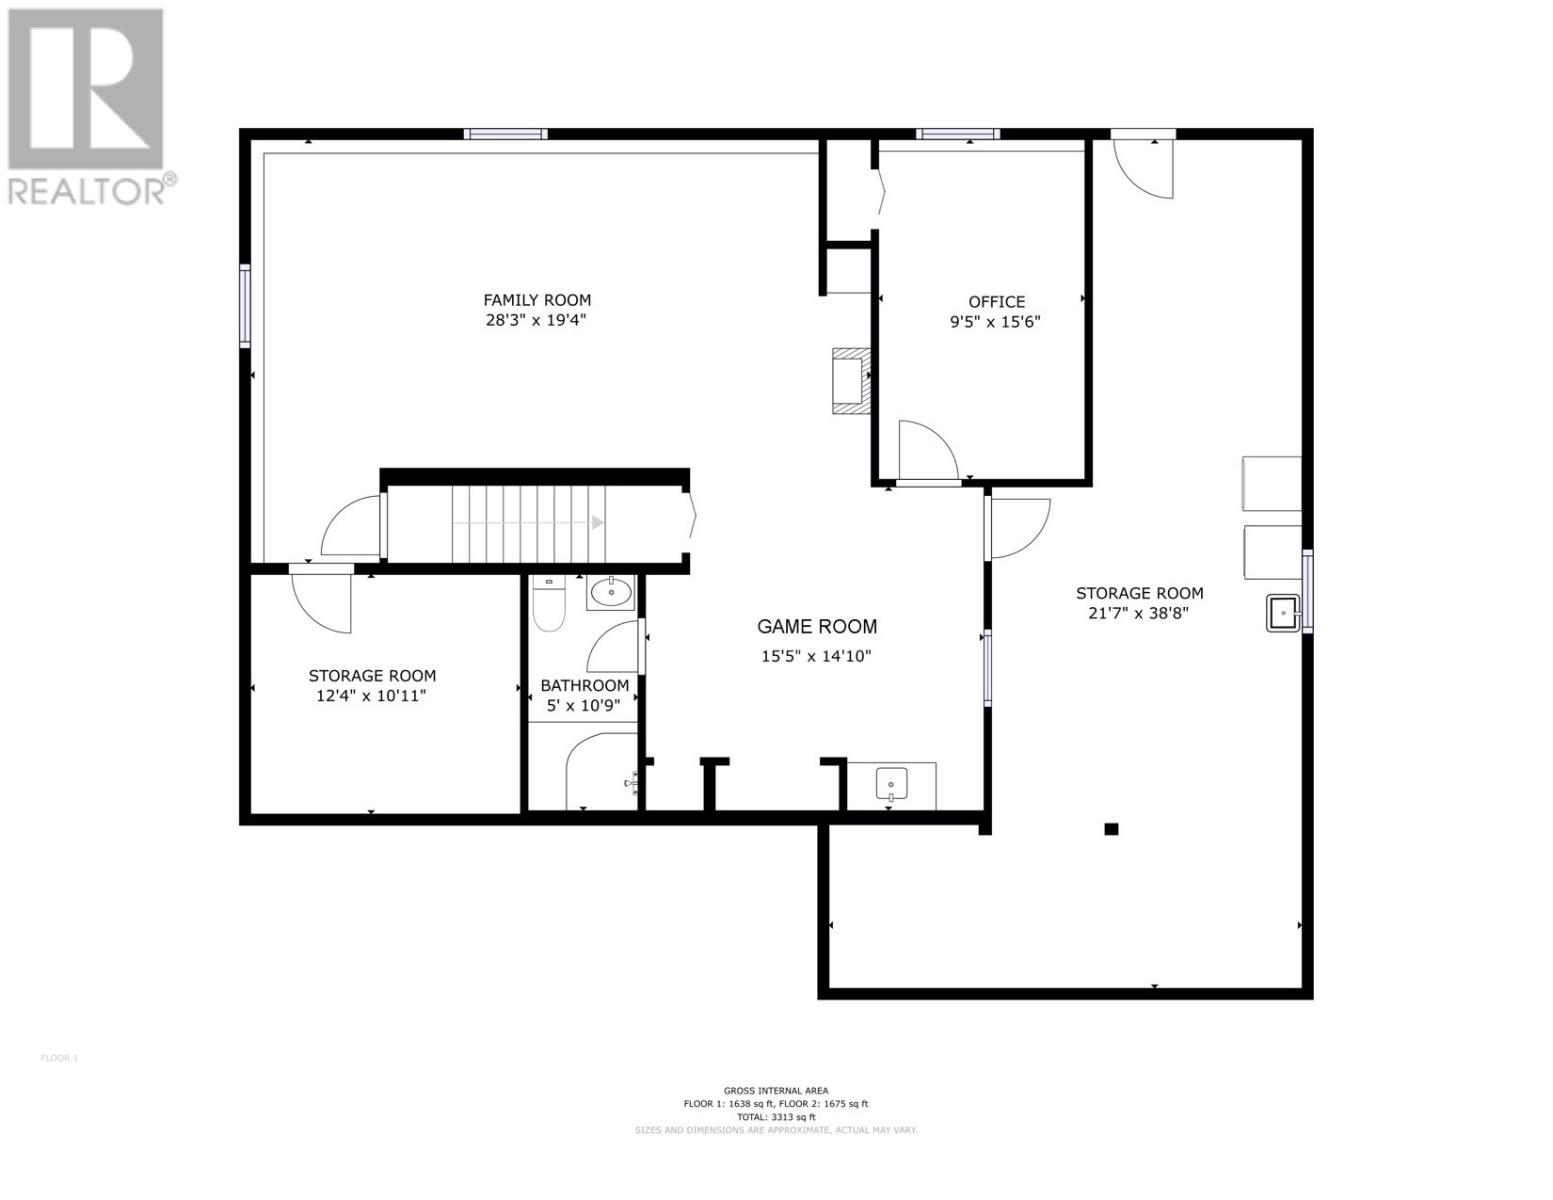
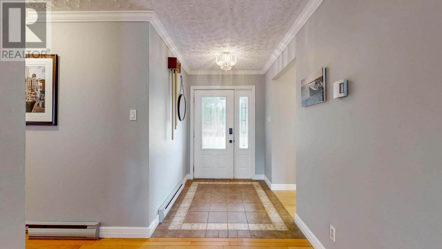
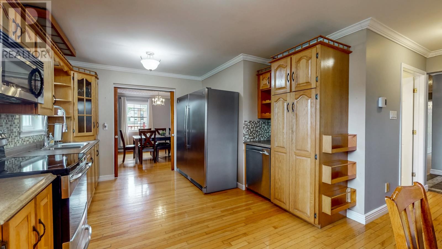
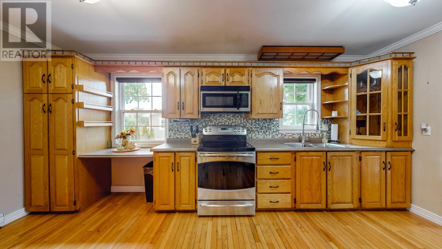
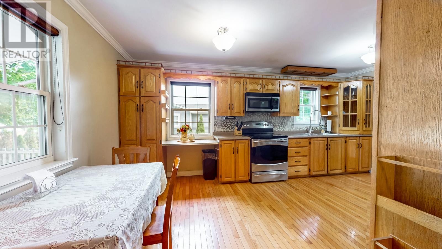
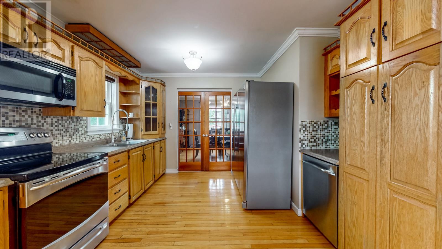
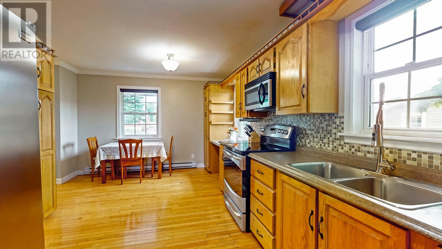
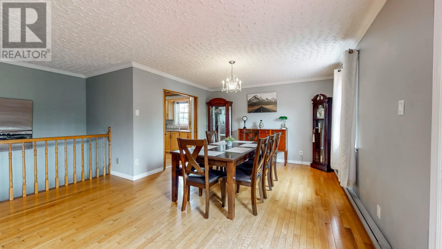
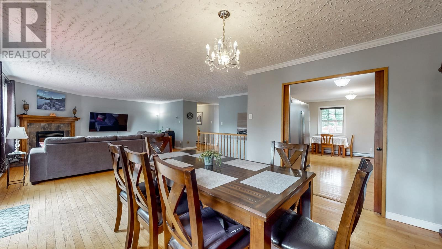
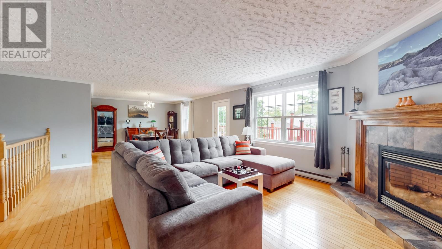
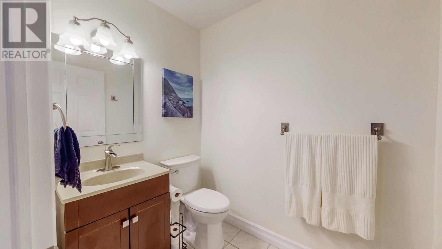
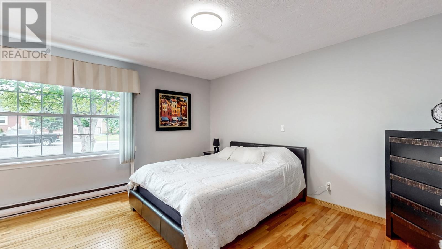
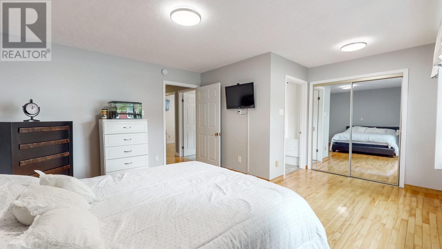
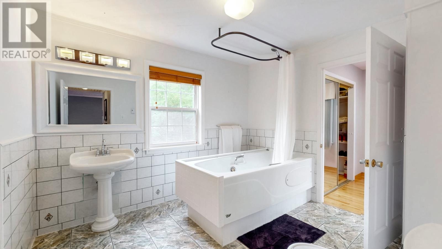
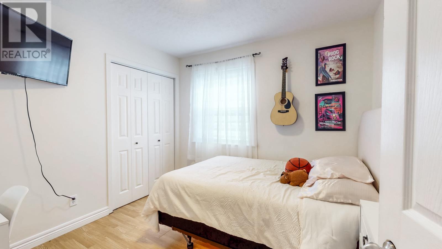
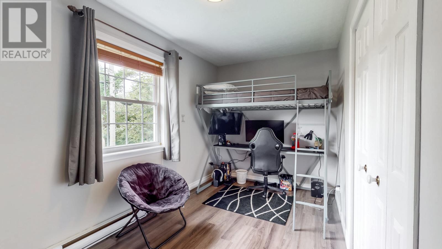
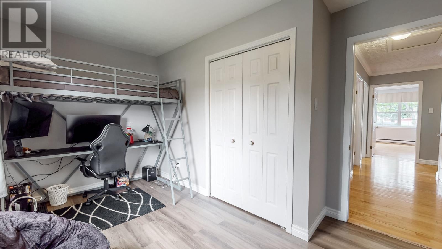
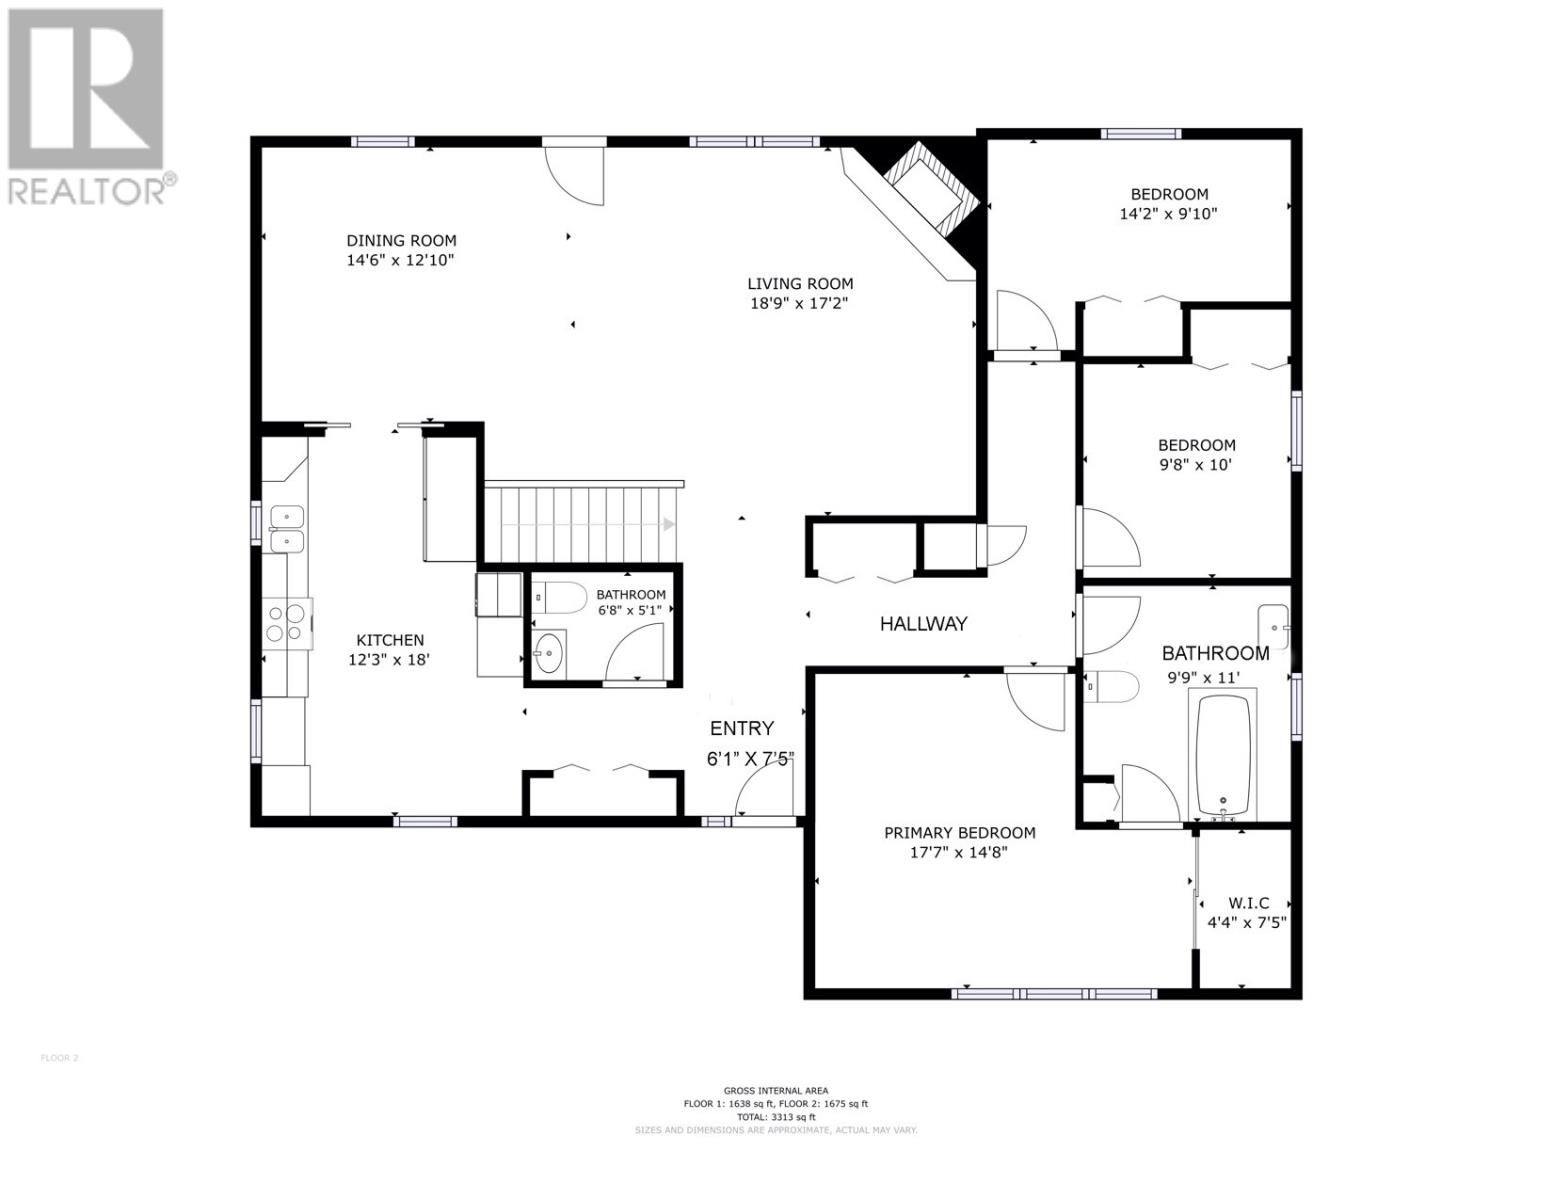
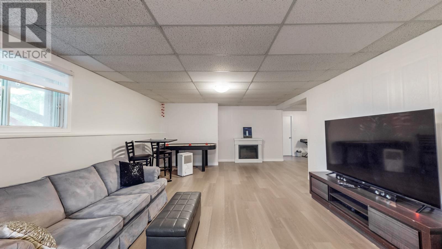
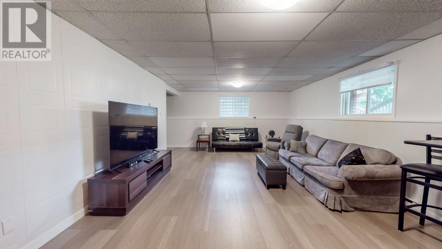
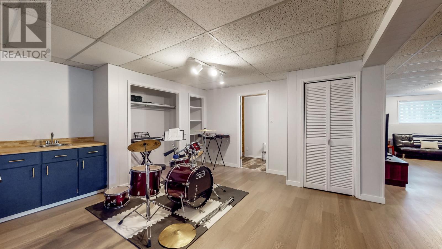
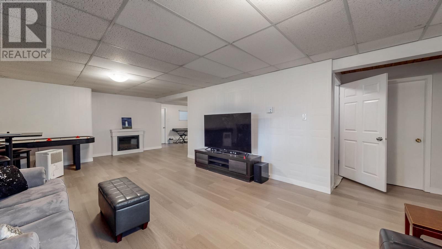
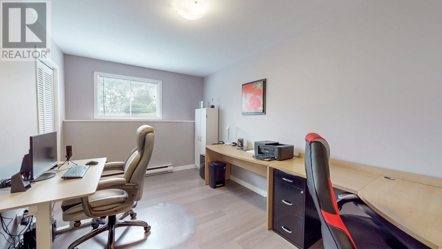
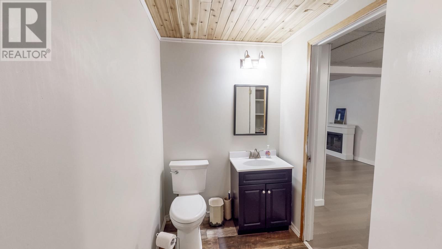
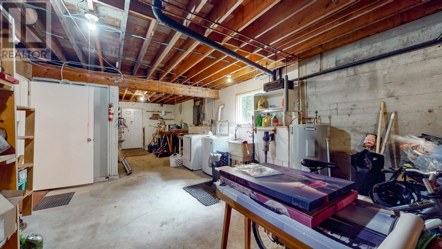
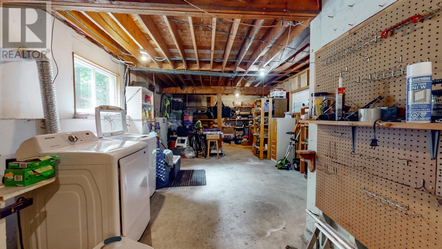
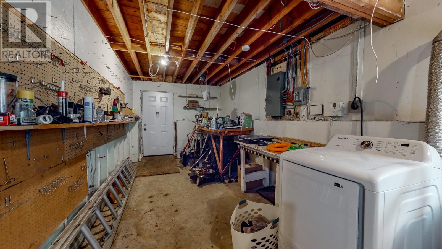
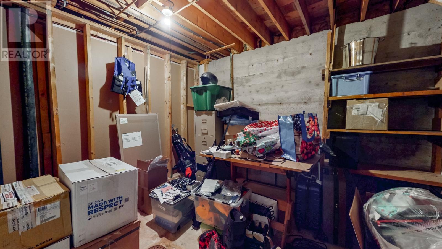
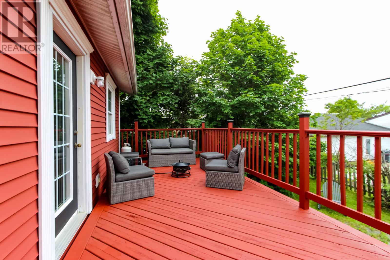
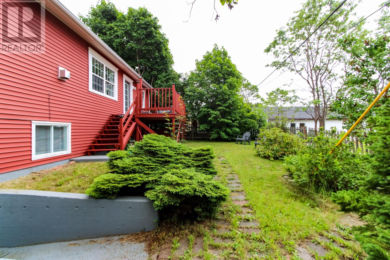
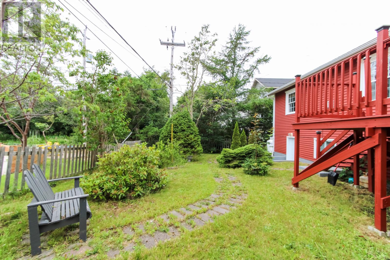
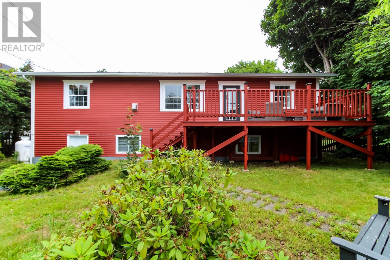
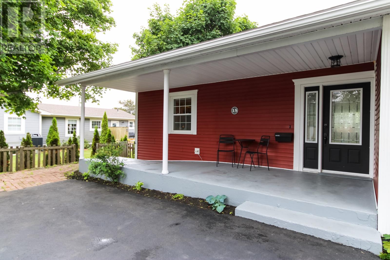
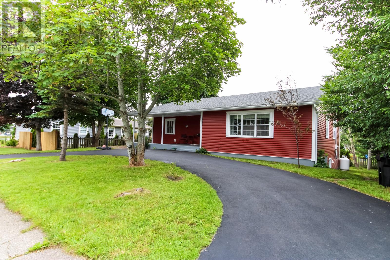
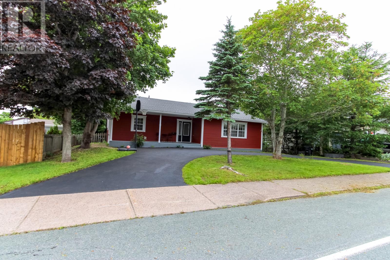
Welcome to this beautiful grade-level bungalow offering over 3,300 sq. ft. of living space. Ideally located in one of the east end’s most sought-after, mature neighborhoods and within the highly desirable MacDonald Drive School District, this home is perfect for growing or multi-generational families. The exterior features low-maintenance vinyl siding, vinyl windows, new shingles (2025), and a large circular paved driveway with parking for multiple vehicles. Inside, hardwood and ceramic flooring flow throughout the main level, featuring a spacious primary bedroom with walk-in closet, two additional bedrooms, a full bath, and a convenient half bath. The bright living room is highlighted by a cozy propane fireplace, while the dining room opens onto a large rear deck overlooking the fully fenced backyard—ideal for entertaining, family gatherings, or enjoying your morning coffee. The kitchen offers generous cabinetry and includes a side-by-side refrigerator/freezer combination, dishwasher, stove, and microwave range hood. The developed lower level adds exceptional living space with a large rec room, games room, fourth bedroom, three-piece bath, laundry room with washer and dryer included, and a generous unfinished storage/utility room. A separate exterior entrance provides excellent potential for a future apartment or income suite (subject to applicable approvals). Offering space, comfort, functionality, and future flexibility, this versatile home also presents grade-level living with accessibility potential for those with mobility considerations. Don’t miss your opportunity to make this exceptional property your own. As per Seller Direction, there will be no conveyance of offers prior to 4:00 p.m. on Monday, August 3, 2026. All offers are to remain open for acceptance until 9:00 p.m. on August 3, 2026. (id:18358)
Property Details
| MLS® Number | 1301051 |
| Property Type | Single Family |
| Amenities Near By | Recreation |
Building
| Bathroom Total | 2 |
| Bedrooms Above Ground | 3 |
| Bedrooms Below Ground | 1 |
| Bedrooms Total | 4 |
| Appliances | Dishwasher, Refrigerator, Stove, Washer, Dryer |
| Architectural Style | Bungalow |
| Constructed Date | 1977 |
| Construction Style Attachment | Detached |
| Exterior Finish | Vinyl Siding |
| Fireplace Present | Yes |
| Fixture | Drapes/window Coverings |
| Flooring Type | Carpeted, Marble, Ceramic, Hardwood, Laminate |
| Foundation Type | Poured Concrete |
| Half Bath Total | 1 |
| Heating Fuel | Electric |
| Heating Type | Baseboard Heaters |
| Roof Material | Asphalt Shingle |
| Roof Style | Unknown |
| Stories Total | 1 |
| Size Interior | 3,313 Ft2 |
| Type | House |
| Utility Water | Municipal Water |
Land
| Acreage | No |
| Fence Type | Fence |
| Land Amenities | Recreation |
| Landscape Features | Landscaped |
| Sewer | Municipal Sewage System |
| Size Irregular | 68 X 100 |
| Size Total Text | 68 X 100|0-4,050 Sqft |
| Zoning Description | Res |
Rooms
| Level | Type | Length | Width | Dimensions |
|---|---|---|---|---|
| Basement | Storage | 12'4"" x 10'11"" | ||
| Basement | Bath (# Pieces 1-6) | 3PC | ||
| Basement | Storage | 21'7"" x 38'8"" | ||
| Basement | Bedroom | 9'5"" x 15'6"" | ||
| Basement | Games Room | 15'5"" x 14'10"" | ||
| Basement | Family Room | 28'3"" x 19'4"" | ||
| Main Level | Bath (# Pieces 1-6) | 2PC | ||
| Main Level | Bedroom | 9'8"" x 10' | ||
| Main Level | Bedroom | 14'2"" X 9'10"" | ||
| Main Level | Bath (# Pieces 1-6) | 4PC | ||
| Main Level | Primary Bedroom | 17'7"" X 14'8"" | ||
| Main Level | Living Room | 18'9"" X 17'2"" | ||
| Main Level | Dining Room | 14'6"" X 12'10"" | ||
| Main Level | Kitchen | 12'3"" X 18' |
https://www.realtor.ca/real-estate/30090283/15-ottawa-street-st-johns
Contact Us
Contact us for more information

The trademarks REALTOR®, REALTORS®, and the REALTOR® logo are controlled by The Canadian Real Estate Association (CREA) and identify real estate professionals who are members of CREA. The trademarks MLS®, Multiple Listing Service® and the associated logos are owned by The Canadian Real Estate Association (CREA) and identify the quality of services provided by real estate professionals who are members of CREA. The trademark DDF® is owned by The Canadian Real Estate Association (CREA) and identifies CREA's Data Distribution Facility (DDF®)
July 31 2026 02:02:04
Newfoundland & Labrador Association of REALTORS®
RE/MAX Realty Specialists