9-11 Blossom Avenue Mount Pearl, Newfoundland & Labrador A1N 1S1

$489,900
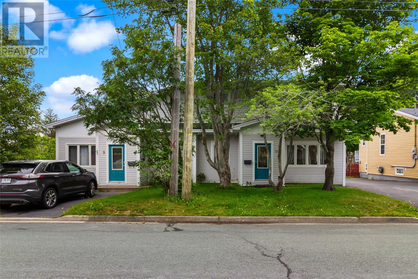
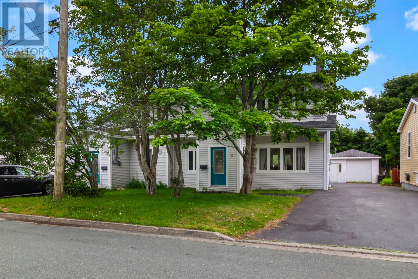
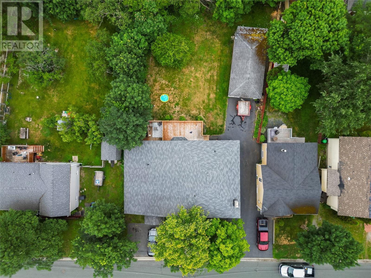
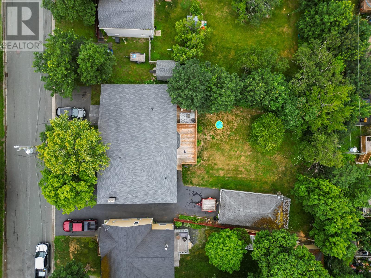
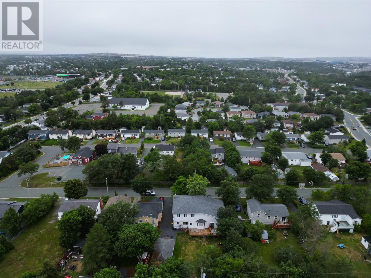
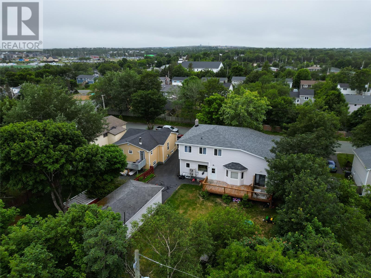
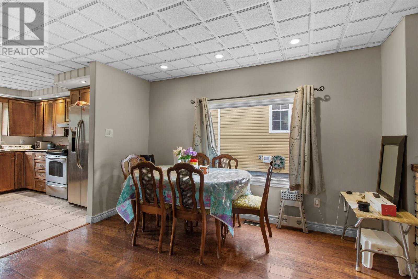
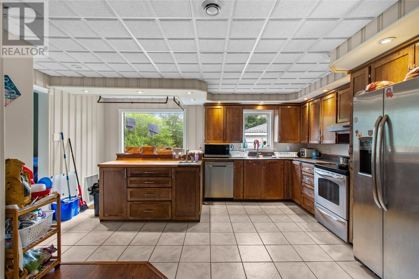
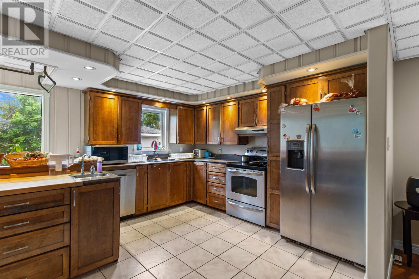
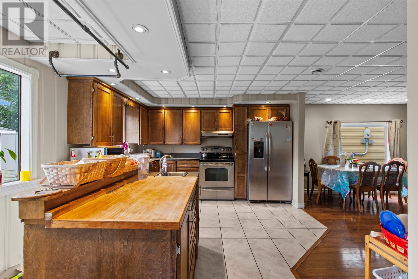
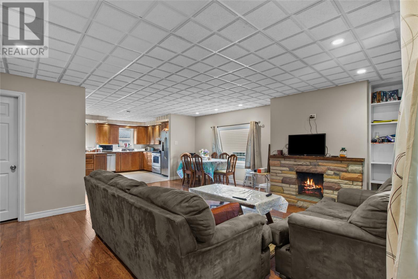
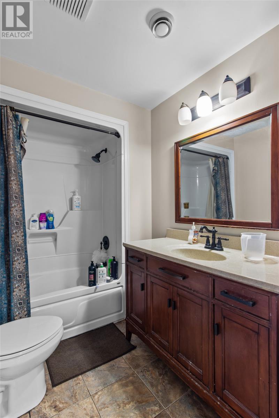
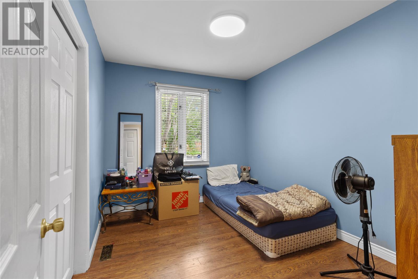
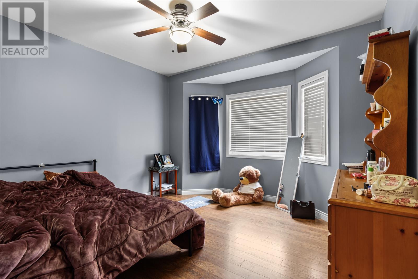
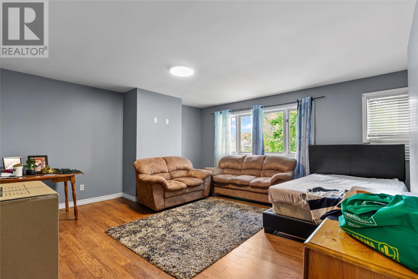
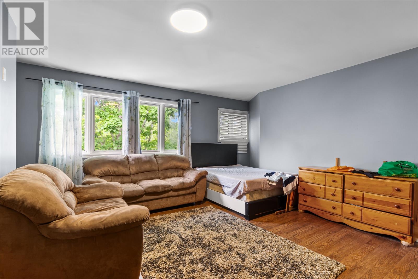
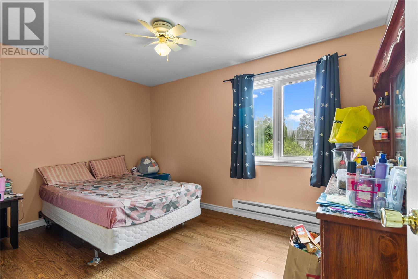
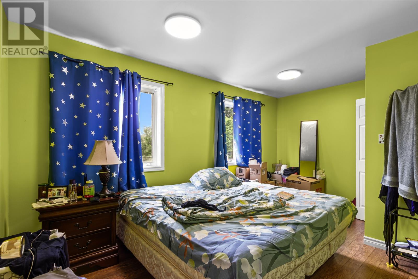
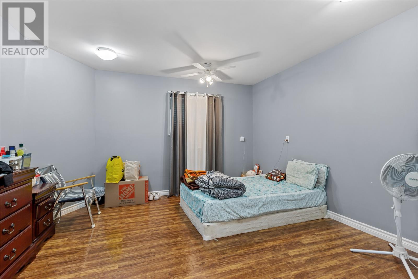
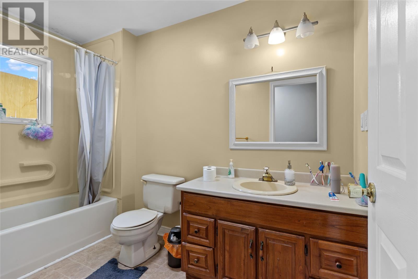
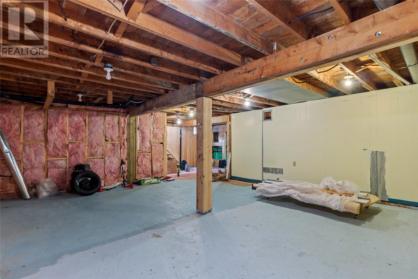
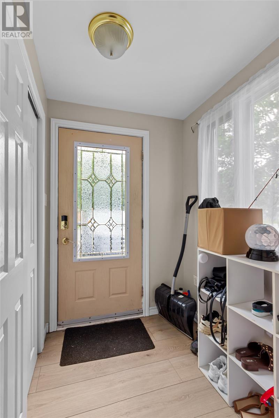
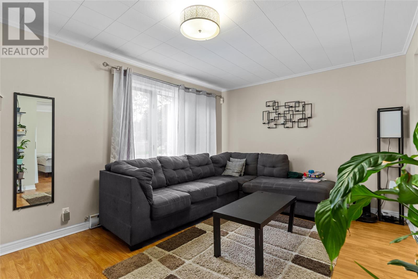
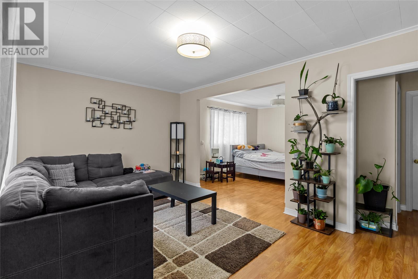
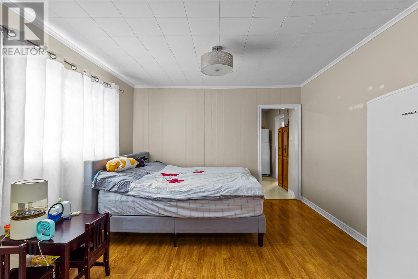
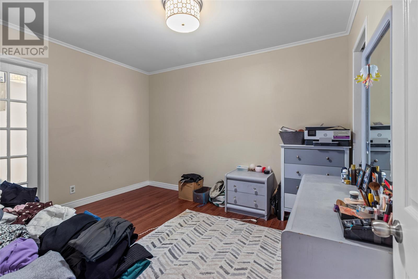
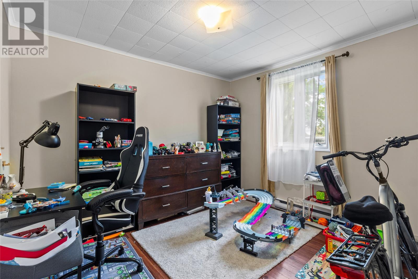
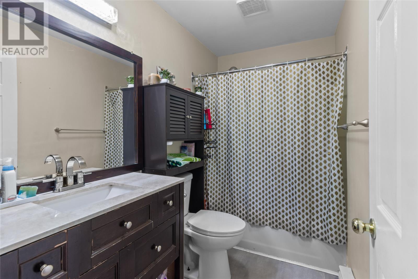
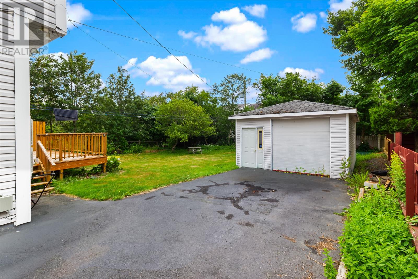
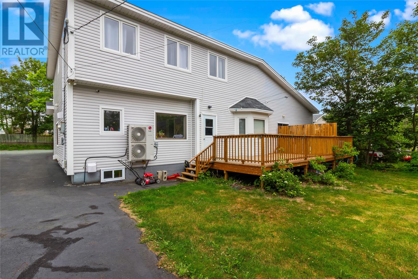
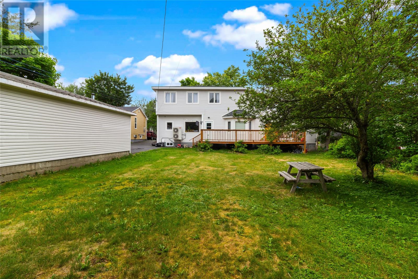
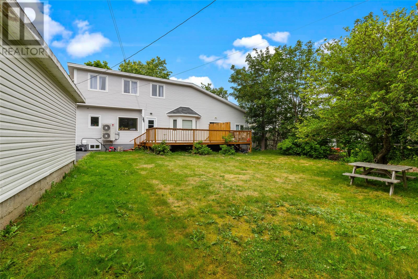
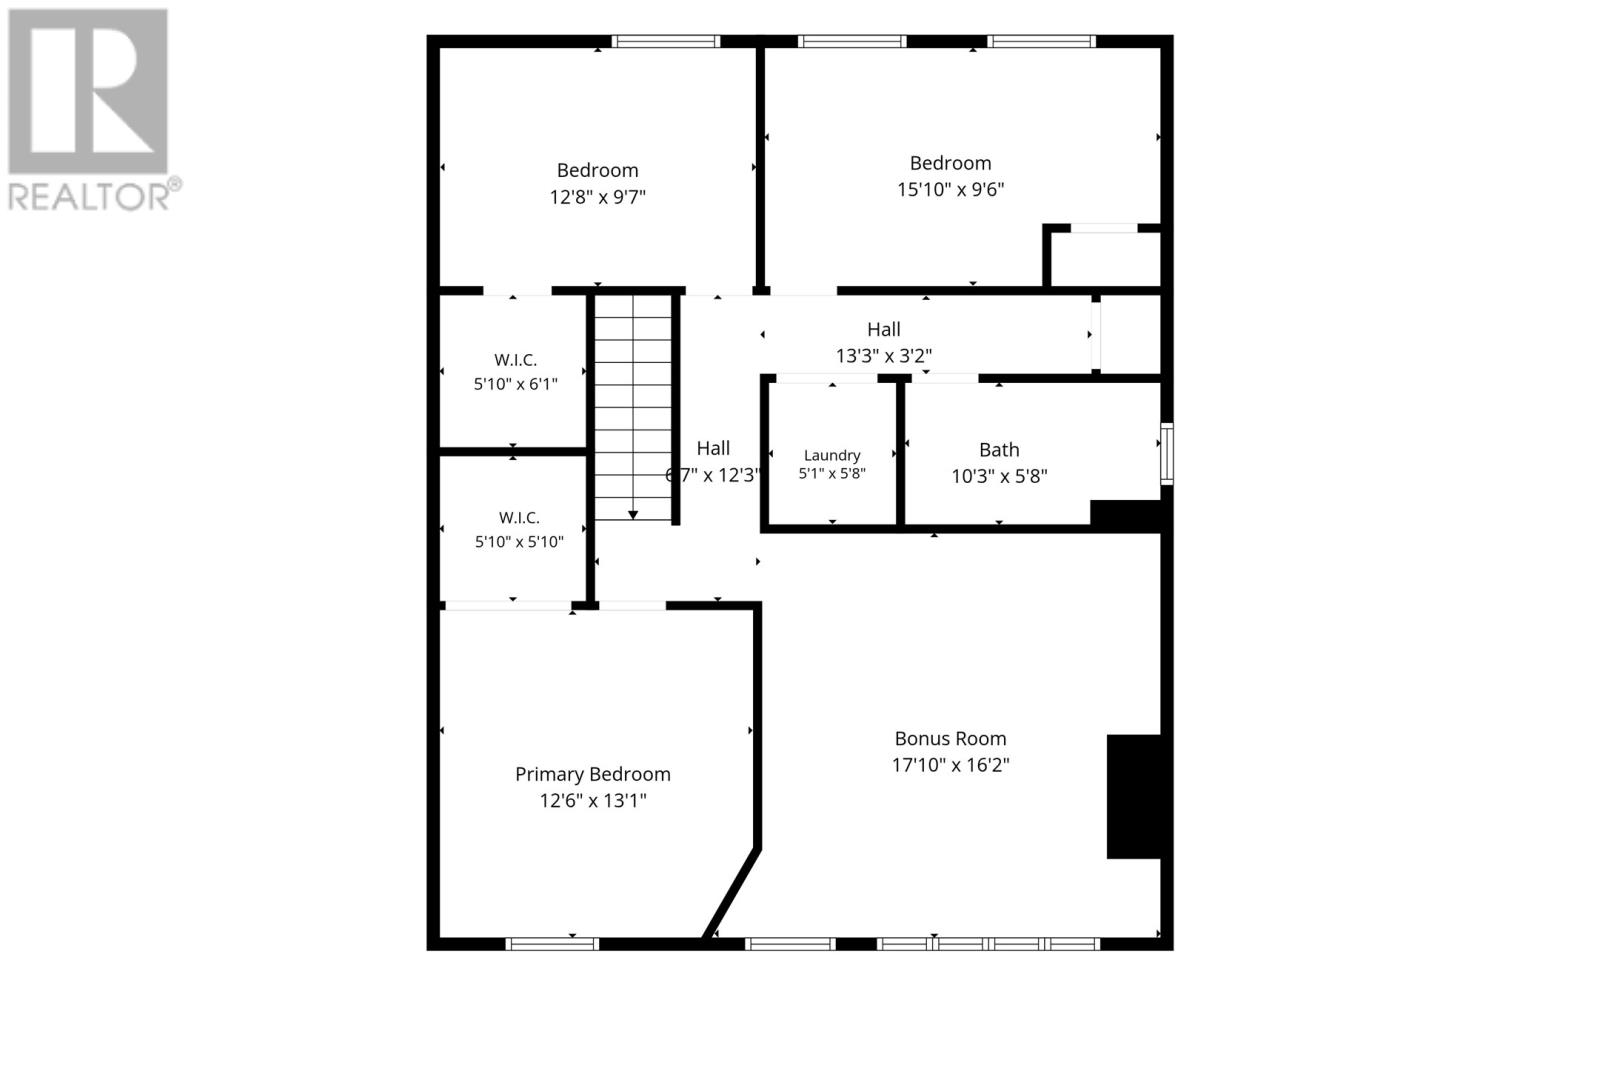
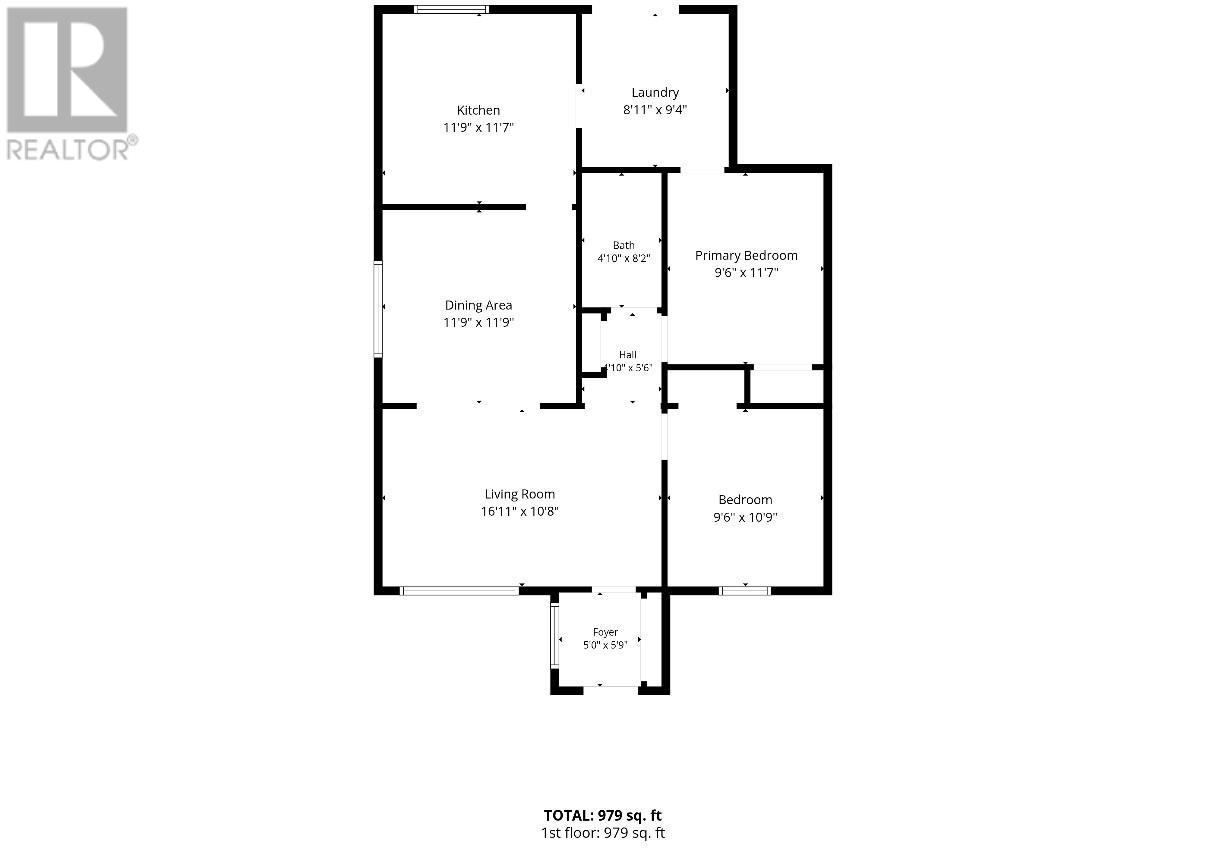
Welcome to 9–11 Blossom Avenue, a fantastic duplex offering exceptional value for investors or owner-occupiers alike. Situated on an oversized lot in a desirable Mount Pearl neighbourhood, this well-maintained property features two spacious units with excellent income potential. Unit #11 offers 5 generous bedrooms, providing ample space for a large family or maximizing rental income, while unit #9 features 2 comfortable bedrooms, making it an ideal mortgage helper or investment suite. It has a 16'x42' detached garage. Conveniently located close to schools, parks, shopping, public transit, and all major amenities, this property offers the perfect combination of space, versatility, and long-term value. Whether you're looking to expand your investment portfolio or live in one unit while generating rental income from the other, this is an opportunity you won't want to miss. There will be no conveyance of offers until Monday, August 3rd at 3:00PM, all offers to remain open until 8:00PM. (id:18358)
Property Details
| MLS® Number | 1301008 |
| Property Type | Single Family |
Building
| Bathroom Total | 3 |
| Bedrooms Total | 7 |
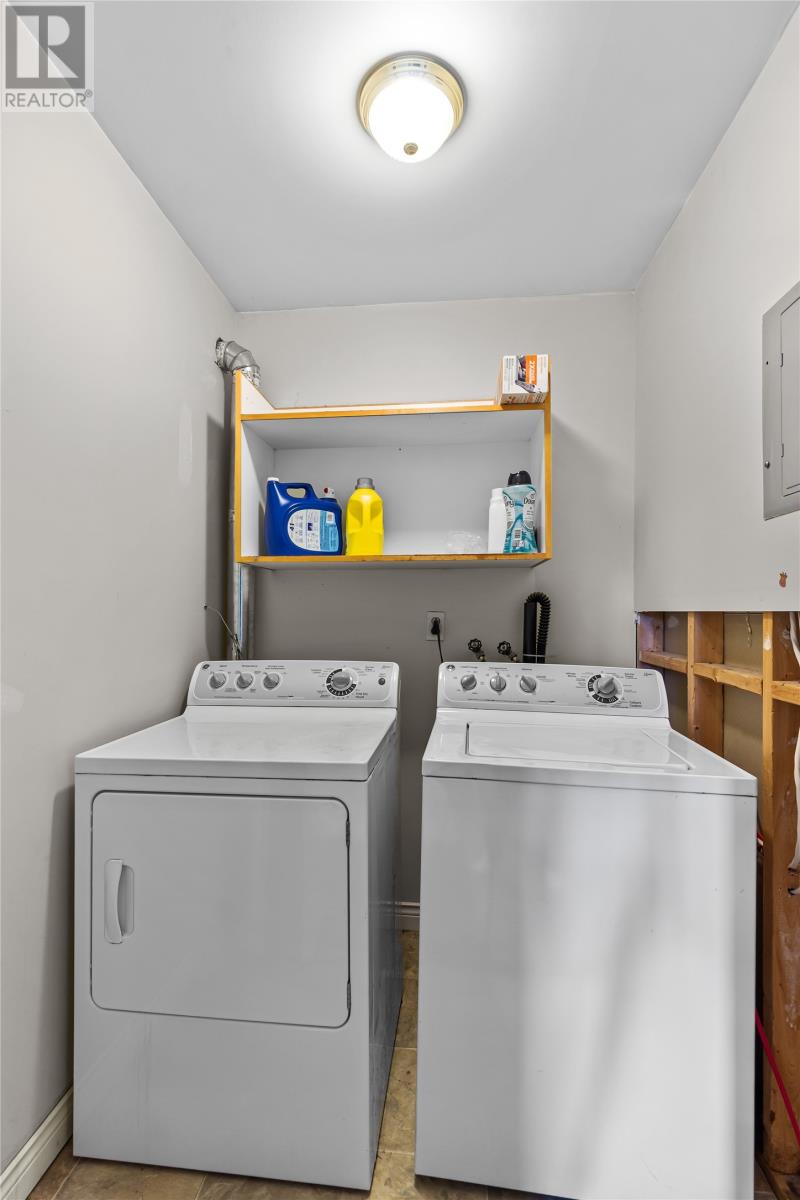
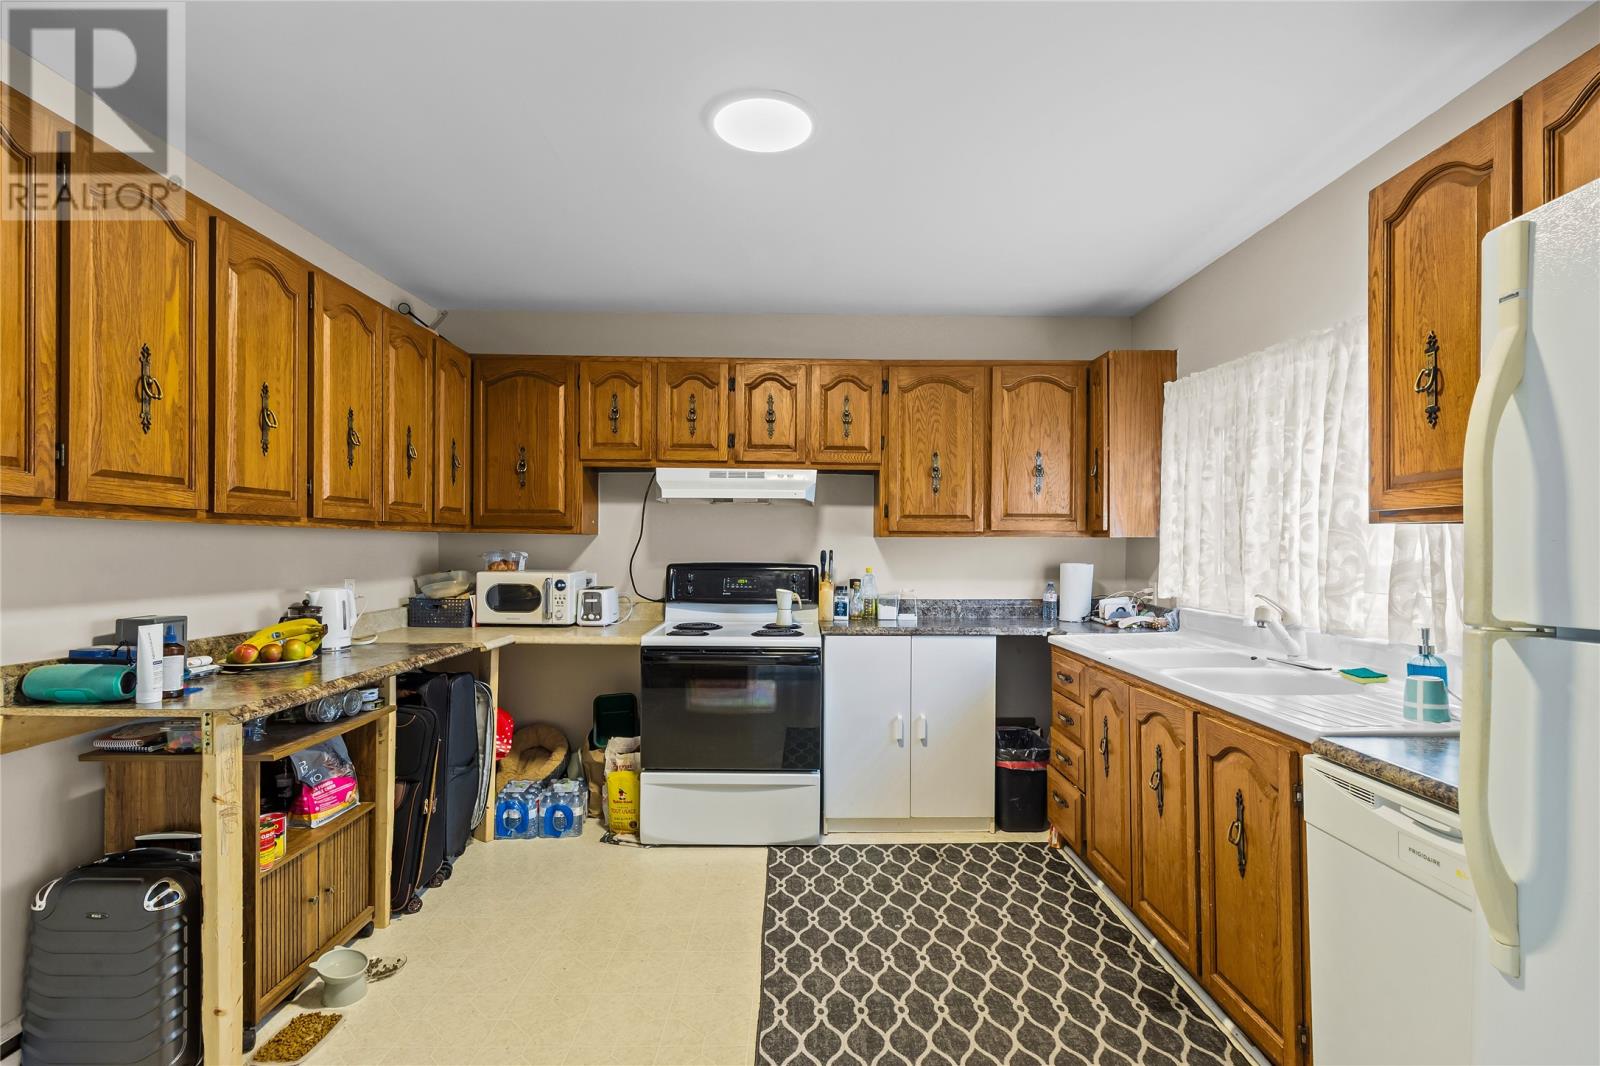
| Appliances | Dishwasher, Refrigerator, Washer, Dryer |
| Constructed Date | 1965 |
| Construction Style Attachment | Detached |
| Exterior Finish | Vinyl Siding |
| Flooring Type | Laminate, Mixed Flooring, Other |
| Foundation Type | Concrete |
| Heating Type | Baseboard Heaters, Heat Pump |
| Roof Material | Asphalt Shingle |
| Roof Style | Unknown |
| Size Interior | 3,991 Ft2 |
| Type | Two Apartment House |
| Utility Water | Municipal Water |
Parking
| Detached Garage |
Land
| Acreage | No |
| Landscape Features | Landscaped |
| Sewer | Municipal Sewage System |
| Size Irregular | 74.5x150x75x149 |
| Size Total Text | 74.5x150x75x149|10,890 - 21,799 Sqft (1/4 - 1/2 Ac) |
| Zoning Description | Res |
Rooms
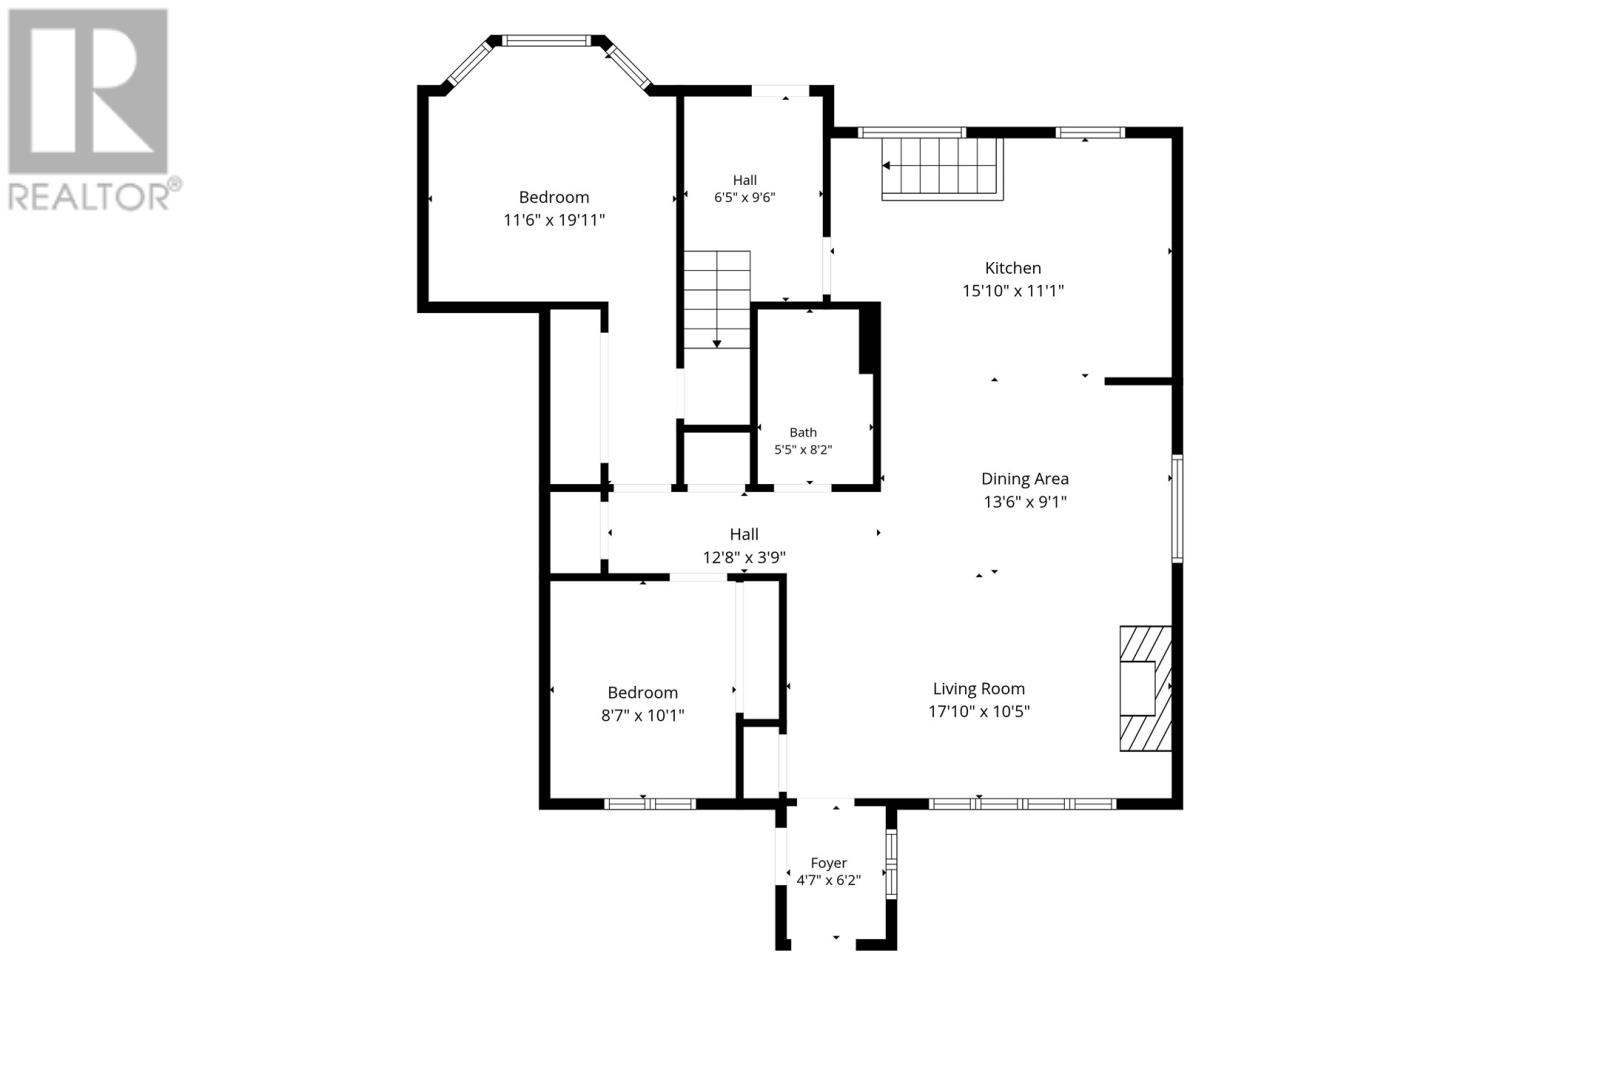
| Level | Type | Length | Width | Dimensions |
|---|---|---|---|---|
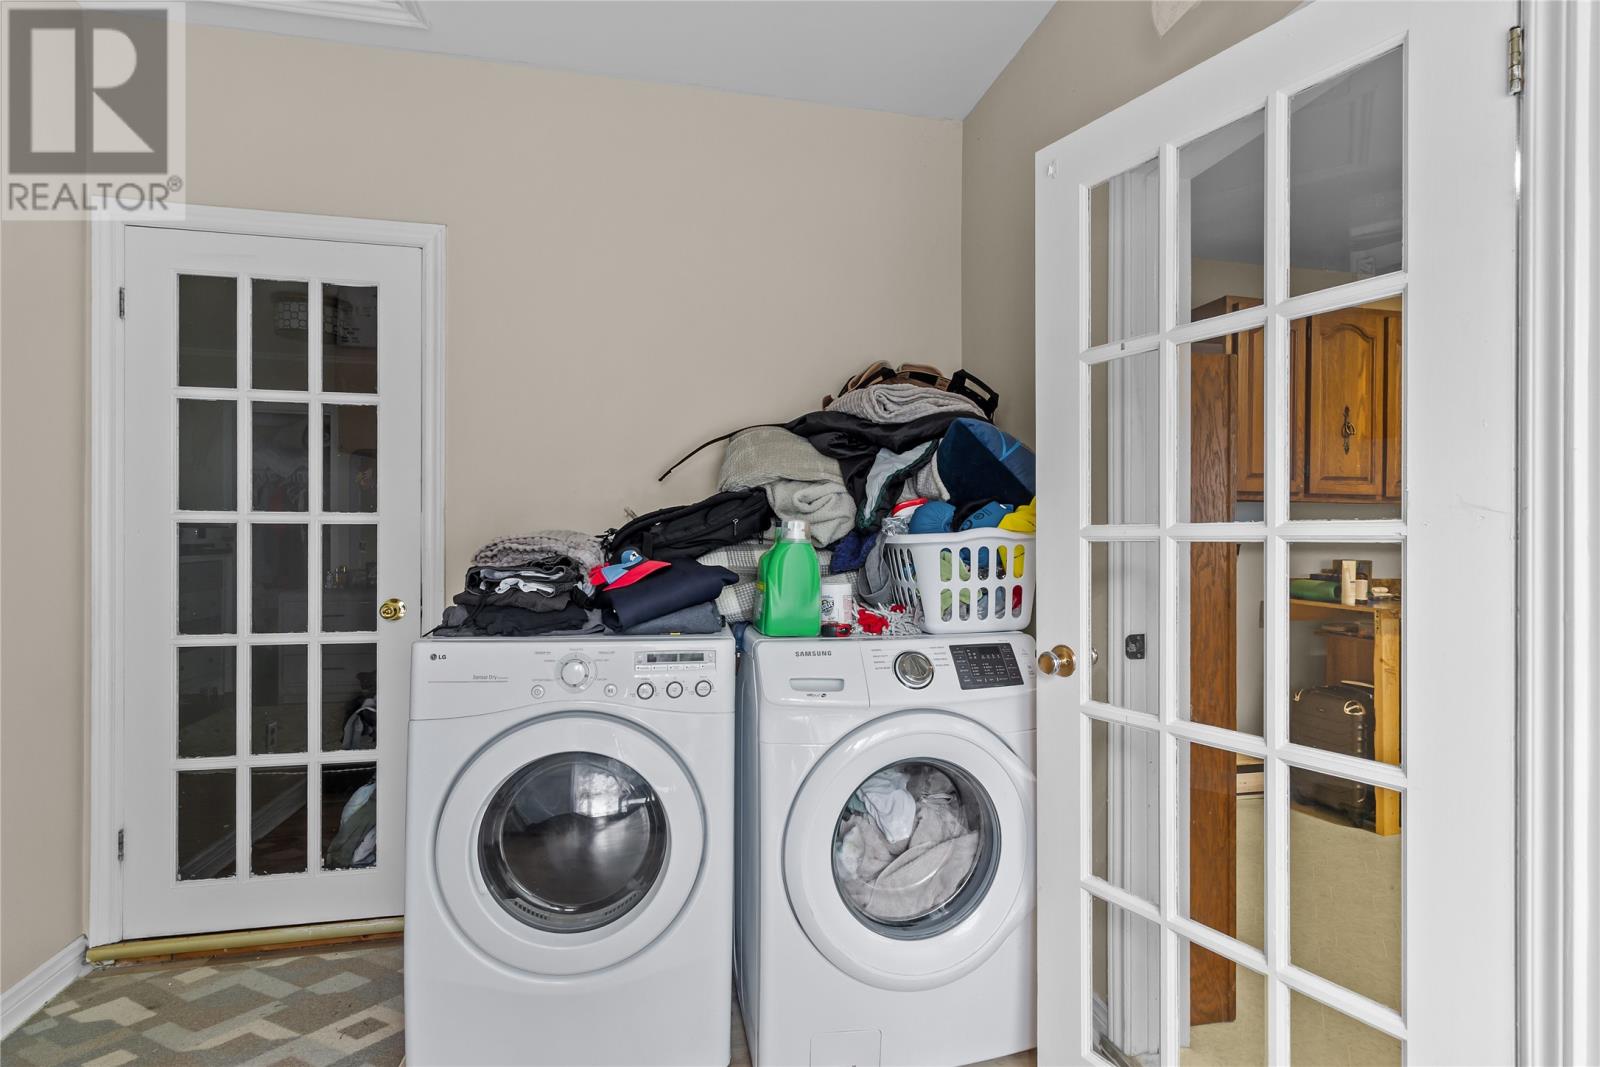
| Second Level | Laundry Room | 5x5.6 | ||
| Second Level | Bath (# Pieces 1-6) | 5.7x10.2 | ||
| Second Level | Bedroom | 12.5x13 | ||
| Second Level | Bedroom | 9.6x12.7 | ||
| Second Level | Bedroom | 9.6x15.9 | ||
| Second Level | Not Known | 16.1x17.9 | ||
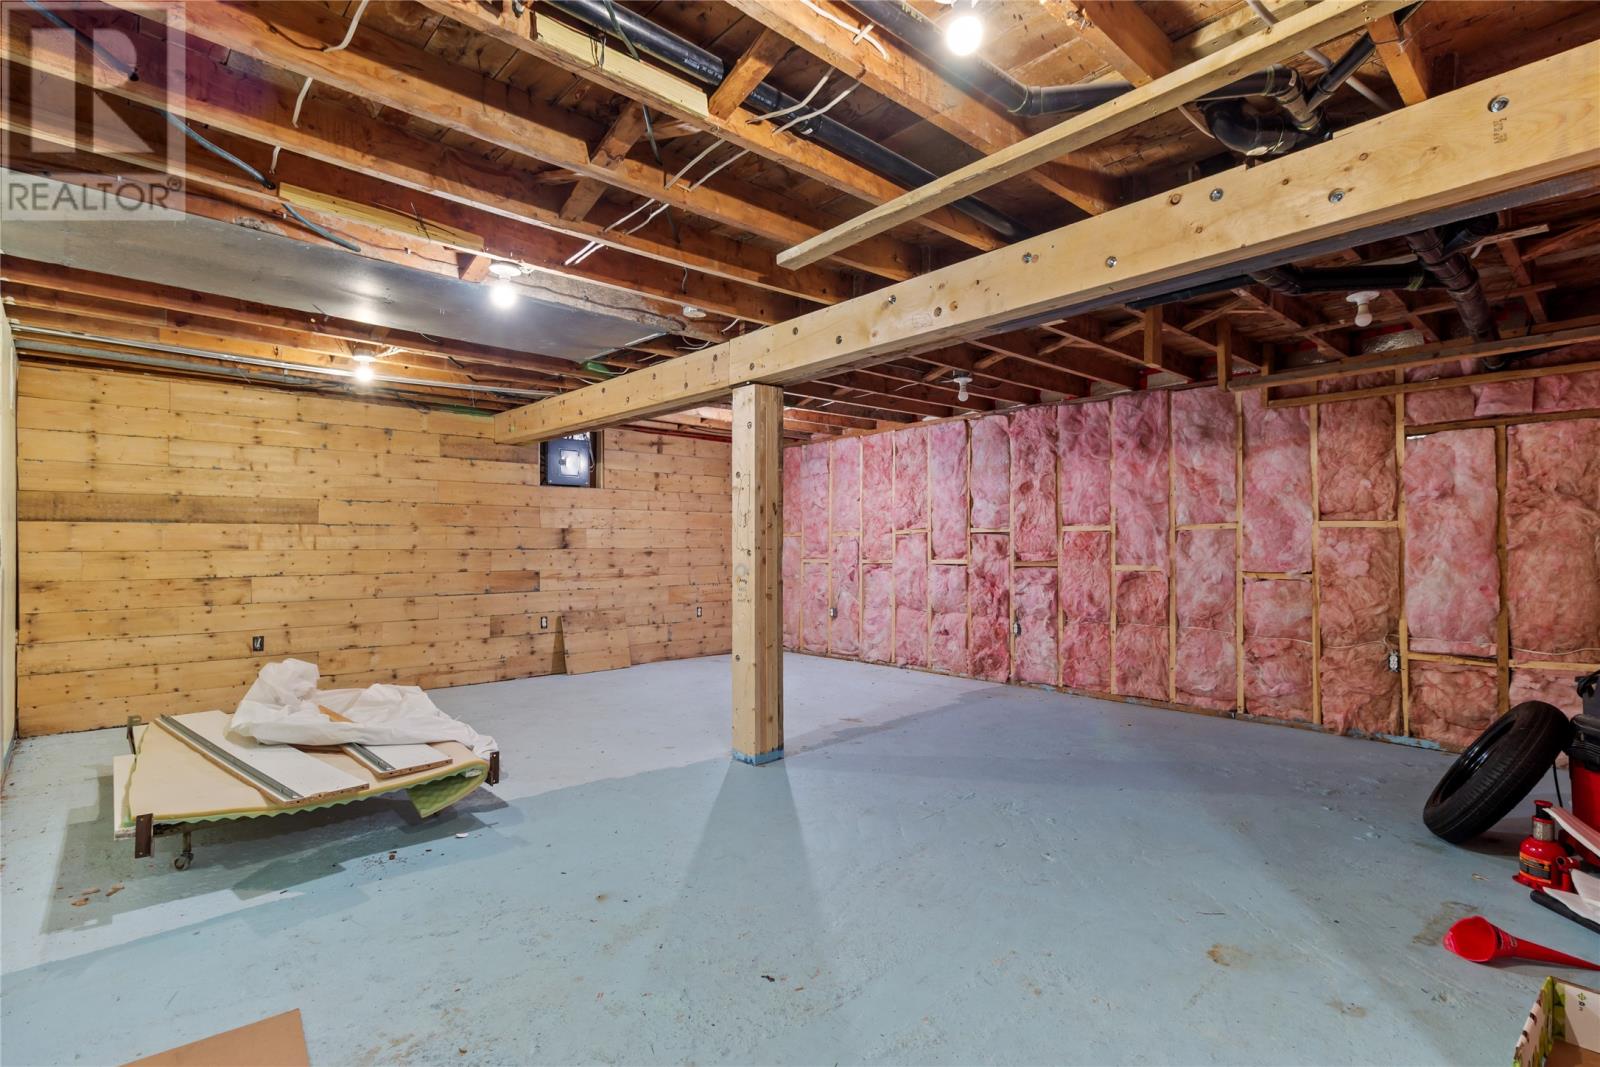
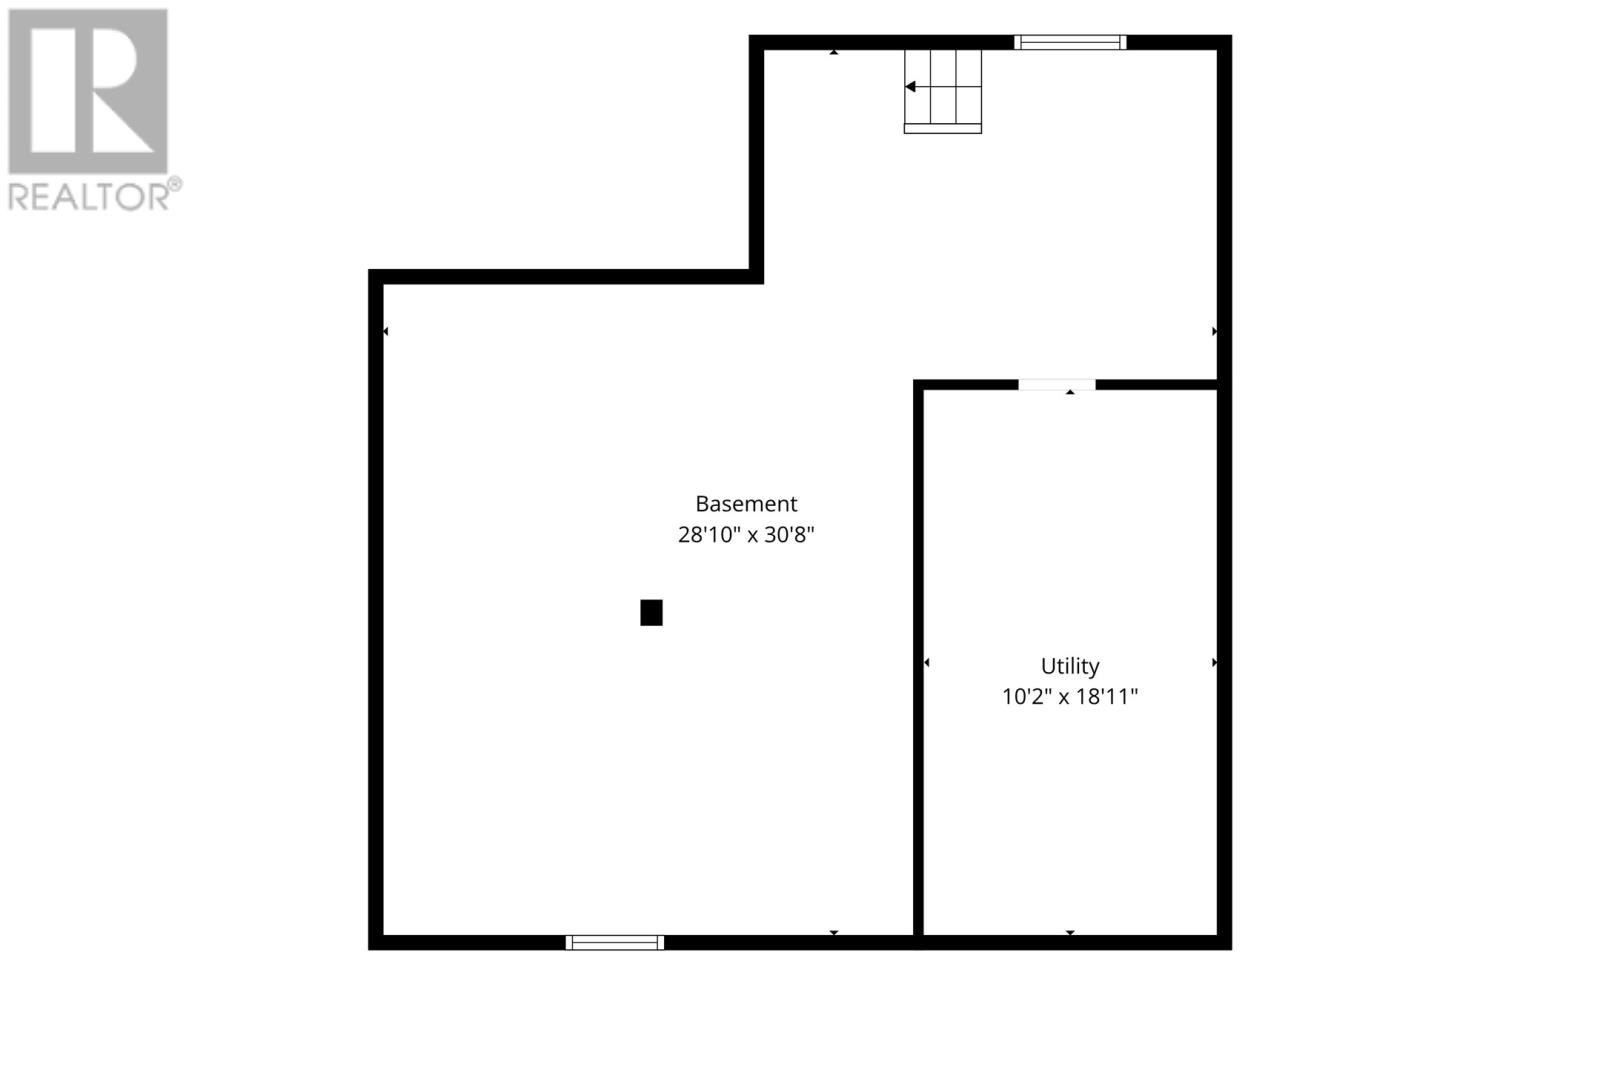
| Basement | Utility Room | 10x19 | ||
| Basement | Storage | 29x30.7 | ||
| Main Level | Laundry Room | 9x9.3 | ||
| Main Level | Not Known | 9.5x10.8 | ||
| Main Level | Not Known | 9.5x11.6 | ||
| Main Level | Bath (# Pieces 1-6) | 4.9x8 | ||
| Main Level | Not Known | 11.7x11.6 | ||
| Main Level | Not Known | 11.8x11.8 | ||
| Main Level | Not Known | 10.8x17 | ||
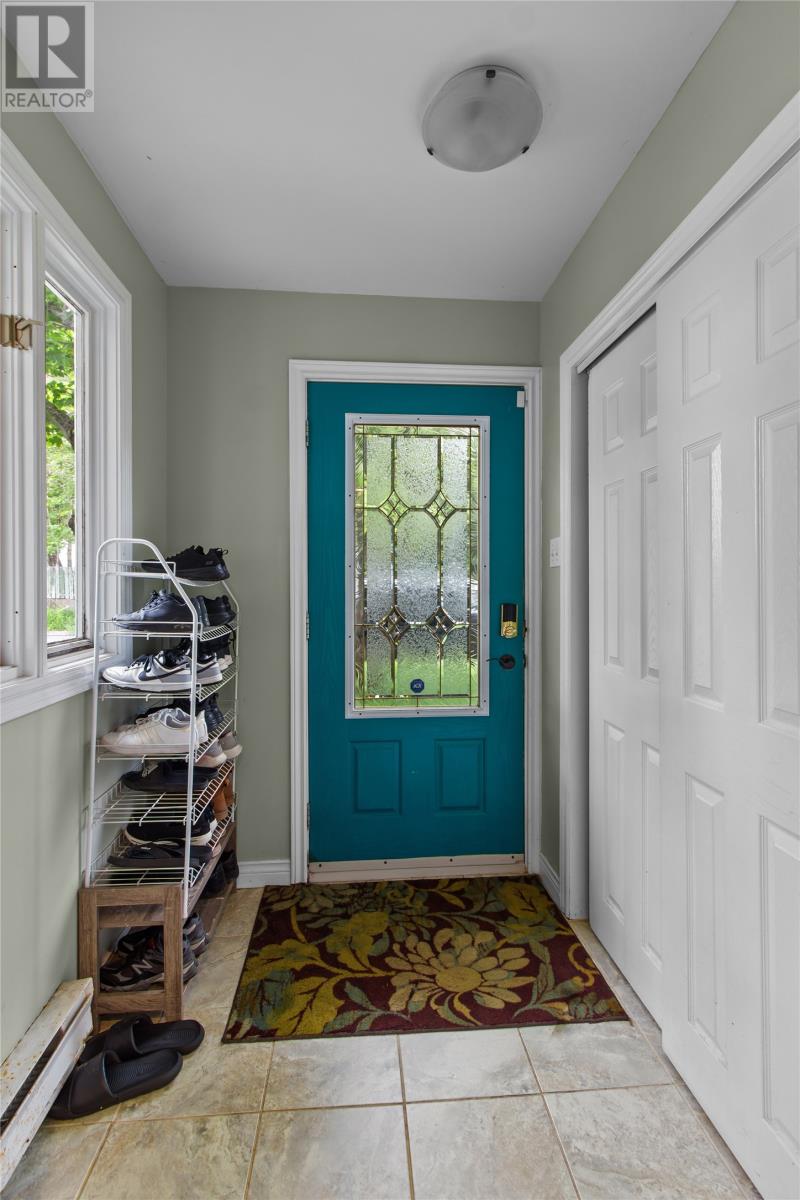
| Main Level | Foyer | 5x5.8 | ||
| Main Level | Bath (# Pieces 1-6) | 5.5x8.2 | ||
| Main Level | Bedroom | 8.6x10 | ||
| Main Level | Bedroom | 11.5x20 | ||
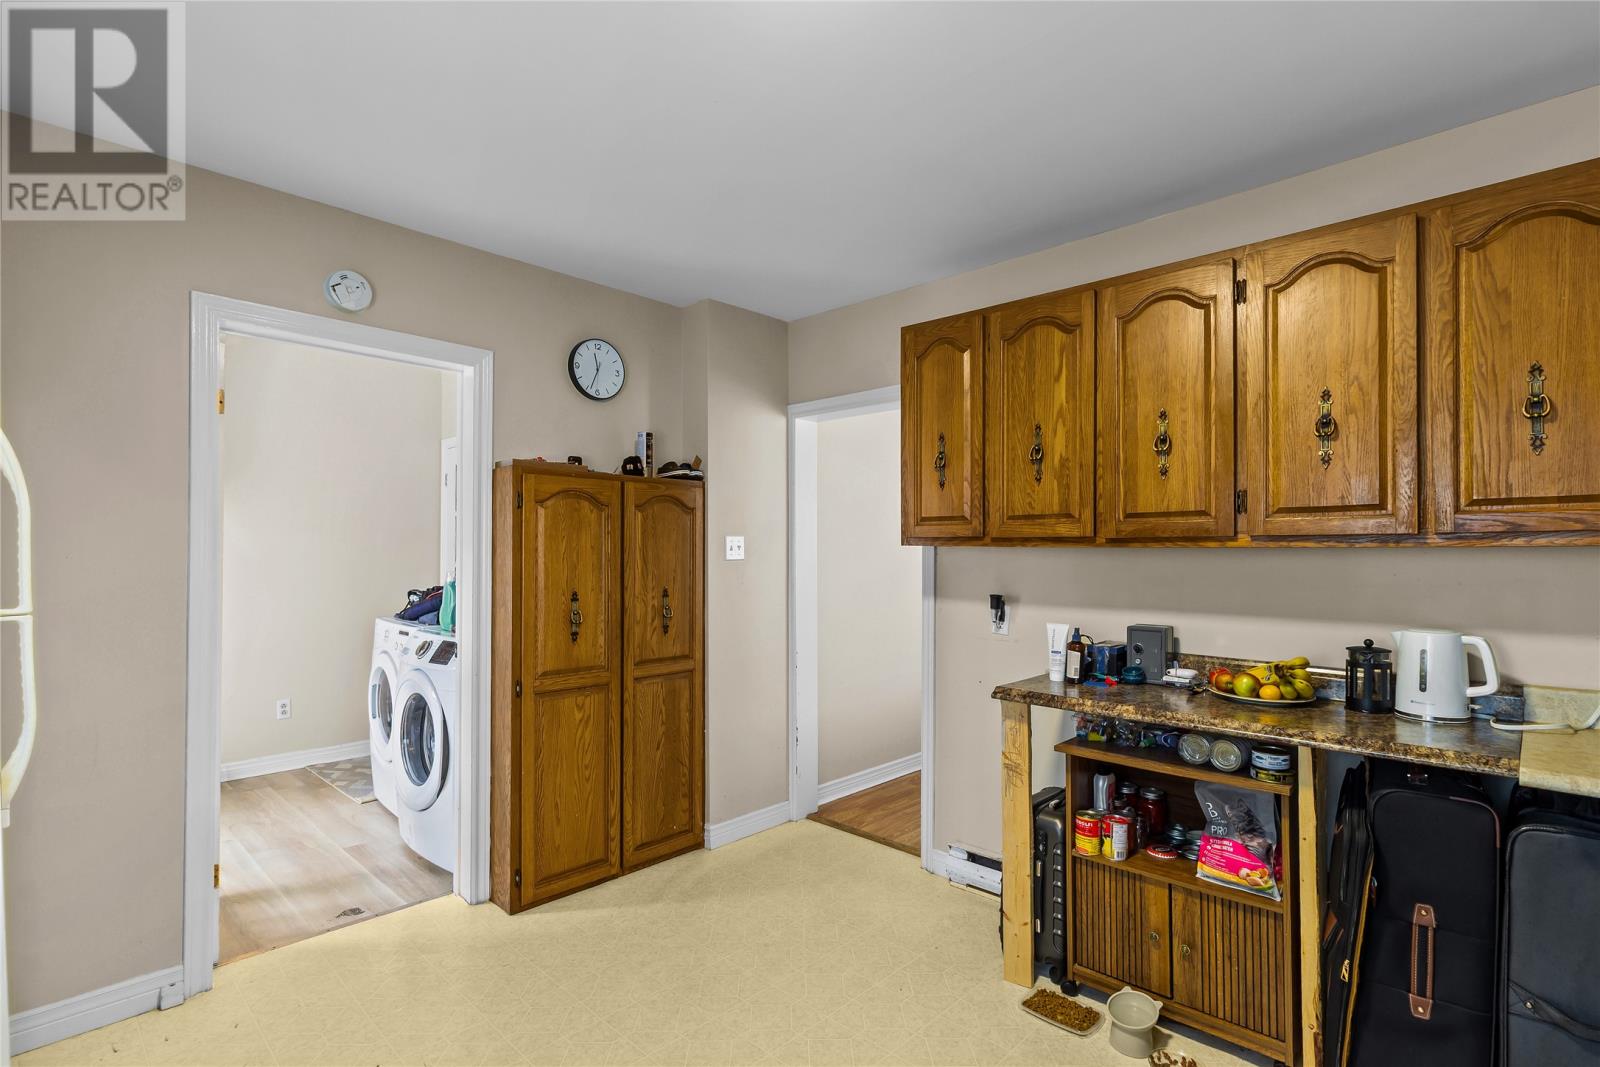
| Main Level | Kitchen | 11x15.8 | ||
| Main Level | Dining Room | 9x13.5 | ||
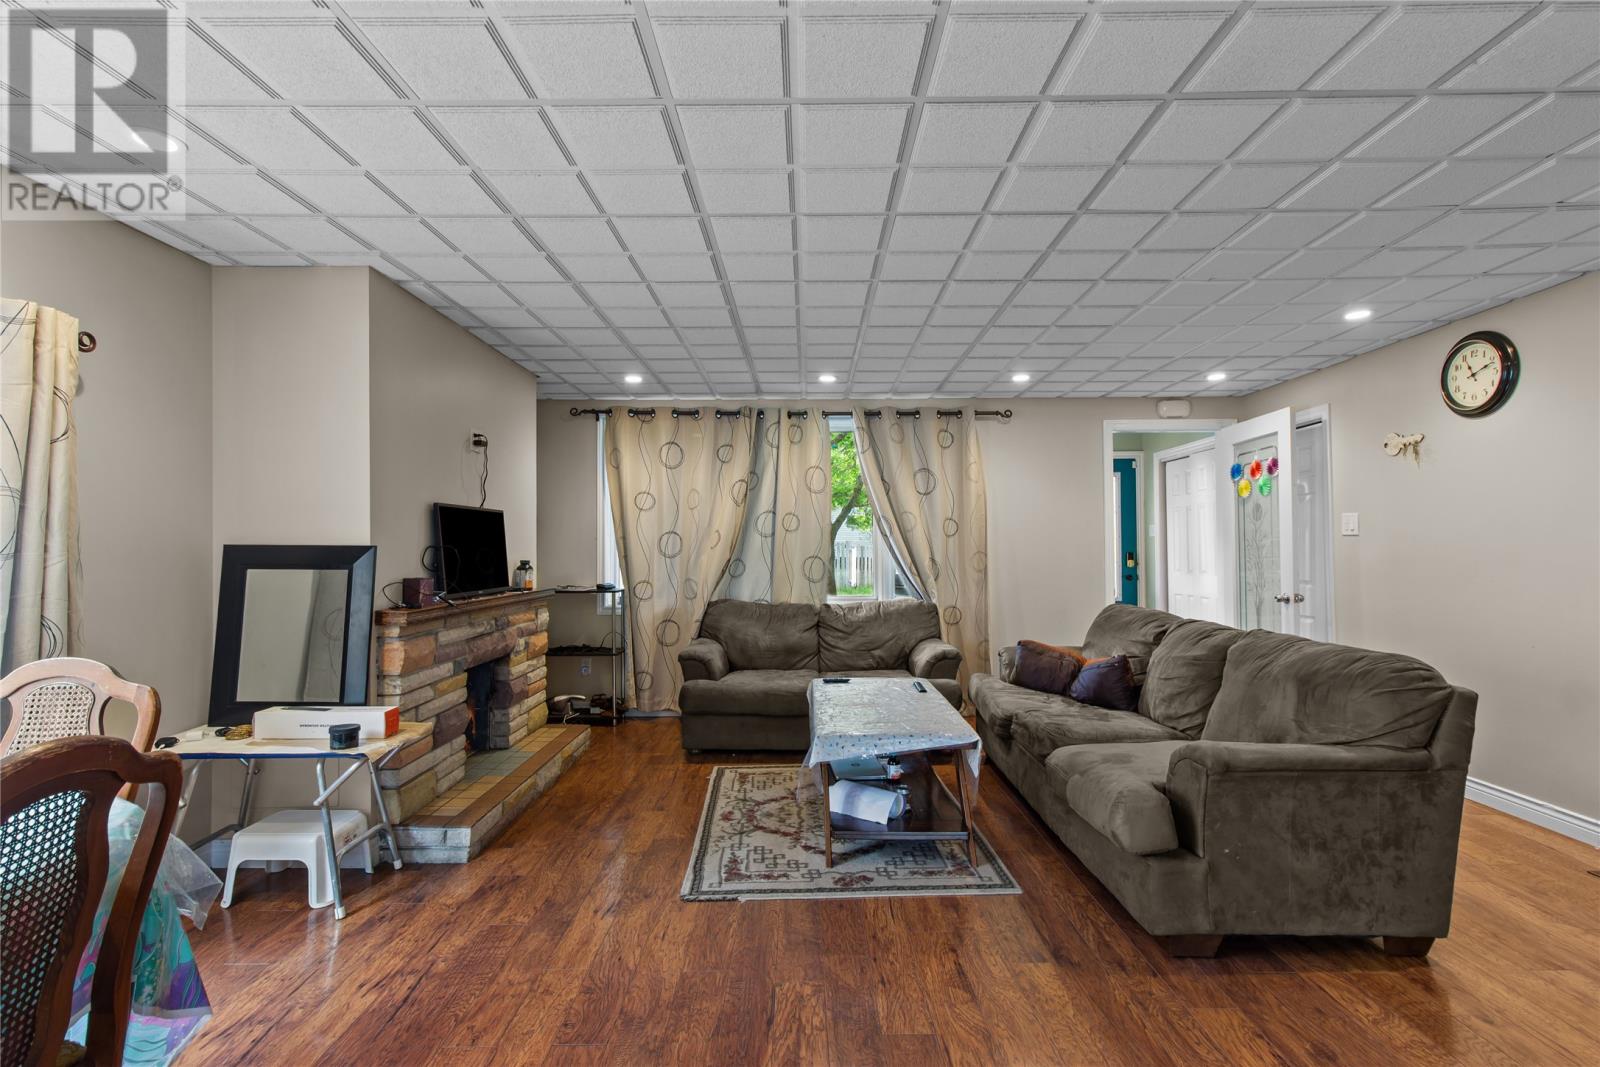
| Main Level | Living Room | 10.5x17.9 | ||
| Main Level | Foyer | 4.6X6.1 |
https://www.realtor.ca/real-estate/30090863/9-11-blossom-avenue-mount-pearl
Contact Us
Contact us for more information

The trademarks REALTOR®, REALTORS®, and the REALTOR® logo are controlled by The Canadian Real Estate Association (CREA) and identify real estate professionals who are members of CREA. The trademarks MLS®, Multiple Listing Service® and the associated logos are owned by The Canadian Real Estate Association (CREA) and identify the quality of services provided by real estate professionals who are members of CREA. The trademark DDF® is owned by The Canadian Real Estate Association (CREA) and identifies CREA's Data Distribution Facility (DDF®)
July 31 2026 02:02:09
Newfoundland & Labrador Association of REALTORS®
Exit Realty Aspire