10 Hopewell Garden Conception Bay South, Newfoundland & Labrador A1X 4B8

$469,000
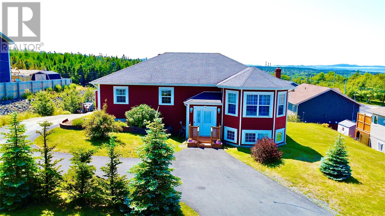
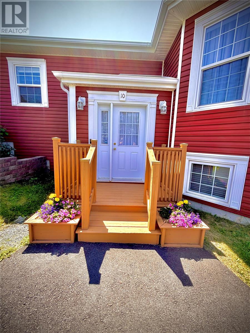
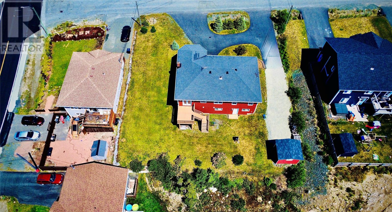
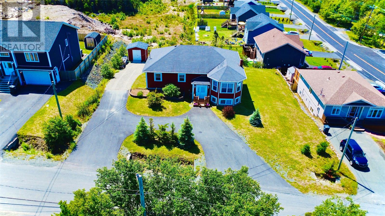
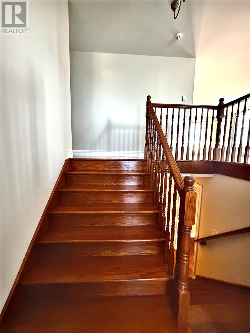
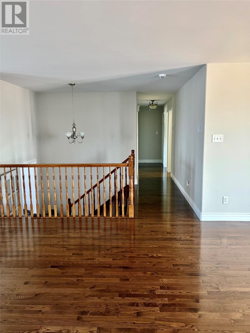
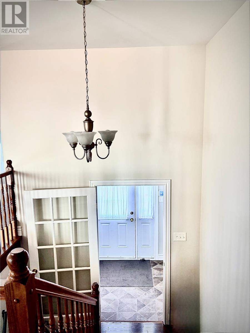
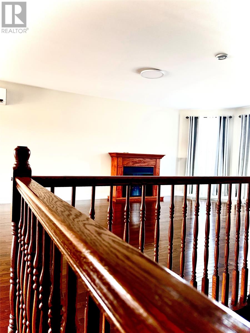
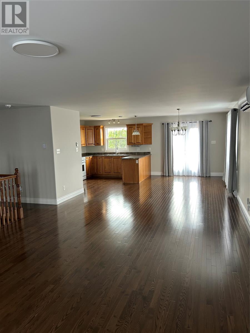
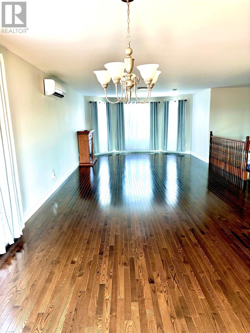
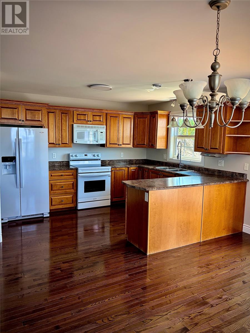
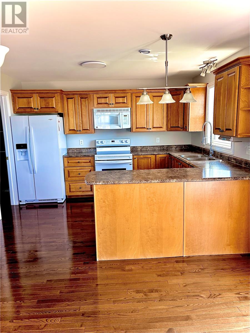
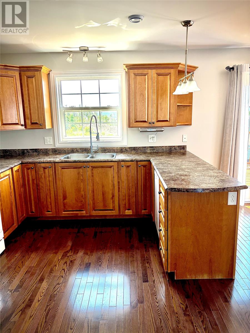
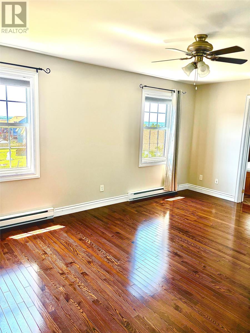
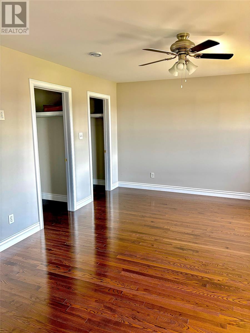
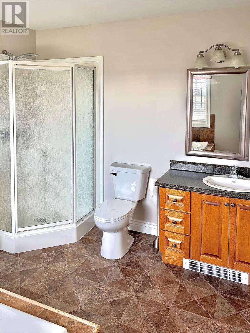
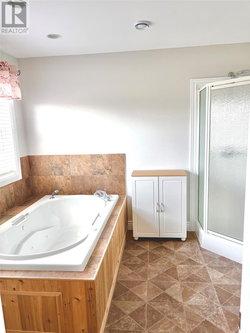
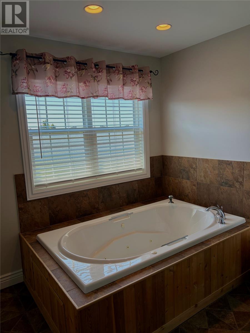
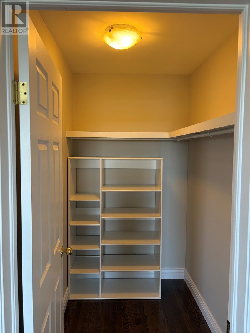
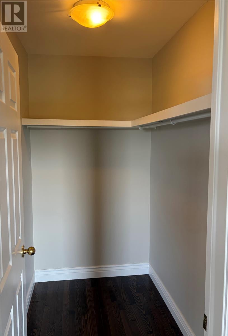
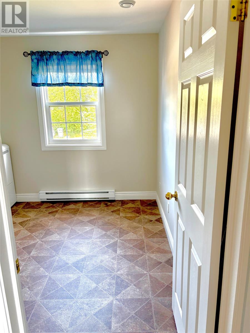
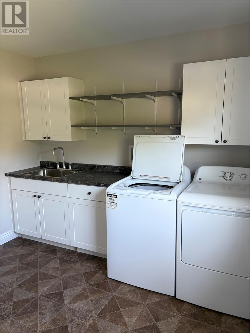
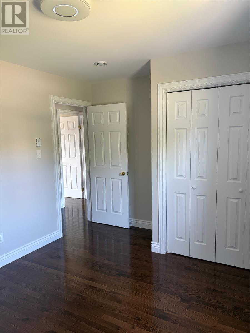
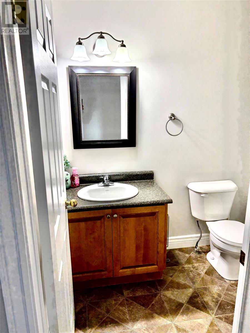
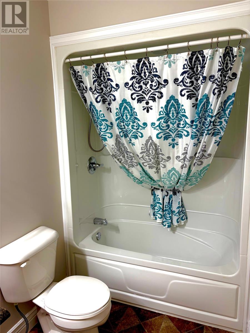
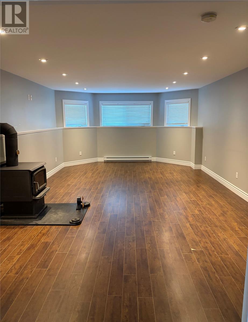
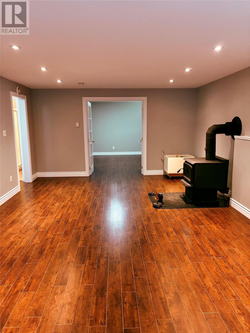
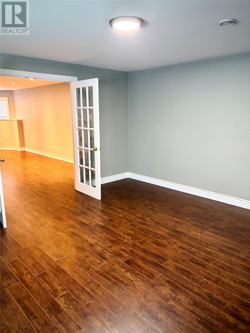
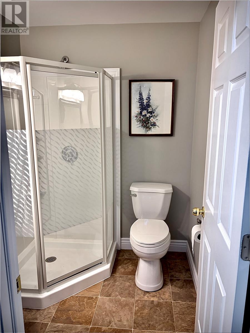
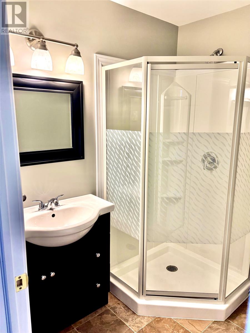
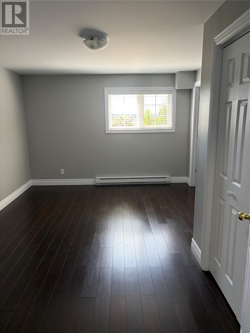
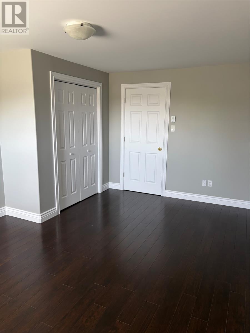
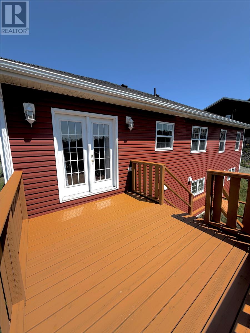
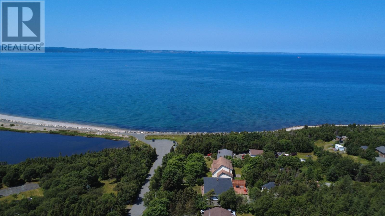
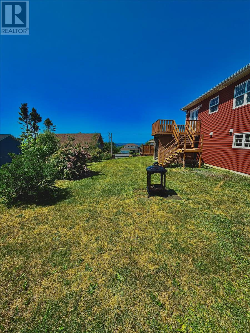
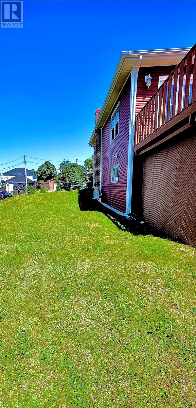
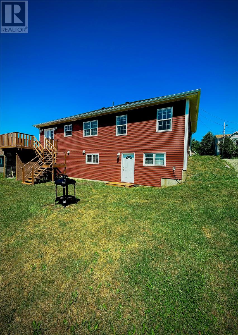
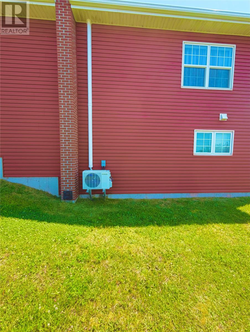
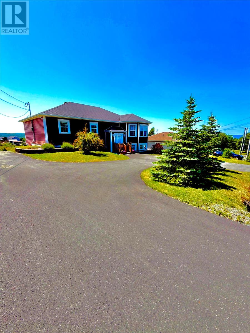
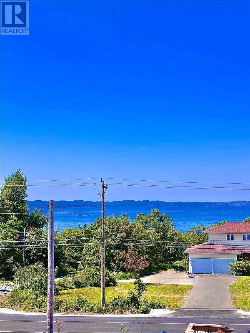
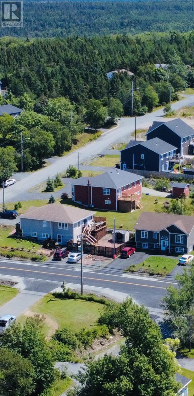
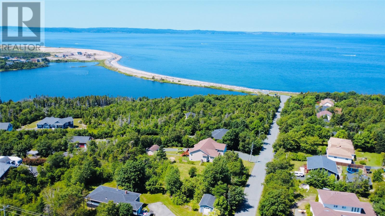
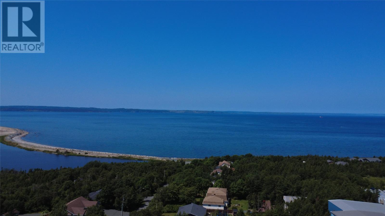
Welcome to this beautifully maintained home offering 3,800 sq. ft. of living space, perfectly designed for comfortable family living and entertaining. The spacious main floor features main floor laundry,a large living and dining area, along with a well-appointed kitchen complete with a walk-in pantry. Step out from the dining room onto the walkout deck and take in the stunning ocean views.The primary bedroom is a true retreat, boasting walk-in closets and a private ensuite featuring a luxurious jet tub, perfect for unwinding after a long day. The home offers three bedrooms, two full bathrooms, and a convenient half bath on the lower level.Downstairs, you'll find an oversized rec room with a cozy wood stove, creating the perfect space for family gatherings. An additional bonus room provides endless possibilities—whether as a home gym, hobby room, office, or playroom. The lower level also includes a large bedroom and plenty of functional living space.For the hobbyist or handyman, the 20' x 14' workshop with an attached storage room is sure to impress. Recent updates include a new mini-split heat pump, providing efficient year-round comfort.This exceptional property combines generous living space, breathtaking ocean views, and versatile rooms to suit your lifestyle—all in a desirable location. A must-see home! As per Sellers direction, no conveyance of offers prior to 5:00 pm on Saturday August 1st,2026 and to be left open until 10:00 pm August 1st,2026. (id:18358)
Property Details
| MLS® Number | 1301003 |
| Property Type | Single Family |
| Amenities Near By | Recreation, Shopping |
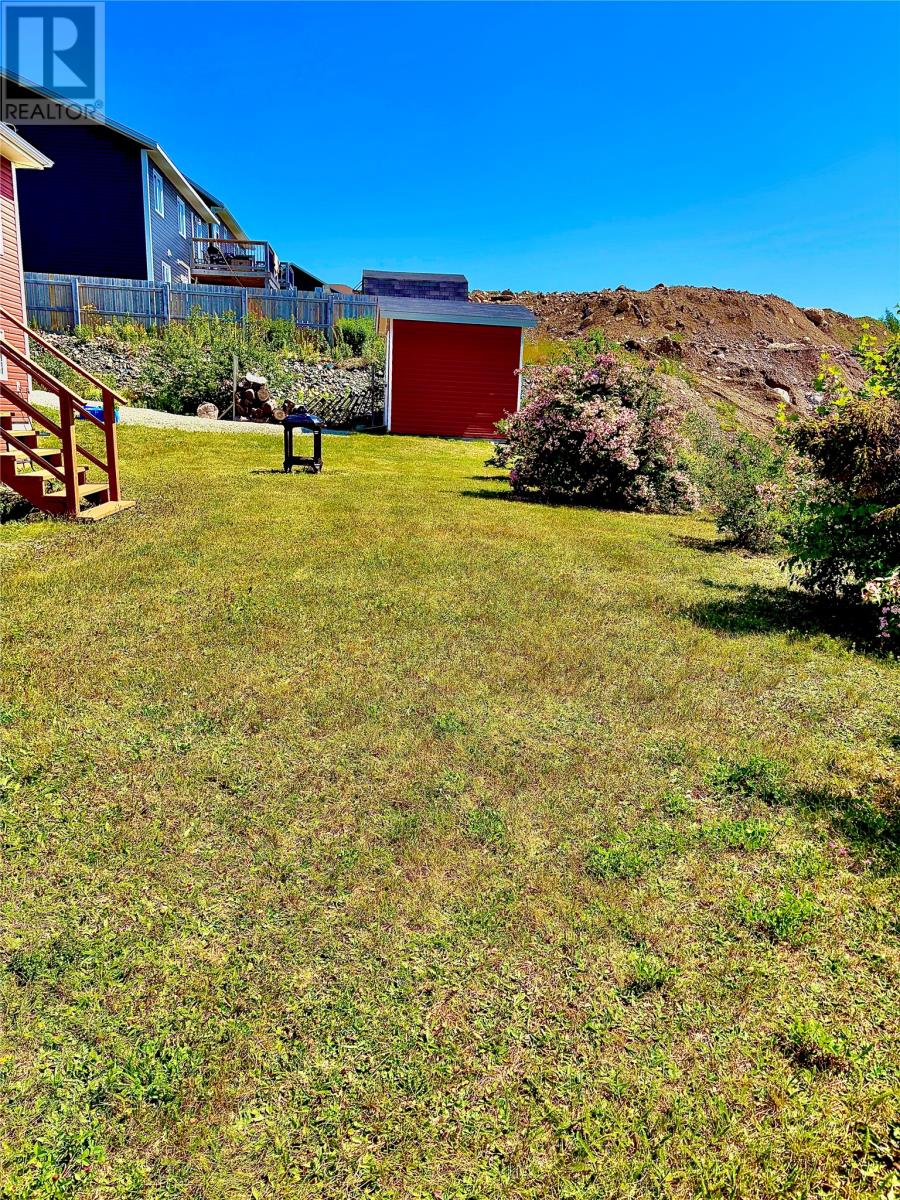
| Storage Type | Storage Shed |
| Structure | Patio(s) |
| View Type | Ocean View |
Building
| Bathroom Total | 3 |
| Bedrooms Above Ground | 2 |
| Bedrooms Below Ground | 1 |
| Bedrooms Total | 3 |
| Appliances | Alarm System, Dishwasher, Refrigerator, Stove, Washer, Whirlpool, Dryer |
| Constructed Date | 2010 |
| Construction Style Attachment | Detached |
| Construction Style Split Level | Split Level |
| Cooling Type | Air Exchanger |
| Exterior Finish | Vinyl Siding |
| Fireplace Fuel | Wood |
| Fireplace Present | Yes |
| Fireplace Type | Woodstove |
| Flooring Type | Laminate |
| Heating Fuel | Electric, Wood |
| Heating Type | Mini-split |
| Roof Material | Asphalt Shingle |
| Roof Style | Unknown |
| Stories Total | 1 |
| Size Interior | 3,800 Ft2 |
| Type | House |
| Utility Water | Municipal Water |
Land
| Access Type | Year-round Access |
| Acreage | No |
| Land Amenities | Recreation, Shopping |
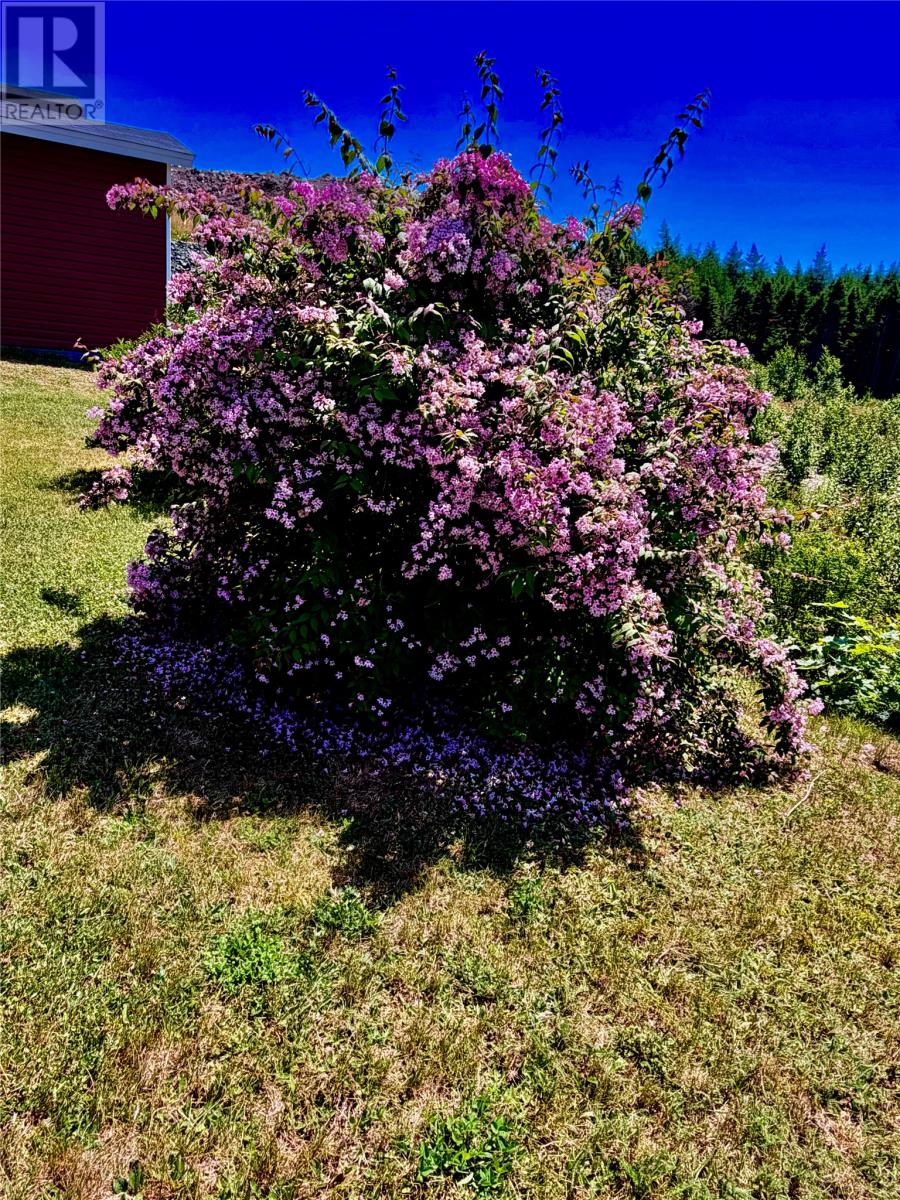
| Landscape Features | Landscaped |
| Sewer | Municipal Sewage System |
| Size Irregular | 113x110 |
| Size Total Text | 113x110|.5 - 9.99 Acres |
| Zoning Description | Residential |
Rooms
| Level | Type | Length | Width | Dimensions |
|---|---|---|---|---|
| Basement | Storage | 9.6x13.4 | ||
| Basement | Workshop | 19.11x13.4 | ||
| Basement | Utility Room | 9.6x13.4 | ||
| Basement | Bedroom | 16.1x11.5 | ||
| Basement | Not Known | 14.5x14.3 | ||
| Basement | Recreation Room | 14.3x24.7 | ||
| Main Level | Foyer | 8x5.4 | ||
| Main Level | Ensuite | 9.3x11 | ||
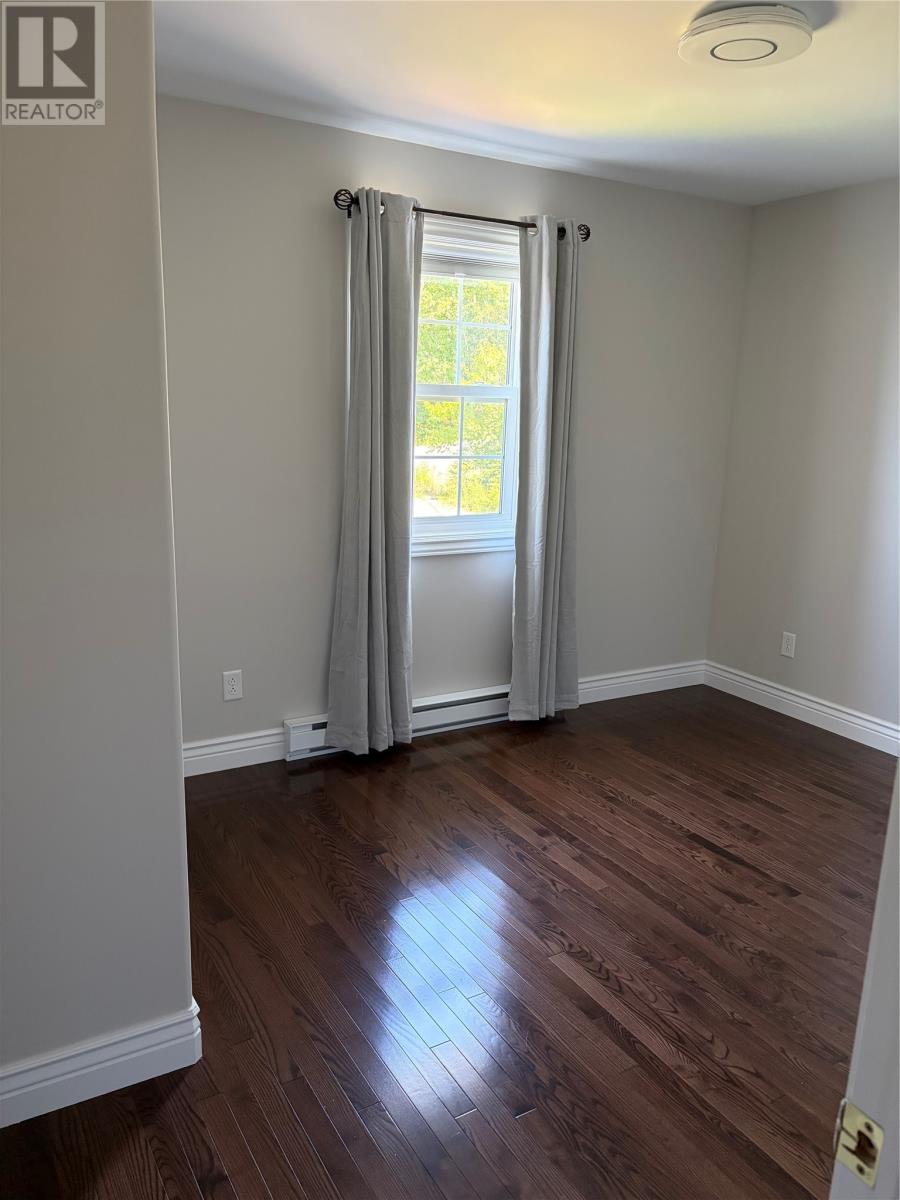
| Main Level | Bedroom | 12.11x9.10 | ||
| Main Level | Primary Bedroom | 17x16.4 | ||
| Main Level | Laundry Room | 10x10.4 | ||
| Main Level | Dining Room | 16.9x9. | ||
| Main Level | Kitchen | 16.8x10.1 | ||
| Main Level | Living Room | 14.2x22.7 |
https://www.realtor.ca/real-estate/30083321/10-hopewell-garden-conception-bay-south
Contact Us
Contact us for more information

The trademarks REALTOR®, REALTORS®, and the REALTOR® logo are controlled by The Canadian Real Estate Association (CREA) and identify real estate professionals who are members of CREA. The trademarks MLS®, Multiple Listing Service® and the associated logos are owned by The Canadian Real Estate Association (CREA) and identify the quality of services provided by real estate professionals who are members of CREA. The trademark DDF® is owned by The Canadian Real Estate Association (CREA) and identifies CREA's Data Distribution Facility (DDF®)
July 31 2026 02:02:10
Newfoundland & Labrador Association of REALTORS®
Homelife Experts Realty Inc.