24 Peter's Place Torbay, Newfoundland & Labrador A1K 1G3

$399,000
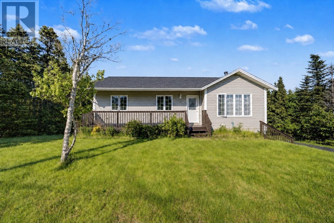
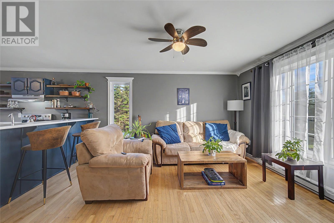
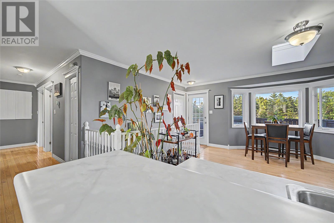
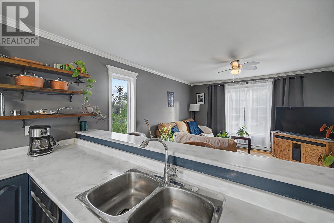
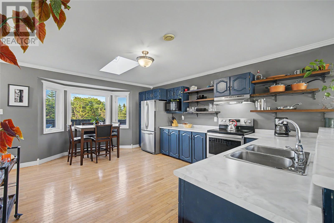
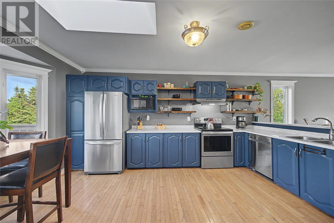
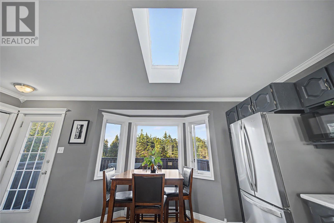
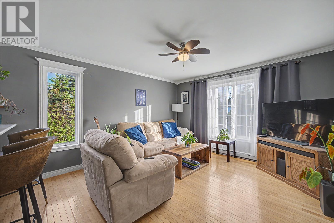
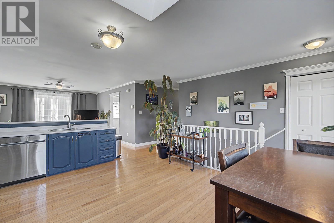
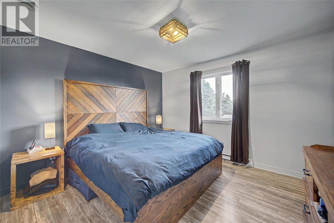
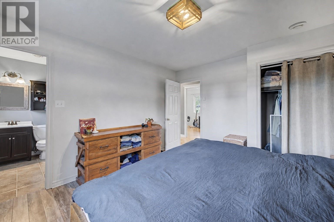
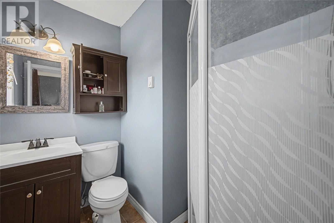
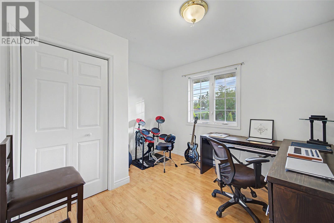
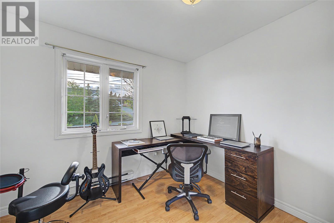
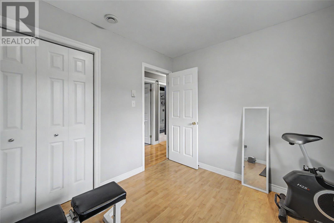
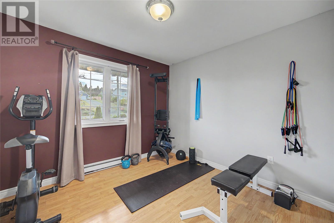
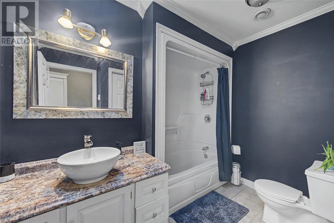
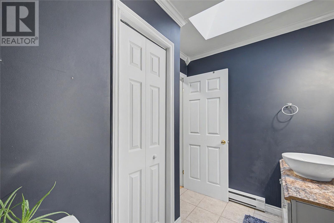
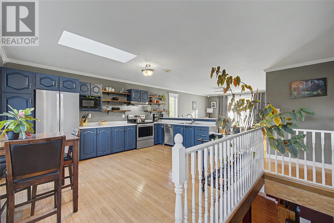
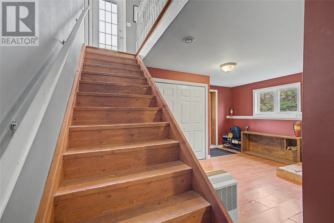
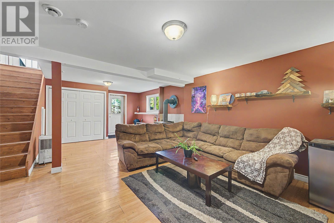
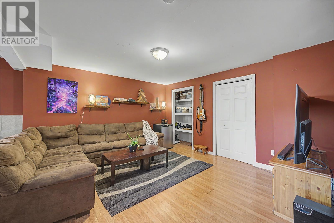
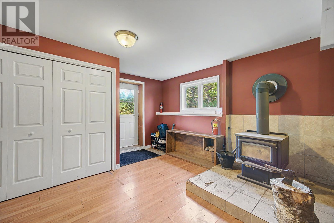
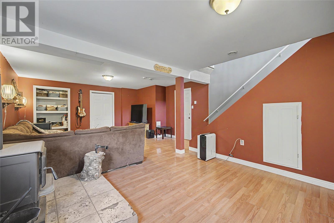
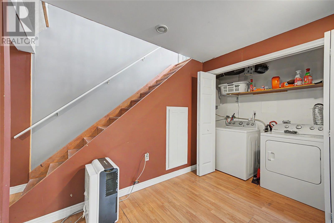
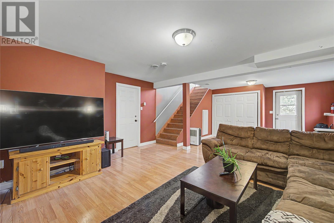
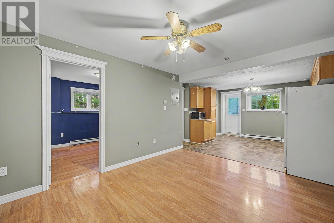
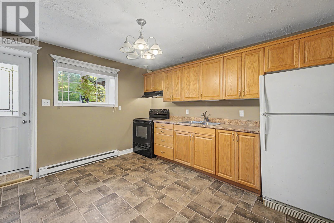
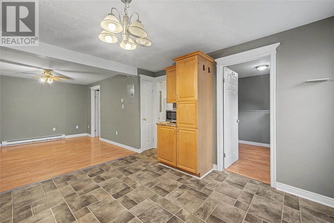
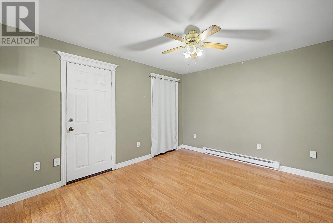
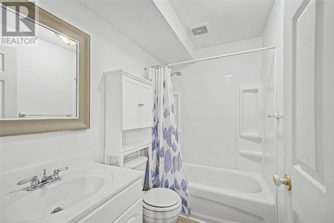
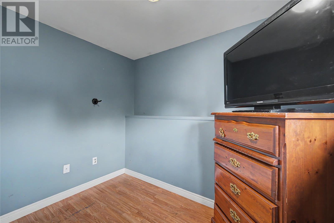
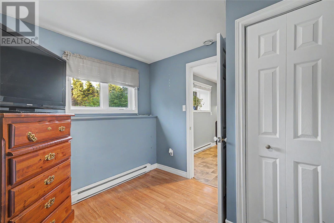
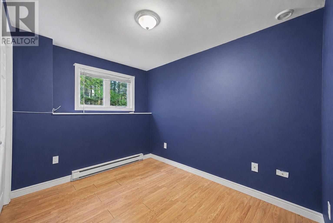
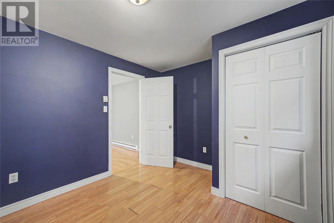
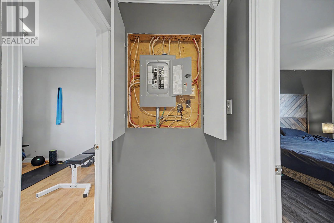
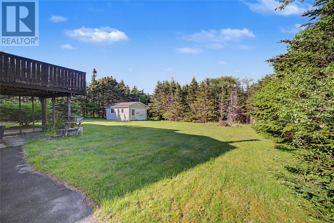
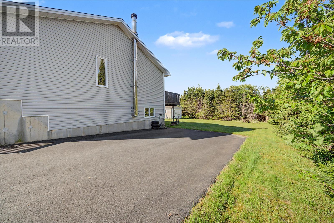
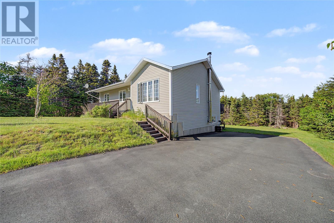
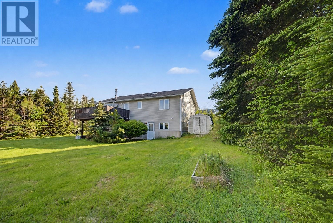
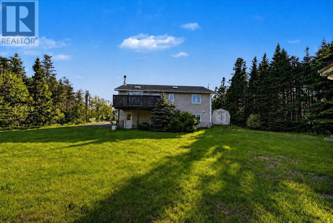
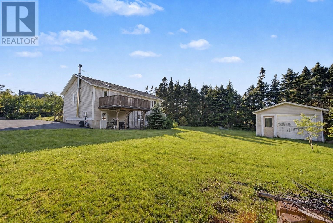
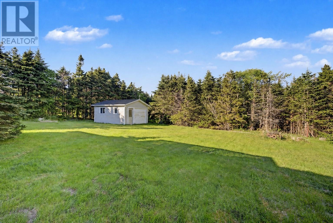
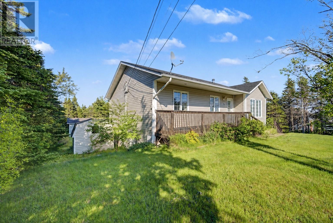
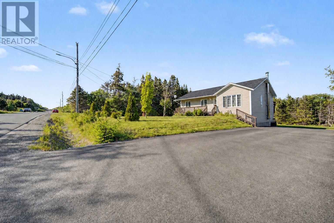
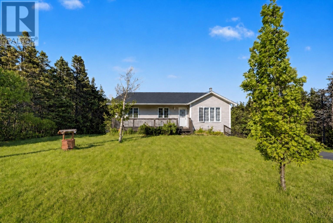
Just minutes from the East End—a private Torbay retreat with five bedrooms, three bathrooms, and a completely separate apartment with its own entrance and meter. The main residence opens to a quiet side street, backing onto greenbelt with mature trees. Recently paved driveway accommodates 10+ cars, trailers, or toys, leading to a detached wired garage. Inside, the main floor flows open—living, kitchen, and dining merge seamlessly. Bay windows and skylights flood the space with natural light. A large window opens to the deck and greenbelt view. Step onto the large deck (10x14)—or flip on the BBQ while watching your family inside. Treed on three sides. The kind of place where you can sunbathe without worrying who’s watching. Three bedrooms. Two bathrooms. Stainless steel appliances. The main bath features its own skylight; separate skylit ensuite adds privacy. The entire basement is a walkout. Rec room with wood-burning fireplace opens directly to the backyard—a completely private oasis. The separate two-bedroom, one-bath apartment has its own entrance, kitchen, living room, and dedicated meter. Aging parent? Adult child? Guest space? Rental income? This setup lets you decide. Everyone gets their own space and privacy. Built in 2003. All electric heat. 1000-gallon septic tank. Structure is solid, layout is ideal, privacy is bar none. This is the rare property that adapts to your life: private space, flexibility, and proximity to everything that matters. As per Seller’s Direction, no conveyance of any written signed offers until 6pm on Tuesday Aug 04, 2026. And to be open until 10pm on the same day. (id:18358)
Open House
This property has open houses!
2:00 pm
Ends at:4:00 pm
Property Details
| MLS® Number | 1301018 |
| Property Type | Single Family |
| Amenities Near By | Recreation, Shopping |
| Structure | Patio(s) |
Building
| Bathroom Total | 3 |
| Bedrooms Total | 5 |
| Appliances | Dishwasher, Refrigerator, Microwave, Stove, Washer, Dryer |
| Architectural Style | Bungalow |
| Constructed Date | 2003 |
| Construction Style Attachment | Detached |
| Cooling Type | Air Exchanger |
| Exterior Finish | Vinyl Siding |
| Fireplace Present | Yes |
| Flooring Type | Hardwood, Mixed Flooring |
| Foundation Type | Concrete |
| Heating Fuel | Electric, Wood |
| Heating Type | Baseboard Heaters |
| Roof Material | Asphalt Shingle |
| Roof Style | Unknown |
| Stories Total | 1 |
| Size Interior | 2,208 Ft2 |
| Type | Two Apartment House |
| Utility Water | Drilled Well |
Parking
| Detached Garage |
Land
| Acreage | No |
| Land Amenities | Recreation, Shopping |
| Landscape Features | Landscaped |
| Sewer | Septic Tank |
| Size Irregular | 1/2 Acre |
| Size Total Text | 1/2 Acre|10,890 - 21,799 Sqft (1/4 - 1/2 Ac) |
| Zoning Description | Res |
Rooms
| Level | Type | Length | Width | Dimensions |
|---|---|---|---|---|
| Basement | Not Known | 9.9 x 10.8 | ||
| Basement | Not Known | 9.3 x 9.9 | ||
| Basement | Bath (# Pieces 1-6) | 7.8 x 4.11 | ||
| Basement | Kitchen | 12.1 x 12.1 | ||
| Basement | Eating Area | 10.9 x 12.9 | ||
| Basement | Living Room/fireplace | 14.3 x 25.1 | ||
| Main Level | Bath (# Pieces 1-6) | 8 x 9 | ||
| Main Level | Bedroom | 10.9 x 9.11 | ||
| Main Level | Bedroom | 10.2 x 9.11 | ||
| Main Level | Ensuite | 6.4 x 5.9 | ||
| Main Level | Primary Bedroom | 12.8 x 11.10 | ||
| Main Level | Eat In Kitchen | 17.4 x 15.8 | ||
| Main Level | Living Room | 13 x 11.4 | ||
| Main Level | Porch | 4.0 x 7.4 |
https://www.realtor.ca/real-estate/30083514/24-peters-place-torbay
Contact Us
Contact us for more information

The trademarks REALTOR®, REALTORS®, and the REALTOR® logo are controlled by The Canadian Real Estate Association (CREA) and identify real estate professionals who are members of CREA. The trademarks MLS®, Multiple Listing Service® and the associated logos are owned by The Canadian Real Estate Association (CREA) and identify the quality of services provided by real estate professionals who are members of CREA. The trademark DDF® is owned by The Canadian Real Estate Association (CREA) and identifies CREA's Data Distribution Facility (DDF®)
July 31 2026 03:32:22
Newfoundland & Labrador Association of REALTORS®
RE/MAX Realty Specialists