2 Allan Square St. John's, Newfoundland & Labrador A1C 4A8

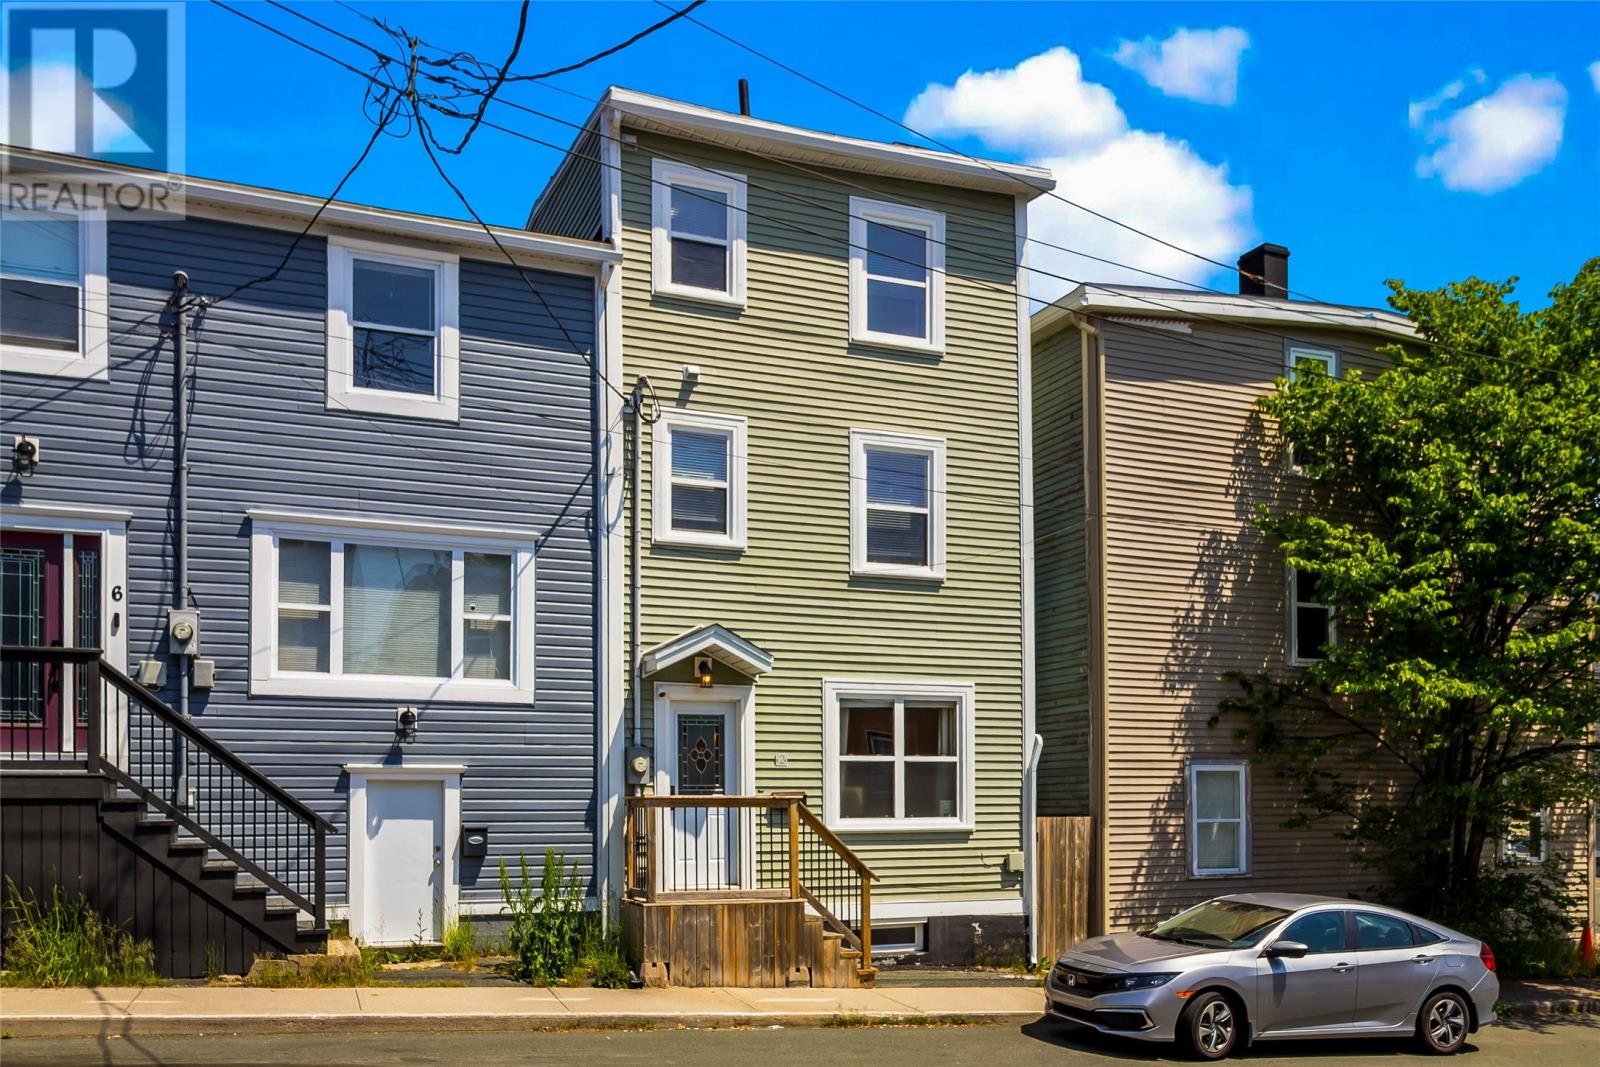

$329,900
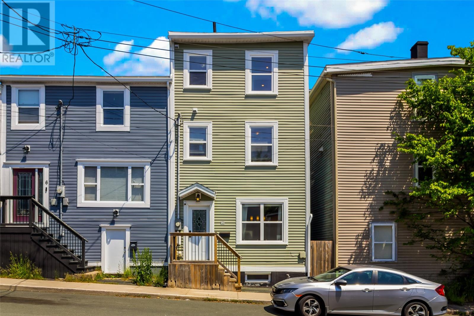
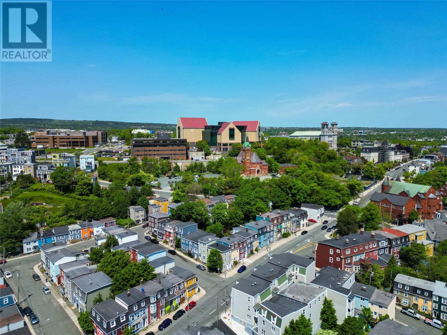
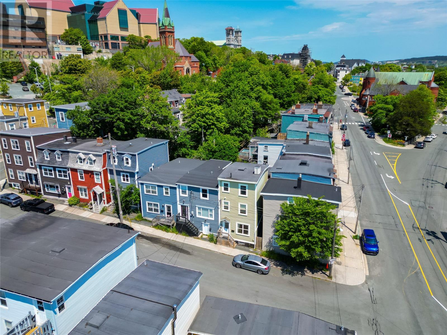
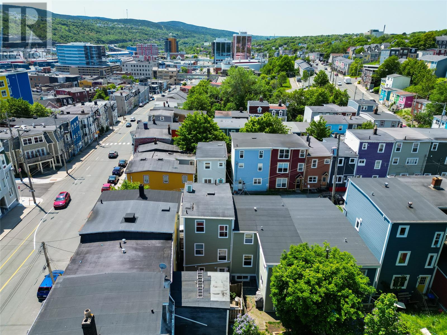
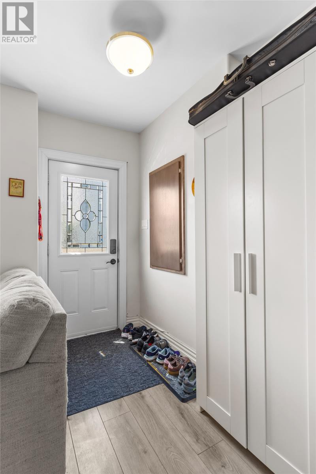
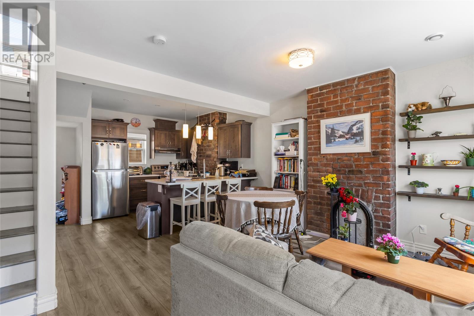
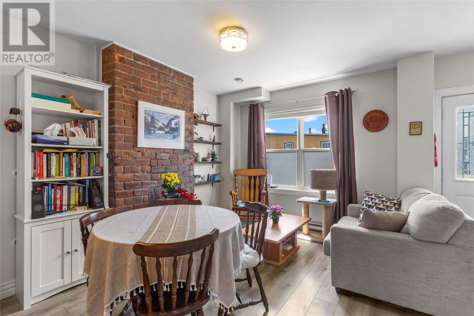
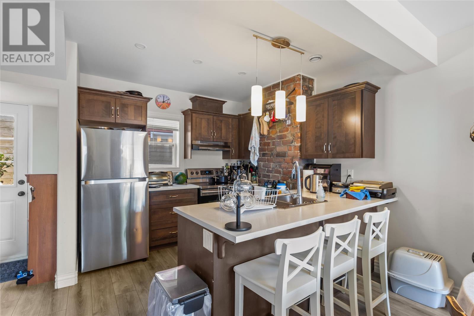
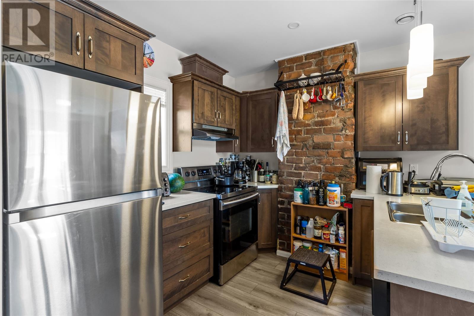
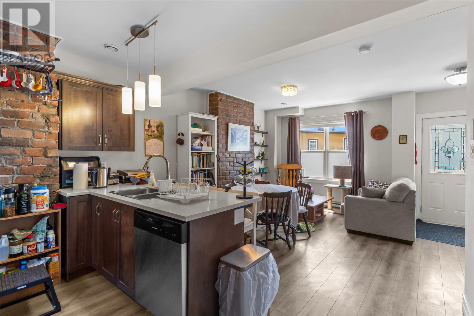
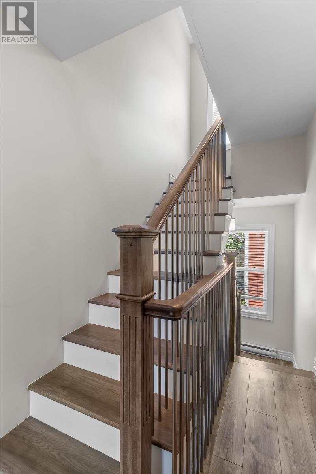
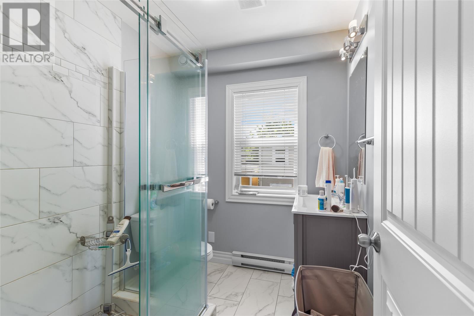
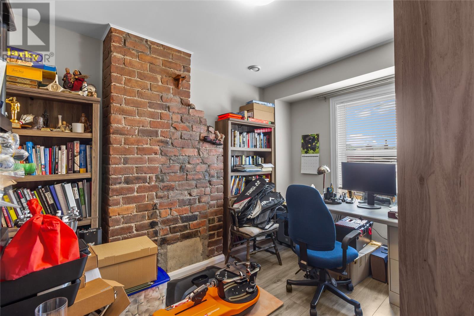
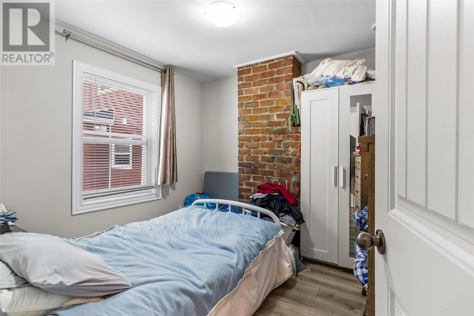
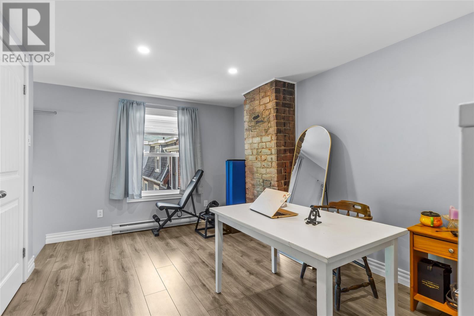
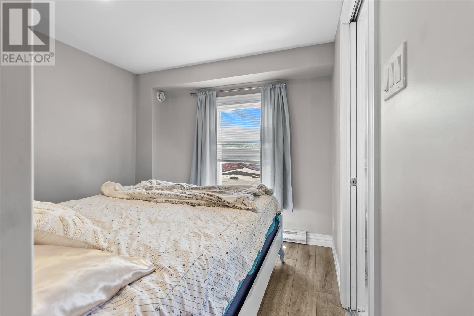
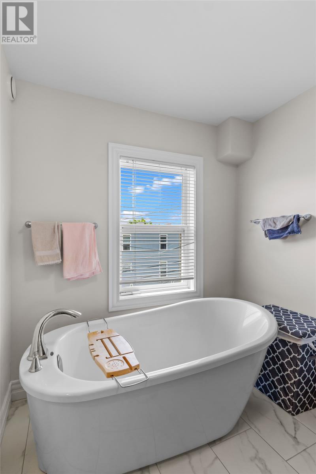
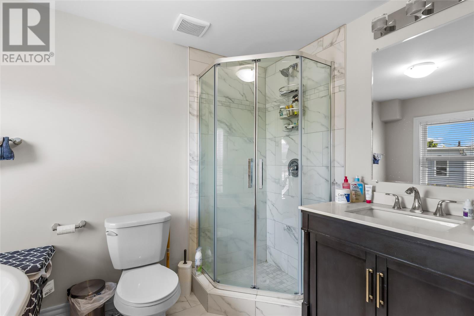
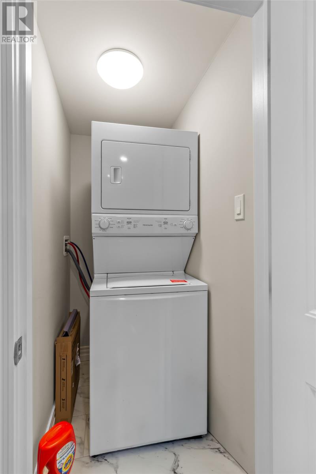
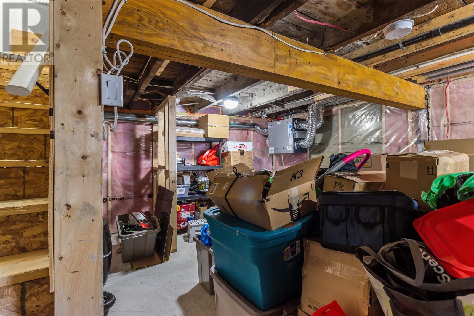
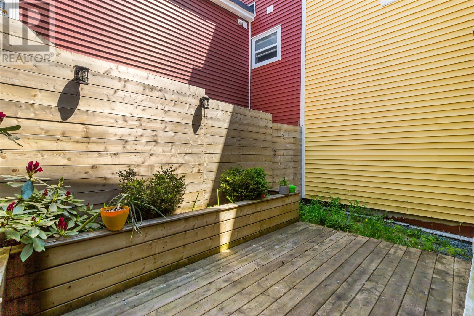
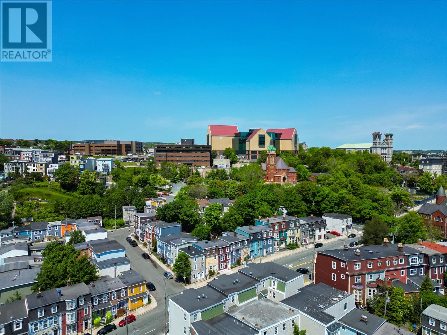
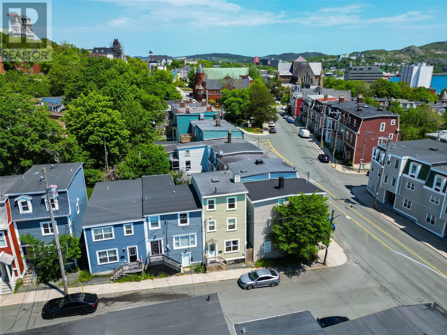
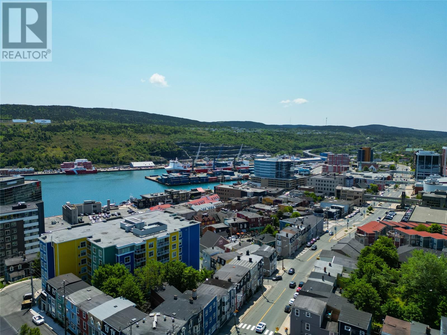
Semi detached three storey downtown property that has been completely renovated from top to bottom ~7 years ago and is within walking distance to all downtown amenities. This 3 bed, 2 bath home is ideal for first time home buyers or any professional looking to live in a modernized, move-in-ready downtown property. The main floor is open concept with original exposed brick, laminate flooring throughout, a hardwood kitchen with a peninsula for seating, an eating area, a front living room and rear access to the back patio. The second floor has 2 good sized bedrooms with laminate flooring and a 3pc main bathroom featuring ceramic tile and a custom tiled shower. The 3rd floor is a large open loft style space for the primary bedroom. It includes an incredible 4pc ensuite with a soaker tub and corner shower, stackable laundry on this level and ample space for a home office, sitting area or fitness space. The basement is dry, insulated and heated, making it ideal for storage. The exterior features maintenance-free vinyl siding and vinyl windows. The back patio is ideal for entertaining and is also accessible from the side of the house. (id:18358)
Property Details
| MLS® Number | 1300861 |
| Property Type | Single Family |
Building
| Bathroom Total | 2 |
| Bedrooms Above Ground | 3 |
| Bedrooms Total | 3 |
| Appliances | Dishwasher, Refrigerator, Stove, Washer, Dryer |
| Architectural Style | 3 Level |
| Constructed Date | 2019 |
| Construction Style Attachment | Semi-detached |
| Cooling Type | Air Exchanger |
| Exterior Finish | Vinyl Siding |
| Flooring Type | Marble, Ceramic, Laminate |
| Foundation Type | Block, Concrete |
| Heating Fuel | Electric |
| Heating Type | Baseboard Heaters |
| Roof Material | Torch On Roof |
| Roof Style | Unknown |
| Stories Total | 3 |
| Size Interior | 1,492 Ft2 |
| Type | House |
| Utility Water | Municipal Water |
Land
| Acreage | No |
| Sewer | Municipal Sewage System |
| Size Irregular | 16.8x32.5x14.7x33.1 |
| Size Total Text | 16.8x32.5x14.7x33.1|0-4,050 Sqft |
| Zoning Description | Res |
Rooms
| Level | Type | Length | Width | Dimensions |
|---|---|---|---|---|
| Second Level | Bedroom | 10.10x9.5 | ||
| Second Level | Bedroom | 12.5x9.9 | ||
| Second Level | Bath (# Pieces 1-6) | 3pc | ||
| Third Level | Ensuite | 4pc | ||
| Third Level | Primary Bedroom | 22.11x9.9 | ||
| Basement | Storage | 19x13 | ||
| Main Level | Living Room | 15.3x12.9 | ||
| Main Level | Kitchen | 12.3x9.6 |
https://www.realtor.ca/real-estate/30076654/2-allan-square-st-johns
Contact Us
Contact us for more information

The trademarks REALTOR®, REALTORS®, and the REALTOR® logo are controlled by The Canadian Real Estate Association (CREA) and identify real estate professionals who are members of CREA. The trademarks MLS®, Multiple Listing Service® and the associated logos are owned by The Canadian Real Estate Association (CREA) and identify the quality of services provided by real estate professionals who are members of CREA. The trademark DDF® is owned by The Canadian Real Estate Association (CREA) and identifies CREA's Data Distribution Facility (DDF®)
July 31 2026 02:02:23
Newfoundland & Labrador Association of REALTORS®
Royal LePage Atlantic Homestead