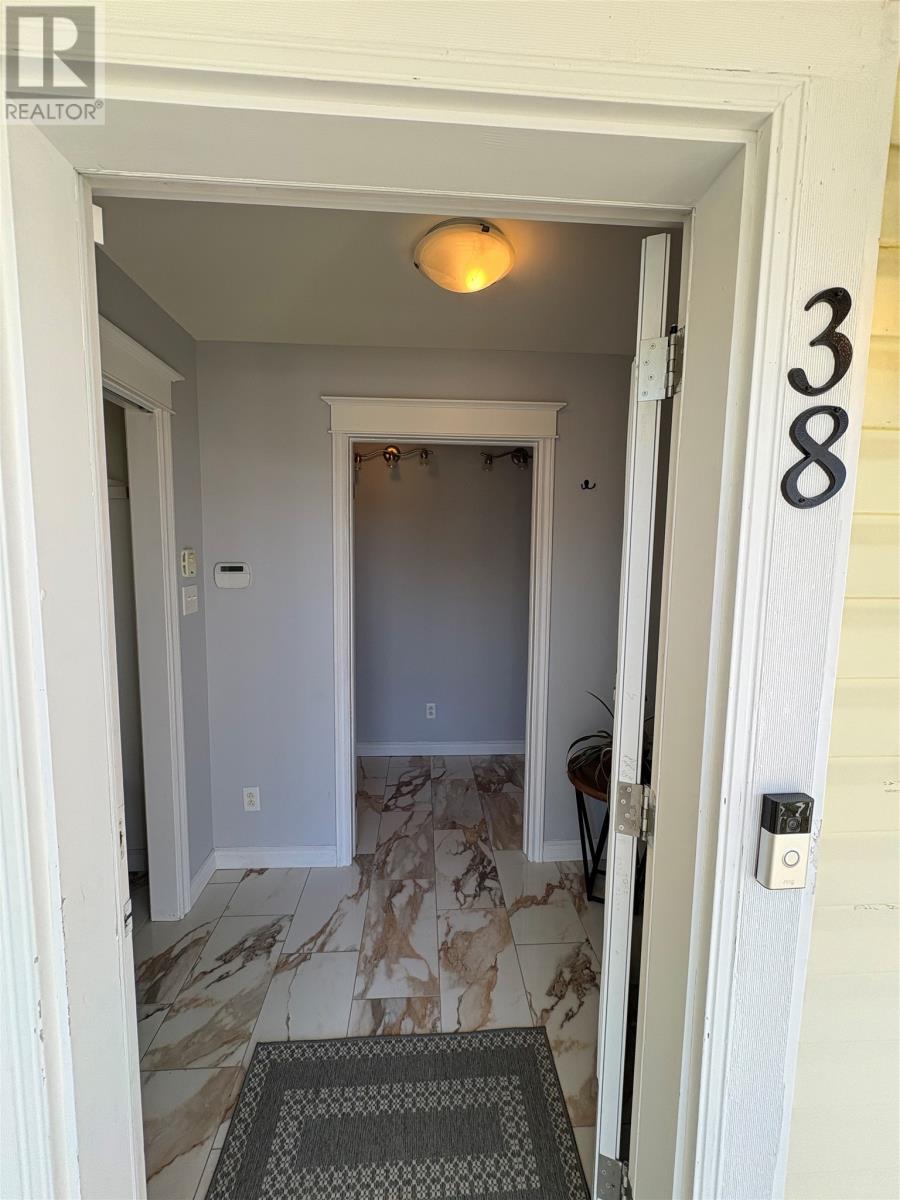
38 Navajo Place St. John's, Newfoundland & Labrador A1A 0B9

$619,500
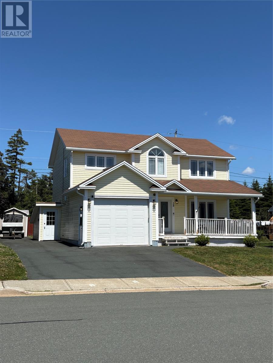
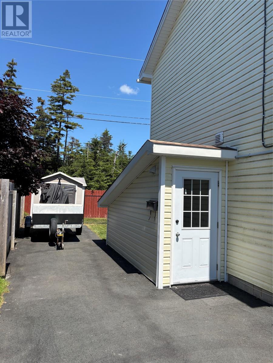
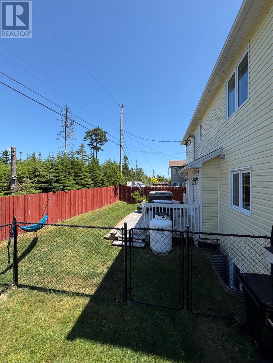
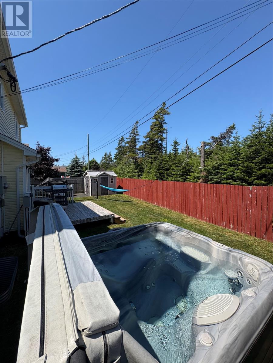
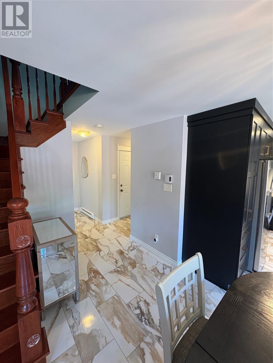
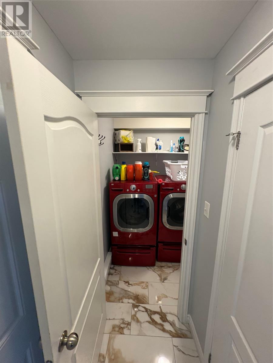
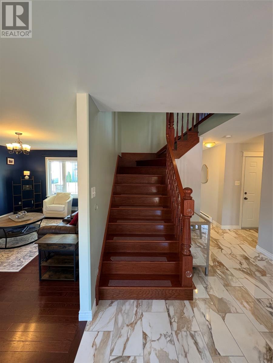
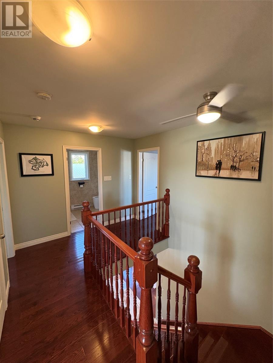
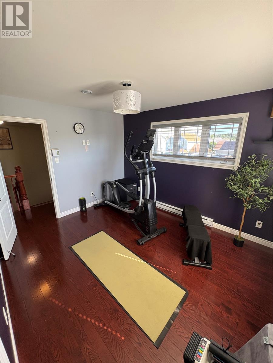
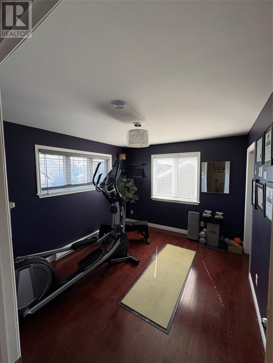
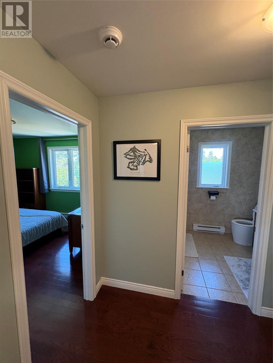
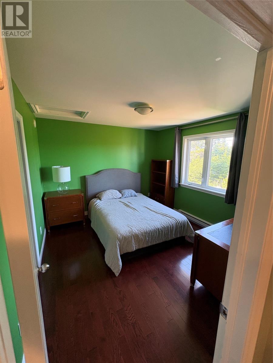
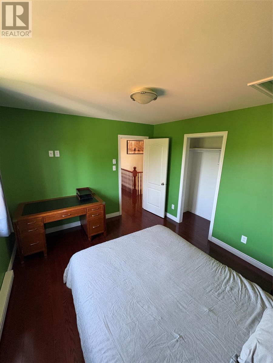
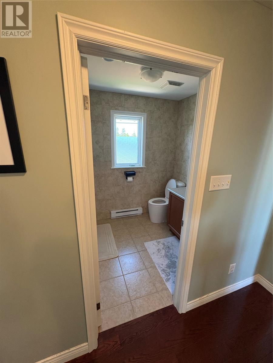
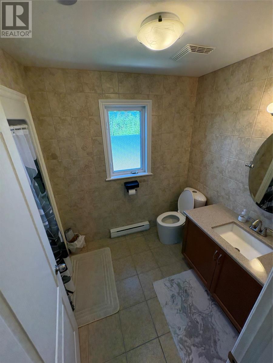
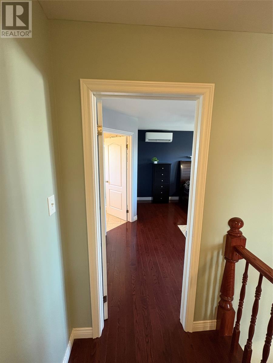
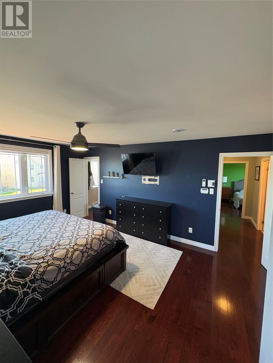
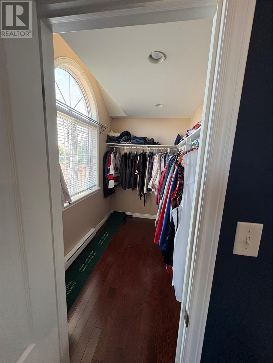
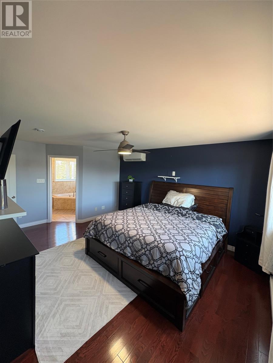
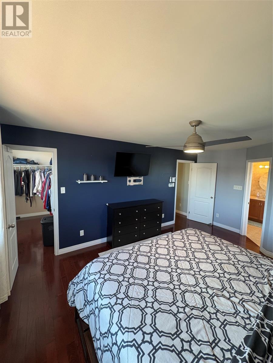
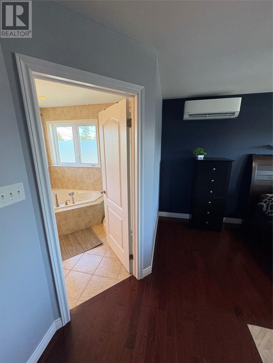
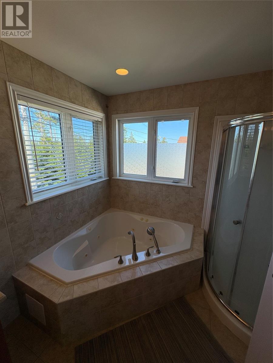
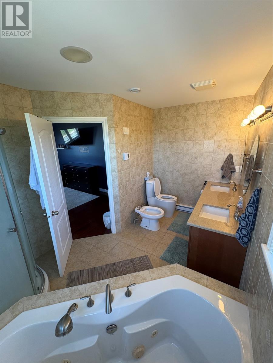
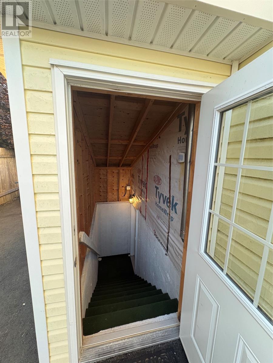
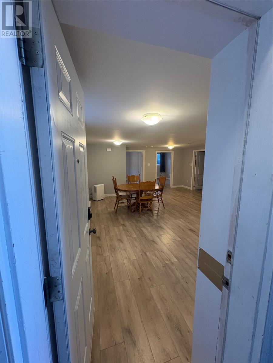
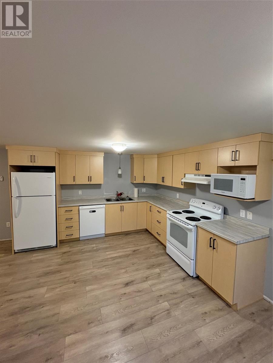
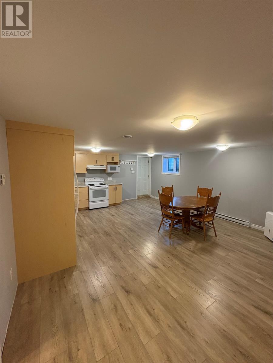
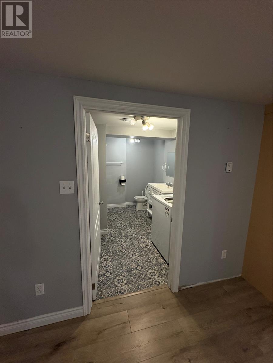
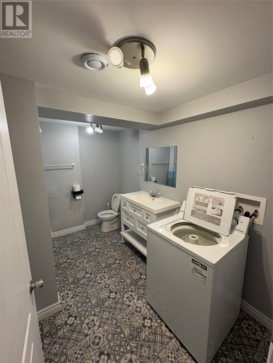
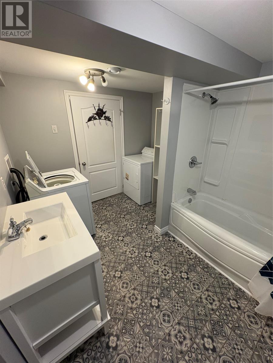
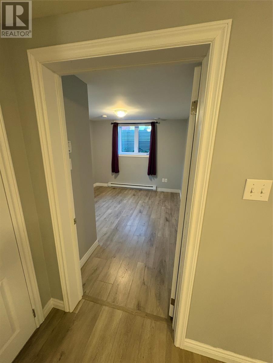
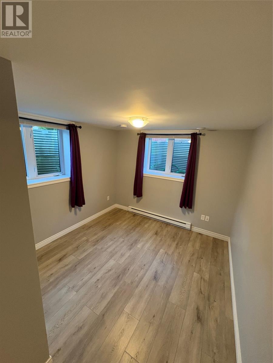
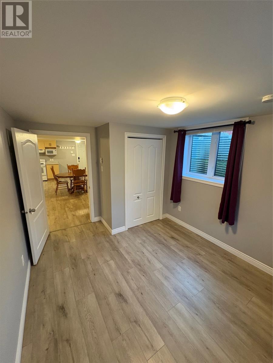
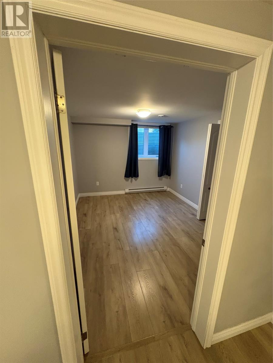
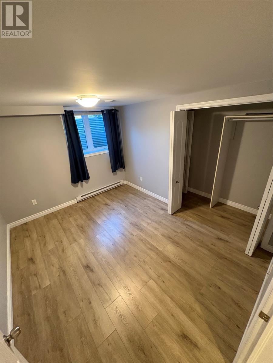
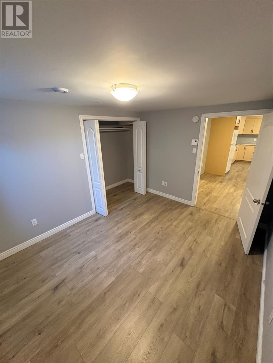
Welcome to this beautifully maintained two-apartment home located on a quiet cul-de-sac in the sought-after Airport Heights neighbourhood. Backing onto a greenbelt with direct trail access, this spacious property offers the perfect combination of privacy, comfort, and convenience, making it ideal for families or investors alike. The bright open-concept main floor features a modern kitchen, ample cabinetry, a propane stove, and a spacious dining and living area highlighted by a cozy propane fireplace. The main unit offers three generous bedrooms, including a primary suite with a private ensuite and walk-in closet, along with a full main bathroom and convenient main-floor laundry. Step outside to enjoy the private rear deck and hot tub overlooking the peaceful greenbelt - an ideal space for relaxing or entertaining. Recent upgrades completed in June 2026 include a Panasonic 12,000 BTU mini-split heat pump and increased attic insulation from R32 to R50, improving year-round comfort and energy efficiency. The bright and spacious two-bedroom basement apartment features its own private entrance, separate electrical panel, HRV system, full bathroom, laundry, and dedicated storage. Previously rented for $1,600 per month plus utilities, the apartment is currently vacant, offering immediate flexibility for owner occupancy or tenant selection. Whether you’re looking for a family home with mortgage-helping rental income or a solid investment property, this well-maintained home presents an outstanding opportunity in one of St. John’s most desirable neighbourhoods. As per Seller’s Direction, there will be no conveyance of offers prior to 1:00 p.m. on July 27, 2026. All offers are to remain open for acceptance until 5:00 p.m. on July 27, 2026. (id:18358)
Property Details
| MLS® Number | 1300824 |
| Property Type | Single Family |
| Equipment Type | Propane Tank |
| Rental Equipment Type | Propane Tank |
| Storage Type | Storage Shed |
Building
| Bathroom Total | 3 |
| Bedrooms Total | 3 |
| Appliances | Dishwasher, Refrigerator, Microwave, Stove, Washer, Dryer |
| Architectural Style | 2 Level |
| Constructed Date | 2014 |
| Construction Style Attachment | Detached |
| Exterior Finish | Vinyl Siding |
| Fireplace Present | Yes |
| Flooring Type | Marble, Ceramic, Hardwood, Laminate |
| Foundation Type | Concrete |
| Half Bath Total | 1 |
| Heating Fuel | Electric |
| Heating Type | Mini-split |
| Roof Material | Asphalt Shingle |
| Roof Style | Unknown |
| Size Interior | 2,635 Ft2 |
| Type | Two Apartment House |
| Utility Water | Municipal Water |
Parking
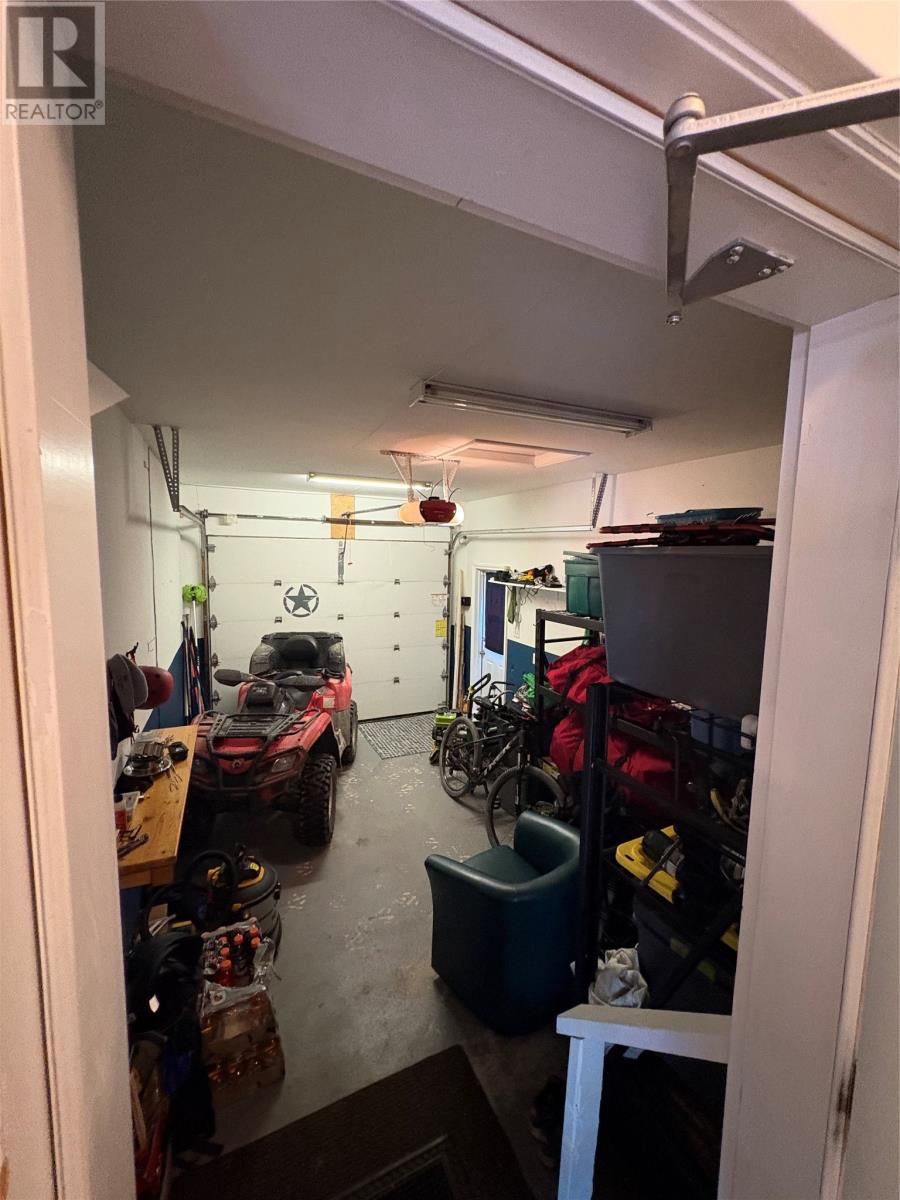
| Attached Garage |
Land
| Acreage | No |
| Landscape Features | Landscaped |
| Sewer | Municipal Sewage System |
| Size Irregular | 52x92x57x86 |
| Size Total Text | 52x92x57x86|4,051 - 7,250 Sqft |
| Zoning Description | R1 |
Rooms
| Level | Type | Length | Width | Dimensions |
|---|---|---|---|---|
| Second Level | Bath (# Pieces 1-6) | 4 pcs | ||
| Second Level | Bedroom | 12.1x10.3 | ||
| Second Level | Bedroom | 12.1x10.8 | ||
| Second Level | Ensuite | 6 pcs | ||
| Second Level | Primary Bedroom | 15x12.6 | ||
| Lower Level | Laundry Room | Measurements not available | ||
| Lower Level | Bath (# Pieces 1-6) | 4pcs | ||
| Lower Level | Bedroom | 11.7x9.6 | ||
| Lower Level | Bedroom | 9.6x9.4 | ||
| Lower Level | Kitchen | 18x16.8 | ||
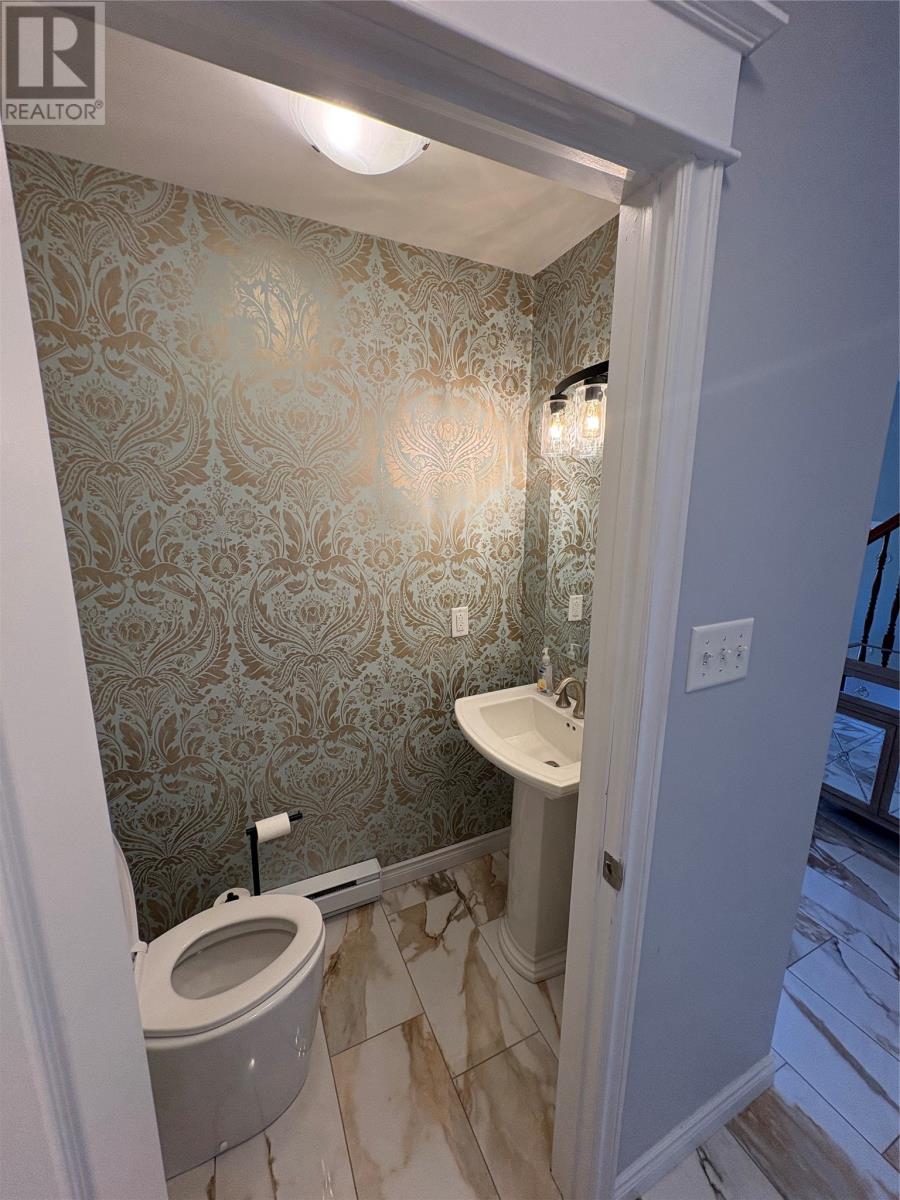
| Main Level | Bath (# Pieces 1-6) | 2pcs | ||
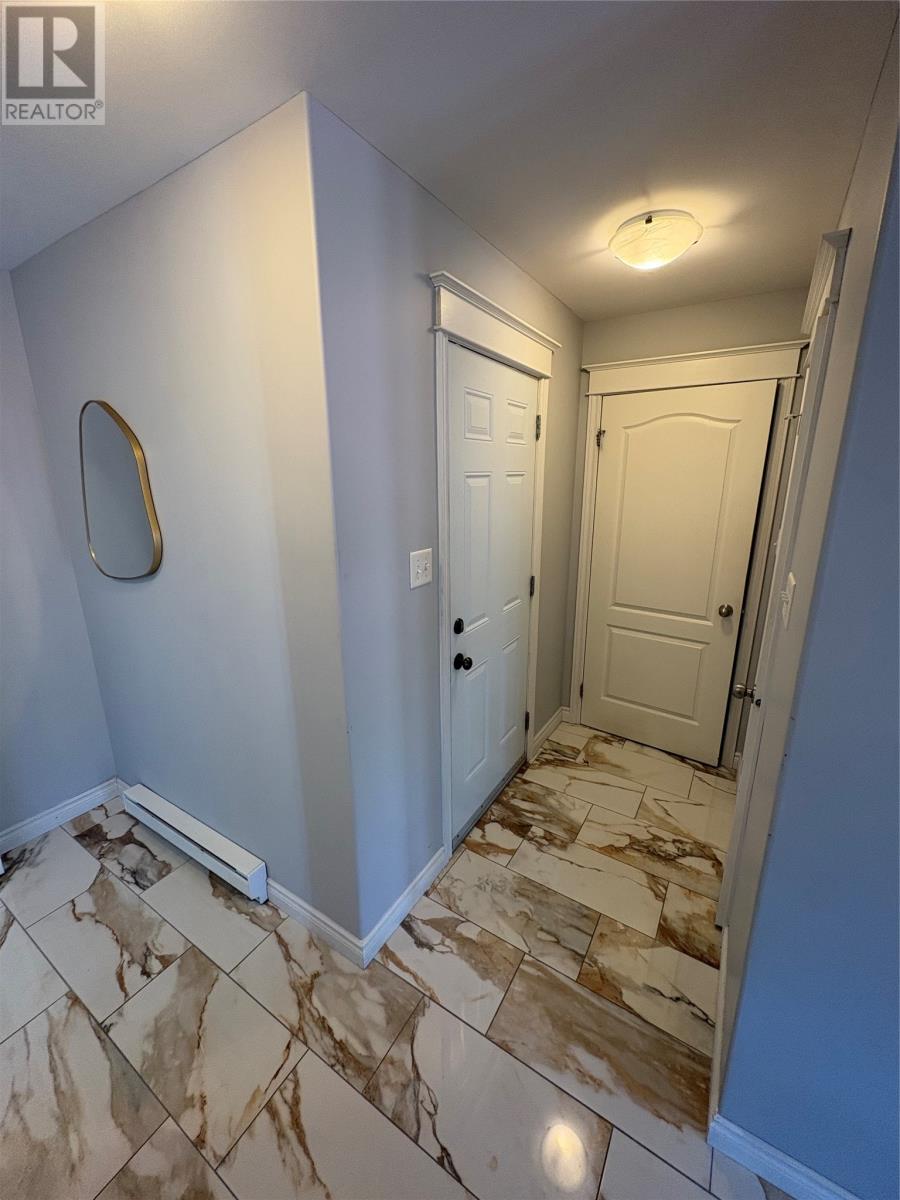
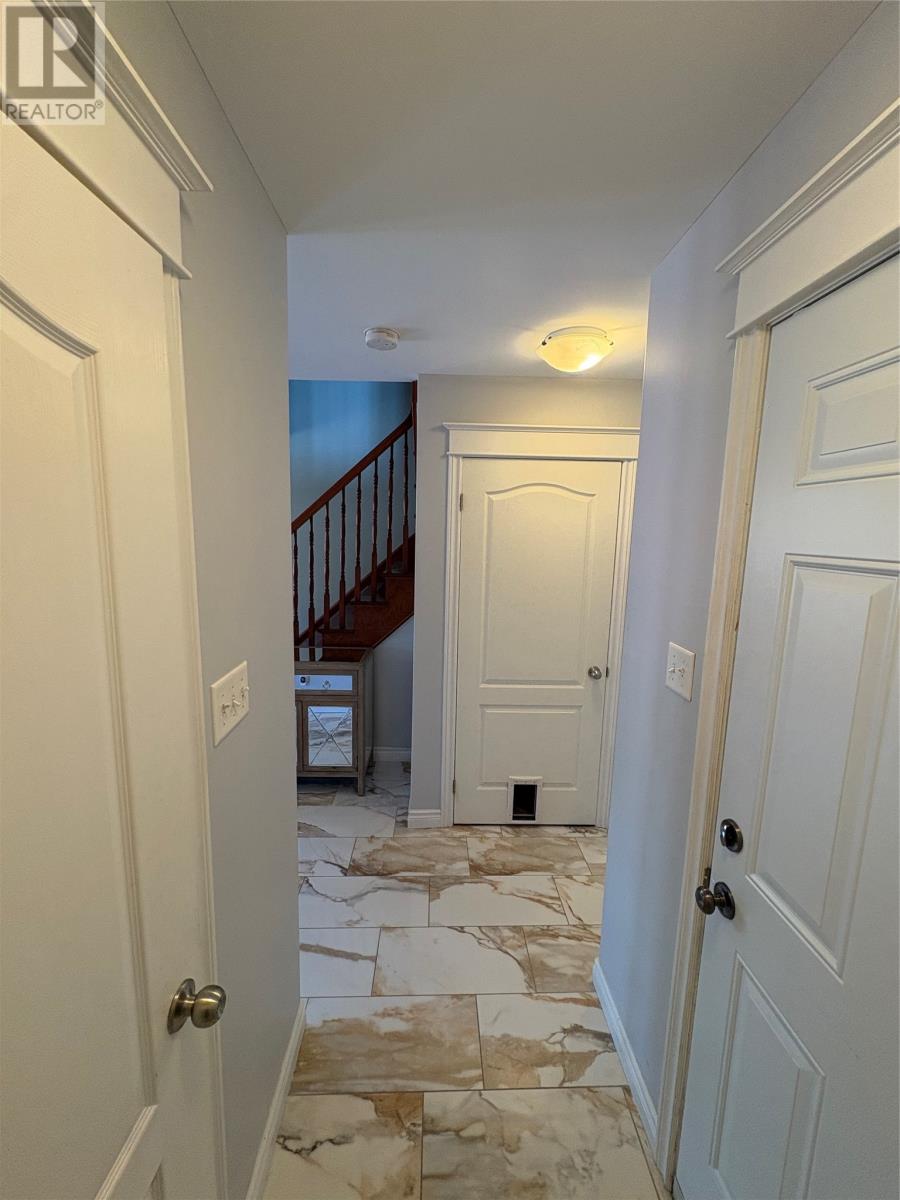
| Main Level | Foyer | 7x6 | ||
| Main Level | Laundry Room | 7x5.5 | ||
| Main Level | Kitchen | 108x23 | ||
| Main Level | Dining Room | 10x12.8 | ||
| Main Level | Dining Nook | 10x10.8 | ||
| Main Level | Living Room/fireplace | 12.8x14.5 |
https://www.realtor.ca/real-estate/30069237/38-navajo-place-st-johns
Contact Us
Contact us for more information

The trademarks REALTOR®, REALTORS®, and the REALTOR® logo are controlled by The Canadian Real Estate Association (CREA) and identify real estate professionals who are members of CREA. The trademarks MLS®, Multiple Listing Service® and the associated logos are owned by The Canadian Real Estate Association (CREA) and identify the quality of services provided by real estate professionals who are members of CREA. The trademark DDF® is owned by The Canadian Real Estate Association (CREA) and identifies CREA's Data Distribution Facility (DDF®)
July 31 2026 02:02:27
Newfoundland & Labrador Association of REALTORS®
Homelife Experts Realty Inc.