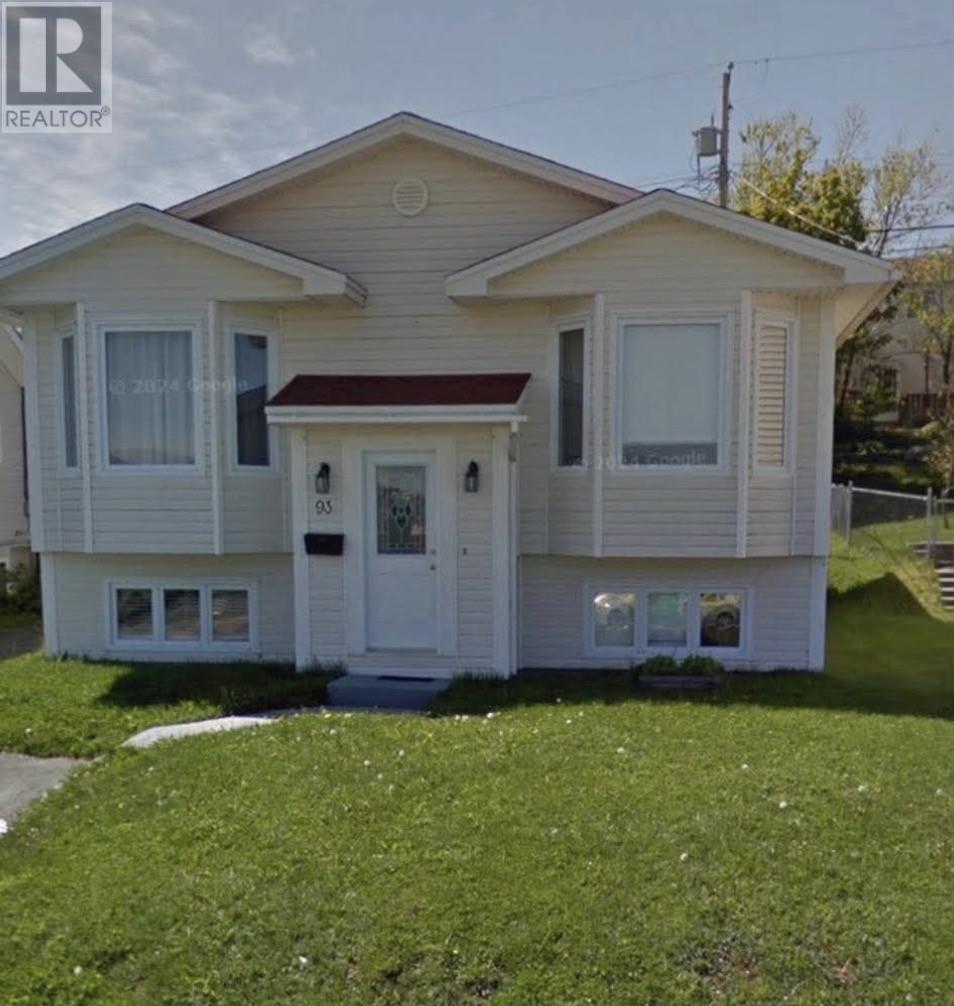
93 Greenpond Drive St. John's, Newfoundland & Labrador A1E 6A2

$420,000
Welcome to 93 Greenspond Drive, a spacious two-apartment home that offers the perfect blend of comfortable family living and income potential. Featuring five bedrooms and four bathrooms, this well-appointed property is ideal for growing families, multi-generational living, or buyers looking to offset their mortgage with rental income. The main home provides bright, functional living spaces with generous room for everyday life and entertaining, while the self-contained basement apartment offers privacy and flexibility as a mortgage helper, in-law suite, or investment rental. Located in a desirable east-end neighbourhood, this home is close to schools, parks, walking trails, shopping, restaurants, and other everyday amenities, making it an excellent choice for families and investors alike. Whether you're searching for a place to call home or a smart real estate investment, 93 Greenspond Drive delivers space, versatility, and lasting value in one complete package. (id:18358)
Property Details
| MLS® Number | 1300800 |
| Property Type | Single Family |
Building
| Bathroom Total | 4 |
| Bedrooms Total | 5 |
| Appliances | Dishwasher, Refrigerator |
| Constructed Date | 1990 |
| Construction Style Attachment | Detached |
| Exterior Finish | Vinyl Siding |
| Flooring Type | Laminate, Other |
| Foundation Type | Poured Concrete |
| Half Bath Total | 1 |
| Heating Fuel | Electric |
| Heating Type | Baseboard Heaters |
| Roof Material | Asphalt Shingle |
| Roof Style | Unknown |
| Size Interior | 2,300 Ft2 |
| Type | Two Apartment House |
| Utility Water | Municipal Water |
Land
| Acreage | No |
| Sewer | Municipal Sewage System |
| Size Irregular | 50x100 |
| Size Total Text | 50x100|4,051 - 7,250 Sqft |
| Zoning Description | Res |
Rooms
| Level | Type | Length | Width | Dimensions |
|---|---|---|---|---|
| Basement | Not Known | 4 PC | ||
| Basement | Not Known | 11x10 | ||
| Basement | Not Known | 14x10 | ||
| Basement | Not Known | 14x10 | ||
| Basement | Not Known | 11x10 | ||
| Basement | Bath (# Pieces 1-6) | 2 PC | ||
| Basement | Laundry Room | 6x6 | ||
| Basement | Recreation Room | 16x16 | ||
| Main Level | Ensuite | 3 PC | ||
| Main Level | Bath (# Pieces 1-6) | 4 PC | ||
| Main Level | Bedroom | 12x11 | ||
| Main Level | Bedroom | 11x11 | ||
| Main Level | Primary Bedroom | 14x12 | ||
| Main Level | Dining Room | 11x11 | ||
| Main Level | Kitchen | 14x11 | ||
| Main Level | Living Room | 13x10 |
https://www.realtor.ca/real-estate/30070177/93-greenpond-drive-st-johns
Contact Us
Contact us for more information

The trademarks REALTOR®, REALTORS®, and the REALTOR® logo are controlled by The Canadian Real Estate Association (CREA) and identify real estate professionals who are members of CREA. The trademarks MLS®, Multiple Listing Service® and the associated logos are owned by The Canadian Real Estate Association (CREA) and identify the quality of services provided by real estate professionals who are members of CREA. The trademark DDF® is owned by The Canadian Real Estate Association (CREA) and identifies CREA's Data Distribution Facility (DDF®)
July 31 2026 02:02:29
Newfoundland & Labrador Association of REALTORS®
RE/MAX Infinity Realty Inc. - Sheraton Hotel