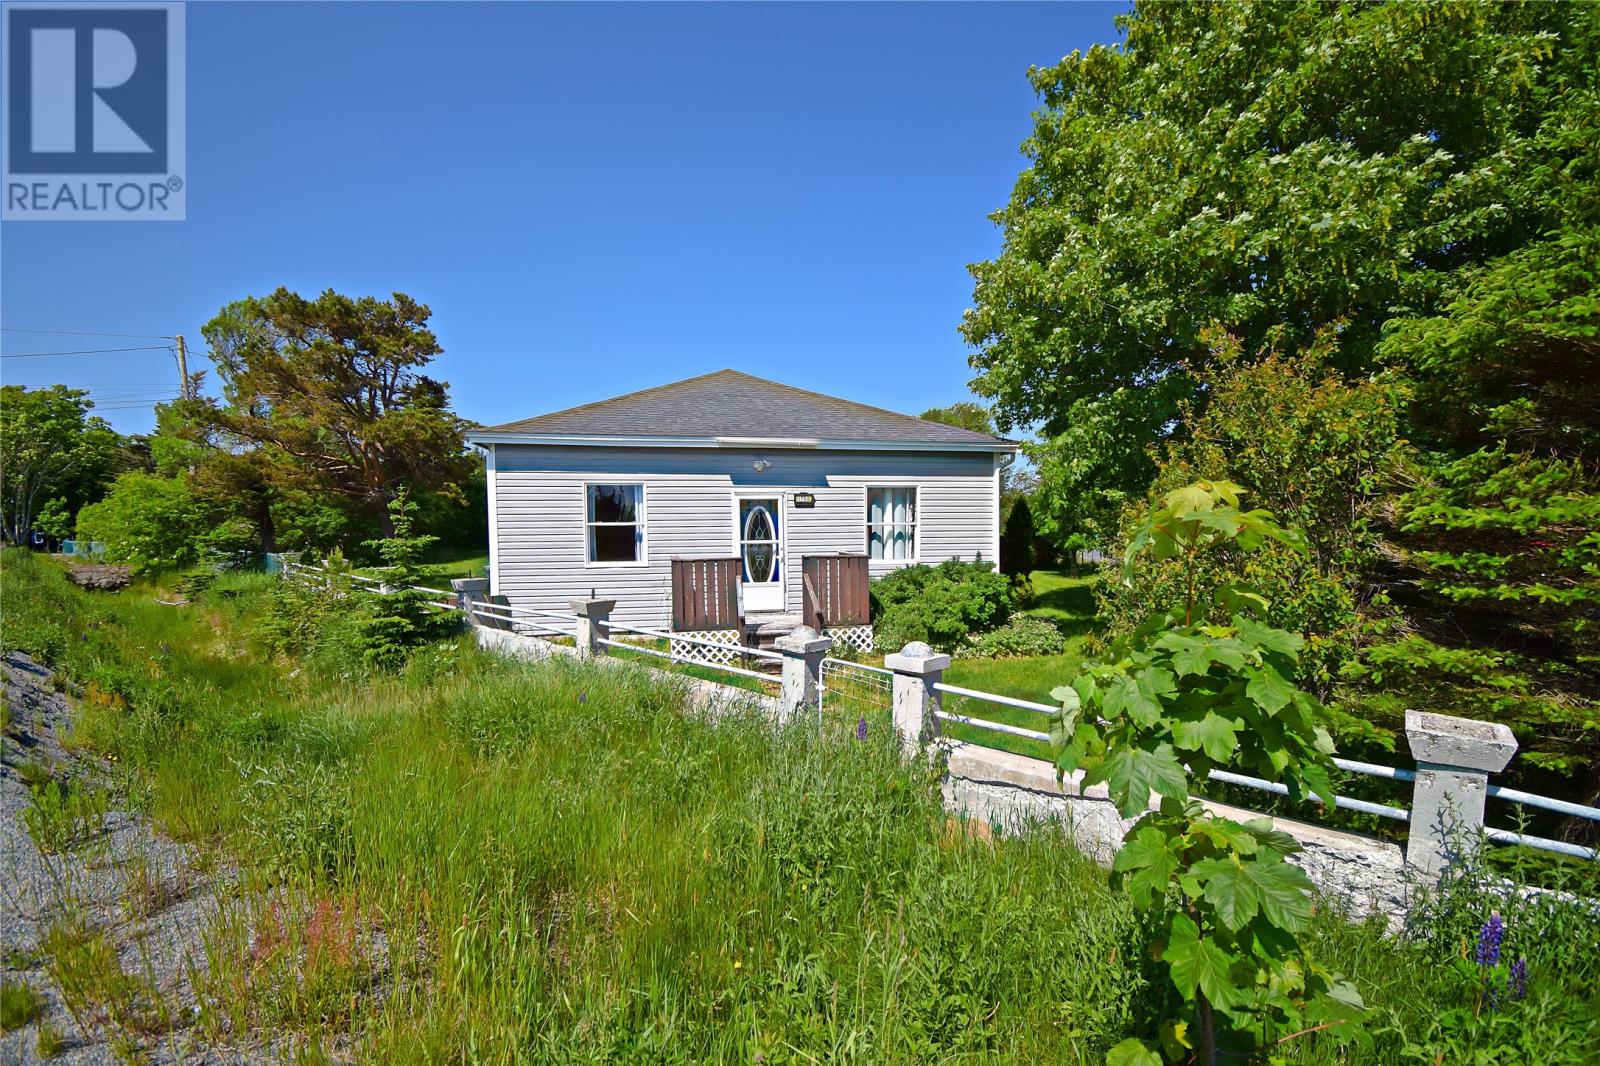
1750 Torbay Road Torbay, Newfoundland & Labrador A1K 1H3

$264,900
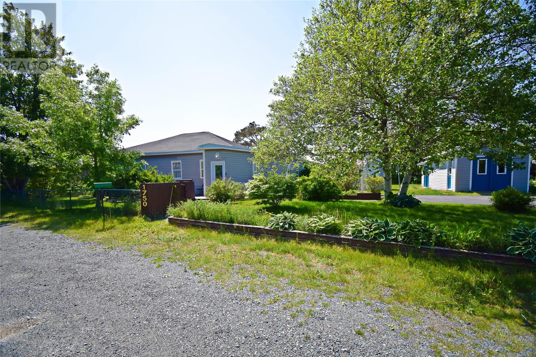
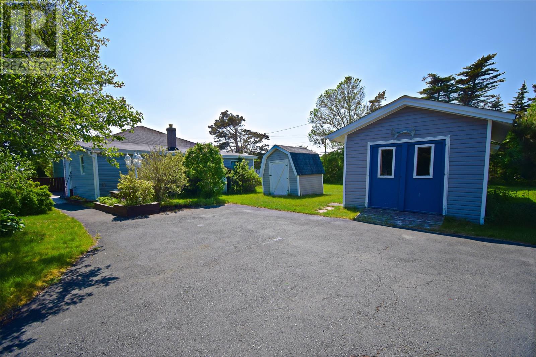
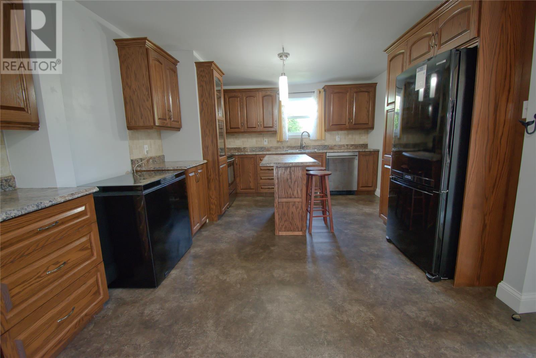
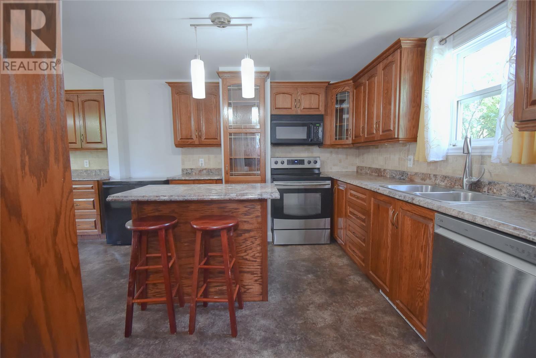
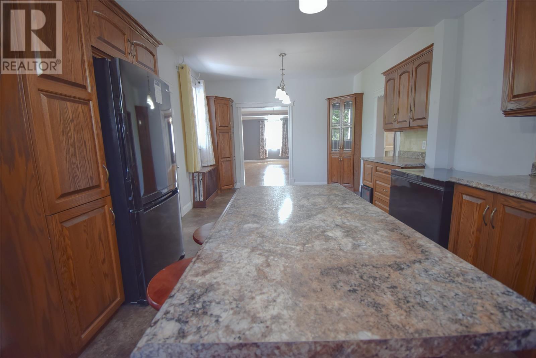
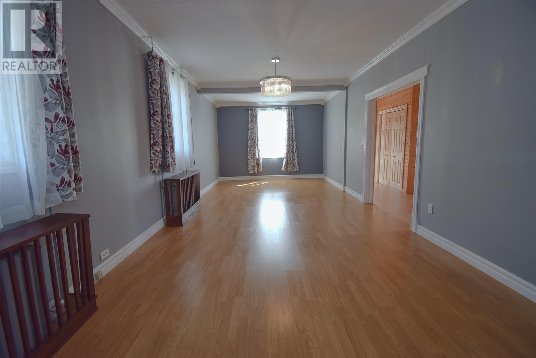
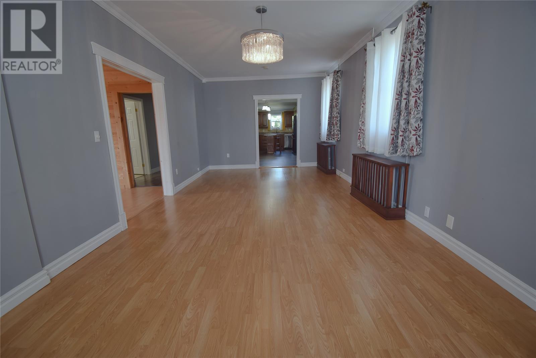
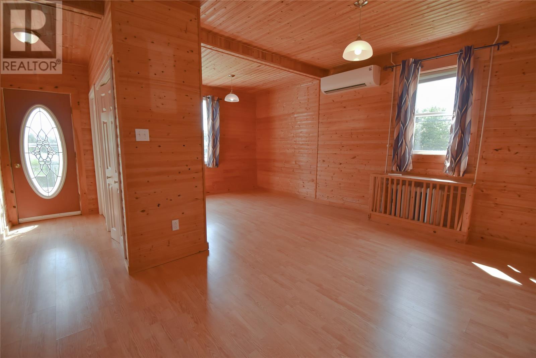
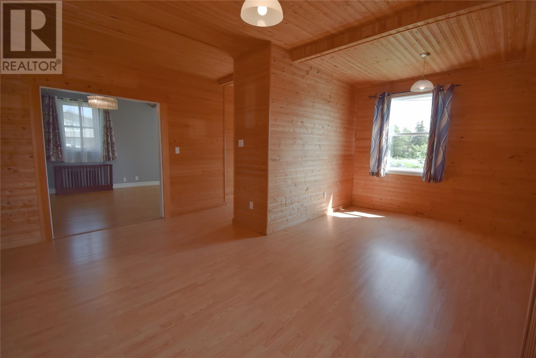
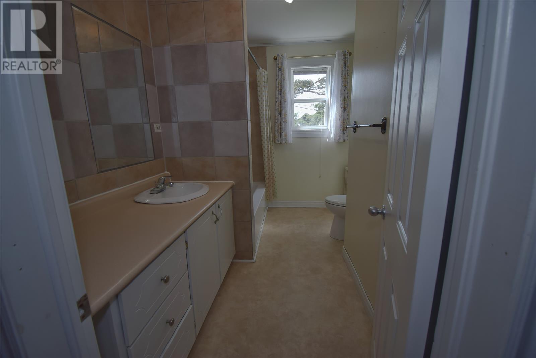
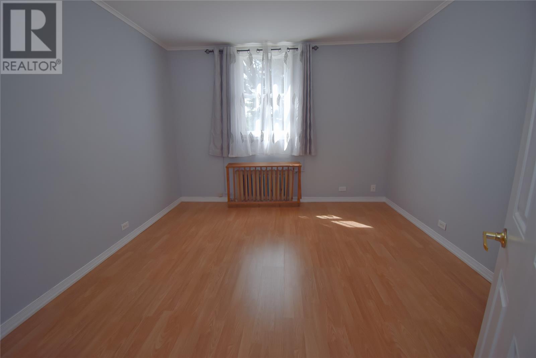
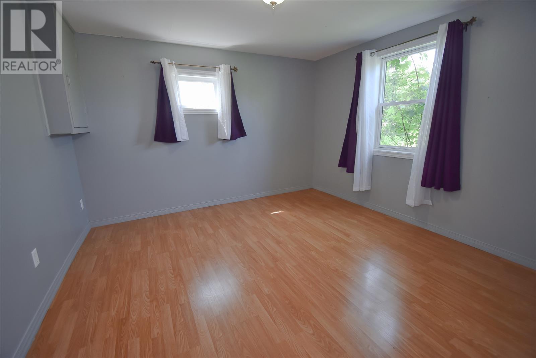
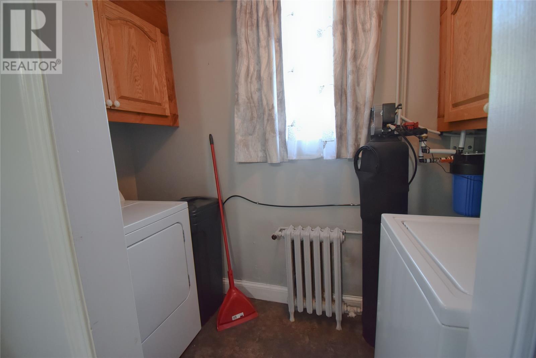
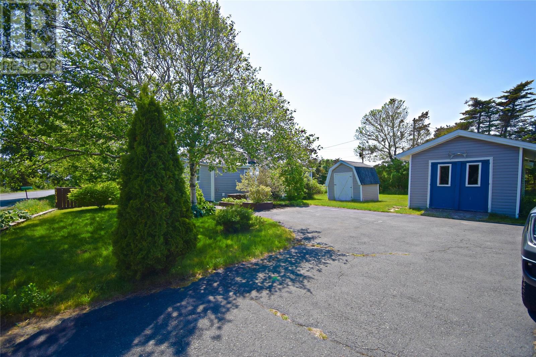
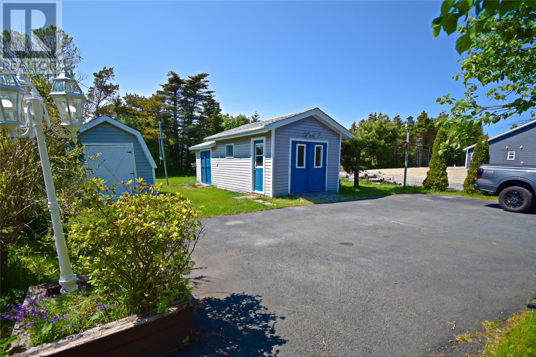
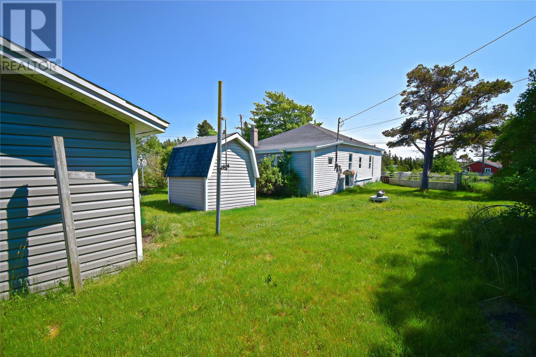
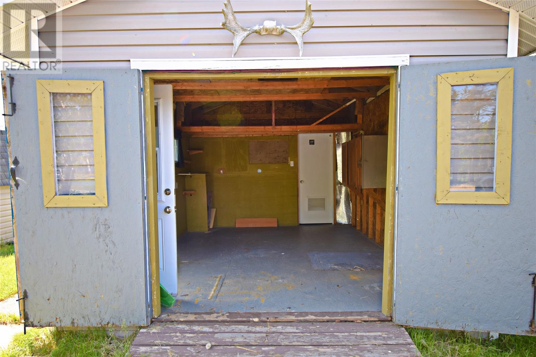
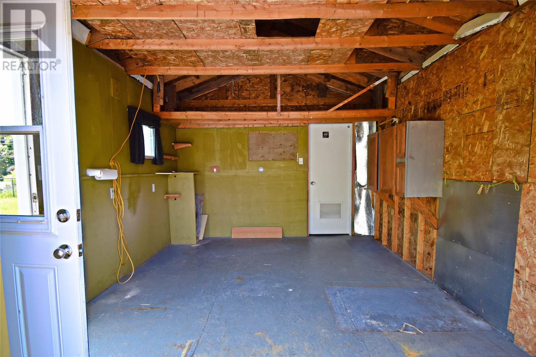
This affordable bungalow is a great opportunity for a first-time buyer, someone looking to downsize, or an investor. It offers plenty of space and has already seen a number of important improvements, including a mini-split heat pump, updated kitchen cabinets with an island, and the roof was redone approximately seven years ago. The main floor offers a spacious eat-in kitchen, a large living room, two bedrooms, a full bathroom, laundry area, porch, and furnace room. There's also a generous family room that could easily be used as a third bedroom if needed. Outside, you'll find a nicely landscaped lot with mature trees, shrubs, and flowers, creating a private backyard. The property also features two storage sheds, rear yard access, plenty of parking, and lots of potential for someone to add their own personal touch over time. (id:18358)
Property Details
| MLS® Number | 1300851 |
| Property Type | Single Family |
| Amenities Near By | Recreation |
Building
| Bathroom Total | 1 |
| Bedrooms Above Ground | 2 |
| Bedrooms Total | 2 |
| Appliances | Dishwasher, See Remarks |
| Architectural Style | Bungalow |
| Constructed Date | 1960 |
| Exterior Finish | Vinyl Siding |
| Flooring Type | Mixed Flooring |
| Foundation Type | Concrete |
| Heating Fuel | Oil |
| Heating Type | Hot Water Radiator Heat |
| Roof Material | Asphalt Shingle |
| Roof Style | Unknown |
| Stories Total | 1 |
| Size Interior | 1,612 Ft2 |
| Type | House |
| Utility Water | Drilled Well |
Land
| Acreage | No |
| Land Amenities | Recreation |
| Landscape Features | Landscaped |
| Sewer | Septic Tank |
| Size Irregular | 1013 Sq Meters |
| Size Total Text | 1013 Sq Meters|7,251 - 10,889 Sqft |
| Zoning Description | Res |
Rooms
| Level | Type | Length | Width | Dimensions |
|---|---|---|---|---|
| Main Level | Utility Room | 4x5 | ||
| Main Level | Porch | 7x5 | ||
| Main Level | Laundry Room | 10x4.6 | ||
| Main Level | Bedroom | 12x11.6 | ||
| Main Level | Primary Bedroom | 12.6x12.6 | ||
| Main Level | Family Room | 18.5x16 | ||
| Main Level | Living Room | 27x12.5 | ||
| Main Level | Eat In Kitchen | 24x12 |
https://www.realtor.ca/real-estate/30070447/1750-torbay-road-torbay
Contact Us
Contact us for more information

The trademarks REALTOR®, REALTORS®, and the REALTOR® logo are controlled by The Canadian Real Estate Association (CREA) and identify real estate professionals who are members of CREA. The trademarks MLS®, Multiple Listing Service® and the associated logos are owned by The Canadian Real Estate Association (CREA) and identify the quality of services provided by real estate professionals who are members of CREA. The trademark DDF® is owned by The Canadian Real Estate Association (CREA) and identifies CREA's Data Distribution Facility (DDF®)
July 31 2026 02:02:24
Newfoundland & Labrador Association of REALTORS®
Exit Realty Aspire