9 Pennells Road Conception Bay South, Newfoundland & Labrador A1X 6C2

$319,000
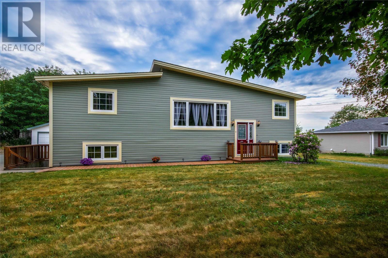
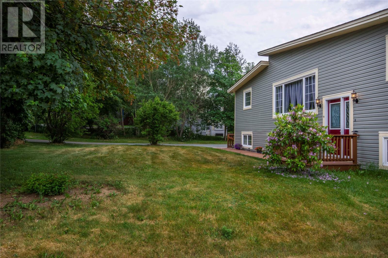
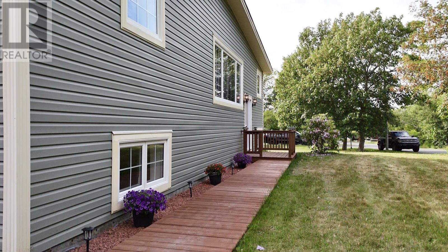
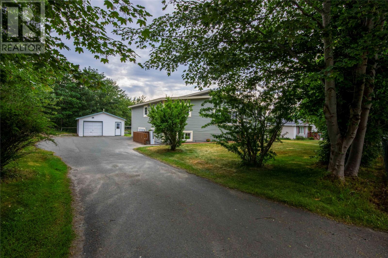
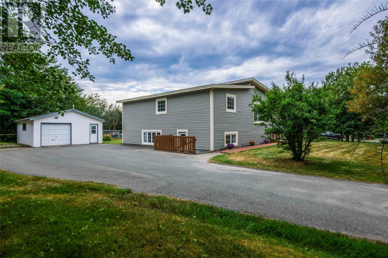
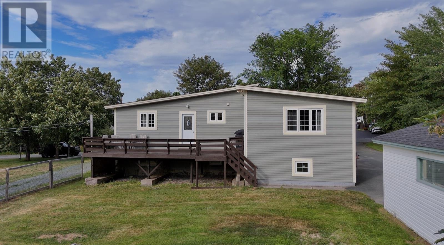
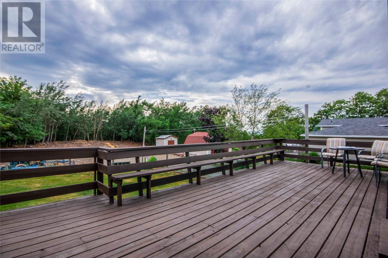
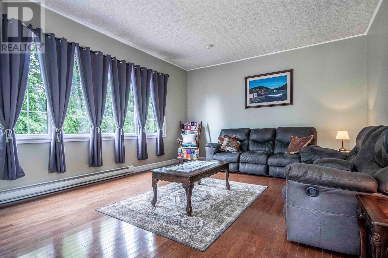
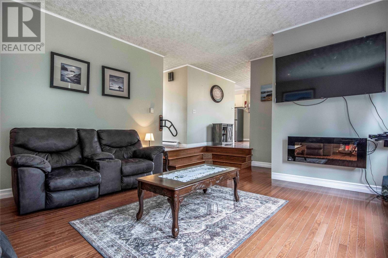
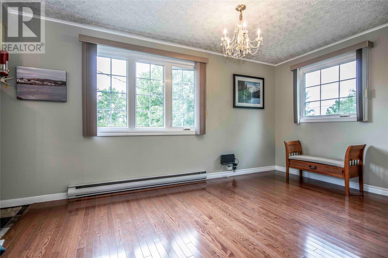
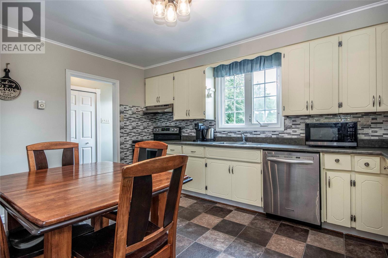
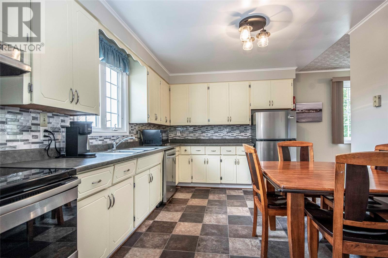
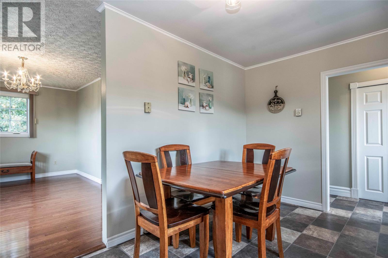
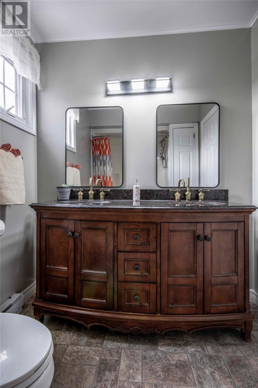
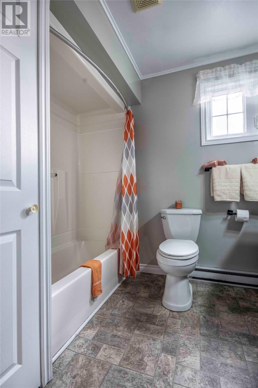
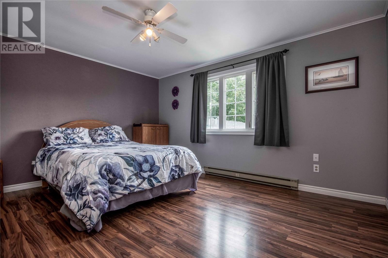
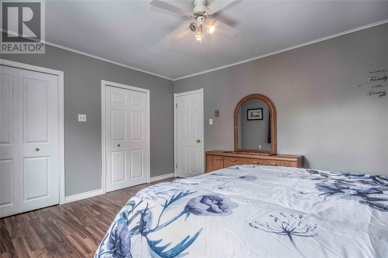
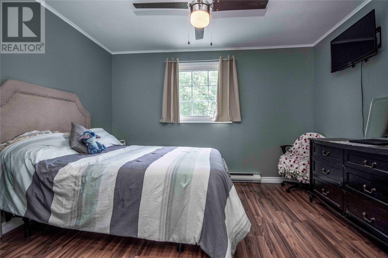
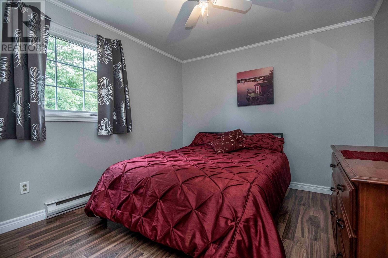
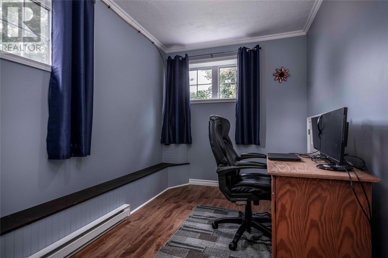
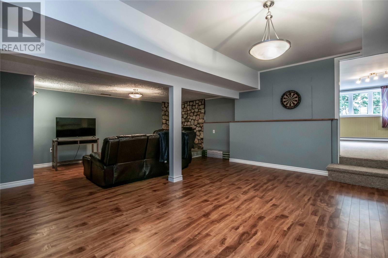
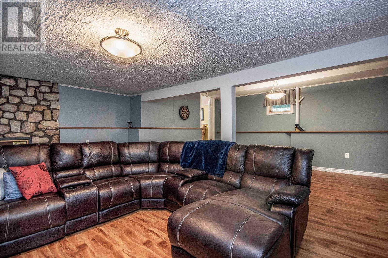
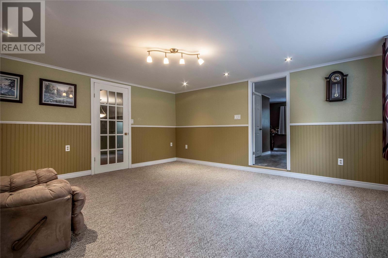
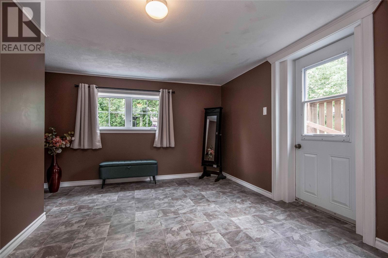
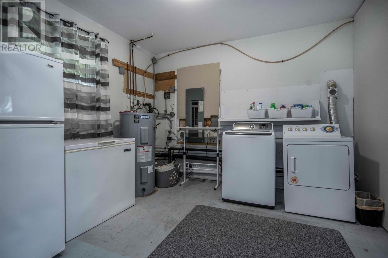
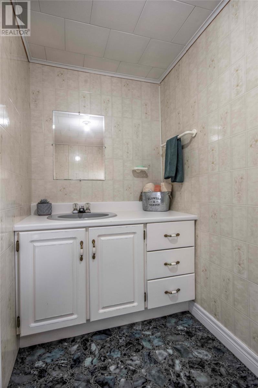
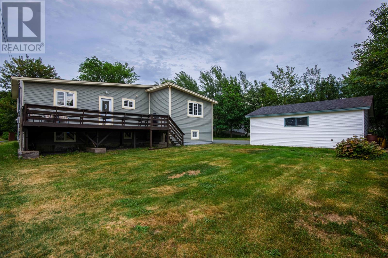
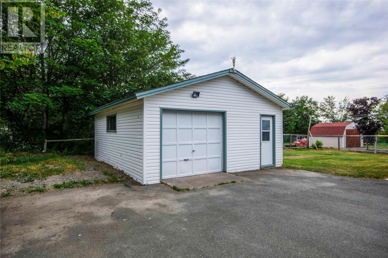
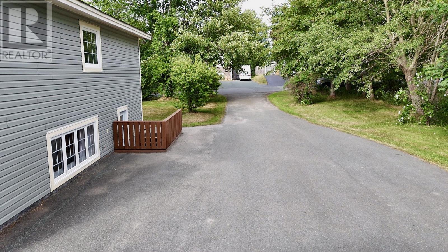
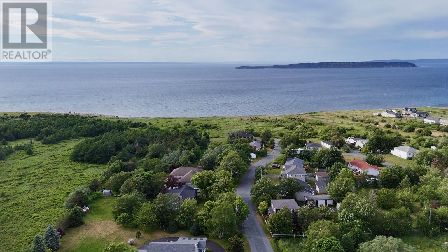
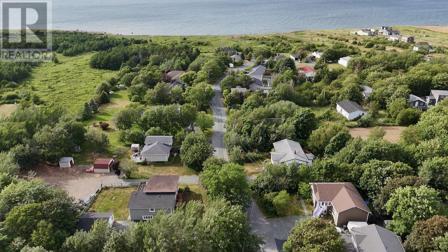
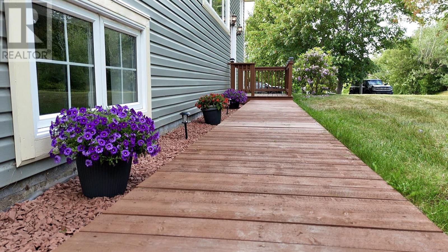
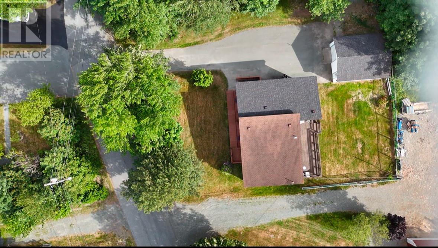
Welcome to this inviting family home, perfectly situated in sunny CBS in a sought-after family neighbourhood. Enjoy being within walking distance of the famous T'Railway, where you can take in breathtaking panoramic ocean views, while still being less than 20 minutes from the capital city of St. John's. It's the perfect balance between peaceful coastal living and the convenience of urban amenities. Meticulously maintained, this spacious home offers an airy sunken living room with nearly 10-foot ceilings and large windows that fill the space with natural light. The main floor also features a formal dining room, a generously sized kitchen with ample cabinetry and a dining nook, a large full bathroom, and three spacious bedrooms. The impressive basement provides exceptional additional living space, with high ceilings throughout some areas (nearly 9 feet). Here you'll find a large recreation room, a dedicated office, another oversized room that could serve as a fourth bedroom, hobby room, or home business space, a 2 piece bathroom, and a generous laundry/storage area. Step outside and enjoy the large deck, complete with a built-in seating area, an ideal space for entertaining family and friends or simply relaxing outdoors. The expansive grounds provide plenty of room for children and pets to play, while the large wired garage offers excellent space for parking, storage, or a workshop. If you've been searching for a spacious home in a fantastic location, this property is ready to welcome your growing family. Come experience everything this wonderful home has to offer. Please note, As per Seller's Direction, no conveyance of offers prior to 6:00 PM on Monday, July 20th, with all offers to remain open for acceptance until 11:00 PM on the same date. (id:18358)
Property Details
| MLS® Number | 1300372 |
| Property Type | Single Family |
Building
| Bathroom Total | 2 |
| Bedrooms Above Ground | 3 |
| Bedrooms Total | 3 |
| Appliances | Dishwasher, Refrigerator, Microwave, Stove, Washer, Dryer |
| Constructed Date | 1977 |
| Construction Style Attachment | Detached |
| Exterior Finish | Vinyl Siding |
| Fixture | Drapes/window Coverings |
| Flooring Type | Carpeted, Hardwood, Laminate, Other |
| Foundation Type | Poured Concrete |
| Half Bath Total | 1 |
| Heating Fuel | Electric |
| Heating Type | Baseboard Heaters |
| Roof Material | Asphalt Shingle |
| Roof Style | Unknown |
| Stories Total | 1 |
| Size Interior | 2,750 Ft2 |
| Type | House |
| Utility Water | Municipal Water |
Parking
| Garage | 1 |
| Detached Garage |
Land
| Acreage | No |
| Landscape Features | Landscaped |
| Sewer | Municipal Sewage System |
| Size Irregular | 101x134 X127x45x59 |
| Size Total Text | 101x134 X127x45x59|10,890 - 21,799 Sqft (1/4 - 1/2 Ac) |
| Zoning Description | Residential |
Rooms
| Level | Type | Length | Width | Dimensions |
|---|---|---|---|---|
| Lower Level | Foyer | 13.8 X 11.5 | ||
| Lower Level | Bath (# Pieces 1-6) | 8.4 X 4.1 | ||
| Lower Level | Den | 15.4 X 15.10 | ||
| Lower Level | Recreation Room | 20.10 X 17.10 | ||
| Lower Level | Laundry Room | 11.7 X 11 | ||
| Lower Level | Office | 11.6 X 8 | ||
| Main Level | Bath (# Pieces 1-6) | 8.7 X 7 | ||
| Main Level | Bedroom | 11.1 X 10.1 | ||
| Main Level | Bedroom | 11.1 X 12.3 | ||
| Main Level | Primary Bedroom | 14.8 X 12.2 | ||
| Main Level | Kitchen | 10.1 X 14.8 | ||
| Main Level | Dining Room | 14.6 X 11.8 | ||
| Main Level | Living Room | 14.3 X 19.9 |
https://www.realtor.ca/real-estate/30042302/9-pennells-road-conception-bay-south
Contact Us
Contact us for more information

The trademarks REALTOR®, REALTORS®, and the REALTOR® logo are controlled by The Canadian Real Estate Association (CREA) and identify real estate professionals who are members of CREA. The trademarks MLS®, Multiple Listing Service® and the associated logos are owned by The Canadian Real Estate Association (CREA) and identify the quality of services provided by real estate professionals who are members of CREA. The trademark DDF® is owned by The Canadian Real Estate Association (CREA) and identifies CREA's Data Distribution Facility (DDF®)
July 31 2026 02:03:10
Newfoundland & Labrador Association of REALTORS®
Century 21 Seller's Choice Inc.