81 Berteau Avenue St. John's, Newfoundland & Labrador A1A 1W1

$399,900
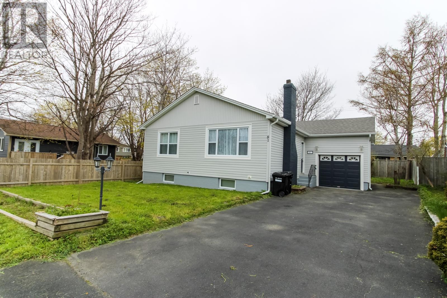
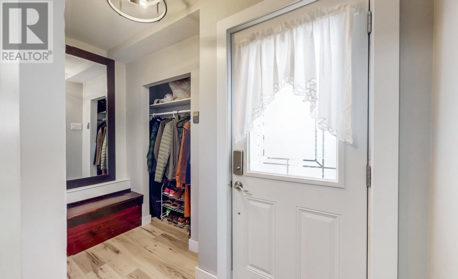
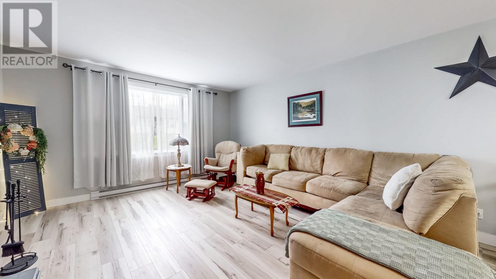
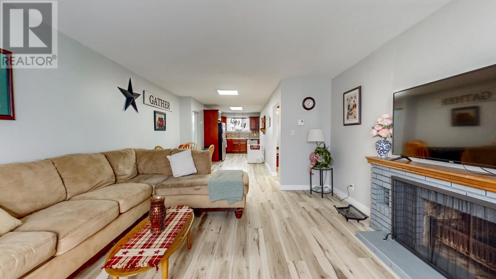
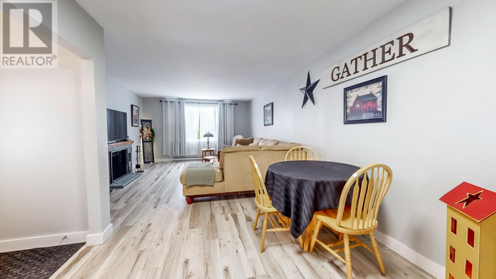
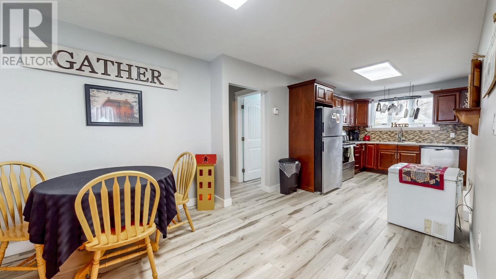
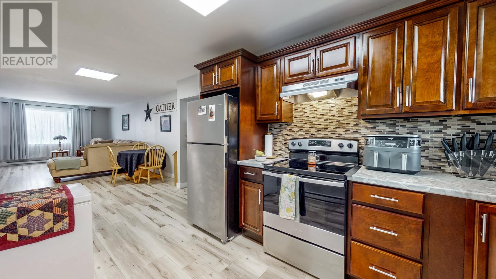
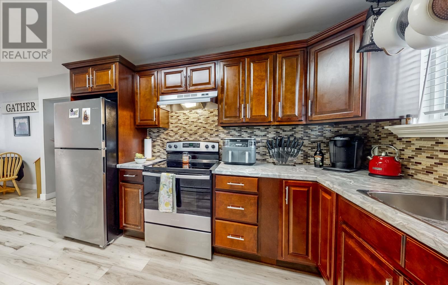
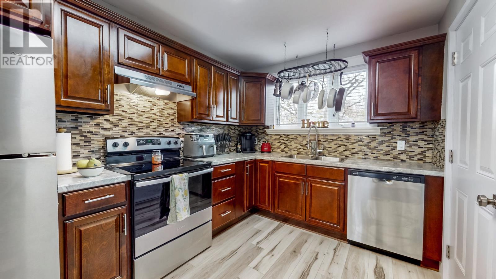
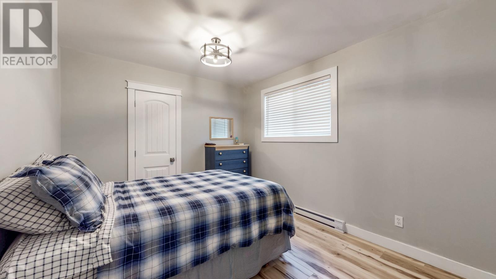
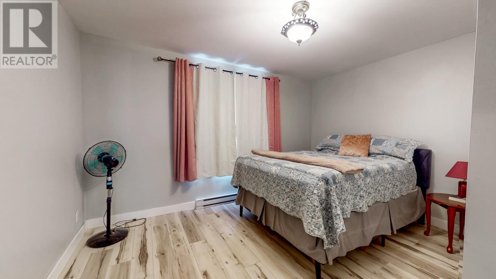
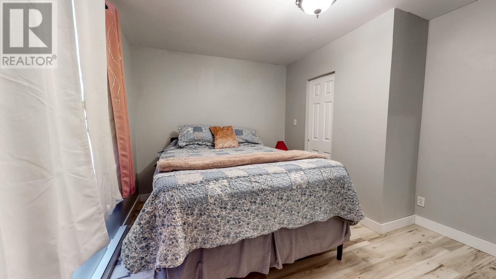
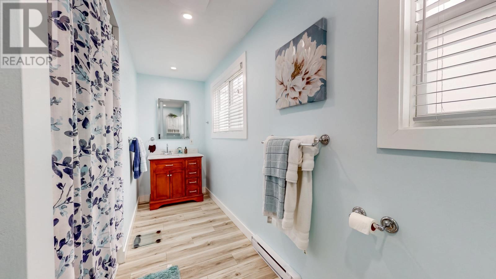
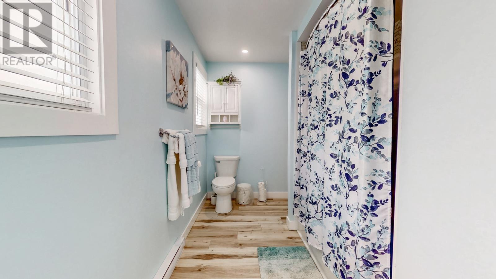
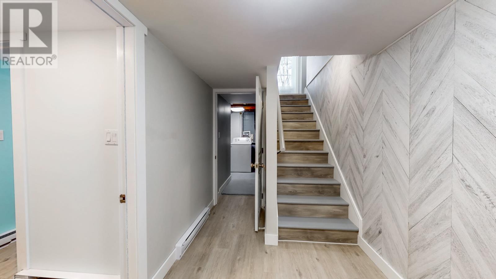
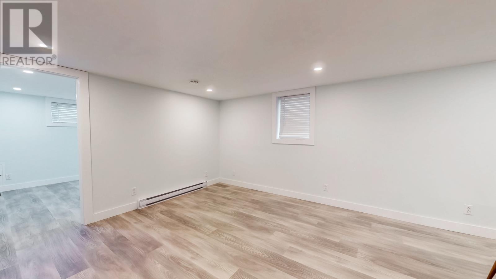
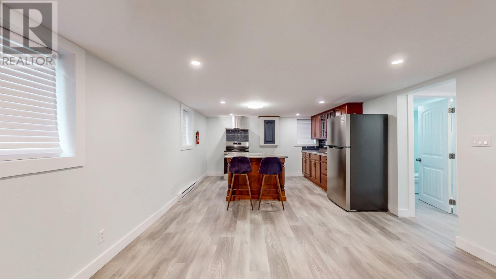
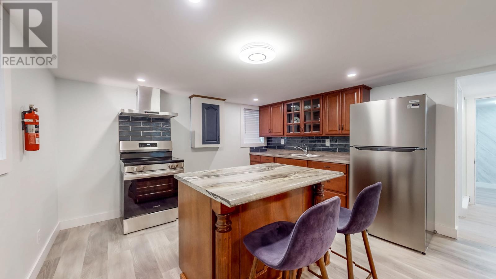
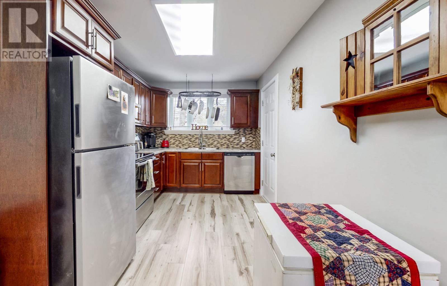
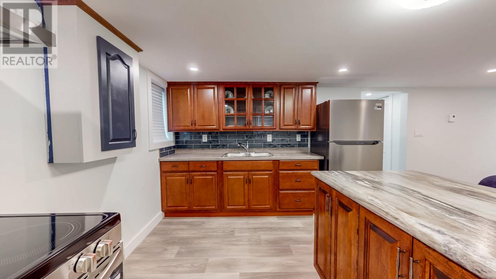
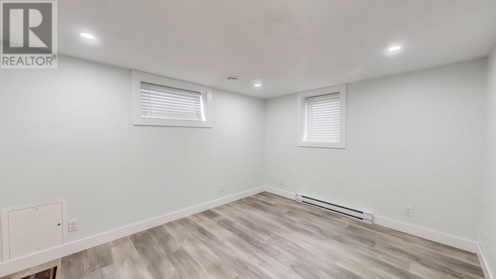
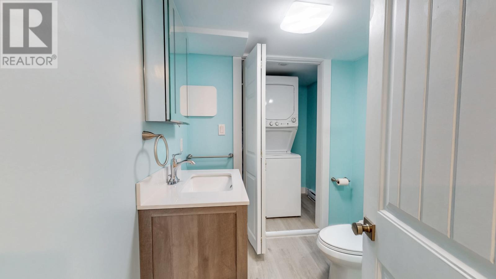
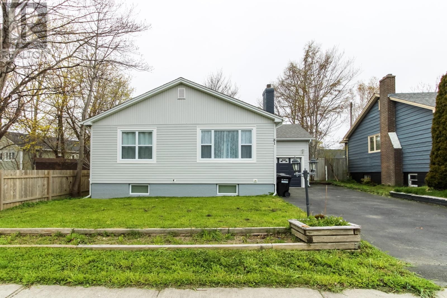
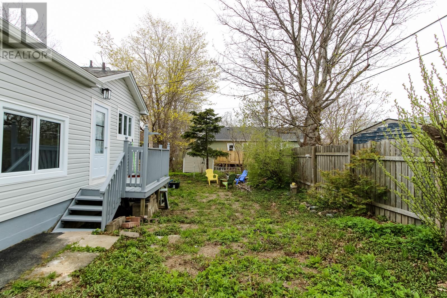
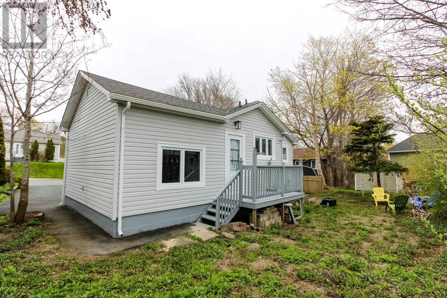
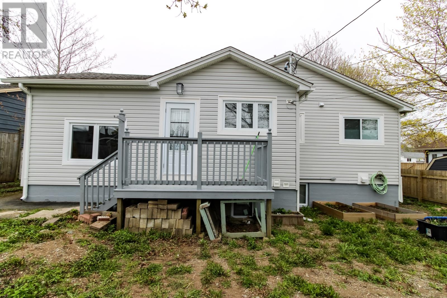
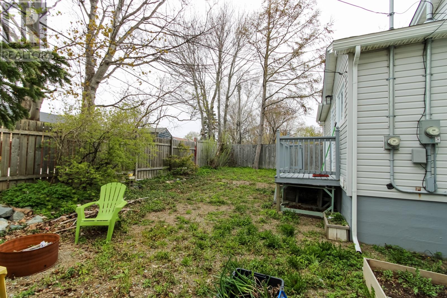
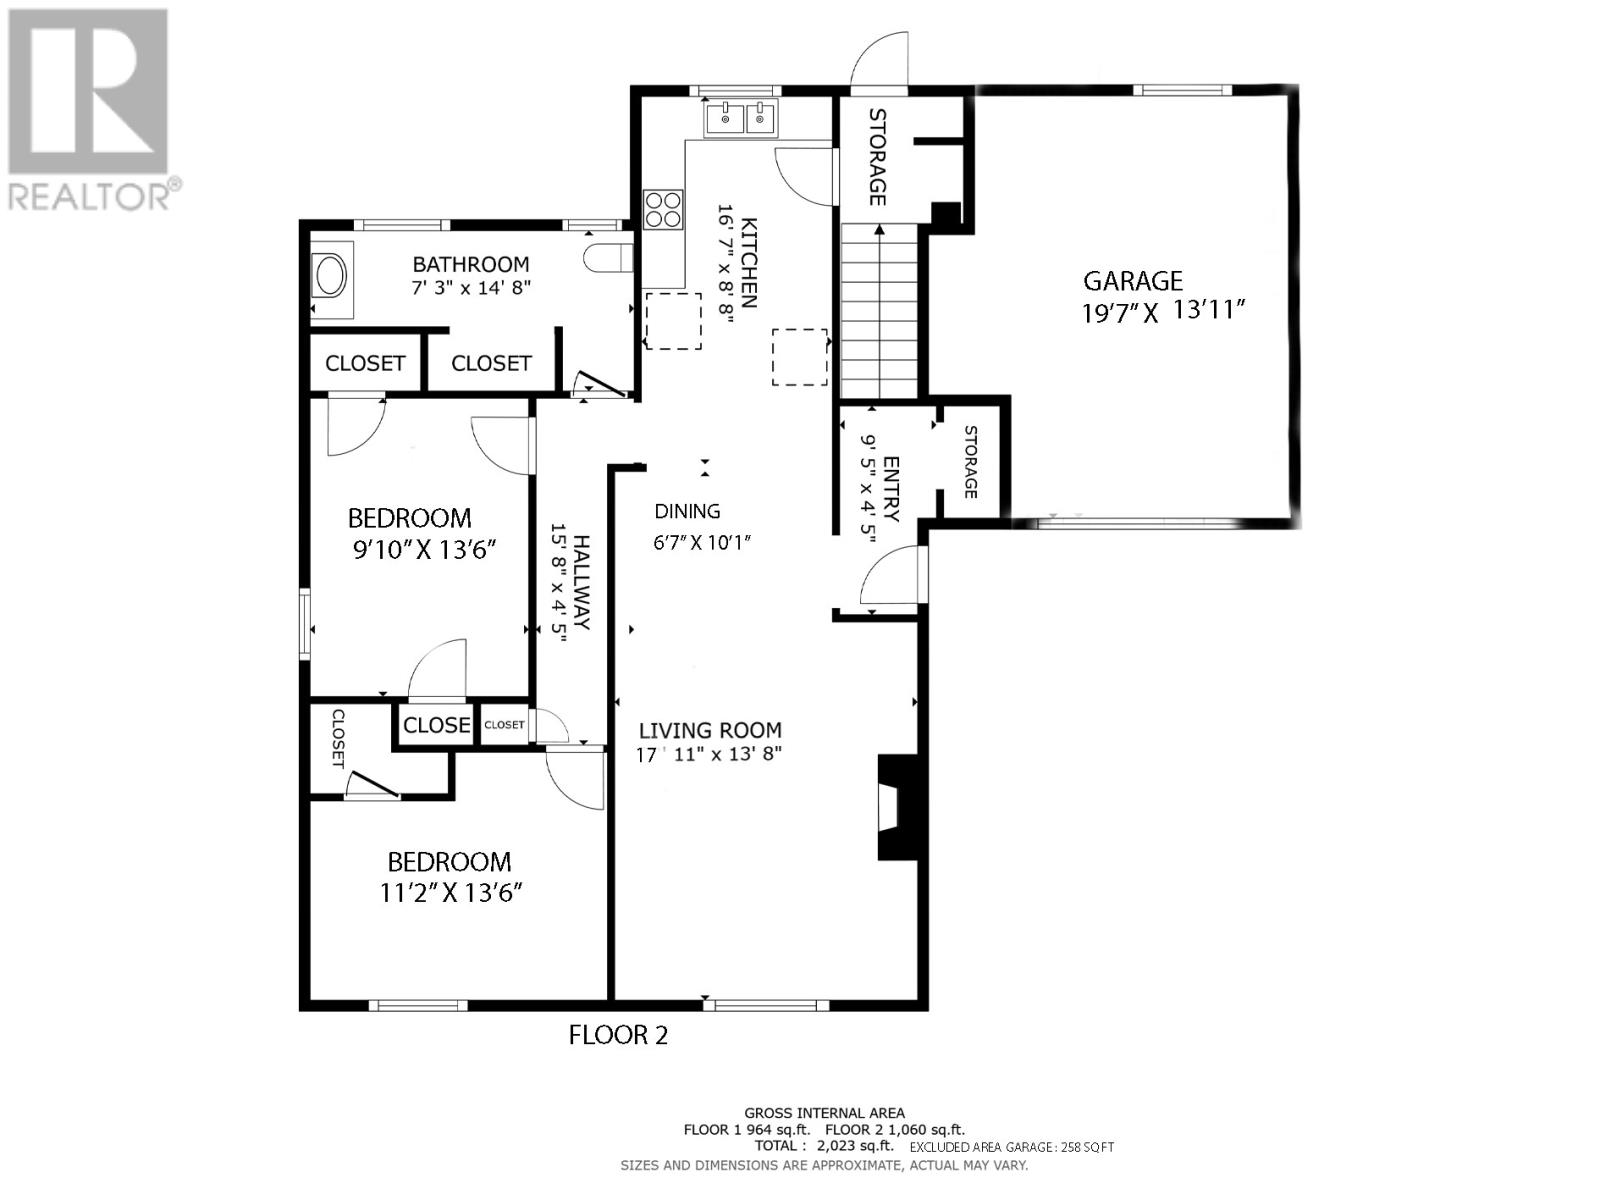
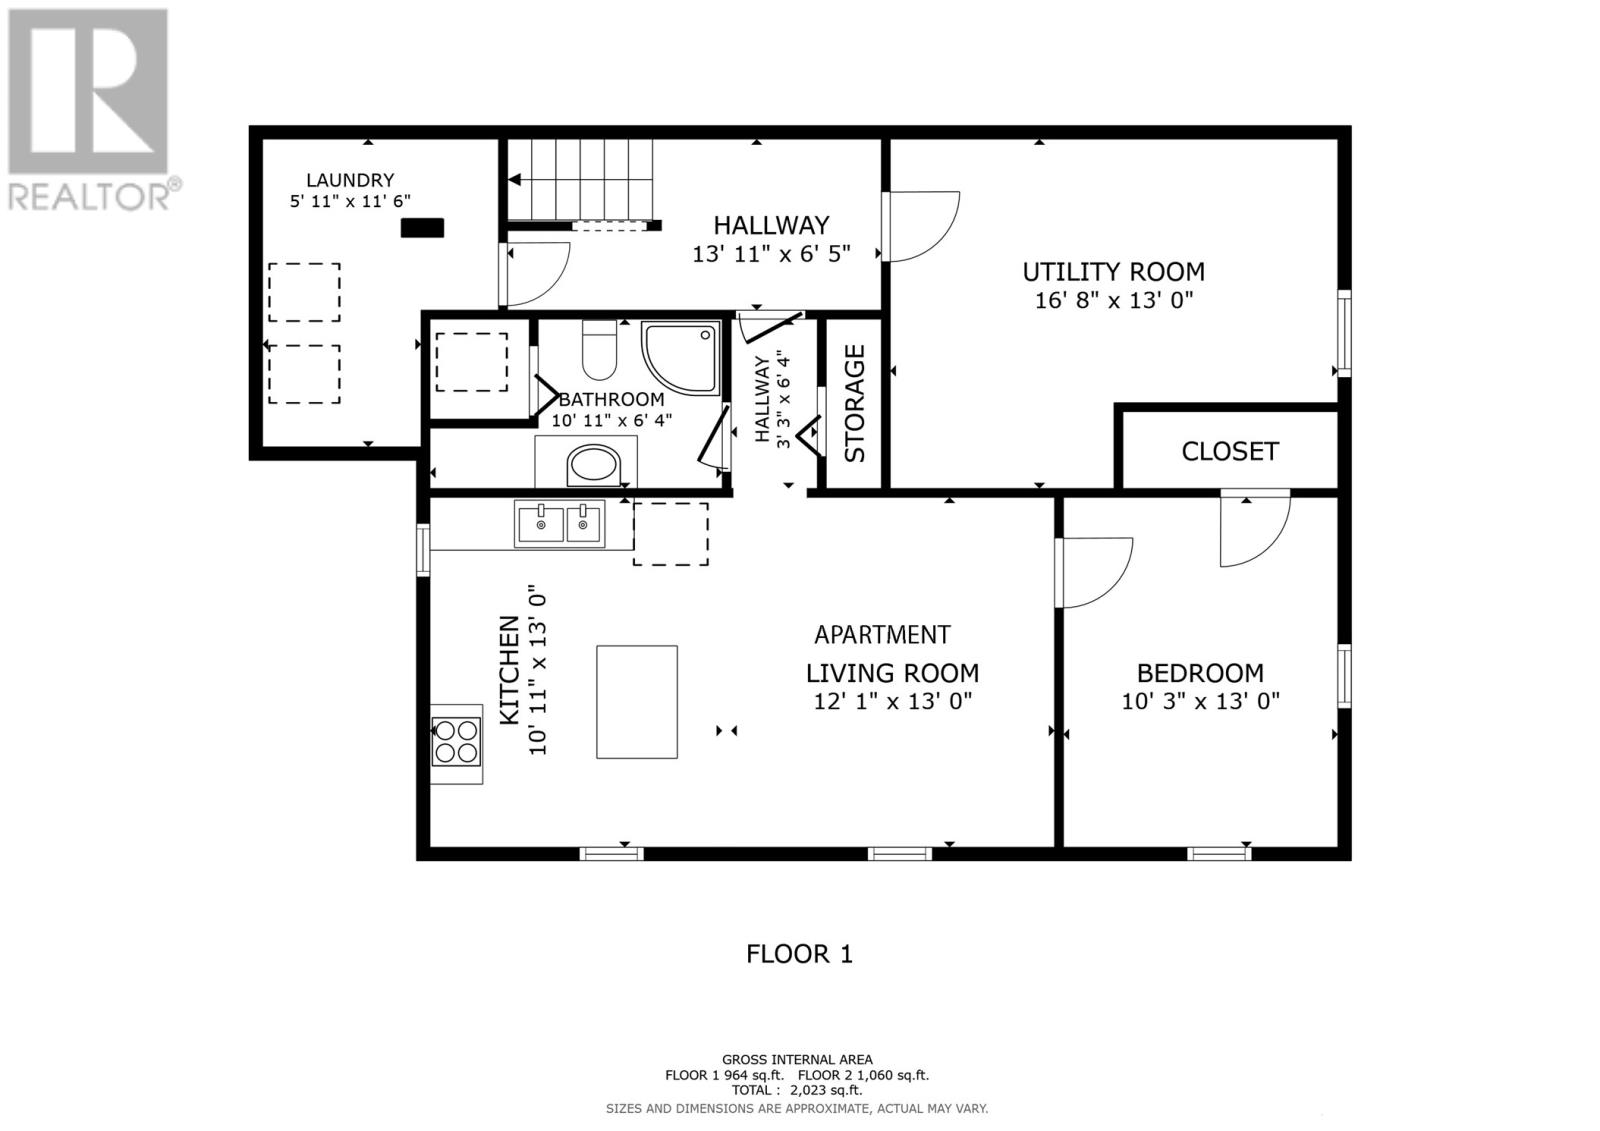
Registered two apartment in the city’s east end located next to all conveniences. Registered one-bedroom apartment. Many improvements has been carried out to this property such as new shingles in 2020, new kitchen on the main in 2018, new bathroom on the main in 2024, new bathroom in the basement in 2026, new flooring on the main in 2024, new flooring down in 2025, new kitchen down in 2025, new windows in the basement except one, new living room windows in 2026, new eaves trough, all new light fixtures, new electrical panels. This home has had many improvements. The fireplace in the living room appears to be functional; however, it will be the purchasers responsibility to WETT CERTIFY it needed.No conveyance of offers before 6:PM June 2/26. All offers to be left open until 9 PM June 2/26. (id:18358)
Property Details
| MLS® Number | 1298234 |
| Property Type | Single Family |
| Neigbourhood | Glenridge Crescent |
| Amenities Near By | Recreation, Shopping |
| Storage Type | Storage Shed |
Building
| Bathroom Total | 2 |
| Bedrooms Total | 3 |
| Appliances | Dishwasher, Refrigerator, Stove |
| Architectural Style | Bungalow |
| Constructed Date | 1959 |
| Construction Style Attachment | Detached |
| Exterior Finish | Vinyl Siding |
| Fixture | Drapes/window Coverings |
| Flooring Type | Hardwood, Laminate, Mixed Flooring |
| Foundation Type | Poured Concrete |
| Heating Fuel | Electric |
| Heating Type | Baseboard Heaters |
| Stories Total | 1 |
| Size Interior | 2,352 Ft2 |
| Type | Two Apartment House |
| Utility Water | Municipal Water |
Parking
| Attached Garage |
Land
| Access Type | Year-round Access |
| Acreage | No |
| Land Amenities | Recreation, Shopping |
| Landscape Features | Landscaped |
| Sewer | Municipal Sewage System |
| Size Irregular | 58x90 |
| Size Total Text | 58x90|4,051 - 7,250 Sqft |
| Zoning Description | Residential |
Rooms
| Level | Type | Length | Width | Dimensions |
|---|---|---|---|---|
| Basement | Not Known | 9.6x13 | ||
| Basement | Bath (# Pieces 1-6) | B4 | ||
| Basement | Not Known | 9.6x12.6 | ||
| Basement | Not Known | 13x12.6 | ||
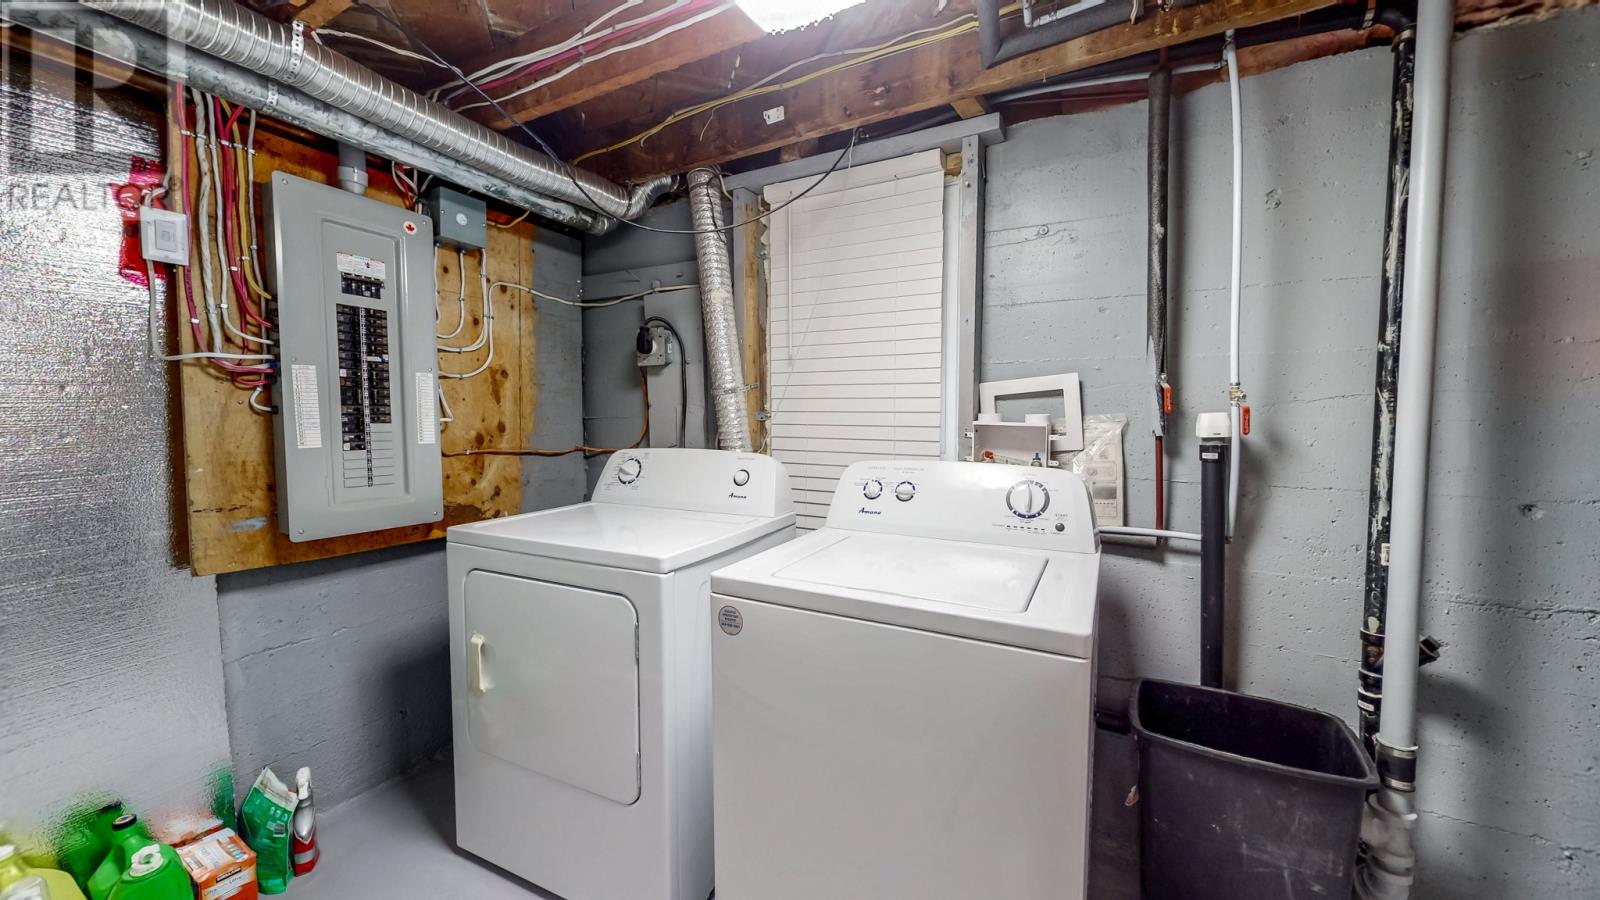
| Basement | Laundry Room | 7.6x12 | ||
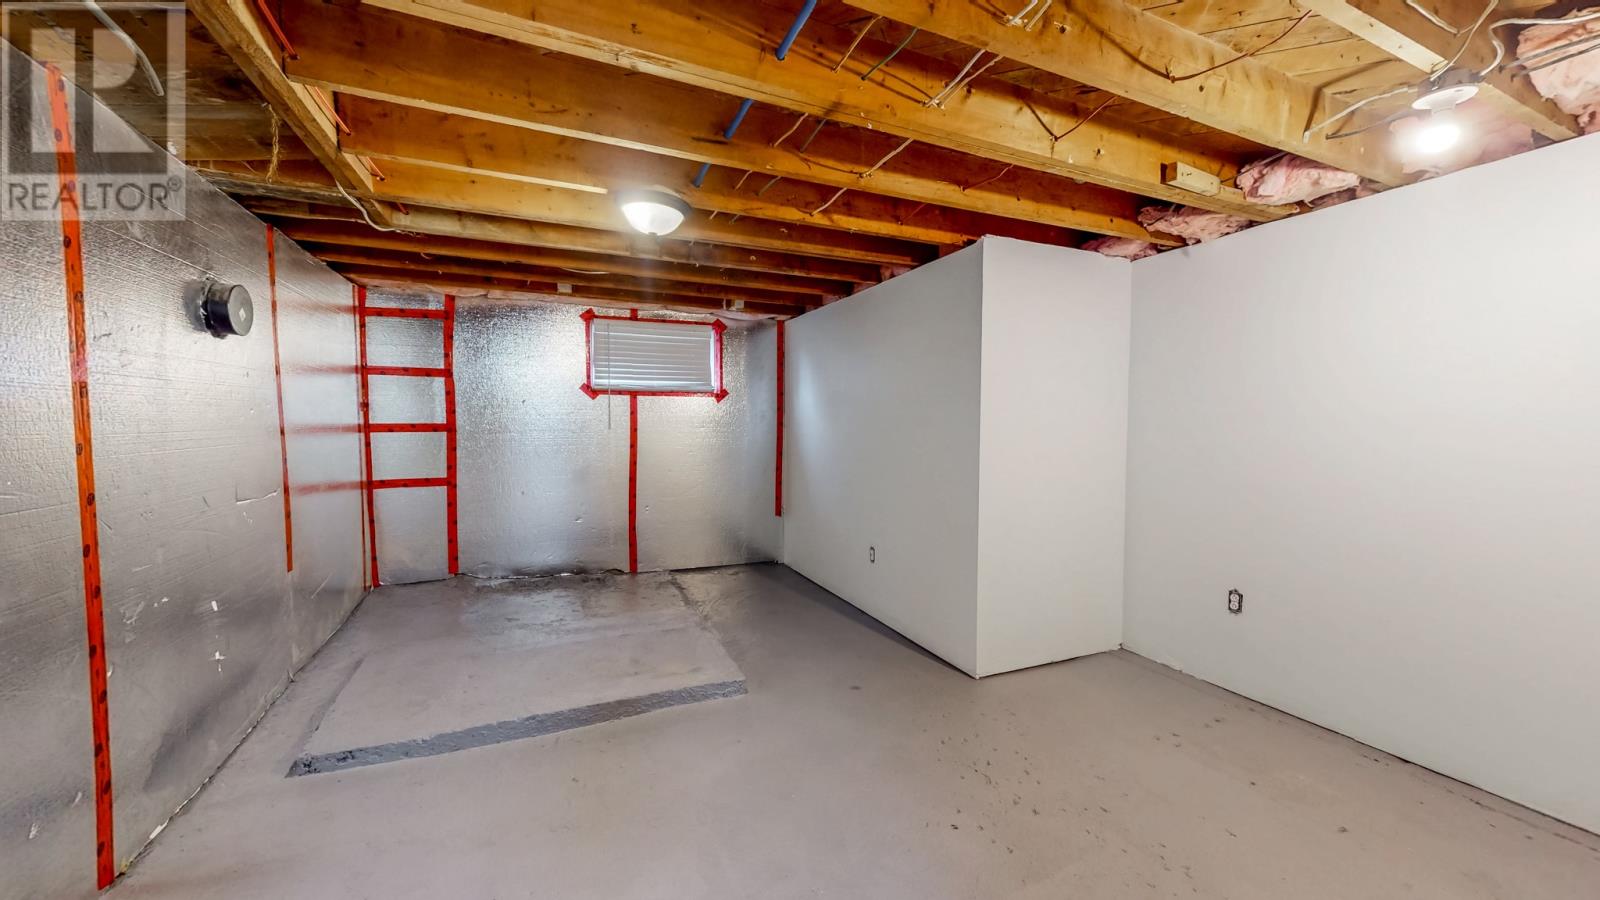
| Basement | Utility Room | 18.6x12 | ||
| Main Level | Bath (# Pieces 1-6) | B4 | ||
| Main Level | Bedroom | 13.6x11.4 | ||
| Main Level | Primary Bedroom | 10x21 | ||
| Main Level | Living Room/fireplace | 18.7x16.5 | ||
| Main Level | Dining Room | 10.4x10.1 | ||
| Main Level | Kitchen | 19.9x8.8 |
https://www.realtor.ca/real-estate/29825228/81-berteau-avenue-st-johns
Contact Us
Contact us for more information

The trademarks REALTOR®, REALTORS®, and the REALTOR® logo are controlled by The Canadian Real Estate Association (CREA) and identify real estate professionals who are members of CREA. The trademarks MLS®, Multiple Listing Service® and the associated logos are owned by The Canadian Real Estate Association (CREA) and identify the quality of services provided by real estate professionals who are members of CREA. The trademark DDF® is owned by The Canadian Real Estate Association (CREA) and identifies CREA's Data Distribution Facility (DDF®)
May 30 2026 01:22:22
Newfoundland & Labrador Association of REALTORS®
Royal LePage Vision Realty