451a Conception Bay Highway Holyrood, Newfoundland & Labrador A0A 2R0

$399,900
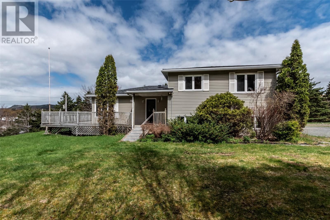
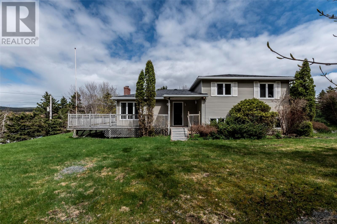
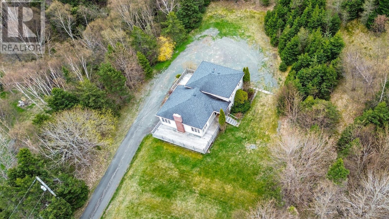
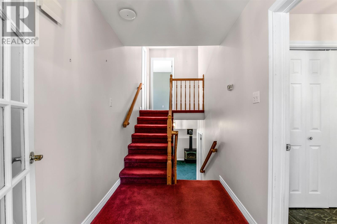
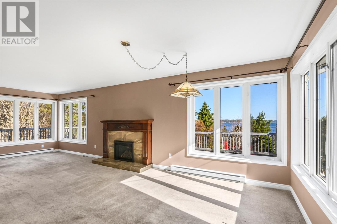
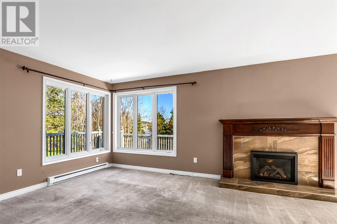
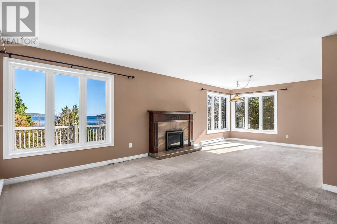
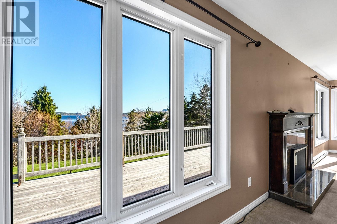
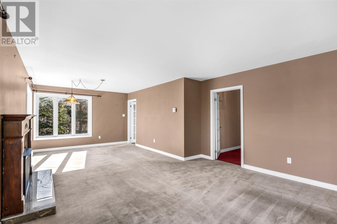
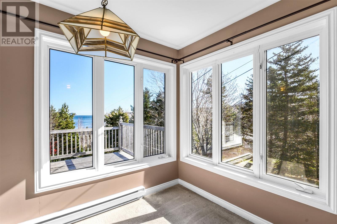
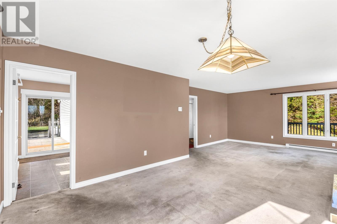
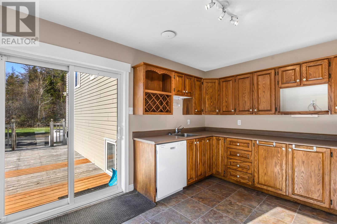
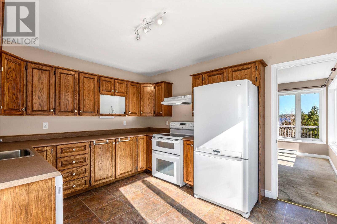
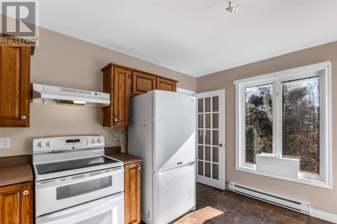
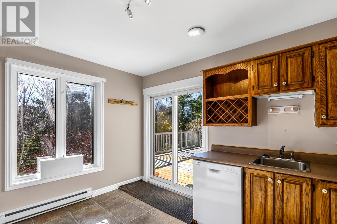
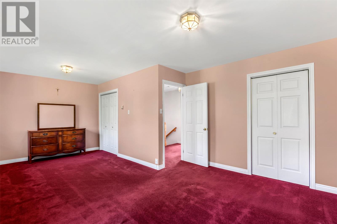
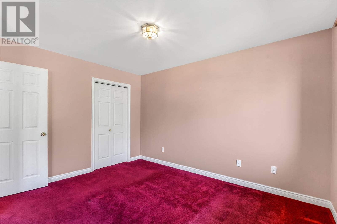
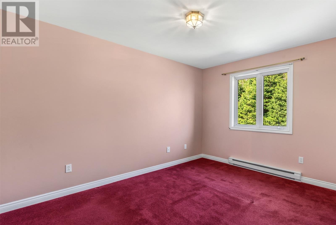
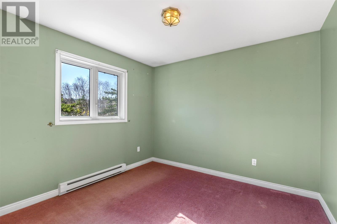
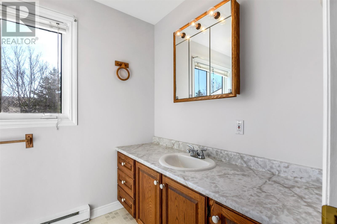
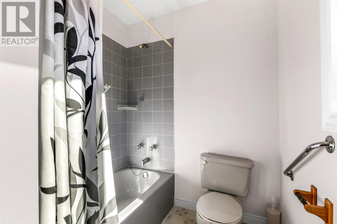
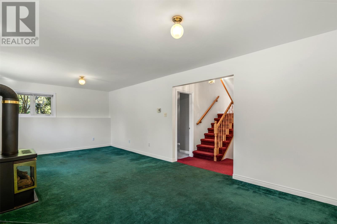
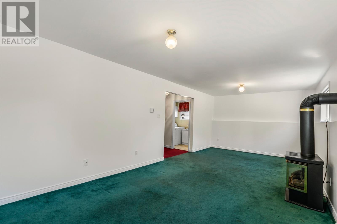
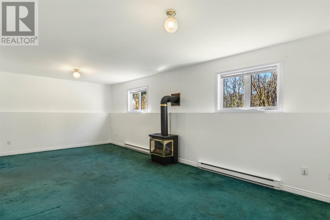
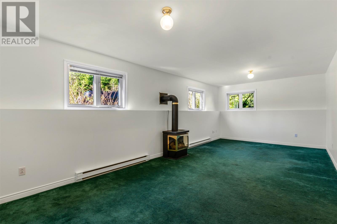
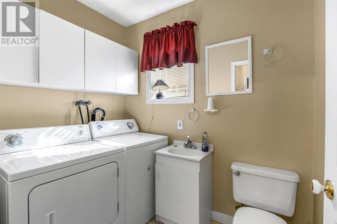
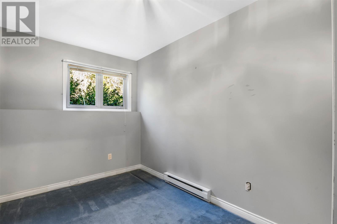
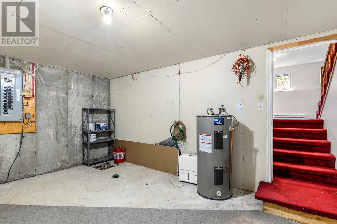
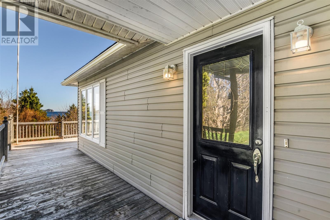
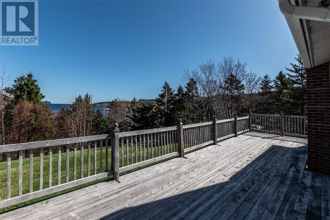
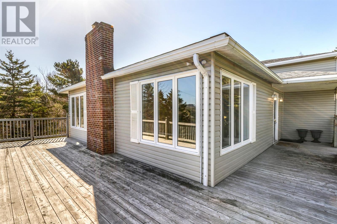
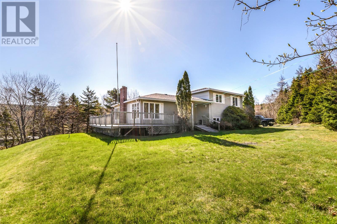
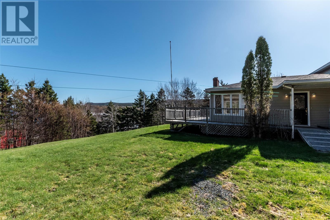
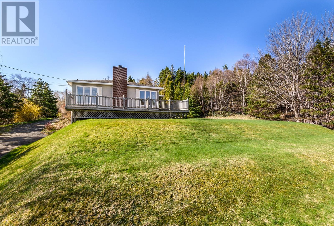
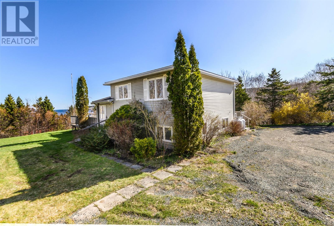
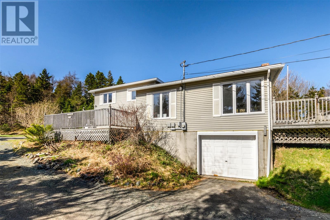
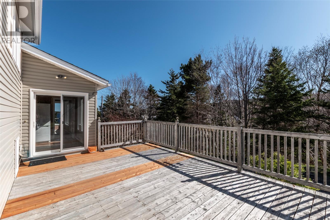
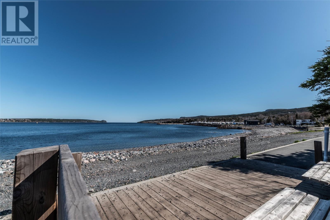
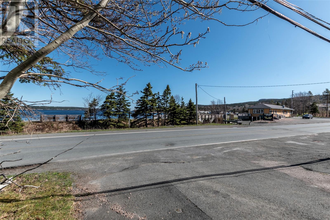
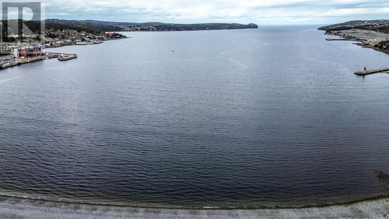
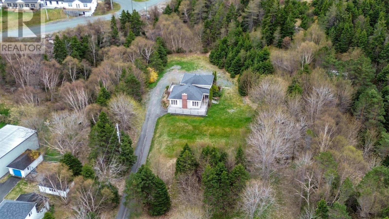
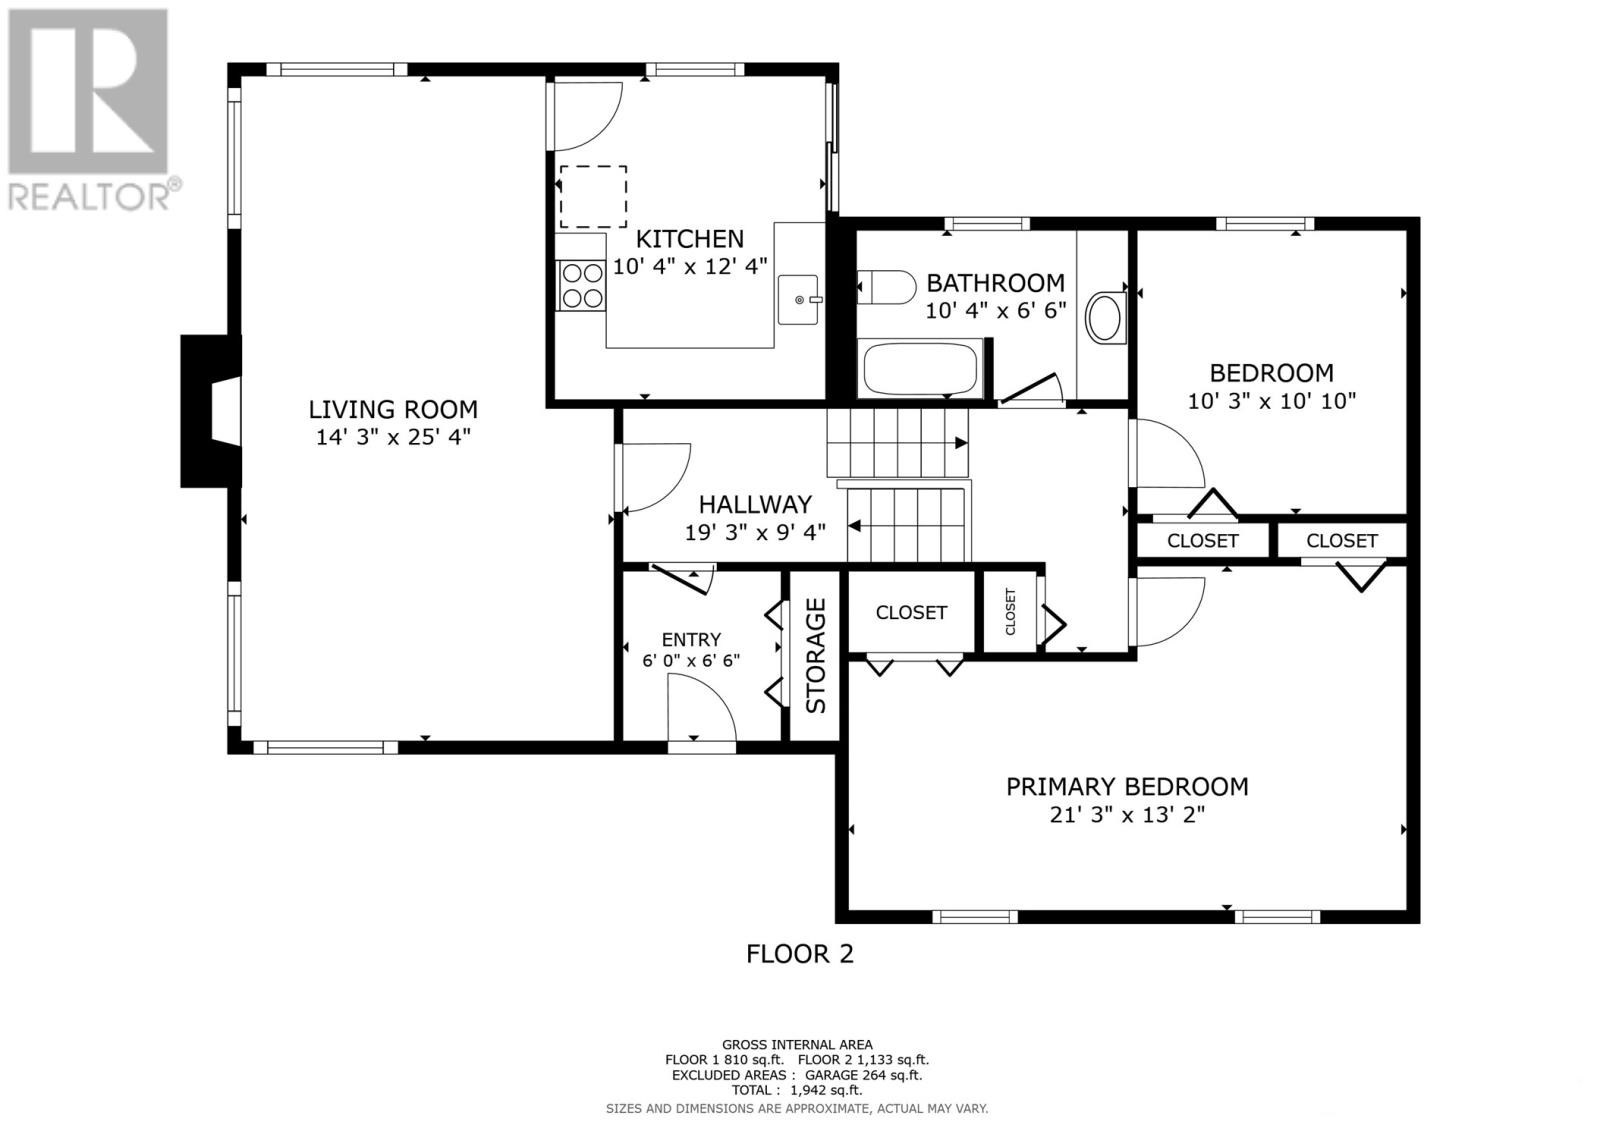
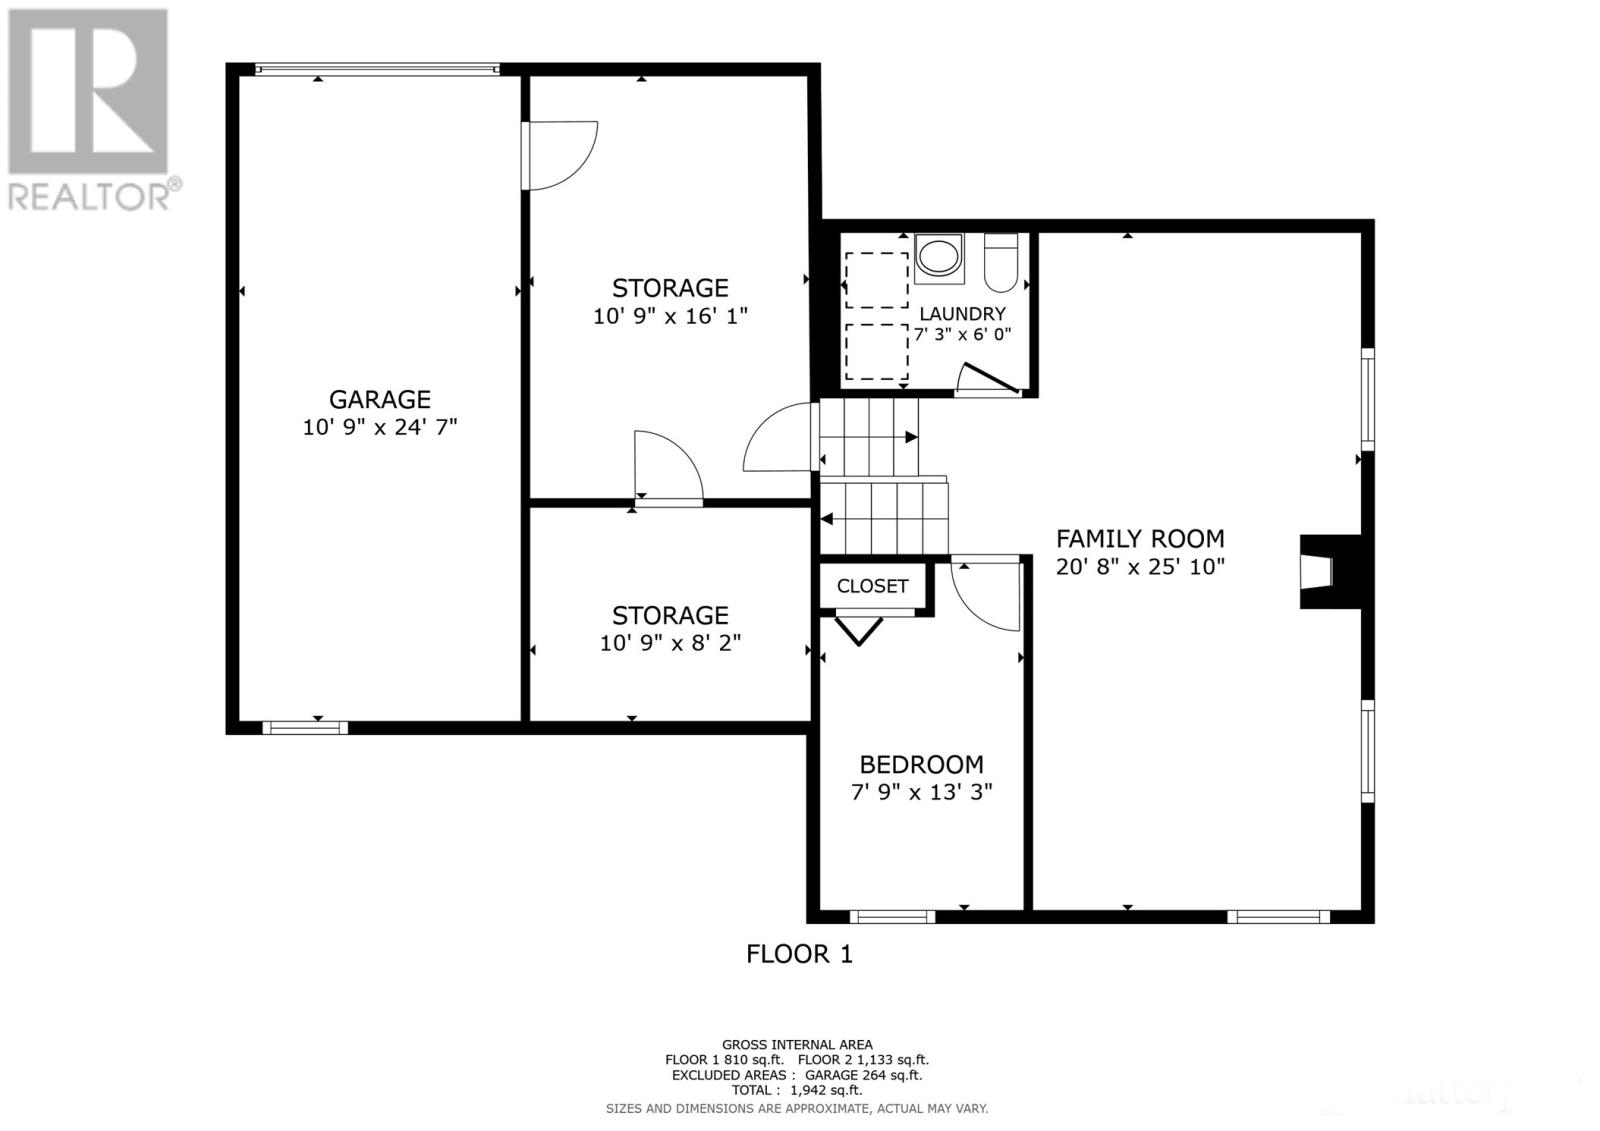
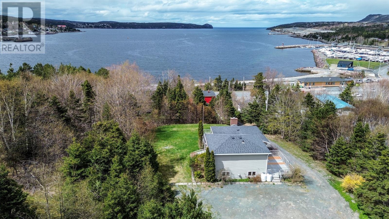
Perched on a private ~1.16 acre oversized lot with commanding views of Holyrood Bay, this well-constructed home presents a unique opportunity to enjoy both privacy and convenience in one exceptional setting. Strategically positioned at the head of the bay, this property is located in a bustling area while still offering complete seclusion on a mature, treed lot with unobstructed ocean views. A wrap-around veranda at the front of the home provides the perfect vantage point to fully capitalize on the breathtaking scenery and coastal surroundings. The main level features a spacious eat-in kitchen with direct access to the patio and rear yard, creating the perfect space for entertaining or enjoying the peaceful surroundings. The oversized living and dining room combination is highlighted by beautiful corner windows that capture the stunning views, along with a cozy propane fireplace. Upstairs, you’ll find two well-appointed bedrooms and a full bathroom, with the potential for an easy conversion to three bedrooms on one level, if desired. The lower level offers even more living space with an oversized rec room complete with a propane stove, a powder room with laundry, and an additional bedroom — ideal for guests, a home office, or growing families. The basement also features an in-house garage and ample storage space. The oversized lot provides plenty of room to accommodate a large detached garage or additional outdoor features. Vacant and available for a quick possession, this property is ready for its next owners to make it their own. Don’t miss this rare opportunity! No conveyence of offers until Wednesday, June 3 @ 12:00pm (noon) and to be left open for acceptance until 5:00pm the same day. (id:18358)
Property Details
| MLS® Number | 1297785 |
| Property Type | Single Family |
| Amenities Near By | Recreation, Shopping |
| Equipment Type | Propane Tank |
| Rental Equipment Type | Propane Tank |
| View Type | Ocean View, View |
Building
| Bathroom Total | 2 |
| Bedrooms Above Ground | 2 |
| Bedrooms Below Ground | 1 |
| Bedrooms Total | 3 |
| Constructed Date | 1993 |
| Construction Style Attachment | Detached |
| Construction Style Split Level | Backsplit |
| Exterior Finish | Vinyl Siding |
| Fireplace Fuel | Propane |
| Fireplace Present | Yes |
| Fireplace Type | Insert |
| Flooring Type | Mixed Flooring |
| Foundation Type | Concrete |
| Half Bath Total | 1 |
| Heating Fuel | Electric |
| Heating Type | Baseboard Heaters |
| Stories Total | 1 |
| Size Interior | 1,943 Ft2 |
| Type | House |
| Utility Water | Municipal Water |
Land
| Access Type | Year-round Access |
| Acreage | Yes |
| Land Amenities | Recreation, Shopping |
| Landscape Features | Landscaped |
| Sewer | Municipal Sewage System |
| Size Irregular | ~1.16 Acres |
| Size Total Text | ~1.16 Acres|1 - 3 Acres |
| Zoning Description | Res. |
Rooms
| Level | Type | Length | Width | Dimensions |
|---|---|---|---|---|
| Basement | Storage | 10.9x16.1 | ||
| Basement | Storage | 10.9x8.2 | ||
| Basement | Laundry Room | 7.3x6.0 | ||
| Basement | Bedroom | 7.9x13.3 | ||
| Basement | Recreation Room | 20.8x25.10 | ||
| Main Level | Bath (# Pieces 1-6) | 10.4x6.6 4pc | ||
| Main Level | Bedroom | 10.3x10.10 | ||
| Main Level | Primary Bedroom | 21.3x13.2 | ||
| Main Level | Kitchen | 10.4x12.4 | ||
| Main Level | Living Room | 14.3x25.4 | ||
| Main Level | Porch | 6.0x6.6 |
https://www.realtor.ca/real-estate/29825488/451a-conception-bay-highway-holyrood
Contact Us
Contact us for more information

The trademarks REALTOR®, REALTORS®, and the REALTOR® logo are controlled by The Canadian Real Estate Association (CREA) and identify real estate professionals who are members of CREA. The trademarks MLS®, Multiple Listing Service® and the associated logos are owned by The Canadian Real Estate Association (CREA) and identify the quality of services provided by real estate professionals who are members of CREA. The trademark DDF® is owned by The Canadian Real Estate Association (CREA) and identifies CREA's Data Distribution Facility (DDF®)
May 29 2026 07:32:23
Newfoundland & Labrador Association of REALTORS®
RE/MAX Infinity Realty Inc. - Sheraton Hotel