46 Jersey Avenue Mount Pearl, Newfoundland & Labrador A1N 1T9


$225,000
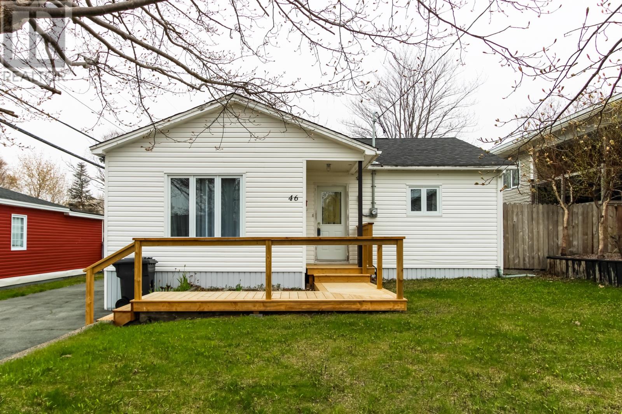
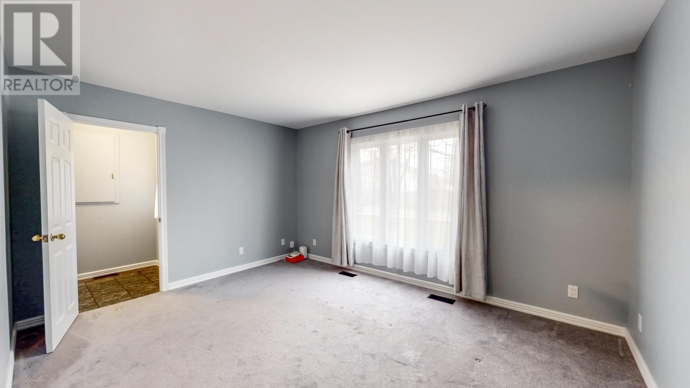
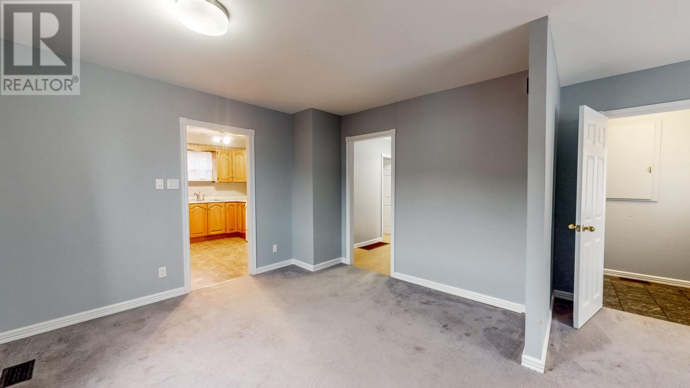
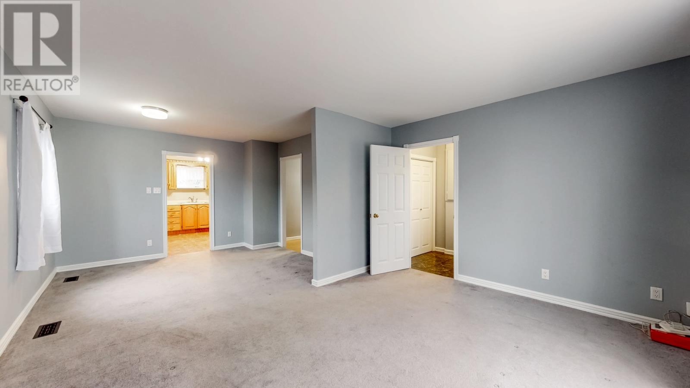
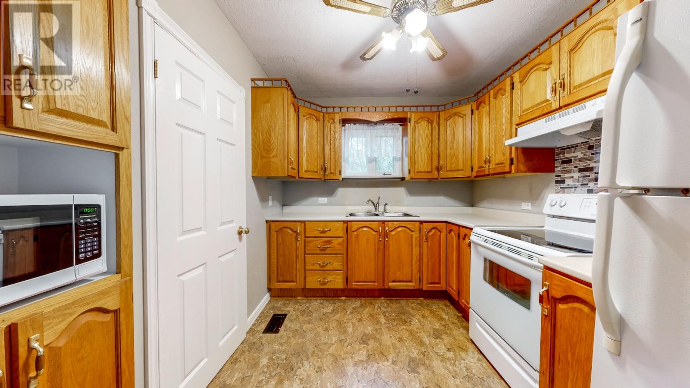
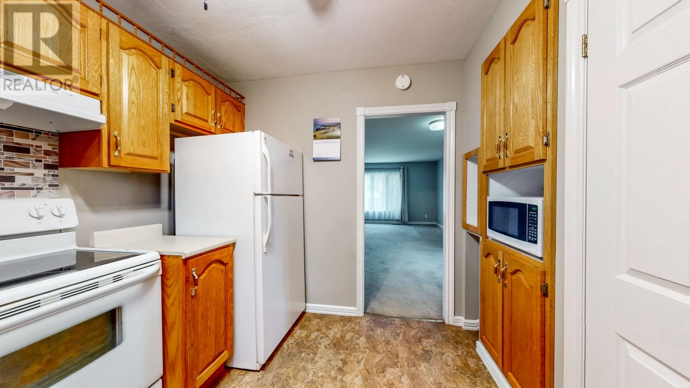
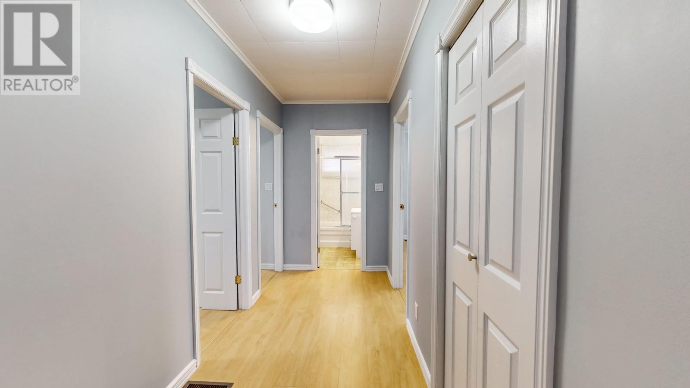
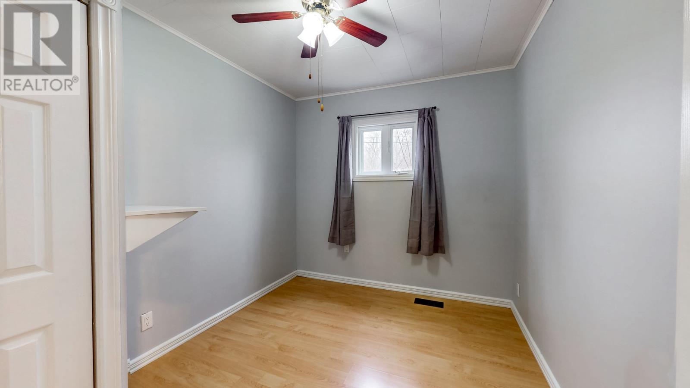
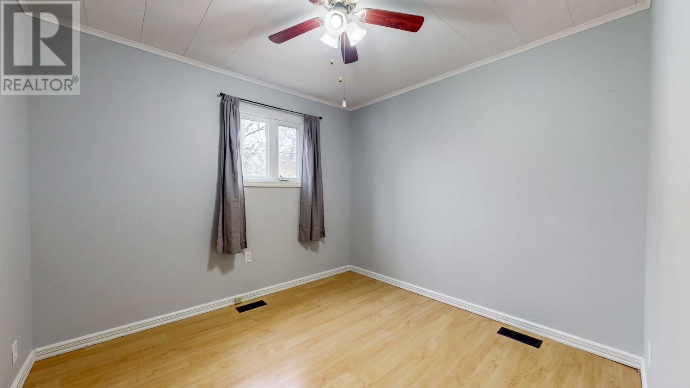
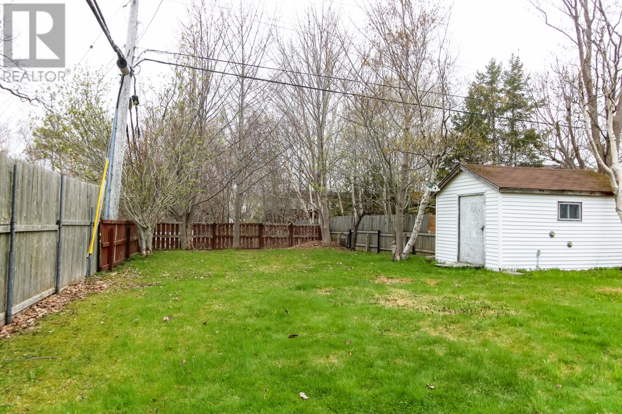
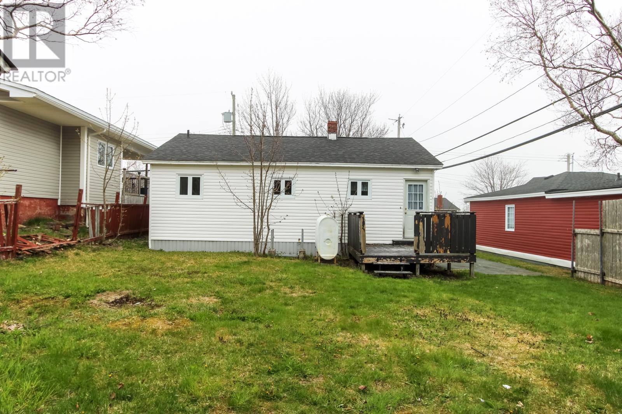
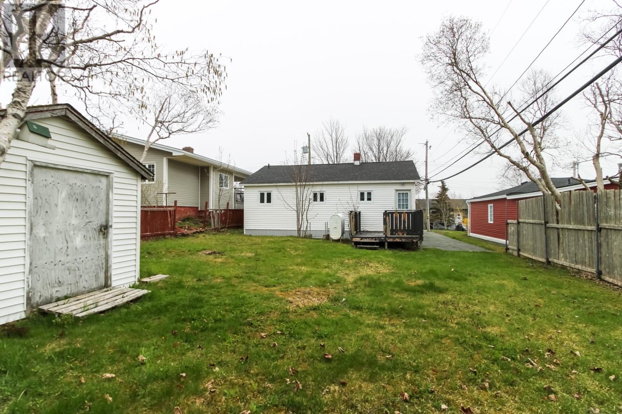
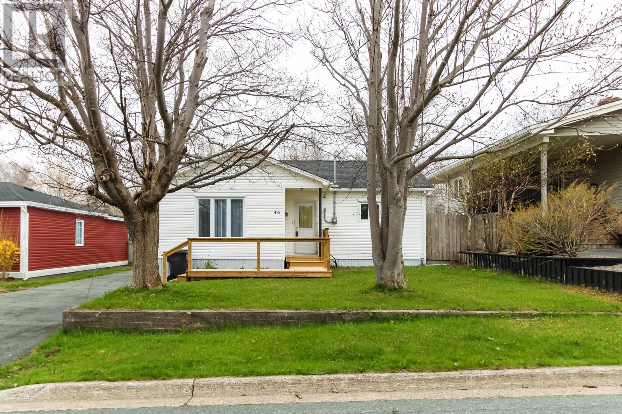
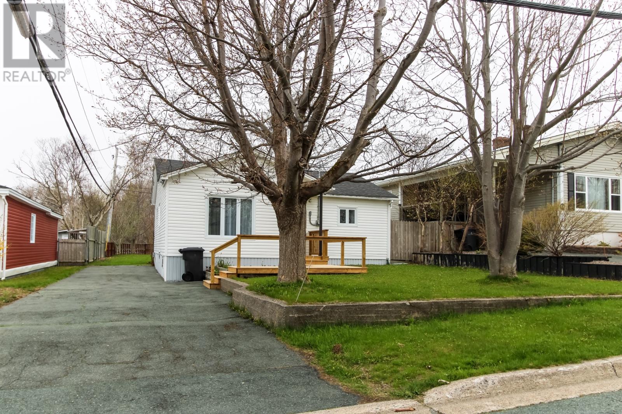
**Charming Single-Level Living in Mount Pearl!** Welcome to 46 Ave. This sweet, detached 3-bedroom bungalow offers the a lovely blend of comfort, practicality, and classic Mount Pearl charm. Whether you are looking to downsize to easy, single-level living or searching for a manageable starter home, this property might be what you are looking for. Boasting 941 square feet of main-floor living space, this home requires absolutely no stairs for daily life. A welcoming front deck leads you into a functional living room that sits adjacent to a dedicated dining area. The kitchen is tucked neatly at the rear side of the home with its own handy entry porch—ideal for bringing in groceries. Down the hall, you will find three bedroomsplus two additional bedrooms perfect for children, guests, or a dedicated home office. The home has a practical main floor laundry closet, a main storage closet, and an additional exterior-access storage nook. Outside, the property has a great-sized lot with beautiful mature trees providing seasonal privacy, and a long driveway with plenty of off-street parking. Located in the heart of a highly desirable, family-friendly Mount Pearl neighborhood, you are just minutes away from local walking trails, schools, community centers, and all the shopping and amenities the city has to offer. Don't miss out on this fantastic opportunity—schedule your private viewing today! As per Sellers Directive - No conveyance of offers until 1:30pm June 3rd and open for response until 6:30pm that evening. (id:18358)
Property Details
| MLS® Number | 1298094 |
| Property Type | Single Family |
| Amenities Near By | Recreation, Shopping |
| Equipment Type | None |
| Rental Equipment Type | None |
| Storage Type | Storage Shed |
Building
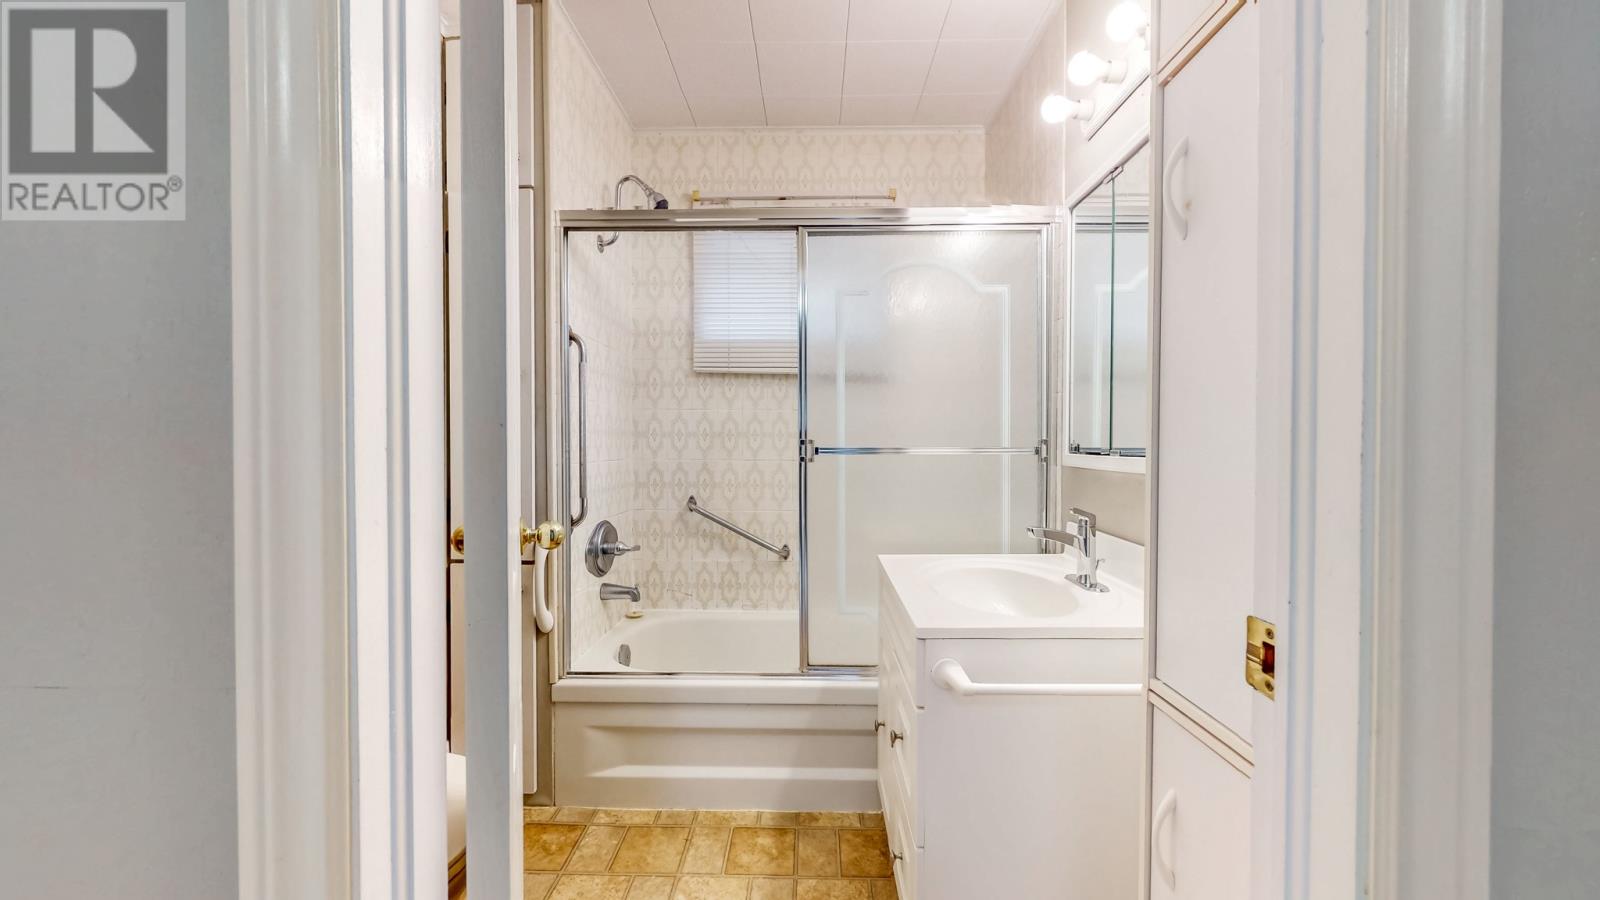
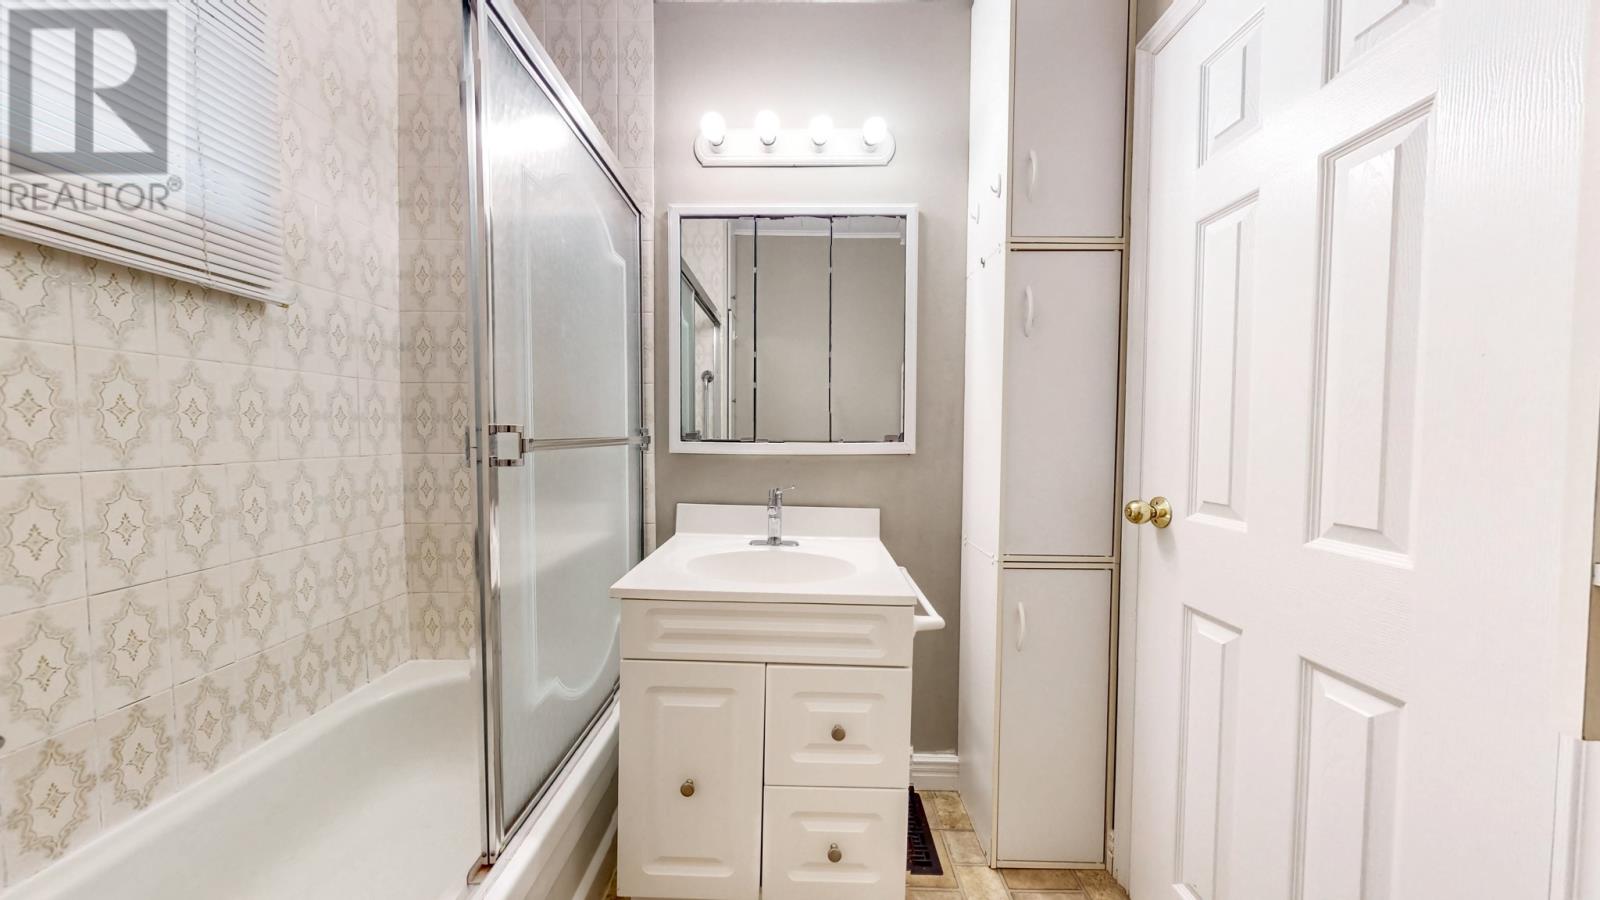
| Bathroom Total | 1 |
| Bedrooms Above Ground | 3 |
| Bedrooms Total | 3 |
| Appliances | Refrigerator, Stove, Washer, Dryer |
| Architectural Style | Bungalow |
| Constructed Date | 1951 |
| Construction Style Attachment | Detached |
| Exterior Finish | Vinyl Siding |
| Flooring Type | Carpeted, Mixed Flooring |
| Foundation Type | Block, Wood |
| Heating Fuel | Oil |
| Heating Type | Forced Air |
| Stories Total | 1 |
| Size Interior | 941 Ft2 |
| Type | House |
| Utility Water | Municipal Water |
Land
| Access Type | Year-round Access |
| Acreage | No |
| Fence Type | Fence |
| Land Amenities | Recreation, Shopping |
| Landscape Features | Landscaped |
| Sewer | Municipal Sewage System |
| Size Irregular | 5924sqft |
| Size Total Text | 5924sqft|4,051 - 7,250 Sqft |
| Zoning Description | Res |
Rooms
| Level | Type | Length | Width | Dimensions |
|---|---|---|---|---|
| Main Level | Laundry Room | 5'5""x4'10"" | ||
| Main Level | Primary Bedroom | 12'1x10' | ||
| Main Level | Bedroom | 10'2""x10'7"" | ||
| Main Level | Bedroom | 8'7""x10'7"" | ||
| Main Level | Kitchen | 8'5""x10'7"" | ||
| Main Level | Dining Room | 10'8""x12'2"" | ||
| Main Level | Living Room | 11'7""x14'10"" | ||
| Main Level | Foyer | 5'1""x4'11"" |
https://www.realtor.ca/real-estate/29816861/46-jersey-avenue-mount-pearl
Contact Us
Contact us for more information

The trademarks REALTOR®, REALTORS®, and the REALTOR® logo are controlled by The Canadian Real Estate Association (CREA) and identify real estate professionals who are members of CREA. The trademarks MLS®, Multiple Listing Service® and the associated logos are owned by The Canadian Real Estate Association (CREA) and identify the quality of services provided by real estate professionals who are members of CREA. The trademark DDF® is owned by The Canadian Real Estate Association (CREA) and identifies CREA's Data Distribution Facility (DDF®)
May 28 2026 01:53:12
Newfoundland & Labrador Association of REALTORS®
Royal LePage Property Consultants Limited